3431 CALDERA COURT, Langford, British Columbia V9B6Z8
Contact us about this property
Highlights
Estimated valueThis is the price Wahi expects this property to sell for.
The calculation is powered by our Instant Home Value Estimate, which uses current market and property price trends to estimate your home’s value with a 90% accuracy rate.Not available
Price/Sqft$469/sqft
Monthly cost
Open Calculator
Description
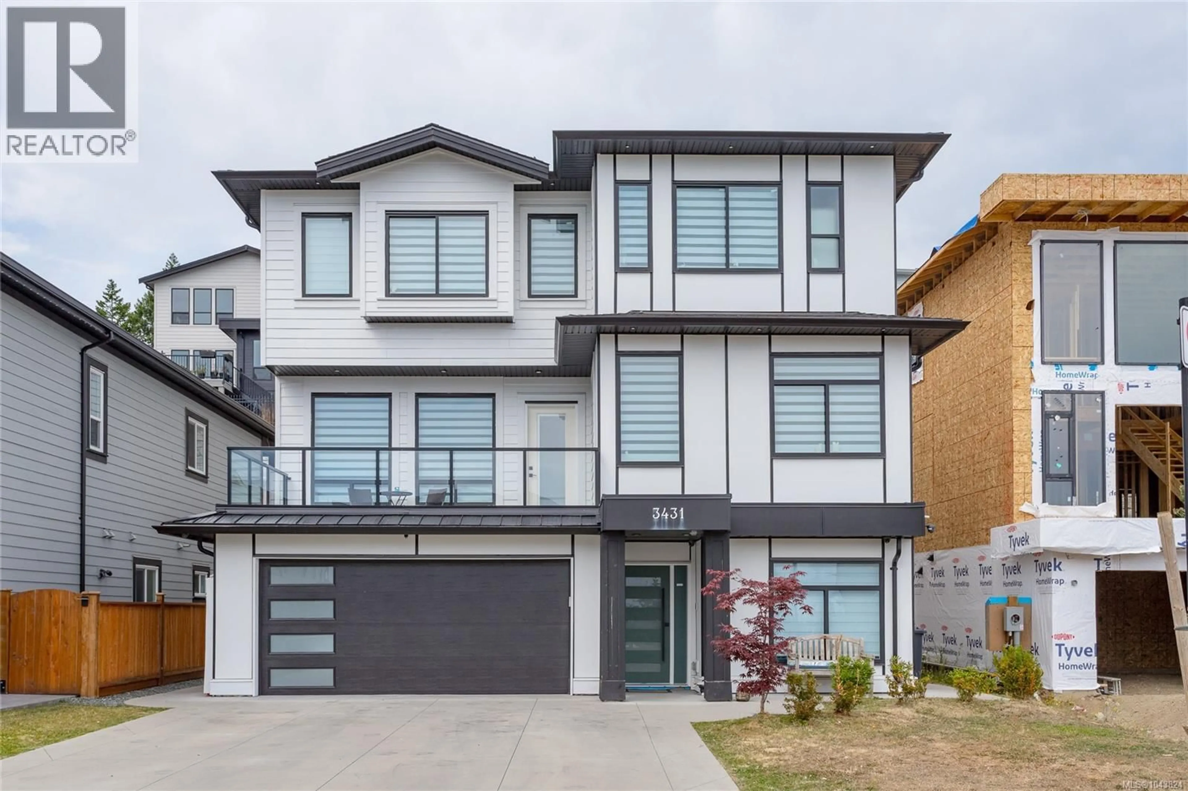
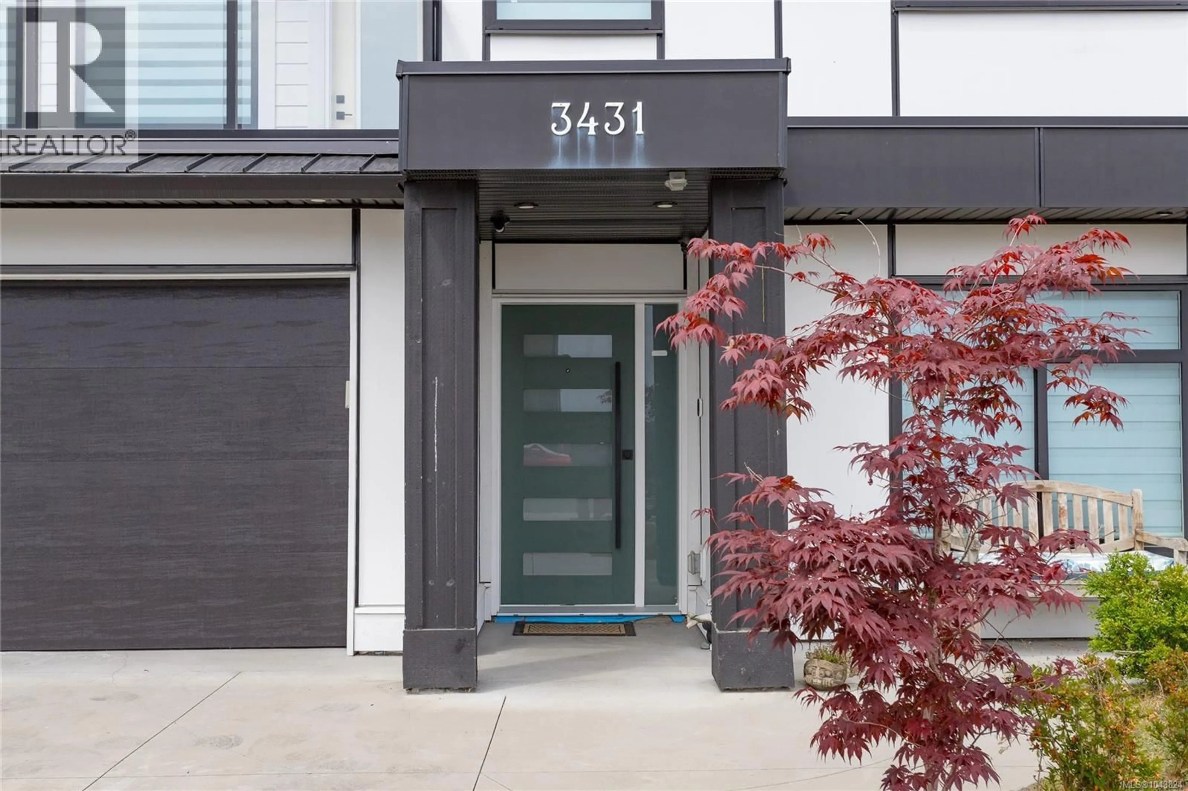
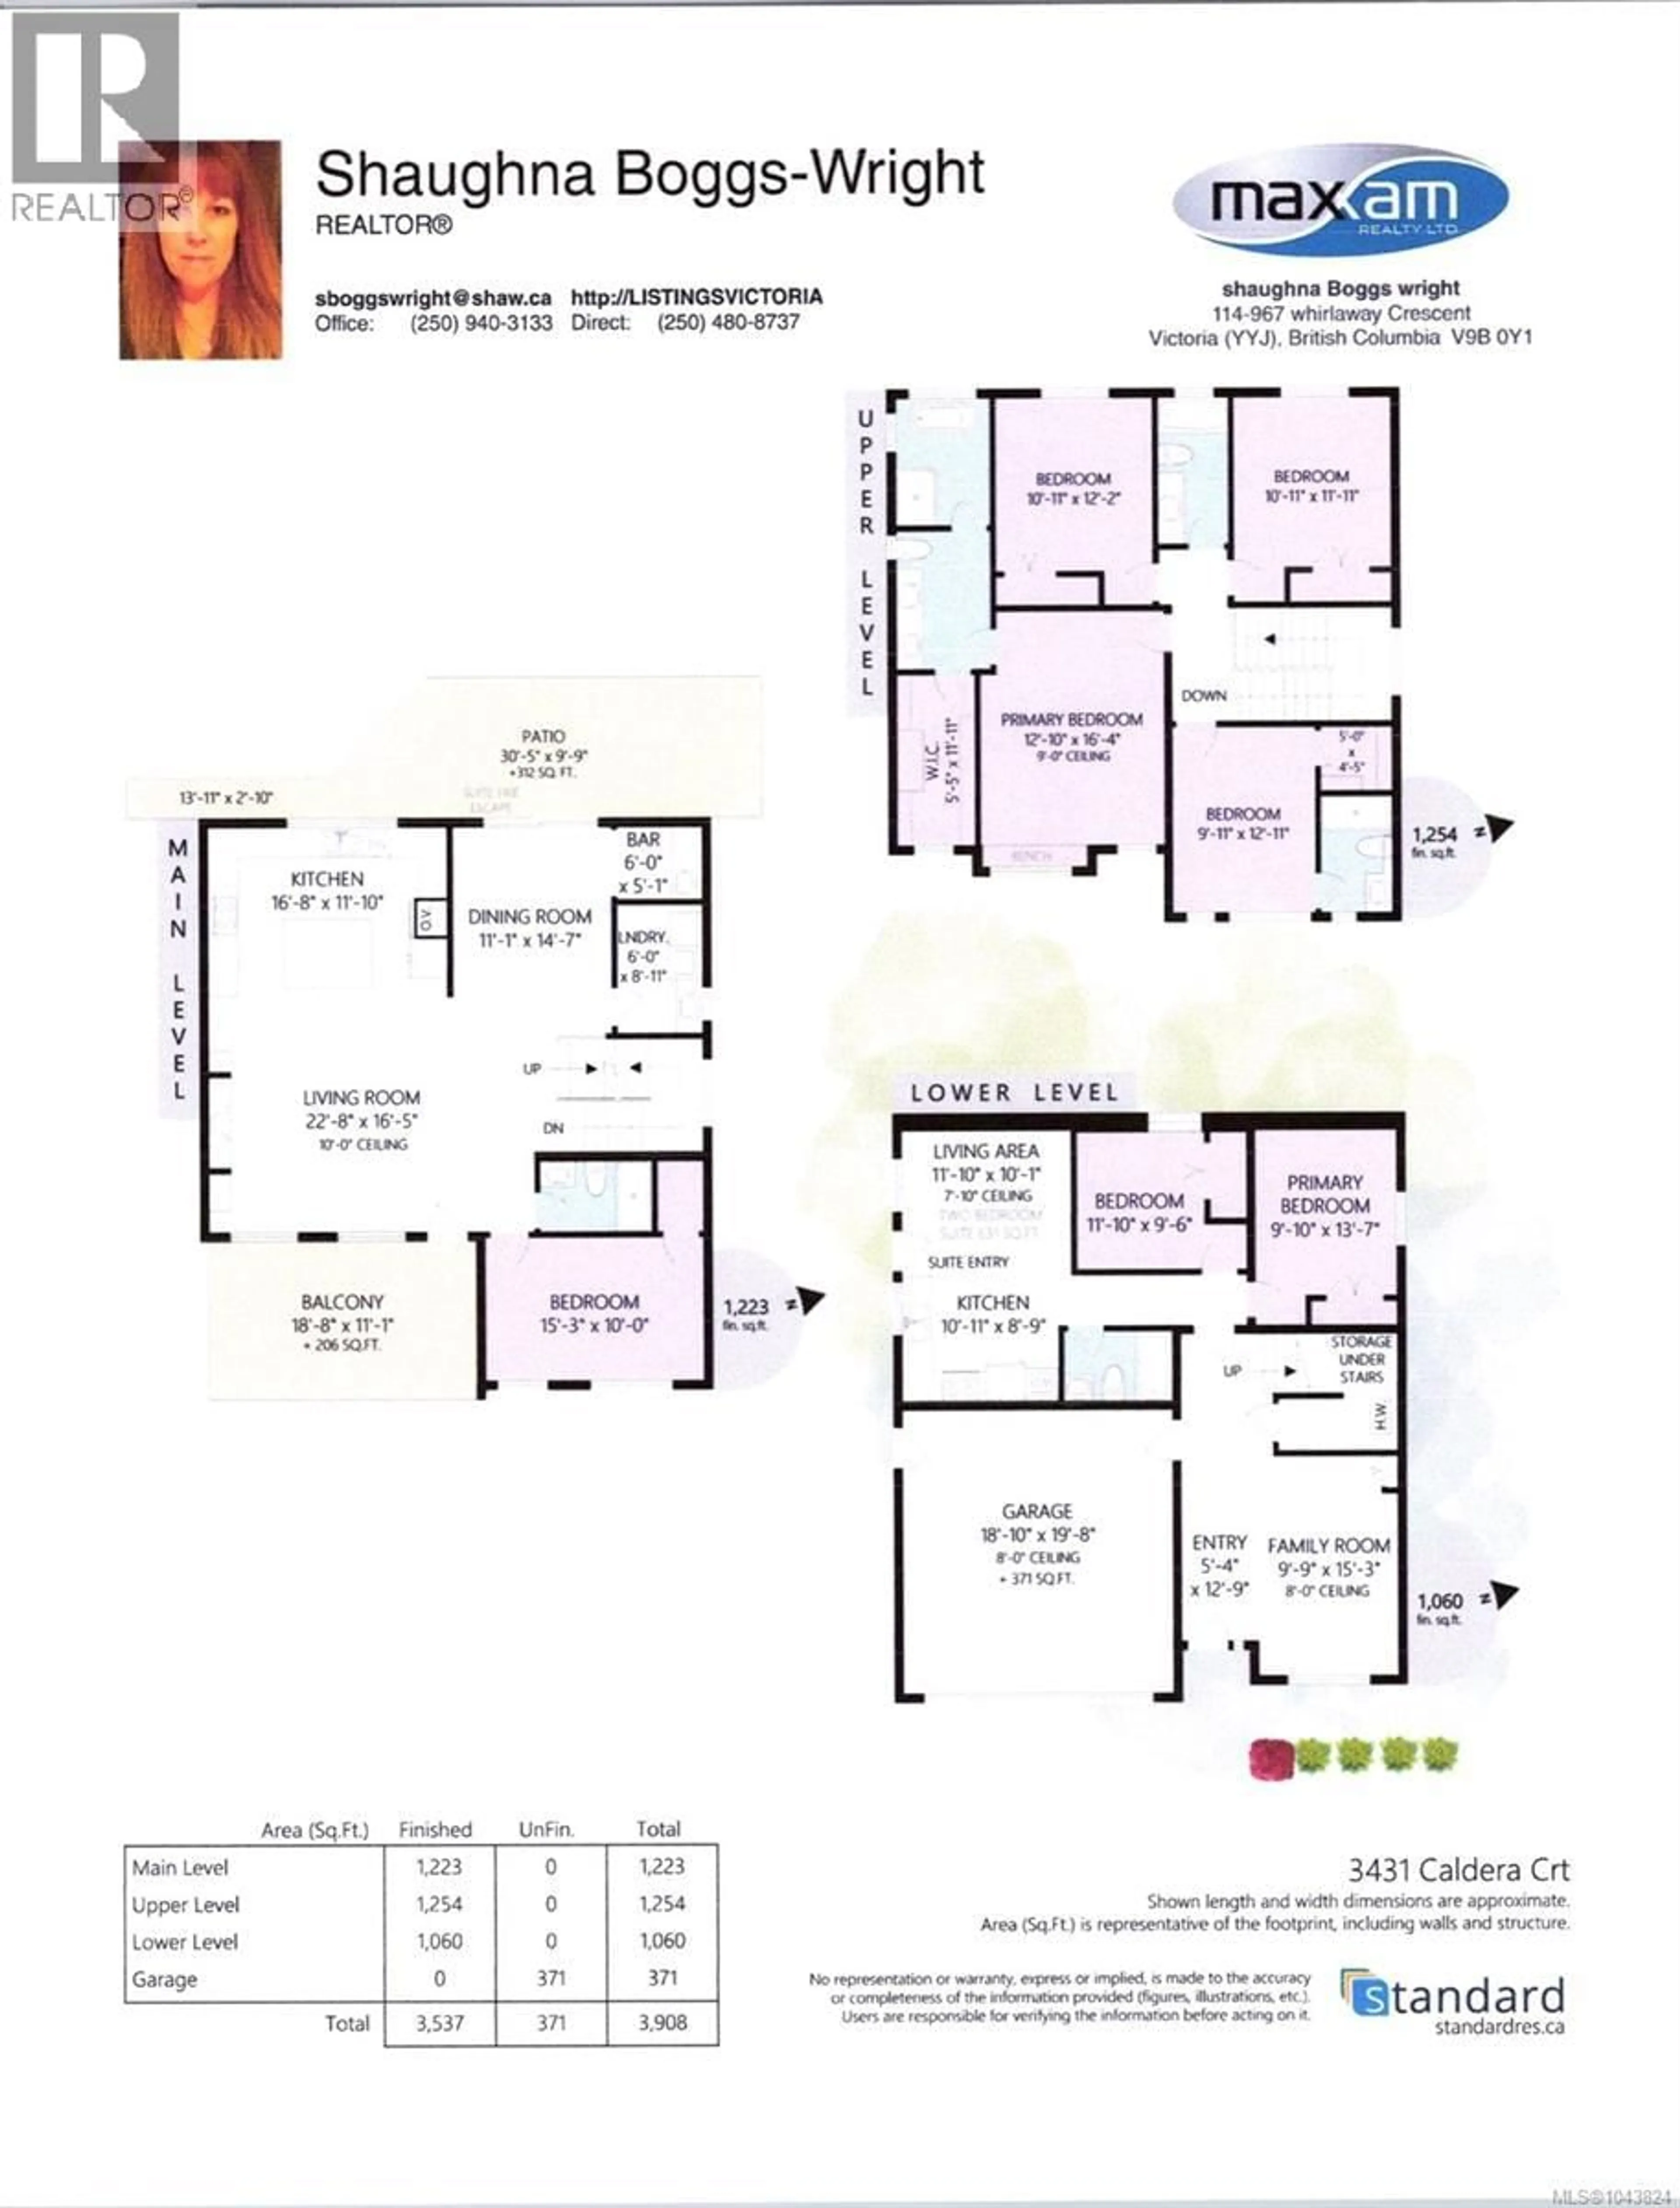
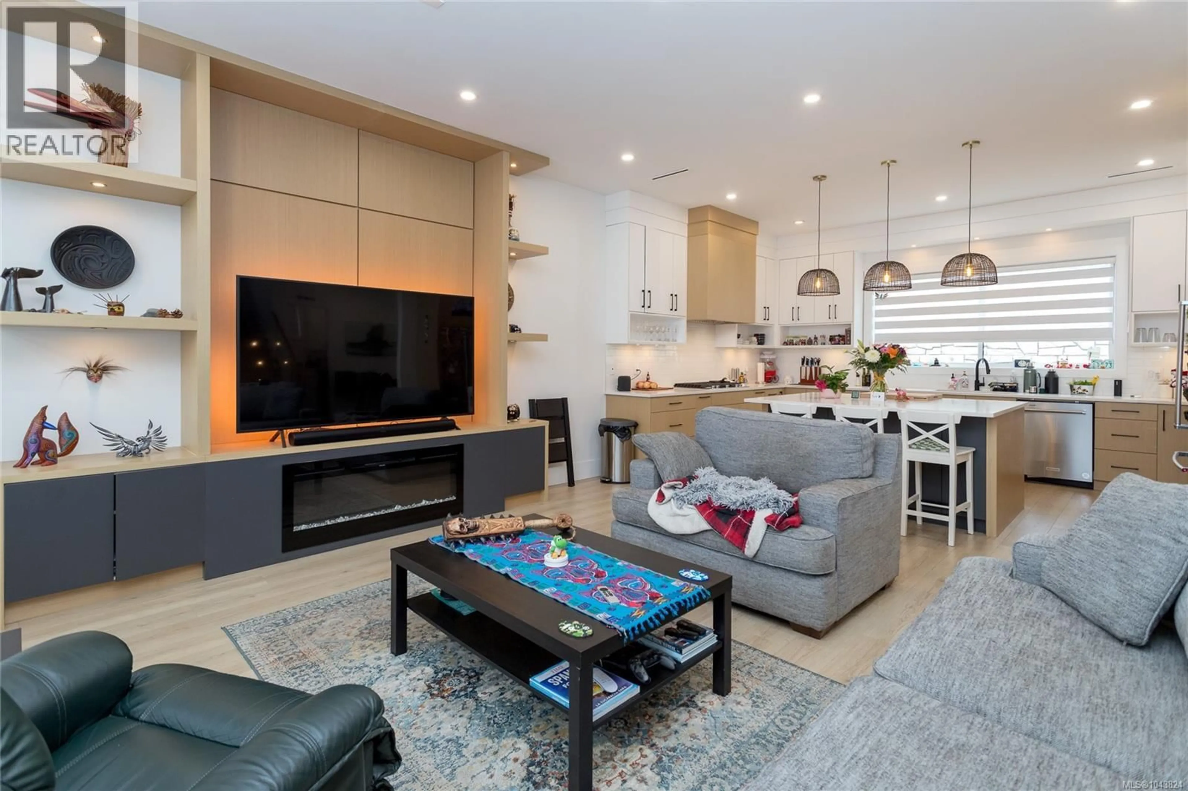
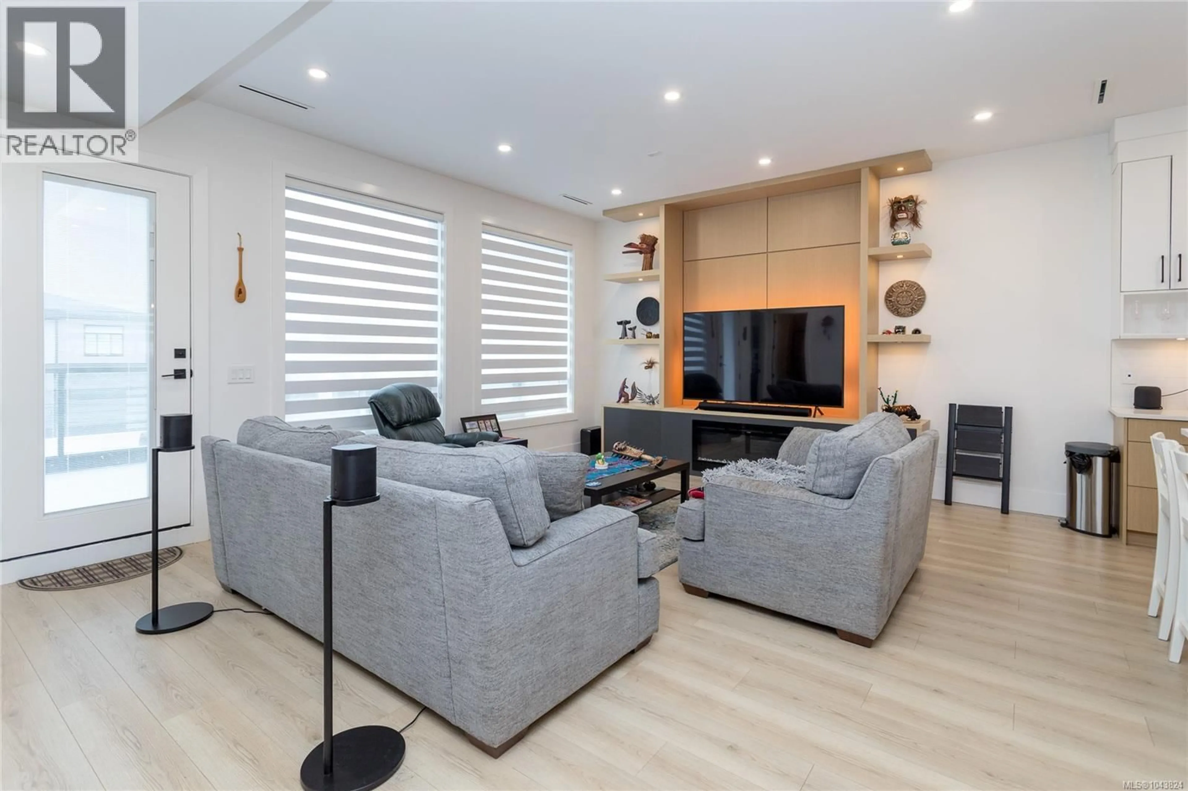
Experience luxury living in this impressive 3-storey home on a quiet cul-de-sac. Offering 7 bedrooms and 5 bathrooms, this home features 9-foot ceilings, a heat pump, hardwood floors, and a striking glass-railed staircase. The chef-inspired kitchen boasts a gas cooktop, quartz countertops, an island, and stainless steel appliances. The living room features a cozy fireplace and opens onto a spacious front deck. The primary suite offers a walk-in closet, dual sinks, a separate shower, and a soaker tub. The lower level includes a recreation room plus a self-contained 2-bedroom suite, ideal for extended family or mortgage helper potential. Enjoy the fully fenced backyard with a patio. Complete with a double attached garage and ample driveway parking. Minutes from Shopping, Schools & Golf Course on Bear Mountain. (id:39198)
Property Details
Interior
Features
Additional Accommodation Floor
Primary Bedroom
9 x 13Bedroom
11 x 9Bathroom
Kitchen
10 x 9Exterior
Parking
Garage spaces -
Garage type -
Total parking spaces 4
Property History
 19
19
