327 - 920 REUNION AVENUE, Langford, British Columbia V9B0W8
Contact us about this property
Highlights
Estimated valueThis is the price Wahi expects this property to sell for.
The calculation is powered by our Instant Home Value Estimate, which uses current market and property price trends to estimate your home’s value with a 90% accuracy rate.Not available
Price/Sqft$682/sqft
Monthly cost
Open Calculator
Description
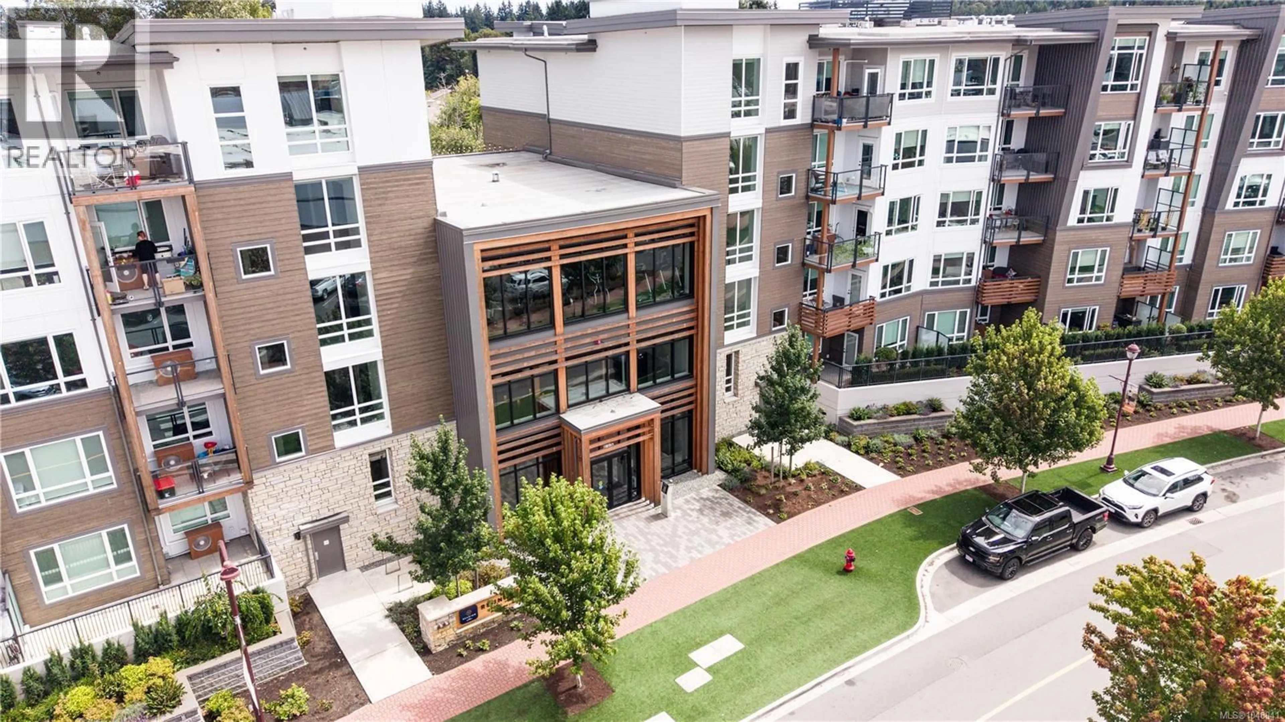
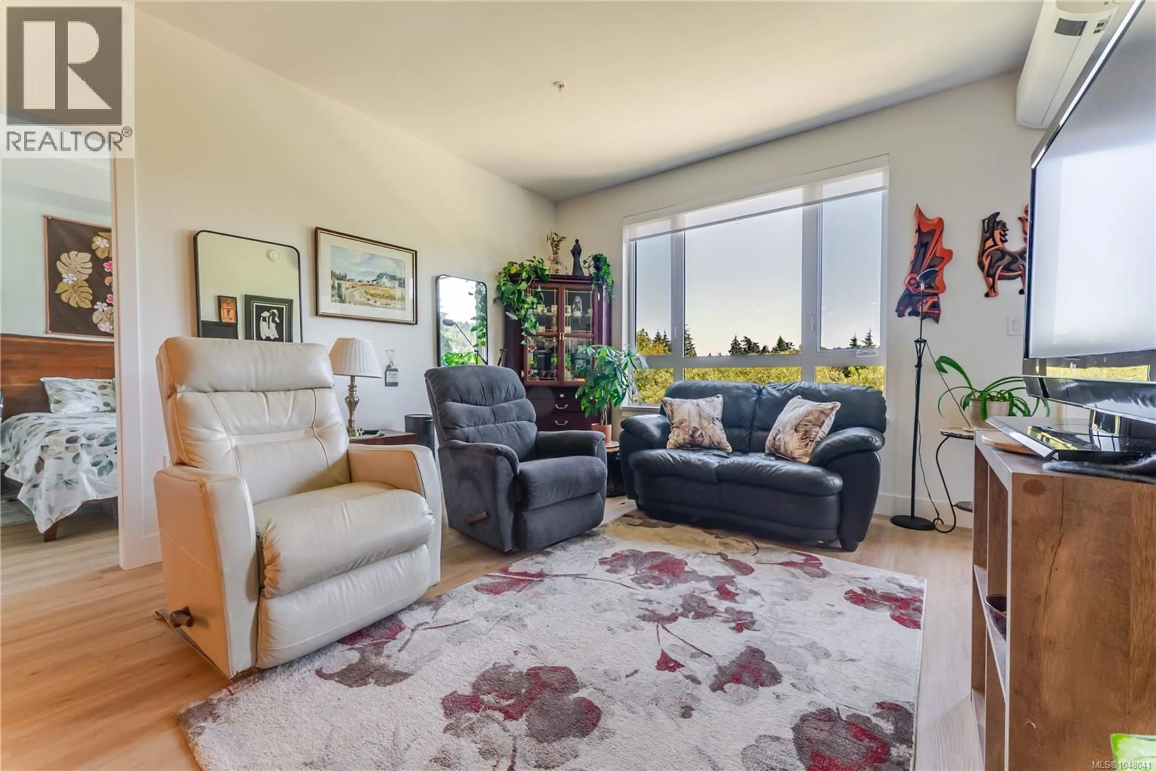
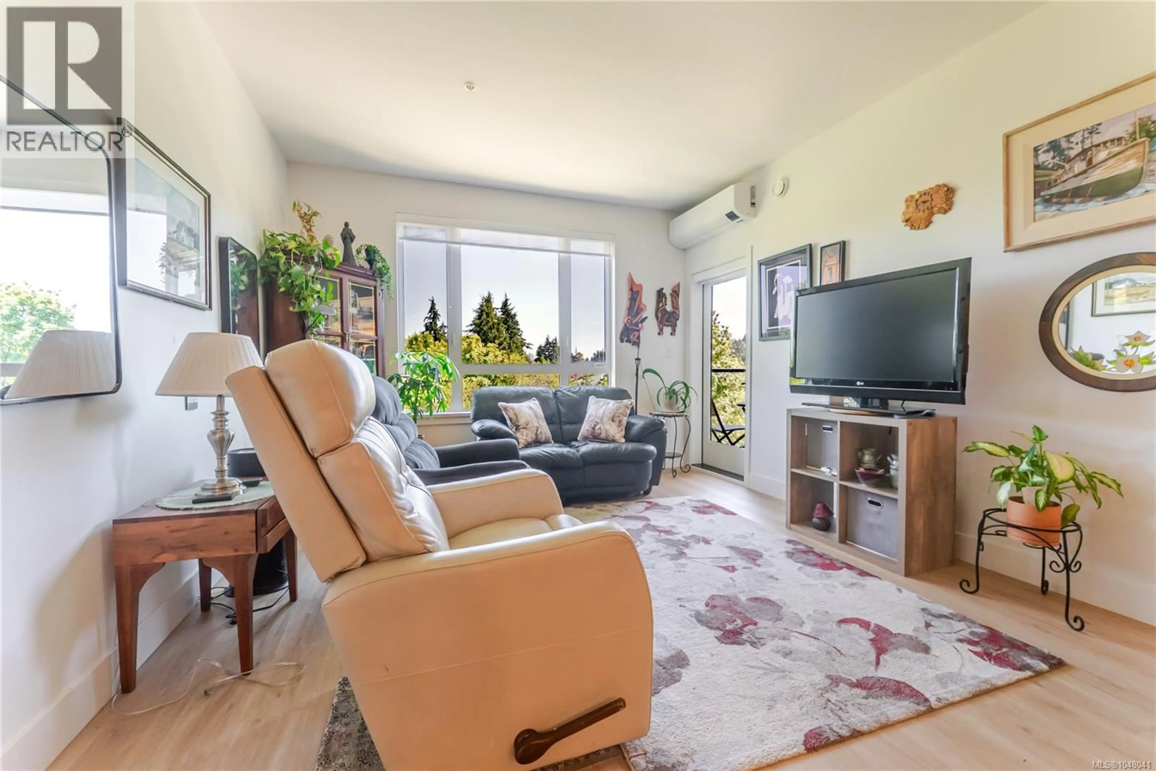
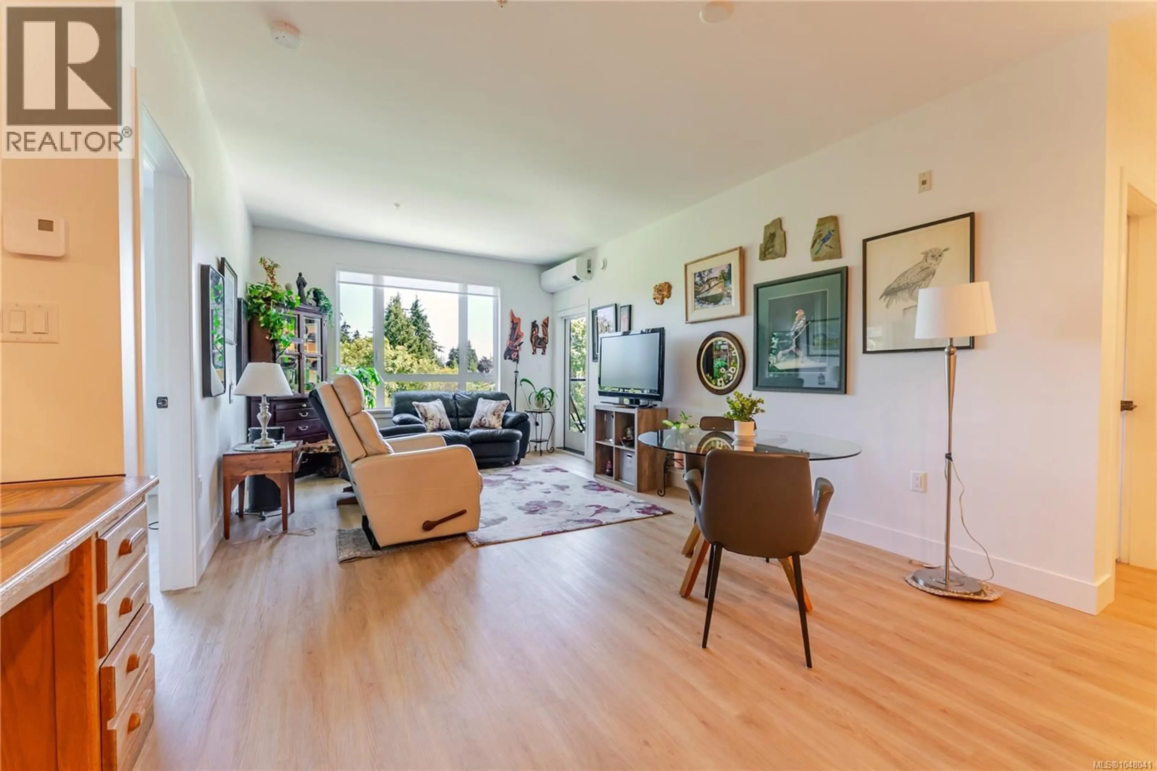
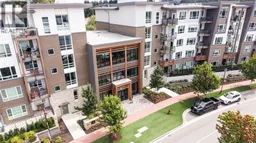
Unit 327 at 920 Reunion Avenue offers 901 sq ft of well laid out living space in the Reunion at Belmont development, part of the award winning #MyBelmont master planned community. This 2 bedroom, 2 bathroom home comes with 2 parking stalls, and is positioned on the quiet, private side of the building, away from the main entry and courtyard activity, with 9 foot ceilings, heat pump, and an open living, dining, and kitchen area. The primary bedroom includes a 4 piece ensuite, and the second bedroom is serviced by a second 4 piece bathroom. The kitchen includes a fridge and dishwasher, and the unit has in-suite laundry and a dedicated desk nook off the entry. A private covered balcony extends the living space outdoors. Building amenities include a fitness centre, BBQ terrace, indoor-outdoor common lounge with a full kitchen, co-work space, yoga and quiet zone, fenced dog park and pet wash station, bike storage, secure underground parking with EV charging, a storage locker, and visitor parking. The location is steps from Belmont Market, anchored by Thrifty Foods, with direct access to the Galloping Goose Trail. Glen Lake, Goldstream Provincial Park, and Thetis Lake Park are all a short walk or drive away. The building falls within School District 62 (Sooke), with Belmont Secondary and Spencer Middle School nearby. (id:39198)
Property Details
Interior
Features
Main level Floor
Dining room
14 x 7Kitchen
11 x 9Entrance
7 x 8Balcony
9 x 9Exterior
Parking
Garage spaces -
Garage type -
Total parking spaces 2
Condo Details
Inclusions
Property History
 46
46
