321 GREENMANSIONS PLACE, Langford, British Columbia V9B0A9
Contact us about this property
Highlights
Estimated valueThis is the price Wahi expects this property to sell for.
The calculation is powered by our Instant Home Value Estimate, which uses current market and property price trends to estimate your home’s value with a 90% accuracy rate.Not available
Price/Sqft$525/sqft
Monthly cost
Open Calculator
Description
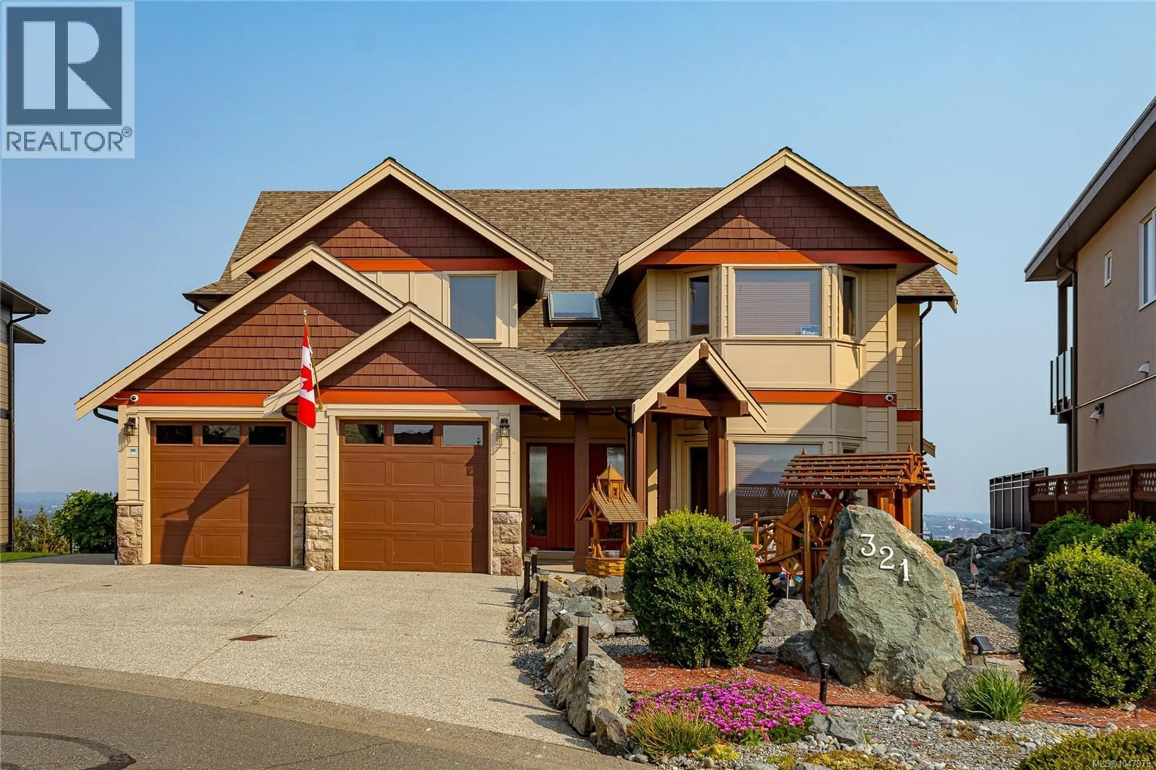
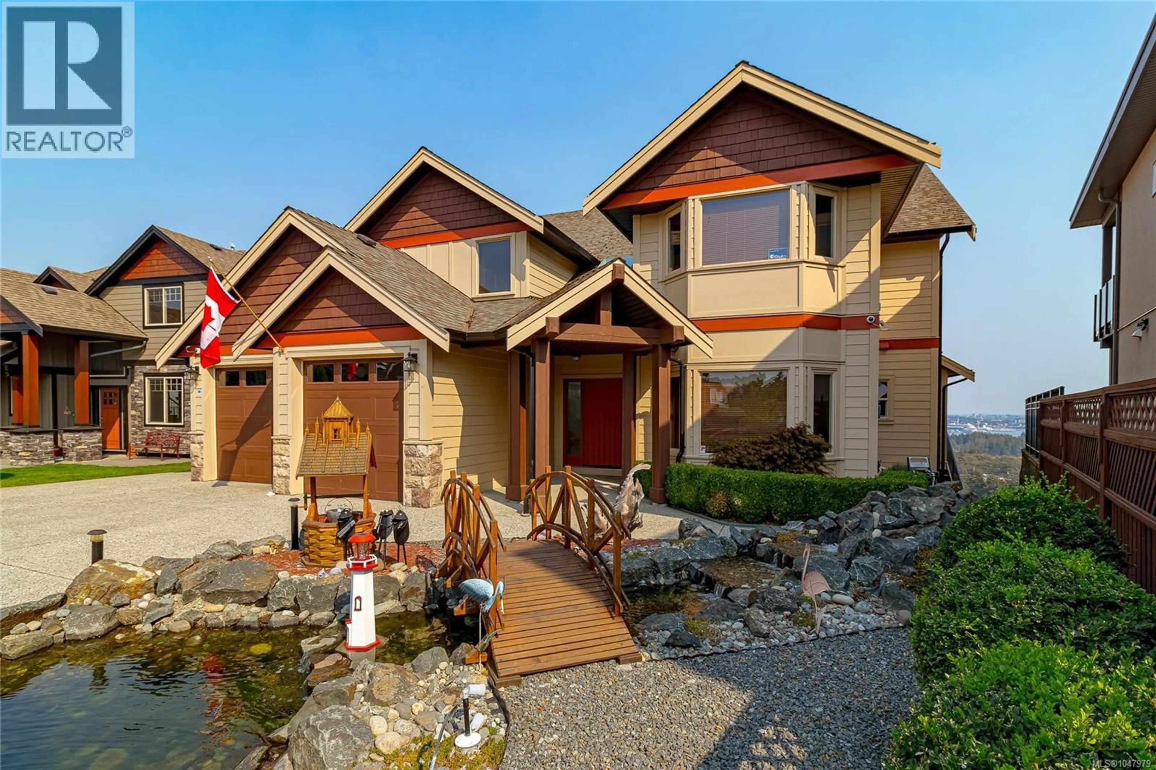
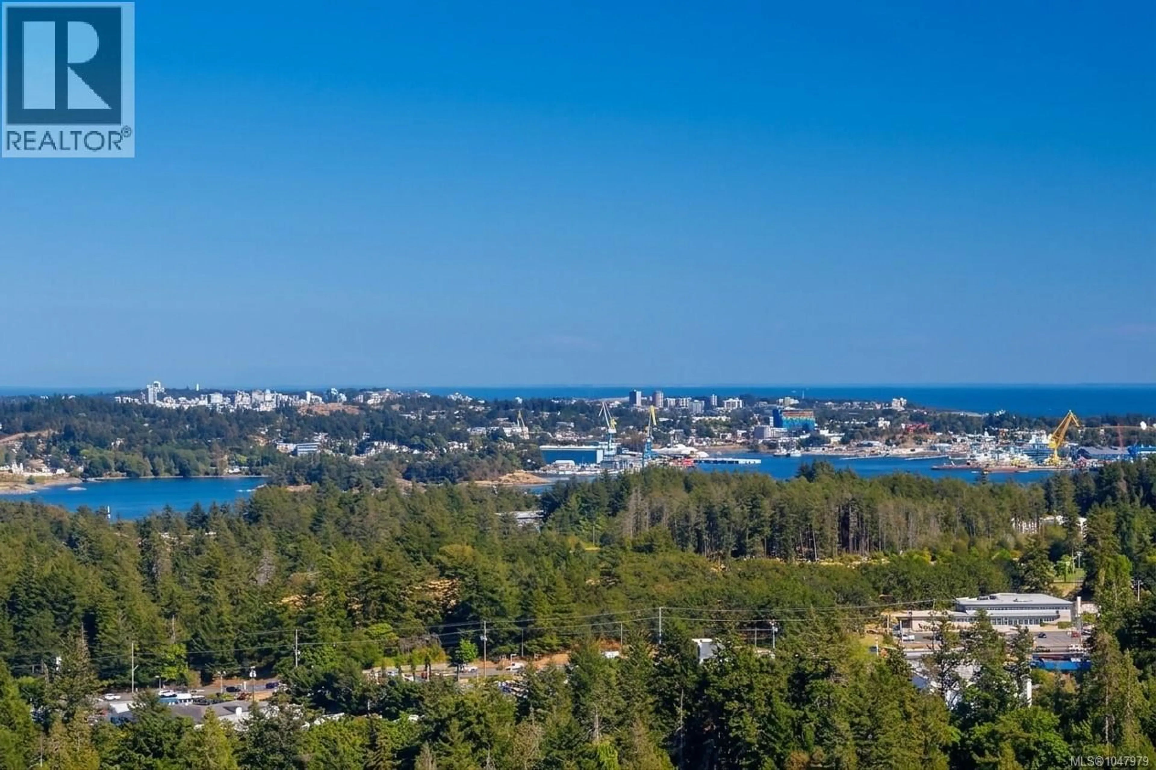
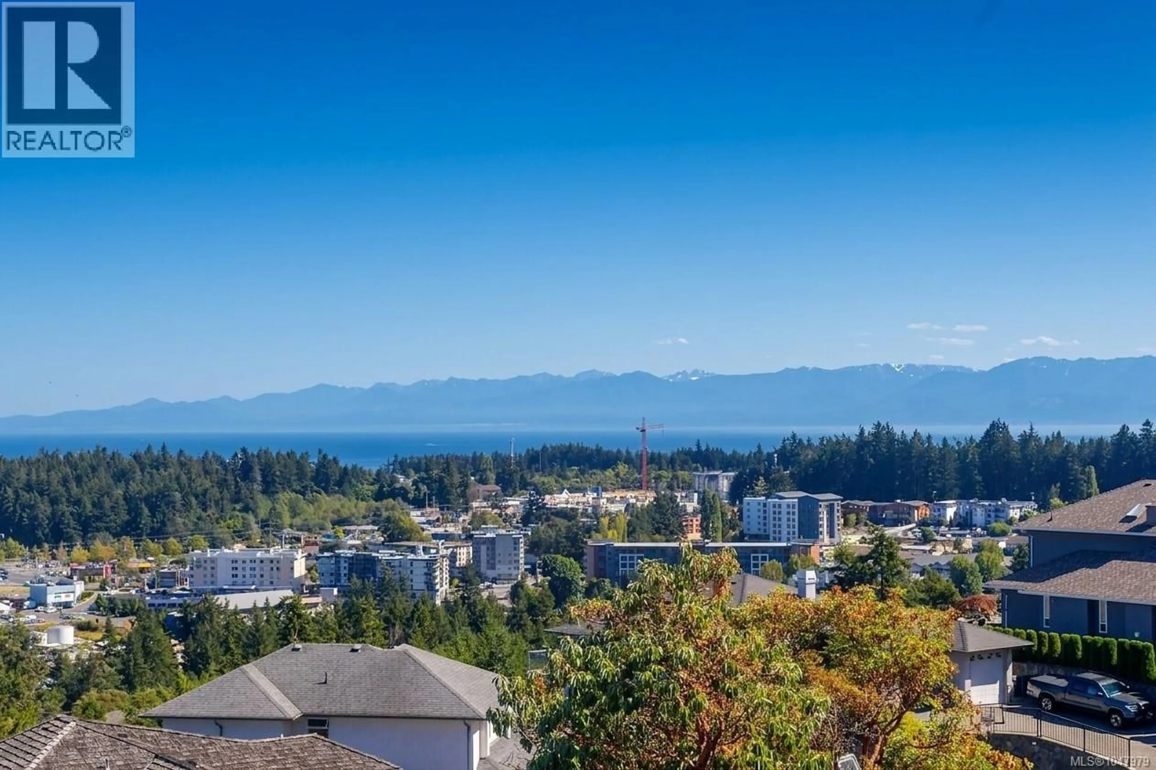
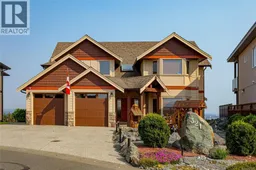
Just reduced $200,000! Imagine your 4100 sq ft custom home with spectacular ocean and city views with a 2 bedroom legal suite on a quiet no through cul de sac! From the moment you enter this fine residence you will immediately be drawn to the floor to ceiling windows, 18 ft ceilings, living room with 2 sided gas fireplace leading to your dining/family area all positioned to soak in your world class views of the ocean, Mt. Baker, city of Victoria and Olympic peninsula. There are solid hardwood floors throughout this open layout ideal for entertaining with family and friends. Enjoy your gourmet kitchen with eating area and coffered ceilings, stainless appliances, gas range, granite island with cooktop plus a separate chef's kitchen too. Elegant winding staircase leads you upstairs to your spacious master bedroom with balcony, 5 piece ensuite with adjoining office! There's a 2nd bedroom plus family room or 3rd bedroom, 2 full baths and mezzanine area with skywalk finish off the upper floor. Enjoy your spacious almost 1000 sq ft lower 2 BR legal suite with separate entrance, large white European style kitchen, in-suite laundry and spacious living room with large windows. Walk out to your sun-drenched patio area overlooking city and ocean views, there's even a greenhouse too. The entire exterior of this home has been professionally painted to the highest standards! A real pleasure to show. Rare find in today's market. Call now (id:39198)
Property Details
Interior
Features
Lower level Floor
Storage
38 x 5Kitchen
12 x 11Bedroom
13 x 12Living room
17 x 13Exterior
Parking
Garage spaces -
Garage type -
Total parking spaces 4
Property History
 78
78
