319 - 1335 BEAR MOUNTAIN PARKWAY, Langford, British Columbia V9B6T8
Contact us about this property
Highlights
Estimated valueThis is the price Wahi expects this property to sell for.
The calculation is powered by our Instant Home Value Estimate, which uses current market and property price trends to estimate your home’s value with a 90% accuracy rate.Not available
Price/Sqft$593/sqft
Monthly cost
Open Calculator
Description
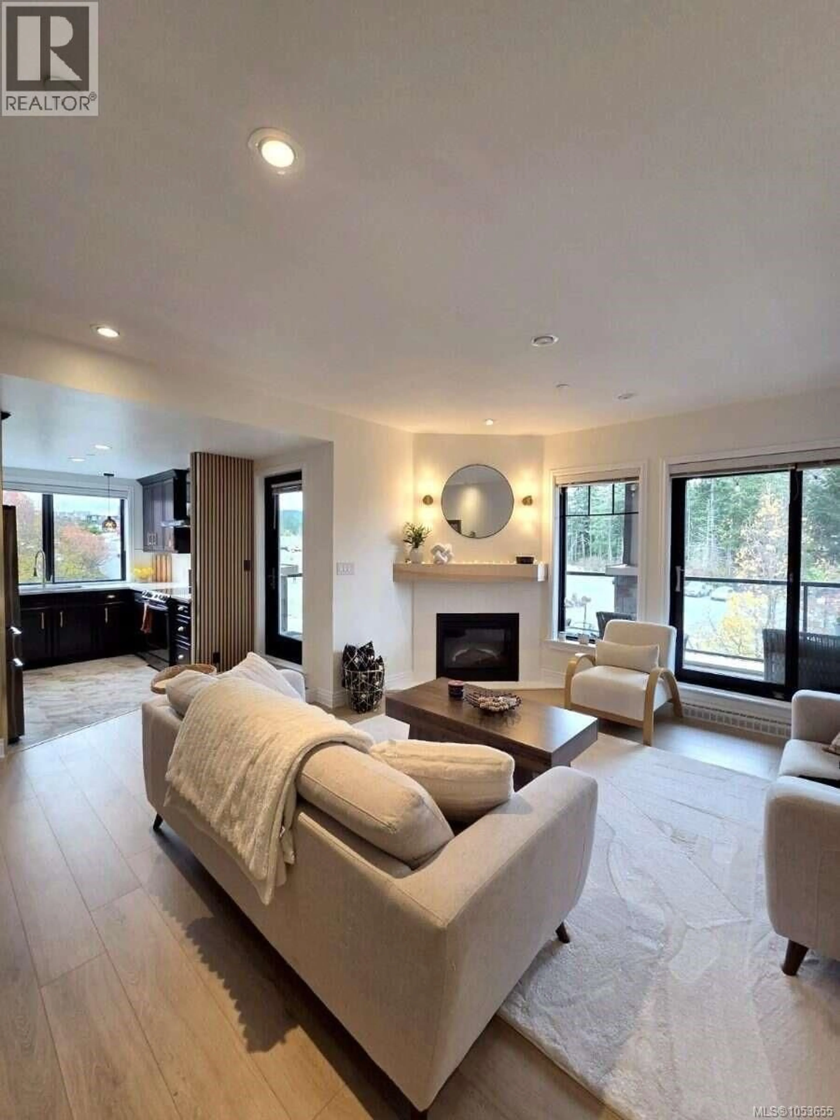
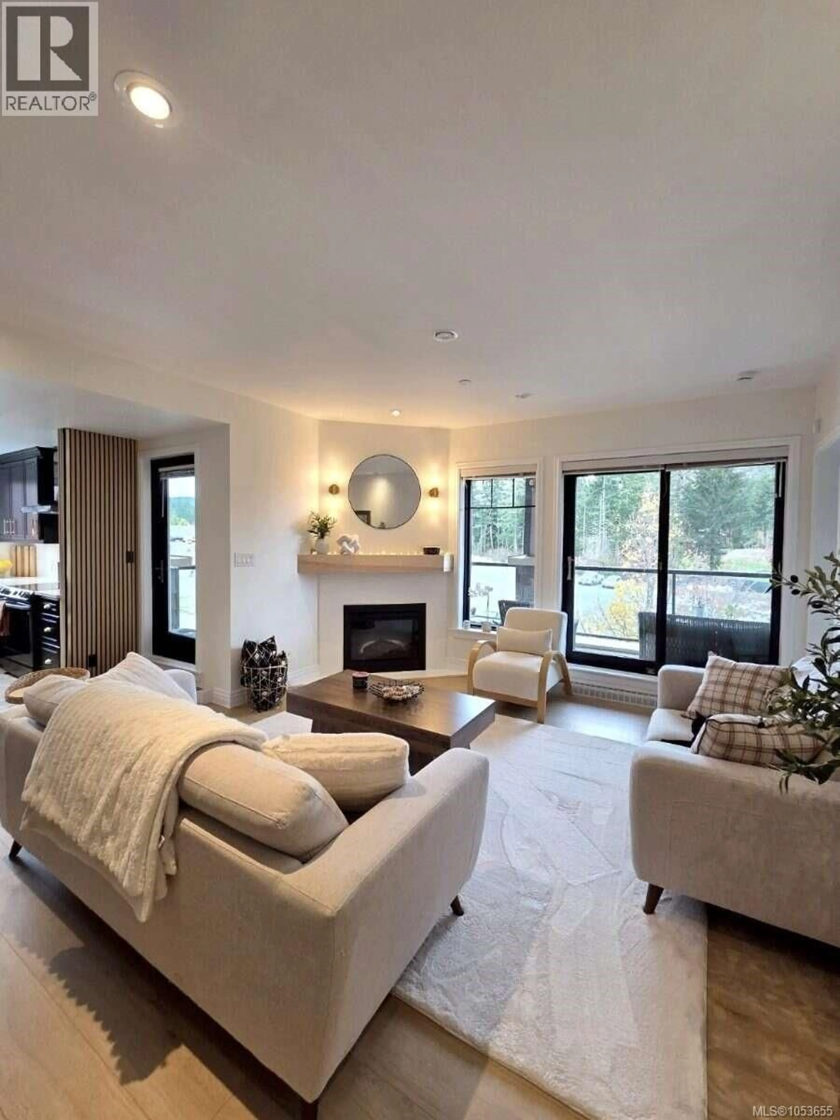
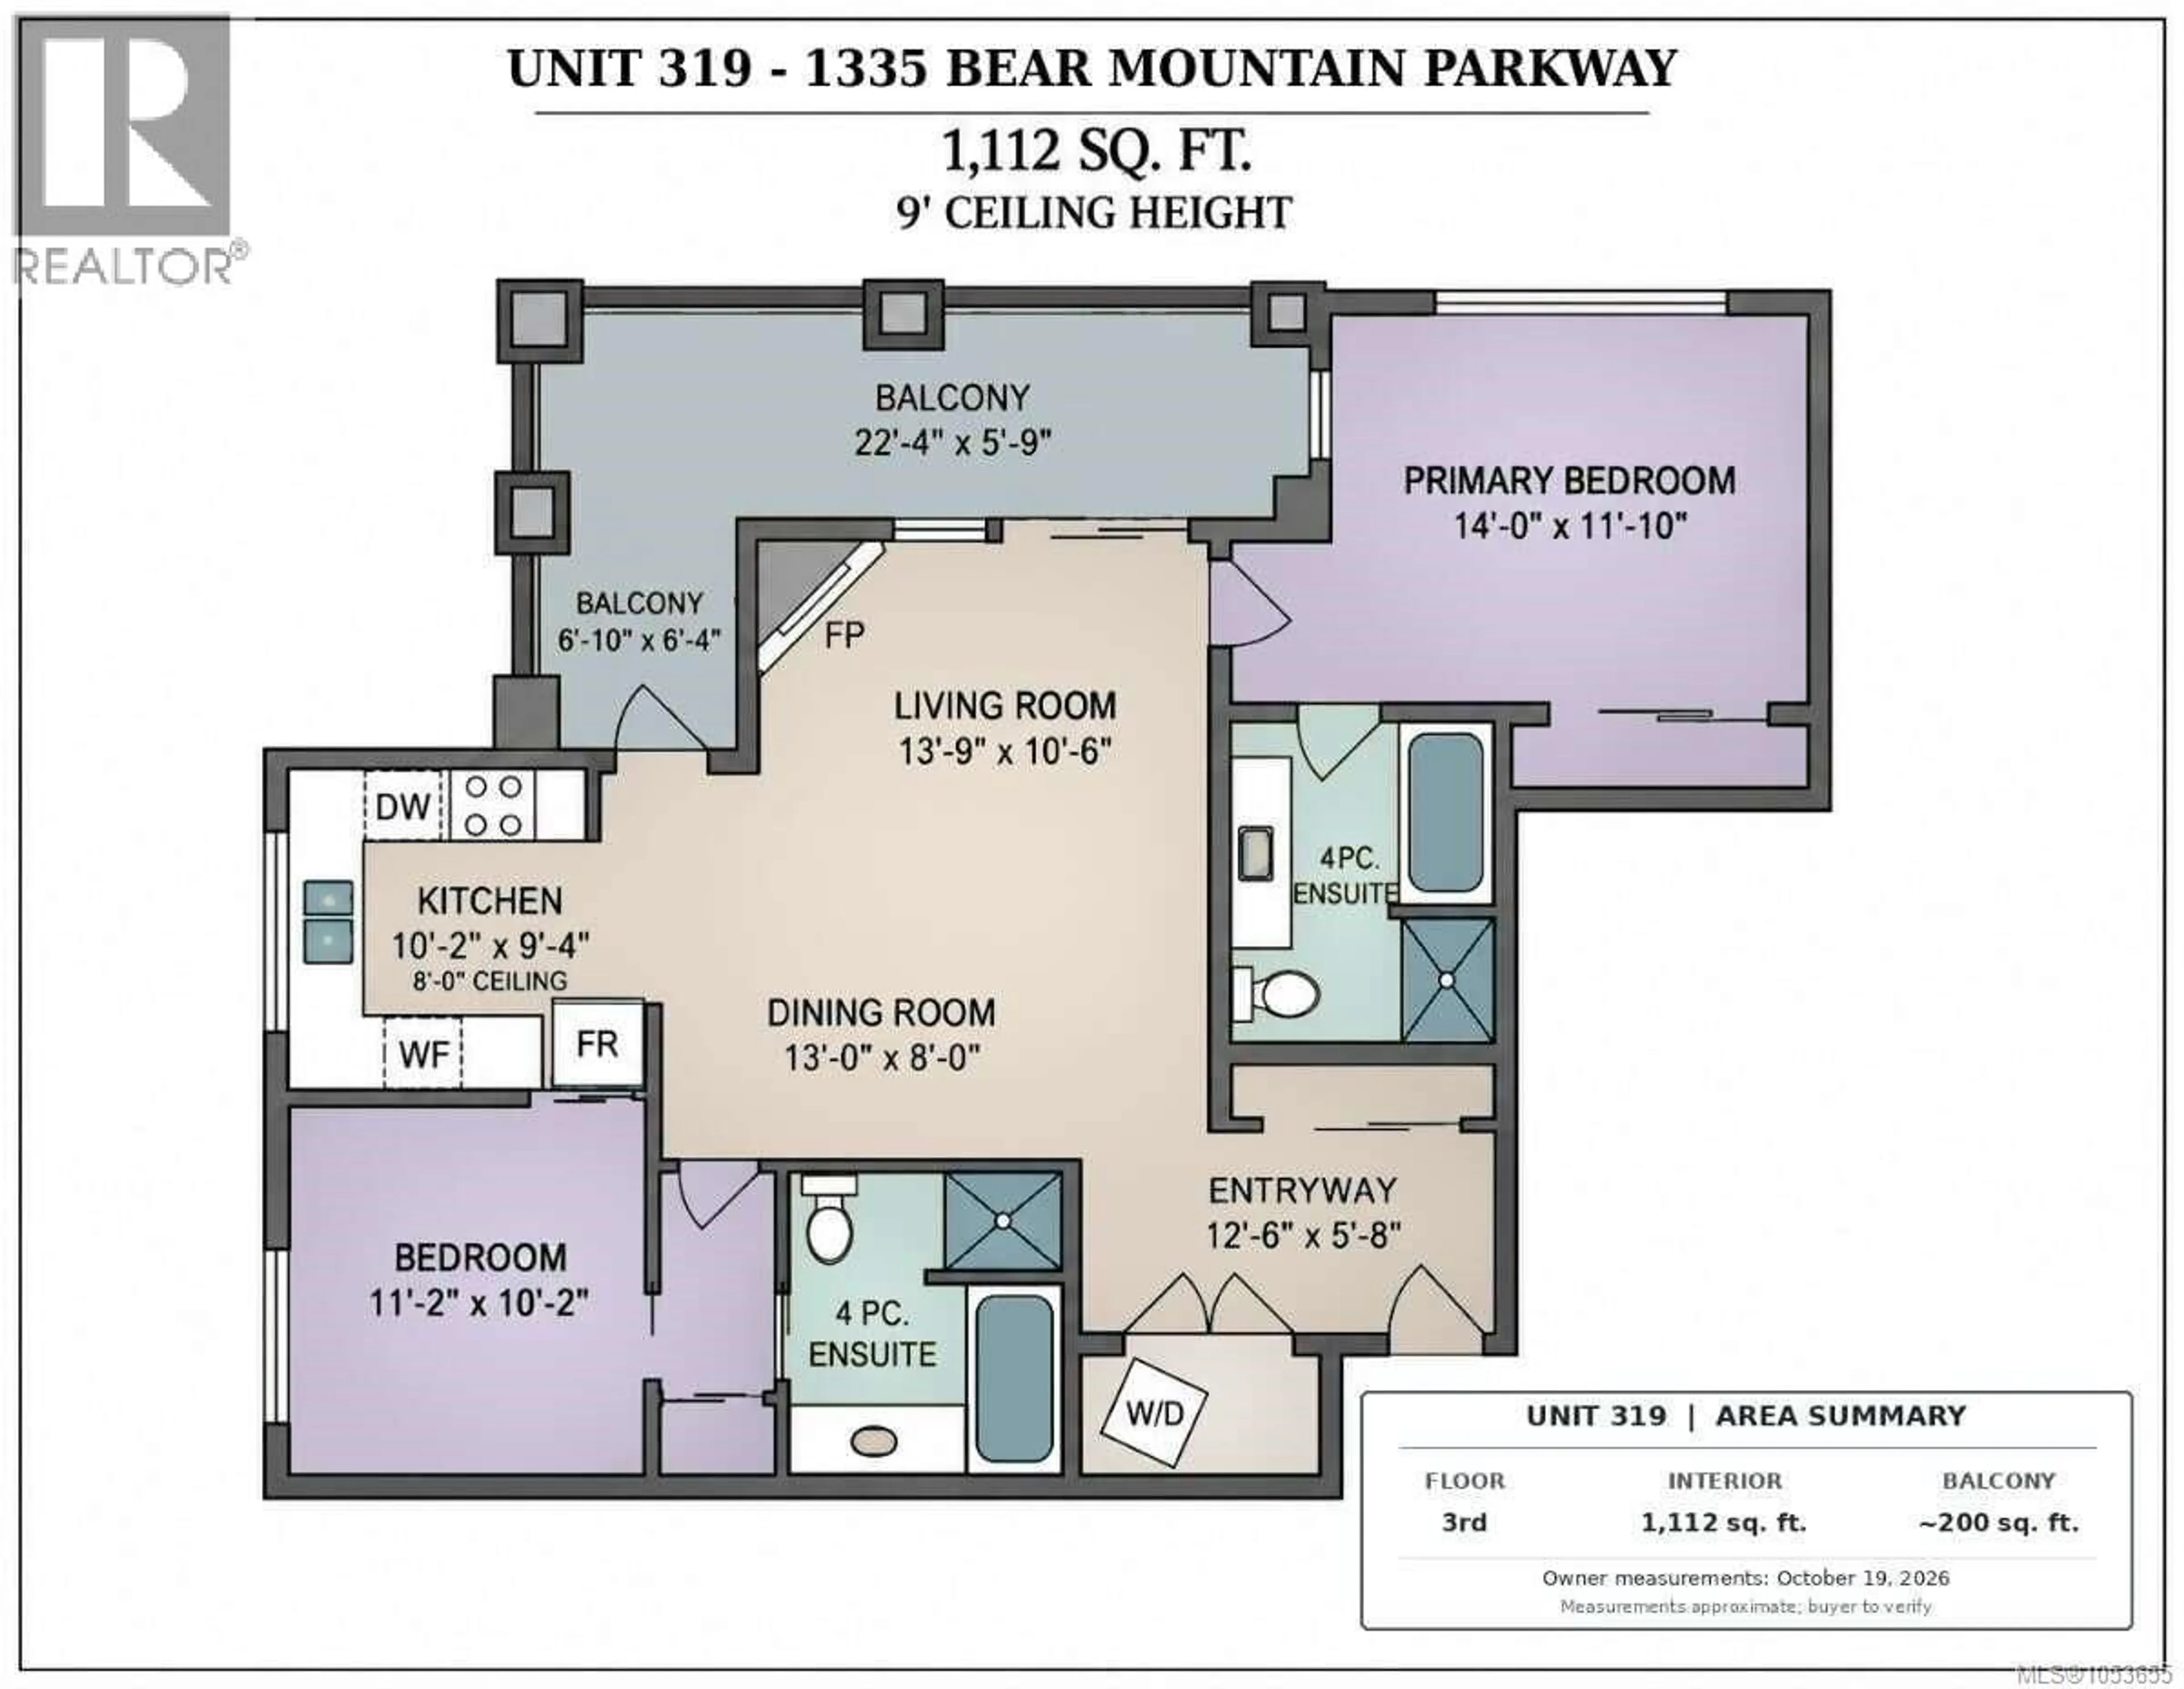
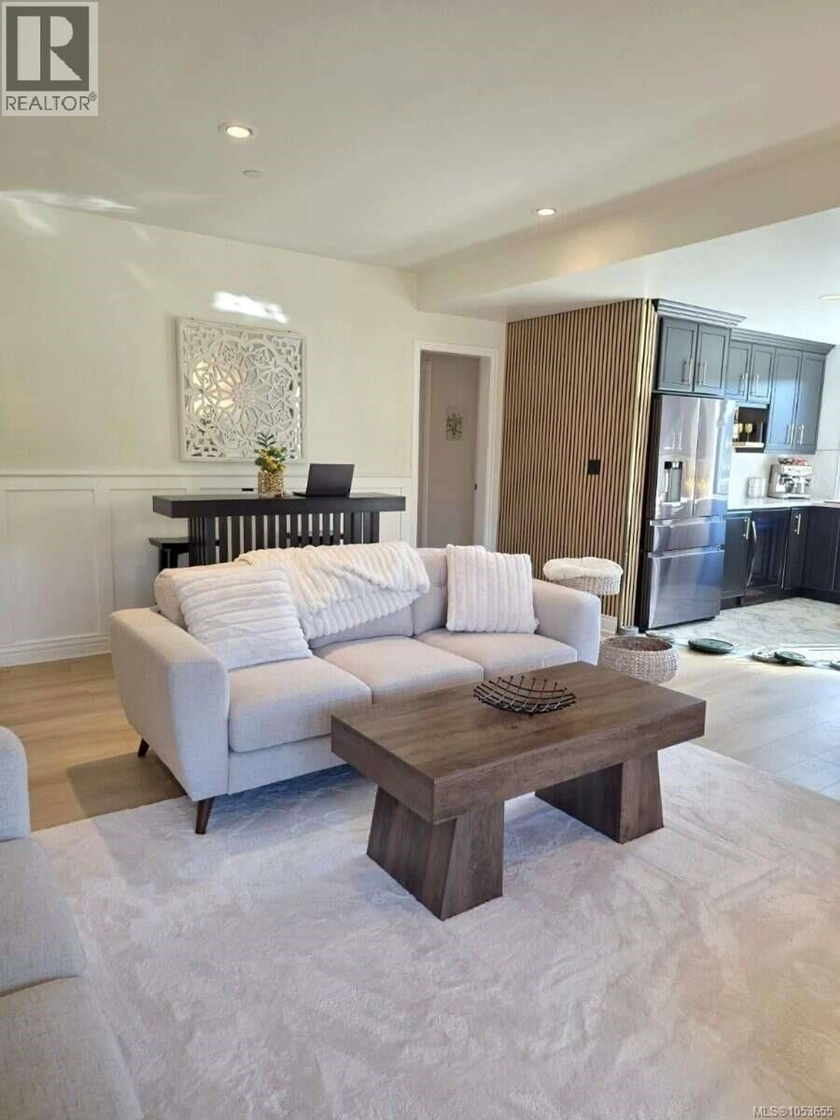
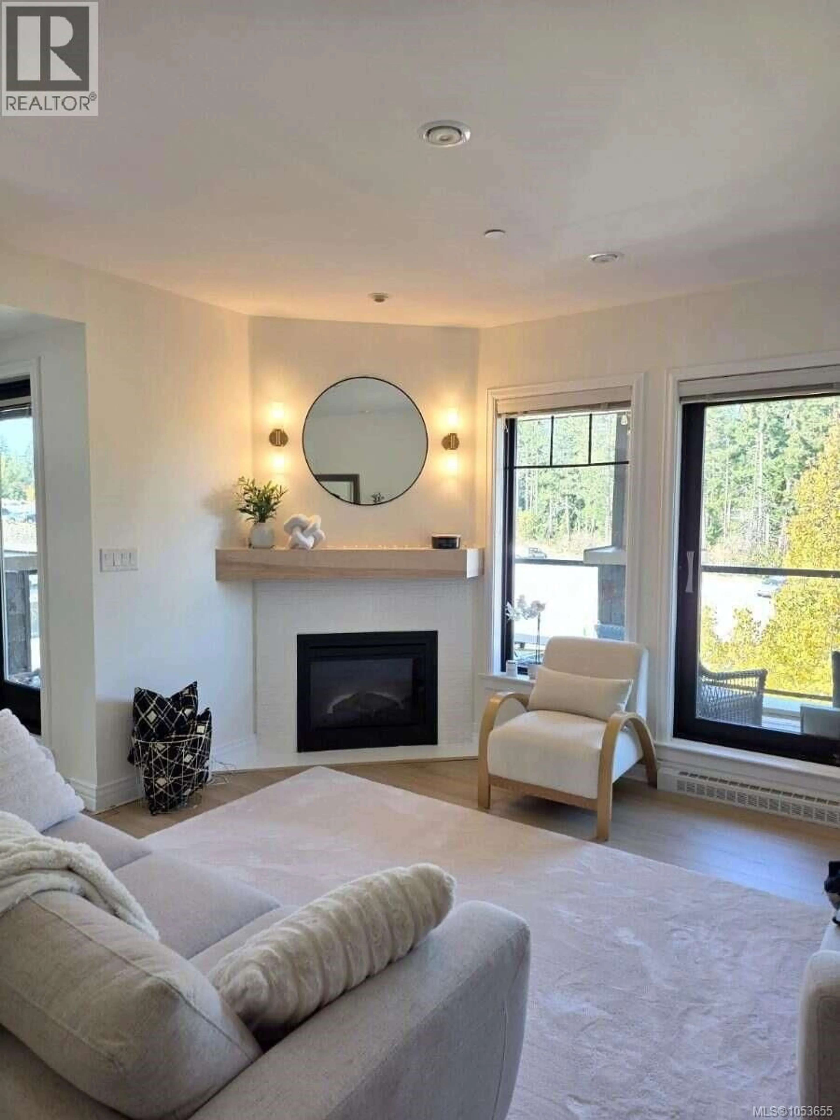
*** For more information, please click Brochure button. *** Live in the heart of Bear Mountain Village! This beautifully updated third-floor corner condo offers approximately 1,112 sq. ft. of living space, two spacious bedrooms, two full bathrooms and an approximately 200-sq.-ft. wraparound balcony with Mount Finlayson and golf course views. Enjoy a bright, inviting open-concept living and dining area with a cozy fireplace, updated flooring and countertops, fresh paint and stylish decorative feature walls. The well-appointed kitchen and convenient in-suite laundry make everyday living easy. Step onto the generous balcony for morning coffee, entertaining or relaxing amid the natural surroundings. One secured, gated underground parking stall (#5) and a separate storage locker (#33), both limited common property, are included. The building has elevators. Two 18-hole Jack Nicklaus-designed golf courses, clay tennis courts, scenic hiking trails, restaurants and pubs are close by. Nearby fitness facilities, an outdoor heated saltwater pool and hot tub offer more recreation options; separate fees may apply and these are not included strata amenities. Pet-friendly, with one dog OR one cat permitted, subject to strata bylaws. Long-term rentals are permitted subject to bylaws and applicable law; transient accommodation under one month is prohibited. A seller-funded one-year family fitness membership is a negotiable incentive for a full-price purchase. The second-bedroom photograph is virtually staged. (id:39198)
Property Details
Interior
Features
Main level Floor
Ensuite
8'0 x 8'0Ensuite
8'0 x 8'0Bedroom
10'2 x 11'2Primary Bedroom
11'10 x 14'0Exterior
Parking
Garage spaces -
Garage type -
Total parking spaces 1
Condo Details
Inclusions
Property History
 19

