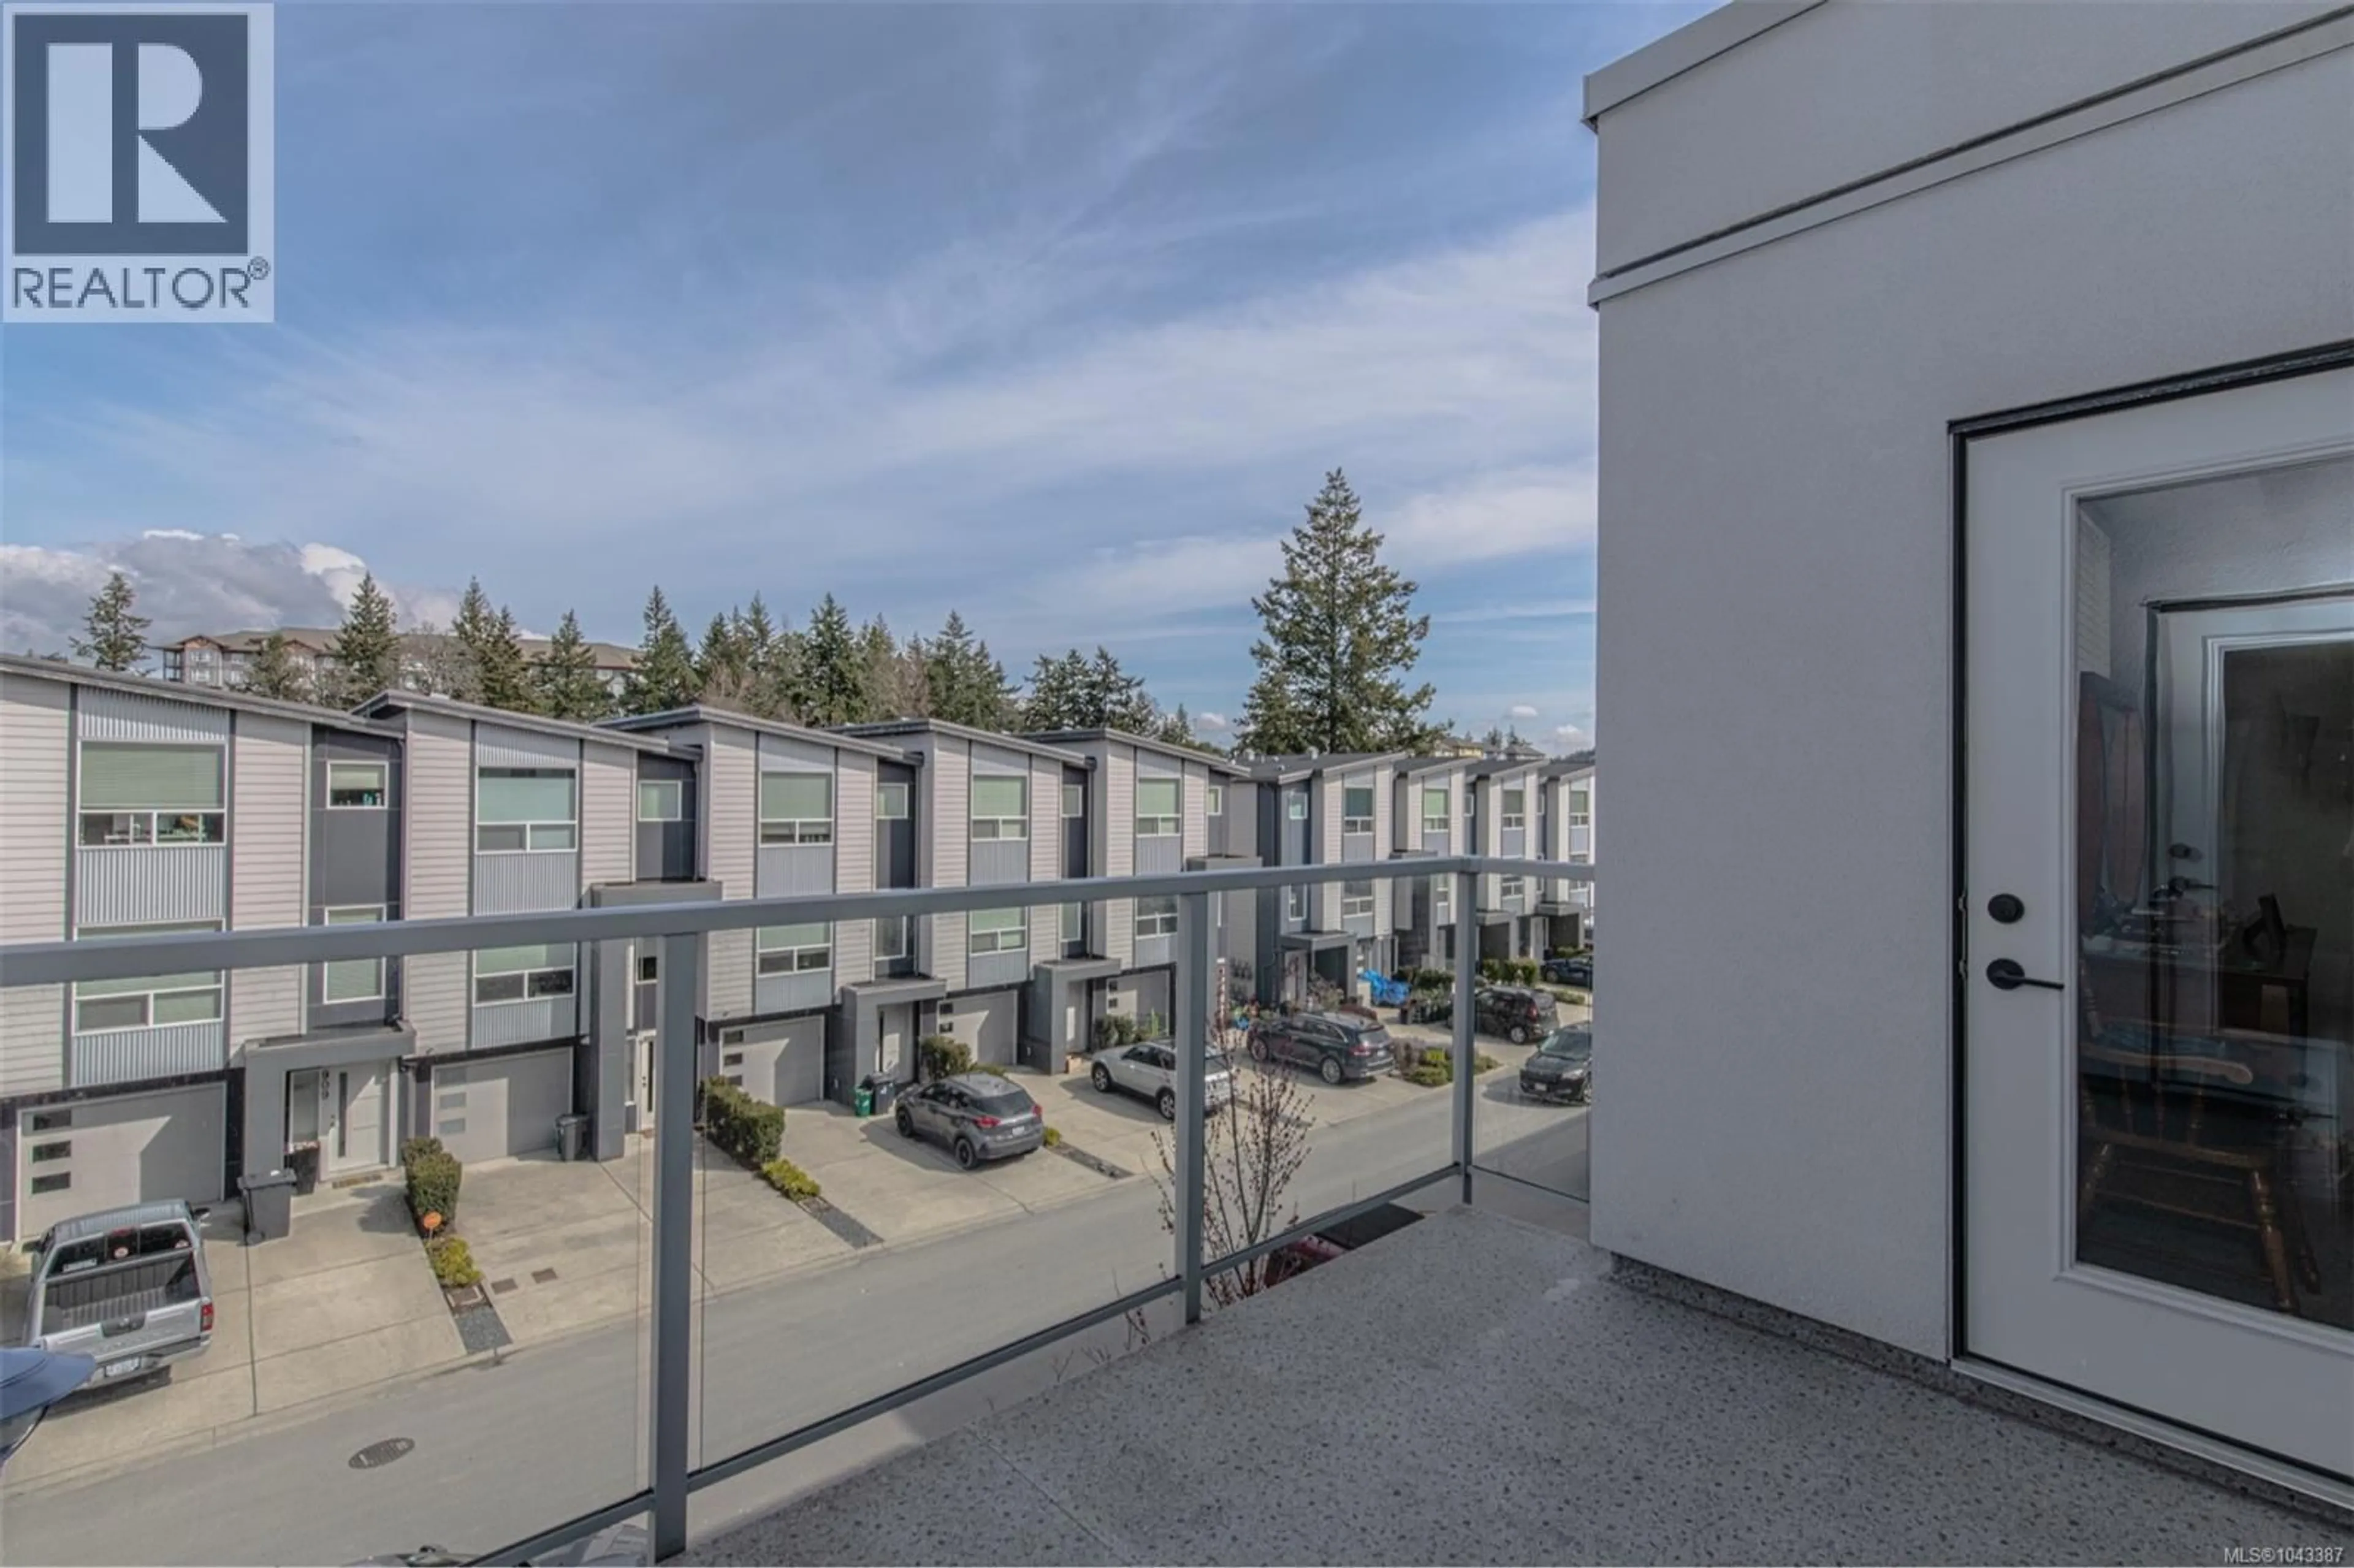
318 - 950 WHIRLAWAY CRESCENT, Langford, British Columbia V9B0Y3
Contact us about this property
Highlights
Estimated valueThis is the price Wahi expects this property to sell for.
The calculation is powered by our Instant Home Value Estimate, which uses current market and property price trends to estimate your home’s value with a 90% accuracy rate.Not available
Price/Sqft$621/sqft
Monthly cost
Open Calculator
Description
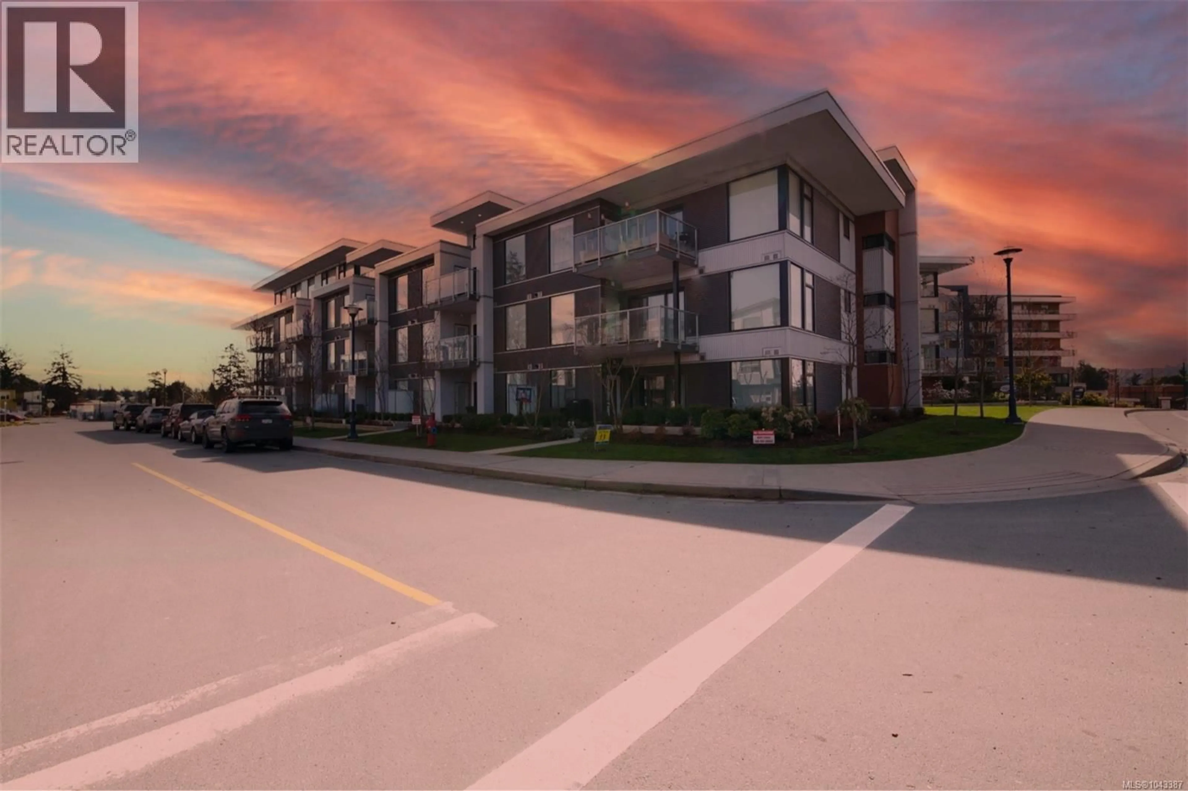
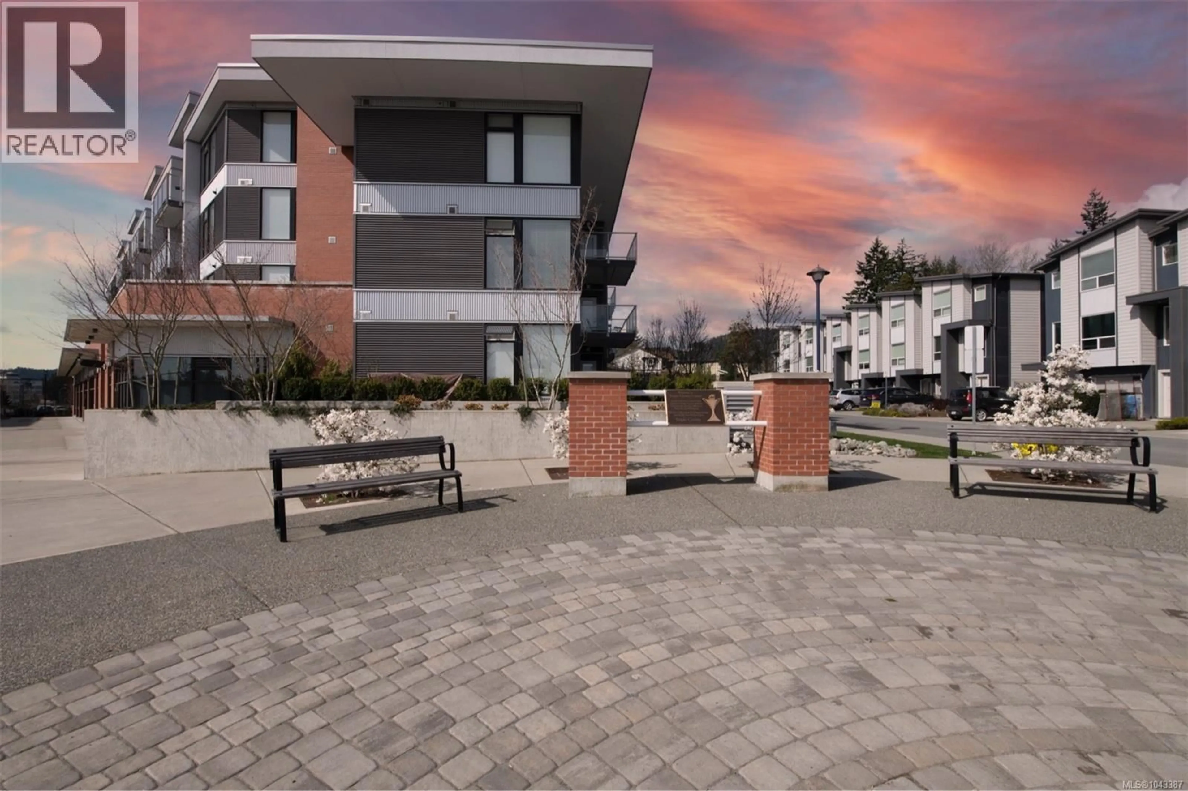
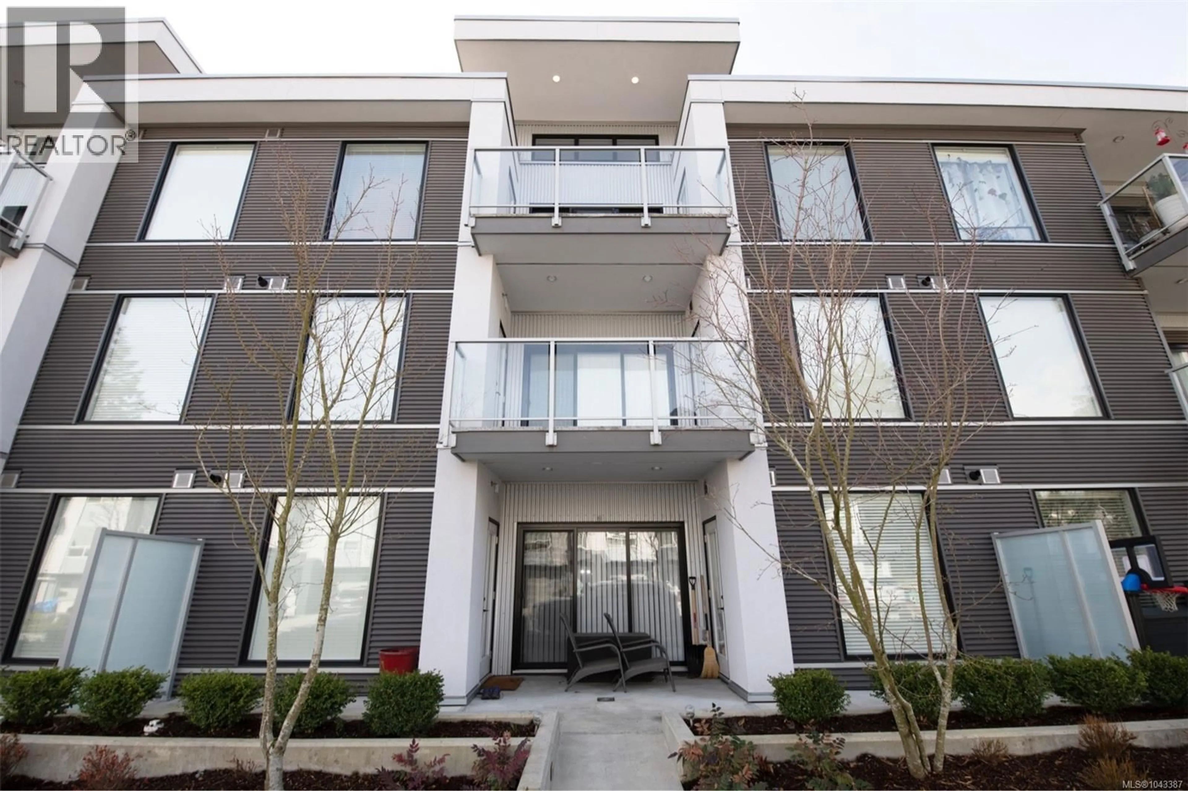
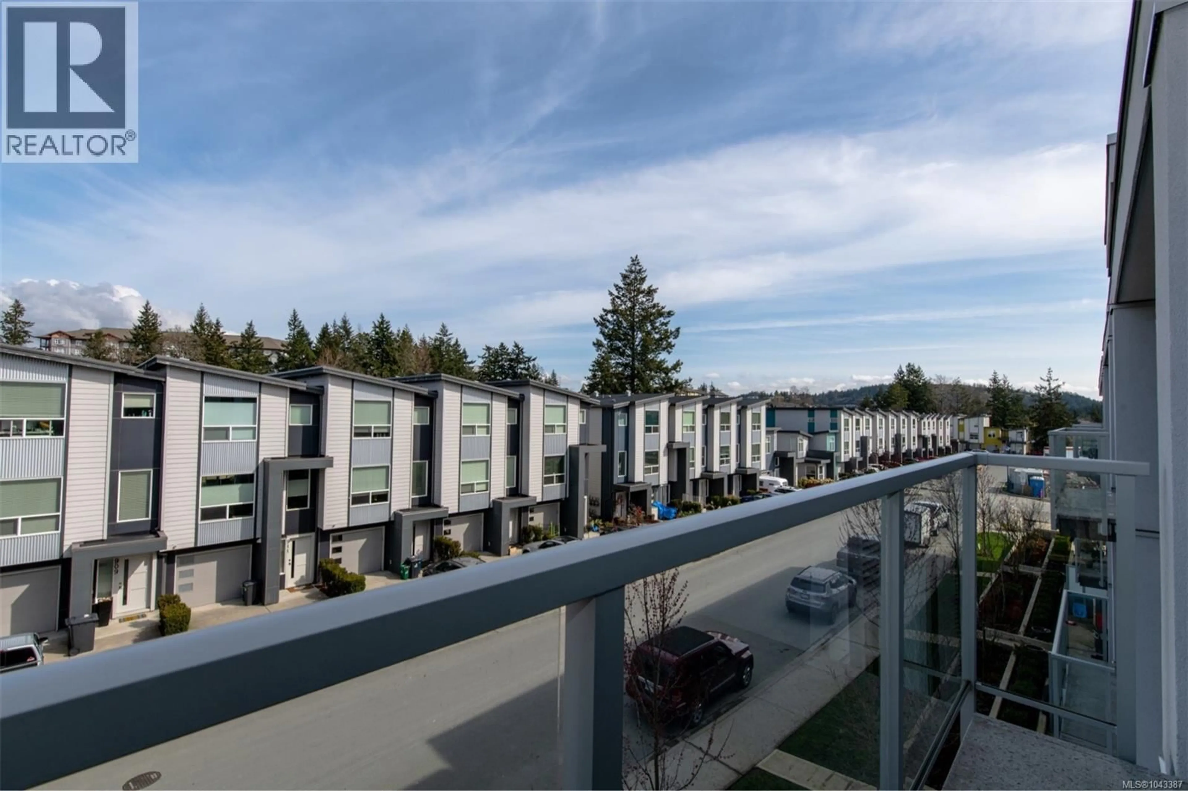
Immaculate top-floor 2-bedroom, 2-bathroom condo in Triple Crown Residences offering a bright, open-concept layout with vaulted ceilings and quality finishes throughout. The thoughtfully designed floor plan separates the two spacious bedrooms, each with access to its own full bathroom, including a primary ensuite and a cheater ensuite. The modern kitchen features quartz countertops, a large island with seating for four, a gas range, French-door refrigerator with ice and water dispenser, and ample cabinetry. The inviting living room showcases a stylish feature wall with a linear fireplace and durable Euro laminate flooring. Heating and cooling are provided by an efficient VRF system, with costs included in the low $460/month strata fee. Additional features include 2 secure underground parking stalls, a storage locker, extensive bike storage, and access to a well-equipped fitness centre overlooking the landscaped courtyard. Currently tenanted at $2,685 per month + 75 parking, this is an excellent investment opportunity or future home. Ideally located just minutes from Langford's shopping, big box stores, restaurants, highway access, Langford Lake, parks, and a wide range of everyday amenities. (id:39198)
Property Details
Interior
Features
Main level Floor
Ensuite
Bedroom
15' x 9'Bathroom
Primary Bedroom
12' x 11'Exterior
Parking
Garage spaces -
Garage type -
Total parking spaces 2
Condo Details
Inclusions
Property History
 30
30
