3 days on Market

313 - 1145 SIKORSKY ROAD, Langford, British Columbia V9B0M8

Condo
2
2
~883 sqft
$619,000
Get pre-qualifiedPowered by nesto
Condo
2
2
~883 sqft

Contact us about this property

Call

Highlights

Property Estimate

Days on market3 days

Estimated valueNot available

Price/Sqft$701/sqft

Monthly cost

Open Calculator

Description

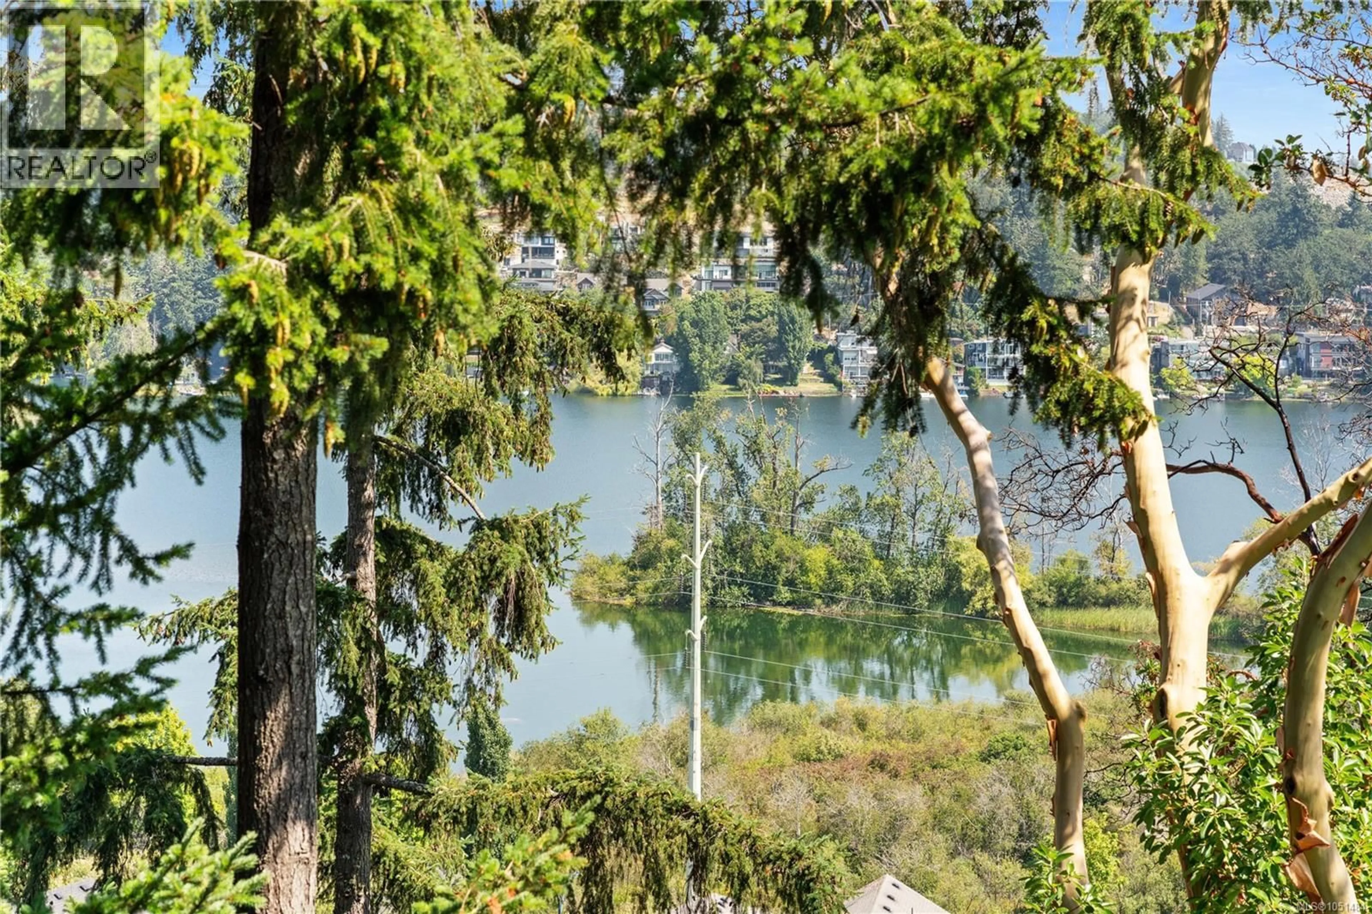
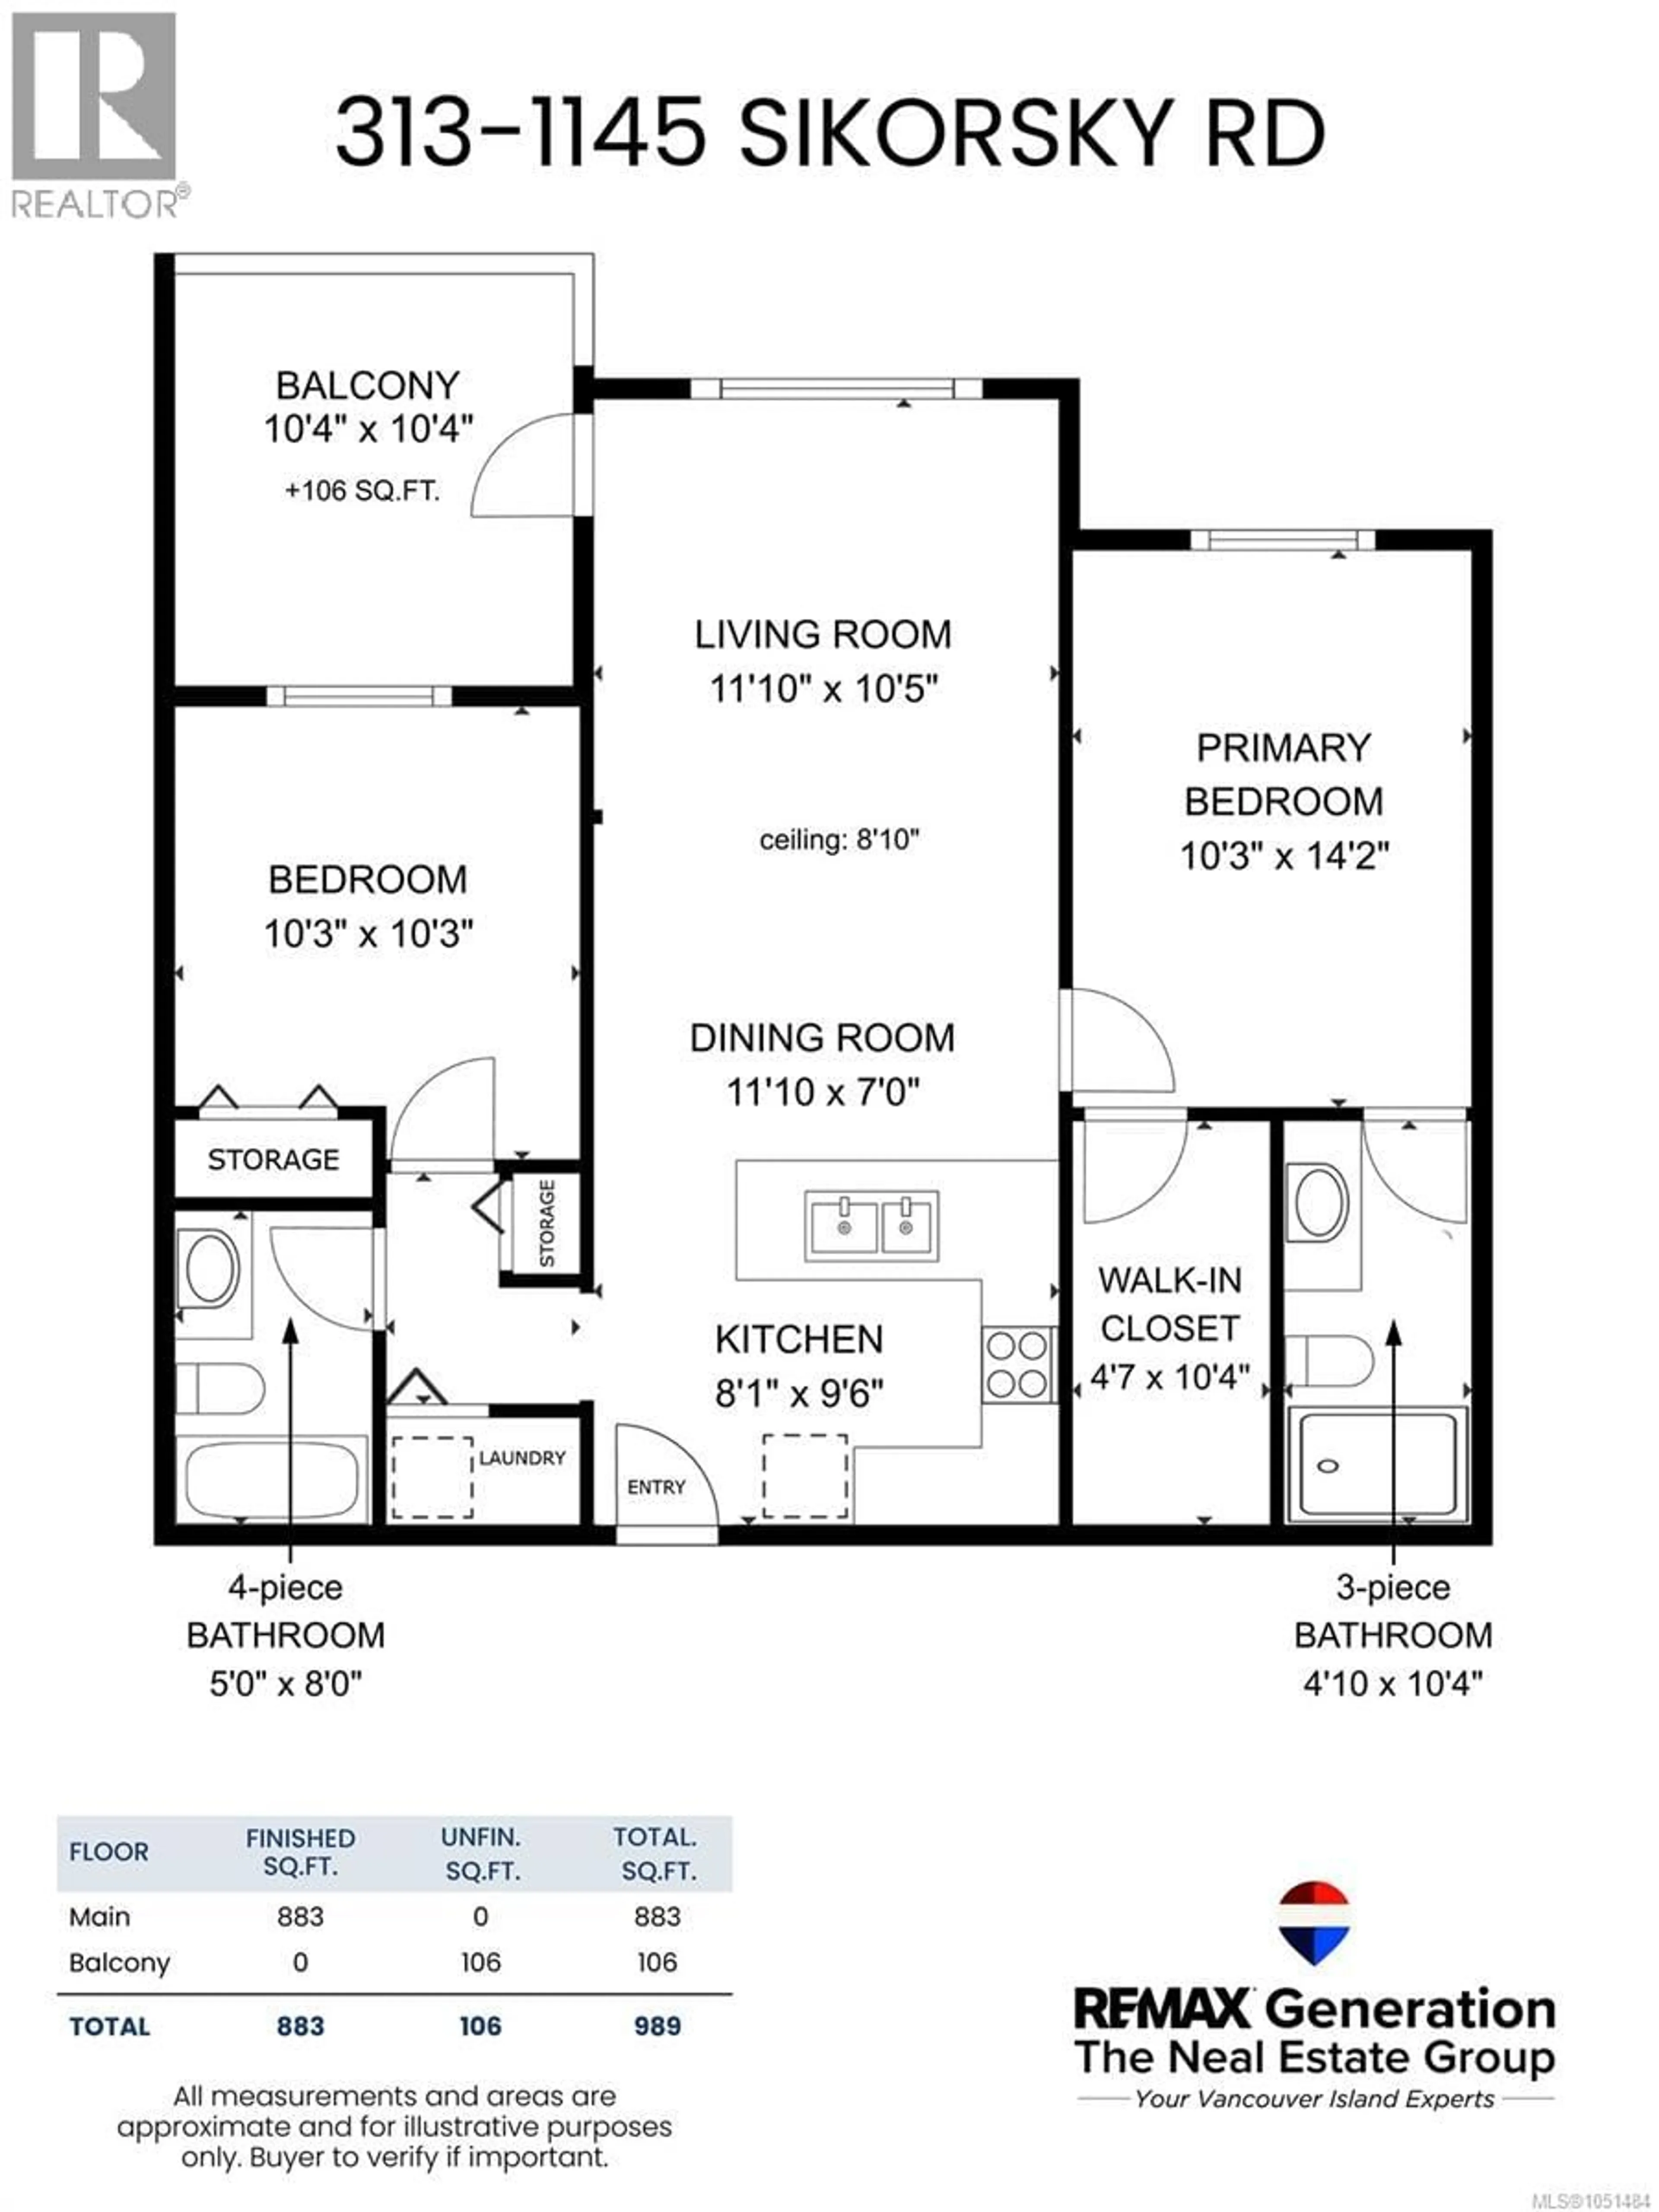
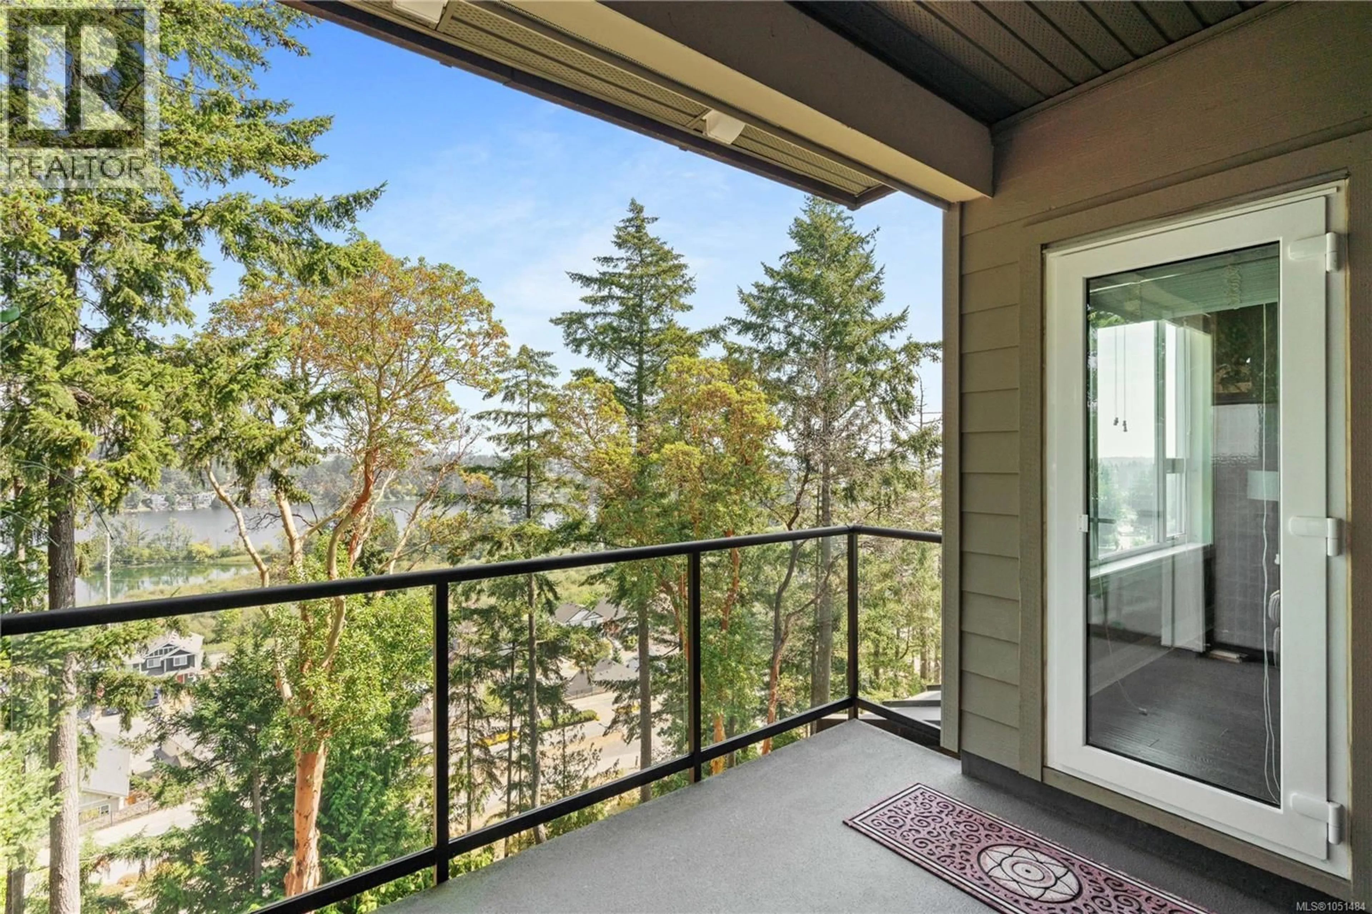
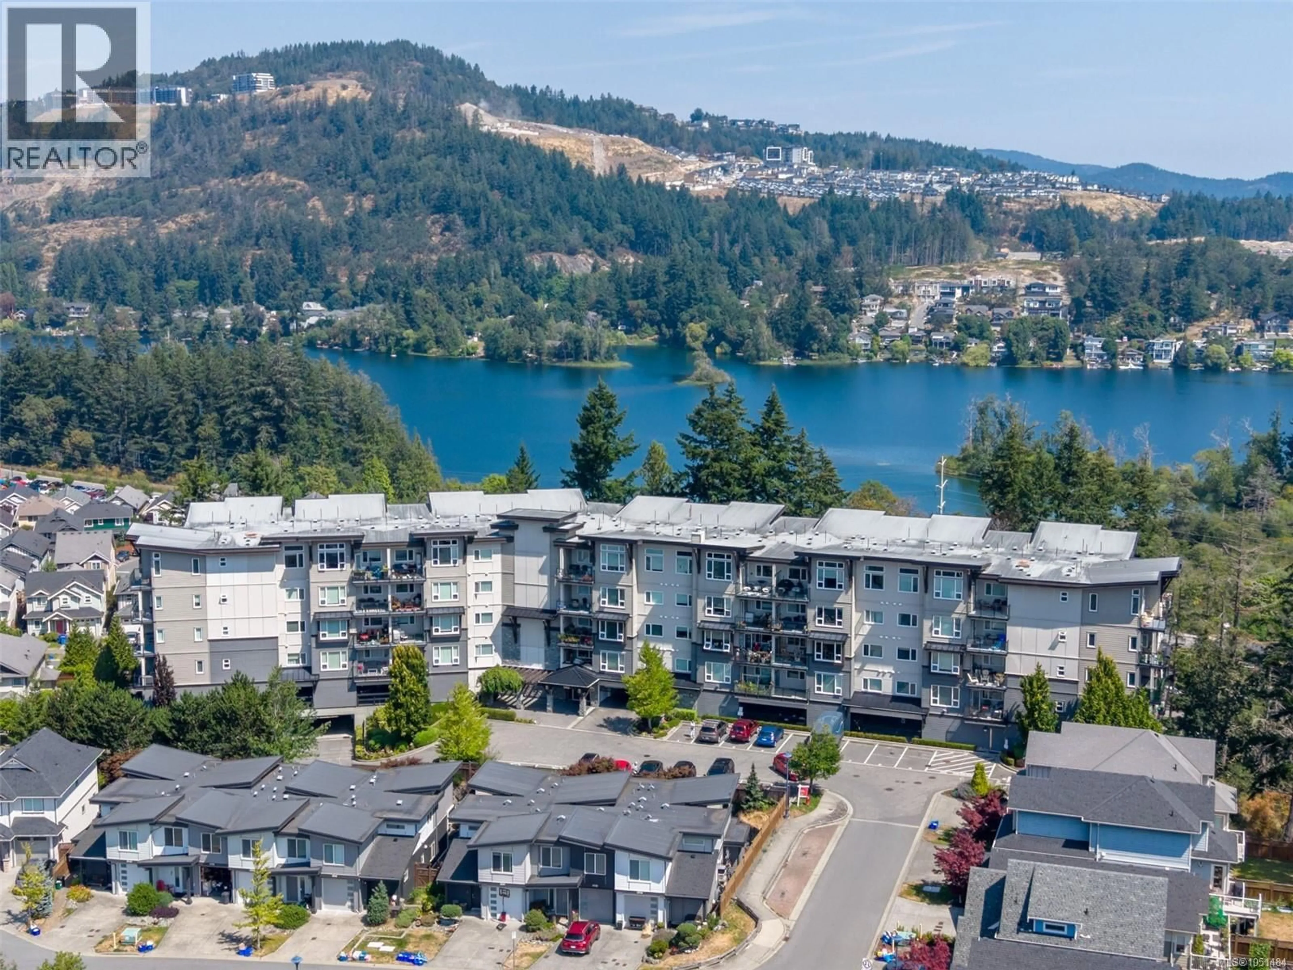
Welcome to this beautifully maintained 2 bedroom, 2 bathroom condo in the highly sought after Westhills community. Built in 2012, this pet friendly building is ideally perched on the ridge between Glen Lake and Langford Lake, offering stunning lake, mountain, and valley views from the comfort of your home. Designed with one of the building’s most desirable floor plans, the spacious layout features bedrooms thoughtfully separated by the main living area, providing added privacy for families, guests, or roommates. The bright, open concept kitchen boasts quartz countertops, ample cabinetry, and flows seamlessly into the living and dining areas, creating an inviting space for entertaining or everyday living. The primary bedroom includes a walk in closet and a private 3 piece ensuite, while the second bedroom is conveniently located near the main bathroom. Enjoy the convenience of in suite laundry, secure parking, and a home that has been exceptionally well cared for. Comfort and efficiency are built in with geothermal heating and cooling, with heat and hot water included in the strata fees for added value and predictable monthly costs. Located just a short walk to the YMCA, Starlight Stadium, shopping, restaurants, parks, and endless walking trails, this home offers the perfect balance of nature and convenience in one of Langford’s most desirable neighbourhoods. Whether you’re a first time buyer, downsizer, or investor, this move in ready condo is an exceptional opportunity to enjoy everything Westhills has to offer. (id:39198)


Property Details

StyleApartment
ViewValley view
Age of property2012
SqFt~883 SqFt
Lot Size-
Parking Spaces1
MLS ®Number1044129
Community NameLangford
Data SourceCREA
Listing byRE/MAX Generation - The Neal Estate Group

Features

Heating: Geo Thermal
Cooling: See Remarks

Main level Floor

Balcony

10 x 10

Kitchen

8 x 10

Dining room

12 x 7

Living room

12 x 10


Parking

Garage spaces -

Garage type -

Total parking spaces 1


Inclusions
Hydro
Water
Parking
Cable
Heat

Property History

Jul 24, 2026
ListedActive
$619,000
3 days on market
history photo preview52
Listing by crea®
Property listed by RE/MAX Generation - The Neal Estate Group, Brokerage
Agent Banner Image
Interested in this property?Get in touch to get the inside scoop.

Population and Demographics

Overview

Total population 45360
Average household income $121,673

Age (%)

0 to 19
22%
20 to 34
22%
35 to 49
23%
50 to 64
19%
65 and plus
14%

Household composition (%)

Single family
64%
Single person
28%
Multi person
6%
Multi family
1%

Mother tongue (%)

English
89%
Others
4%
French
2%
Tagalog (Pilipino, Filipino)
1%
Spanish
1%
Punjabi (Panjabi)
1%

House tenancy (%)

Owners
65%
Renters
35%

What’s nearby?Essentials within 5 km

Local Logic

Transportation Scores

Estimated Budget

Powered by:
The trademarks REALTOR®, REALTORS®, and the REALTOR® logo are controlled by The Canadian Real Estate Association (CREA) and identify real estate professionals who are members of CREA. The trademarks MLS®, Multiple Listing Service® and the associated logos are owned by CREA and identify the quality of services provided by real estate professionals who are members of CREA. Used under license.