310 - 958 PHAROAH MEWS, Langford, British Columbia V9B7A1
Contact us about this property
Highlights
Estimated valueThis is the price Wahi expects this property to sell for.
The calculation is powered by our Instant Home Value Estimate, which uses current market and property price trends to estimate your home’s value with a 90% accuracy rate.Not available
Price/Sqft$534/sqft
Monthly cost
Open Calculator
Description
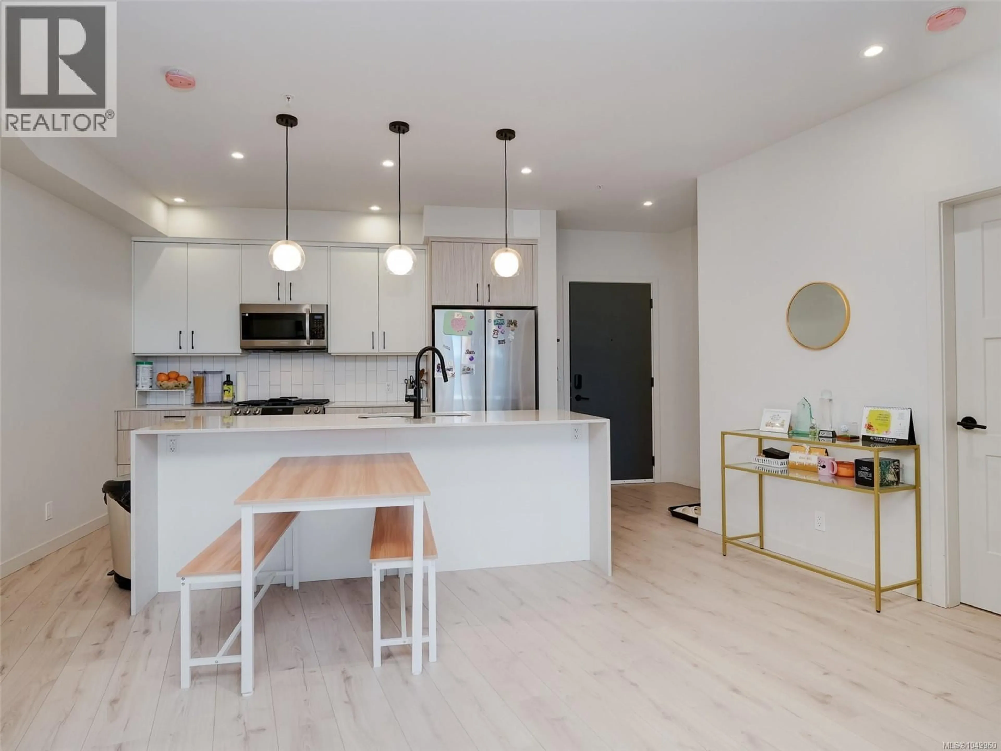
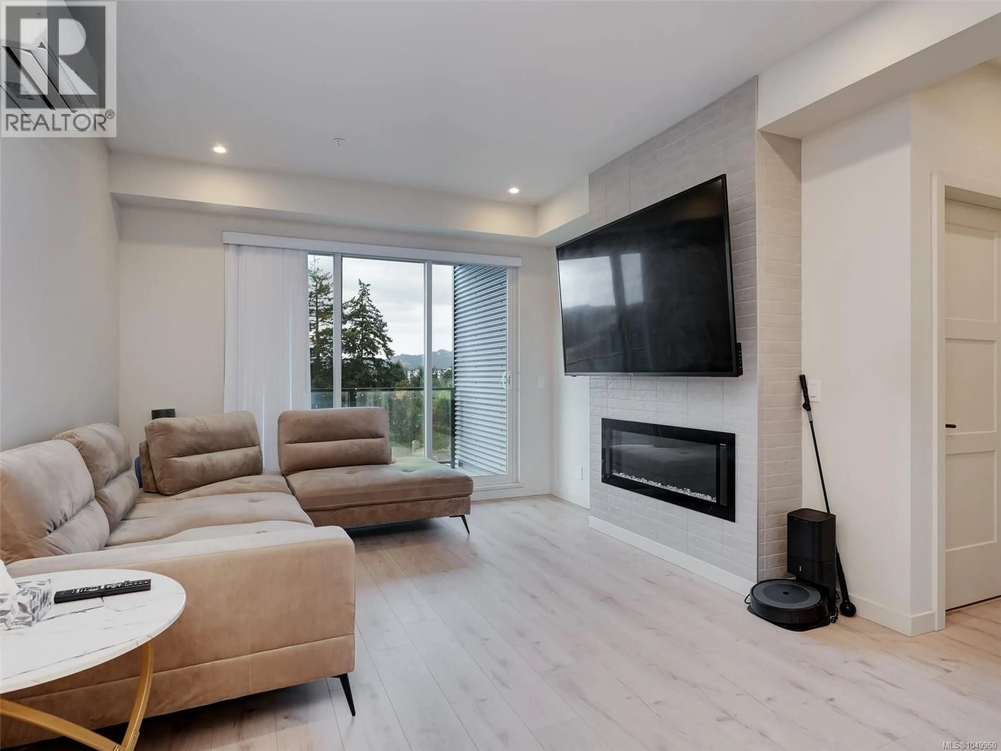
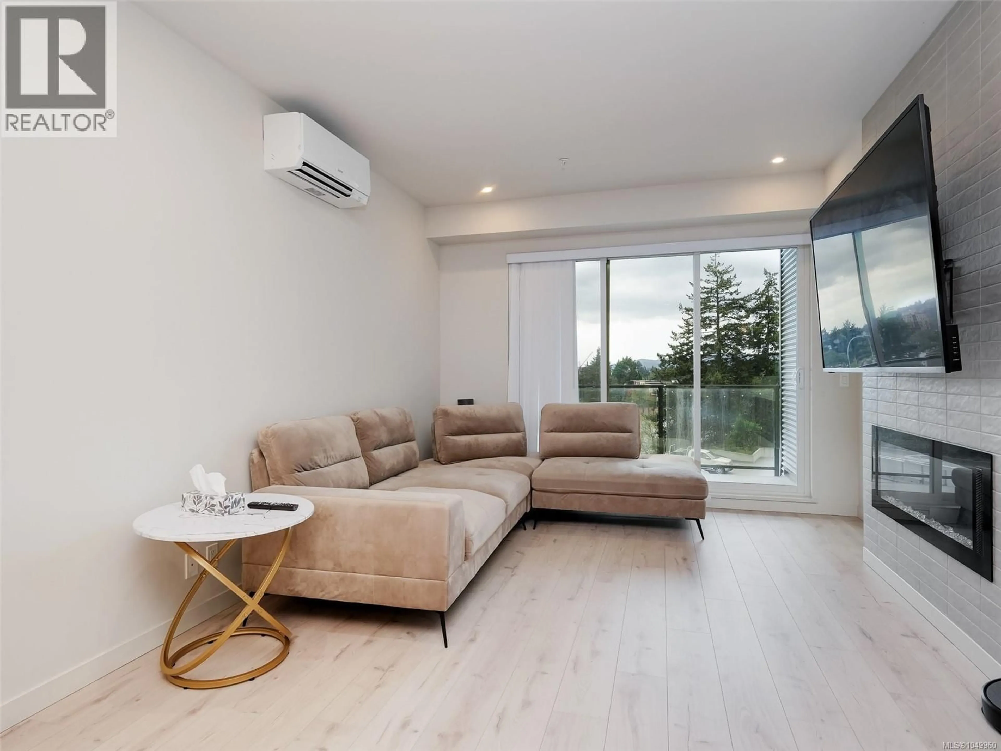
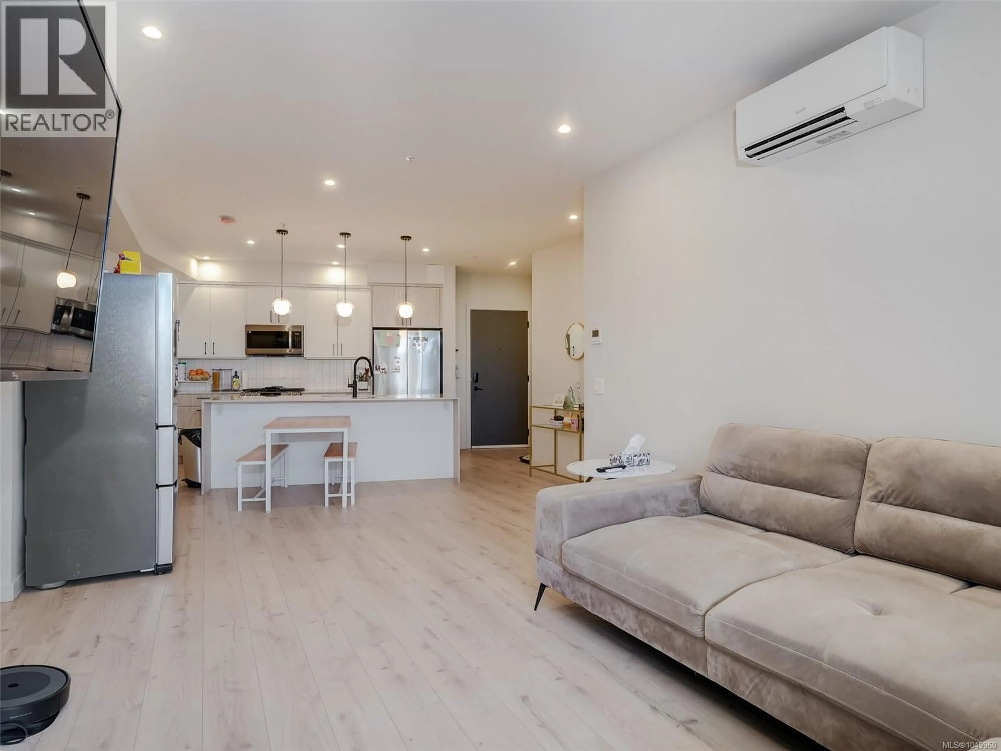
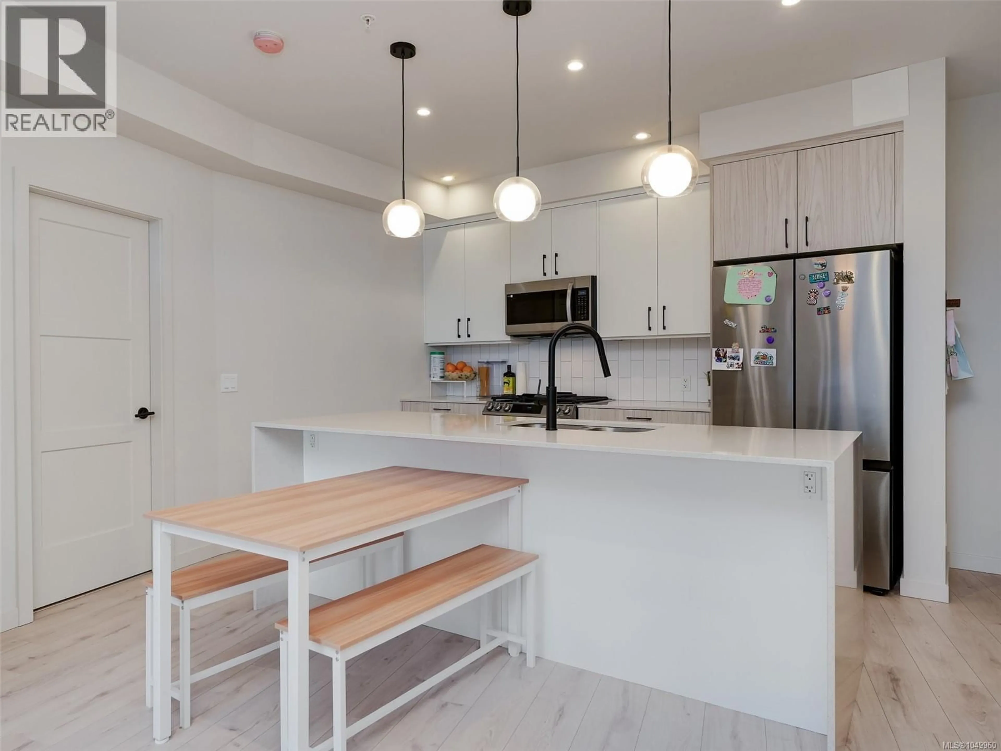
Welcome to this spacious three-bedroom, two-bath home at Triple Crown, a modern 2023-built development in Langford. Offering approximately 1,197sq. ft. of interior living space, the thoughtfully designed floor plan features an open-concept kitchen, dining and living area that extends onto a generous private balcony. The contemporary kitchen is centred around a large waterfall island and features quartz countertops, a tiled backsplash, abundant cabinetry and a stainless-steel appliance package, including a gas range. A modern linear fireplace anchors the living area, while ductless heat pumps in the living room and all three bedrooms provide efficient, year-round heating and air conditioning. The primary bedroom includes a private ensuite, while two additional bedrooms offer flexibility for children, guests or a home office. Additional conveniences include a second full bathroom, in-suite laundry, excellent storage and two secure underground parking spaces. Residents enjoy access to an impressive collection of shared amenities, including a rooftop patio with barbecue areas, an approximately 1,000 sq. ft. fitness centre, an amenity and meeting room, secure bike storage and storage lockers. The smoke-free development is pet and rental friendly and is conveniently located near Costco, Millstream Village, schools, restaurants, recreation, walking trails and Florence Lake, with easy access to the Trans-Canada Highway. (id:39198)
Property Details
Interior
Features
Main level Floor
Kitchen
8'9 x 12'5Ensuite
Bathroom
Bedroom
10'11 x 10Exterior
Parking
Garage spaces -
Garage type -
Total parking spaces 2
Condo Details
Inclusions
Property History
 25
25
