302 - 2871 JACKLIN ROAD, Langford, British Columbia V9B0P3
Contact us about this property
Highlights
Estimated valueThis is the price Wahi expects this property to sell for.
The calculation is powered by our Instant Home Value Estimate, which uses current market and property price trends to estimate your home’s value with a 90% accuracy rate.Not available
Price/Sqft$557/sqft
Monthly cost
Open Calculator
Description
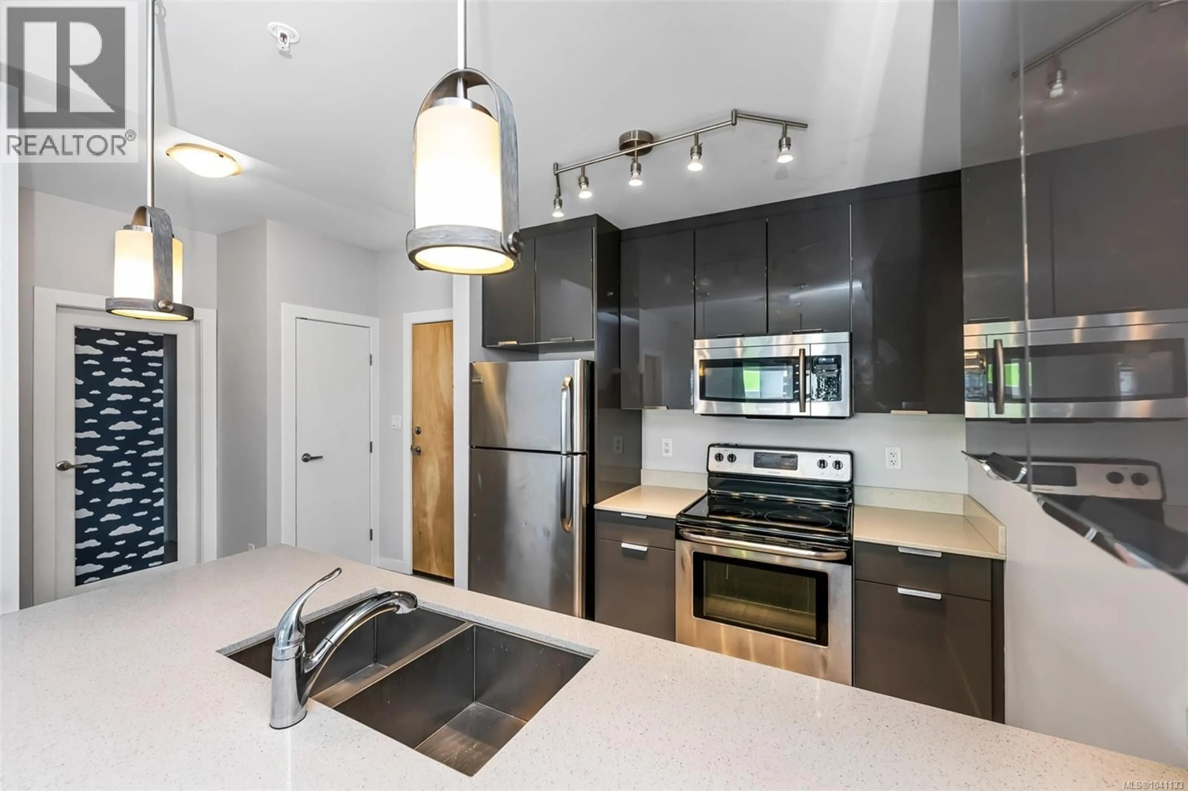
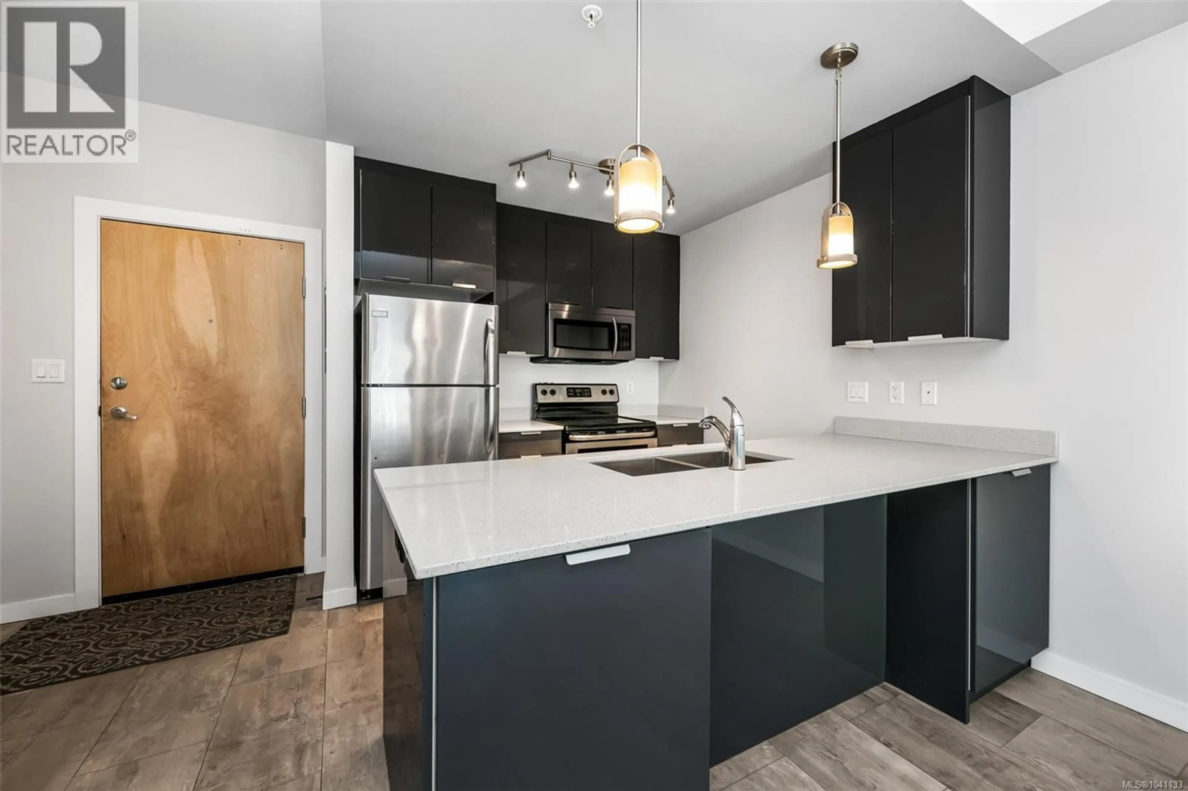
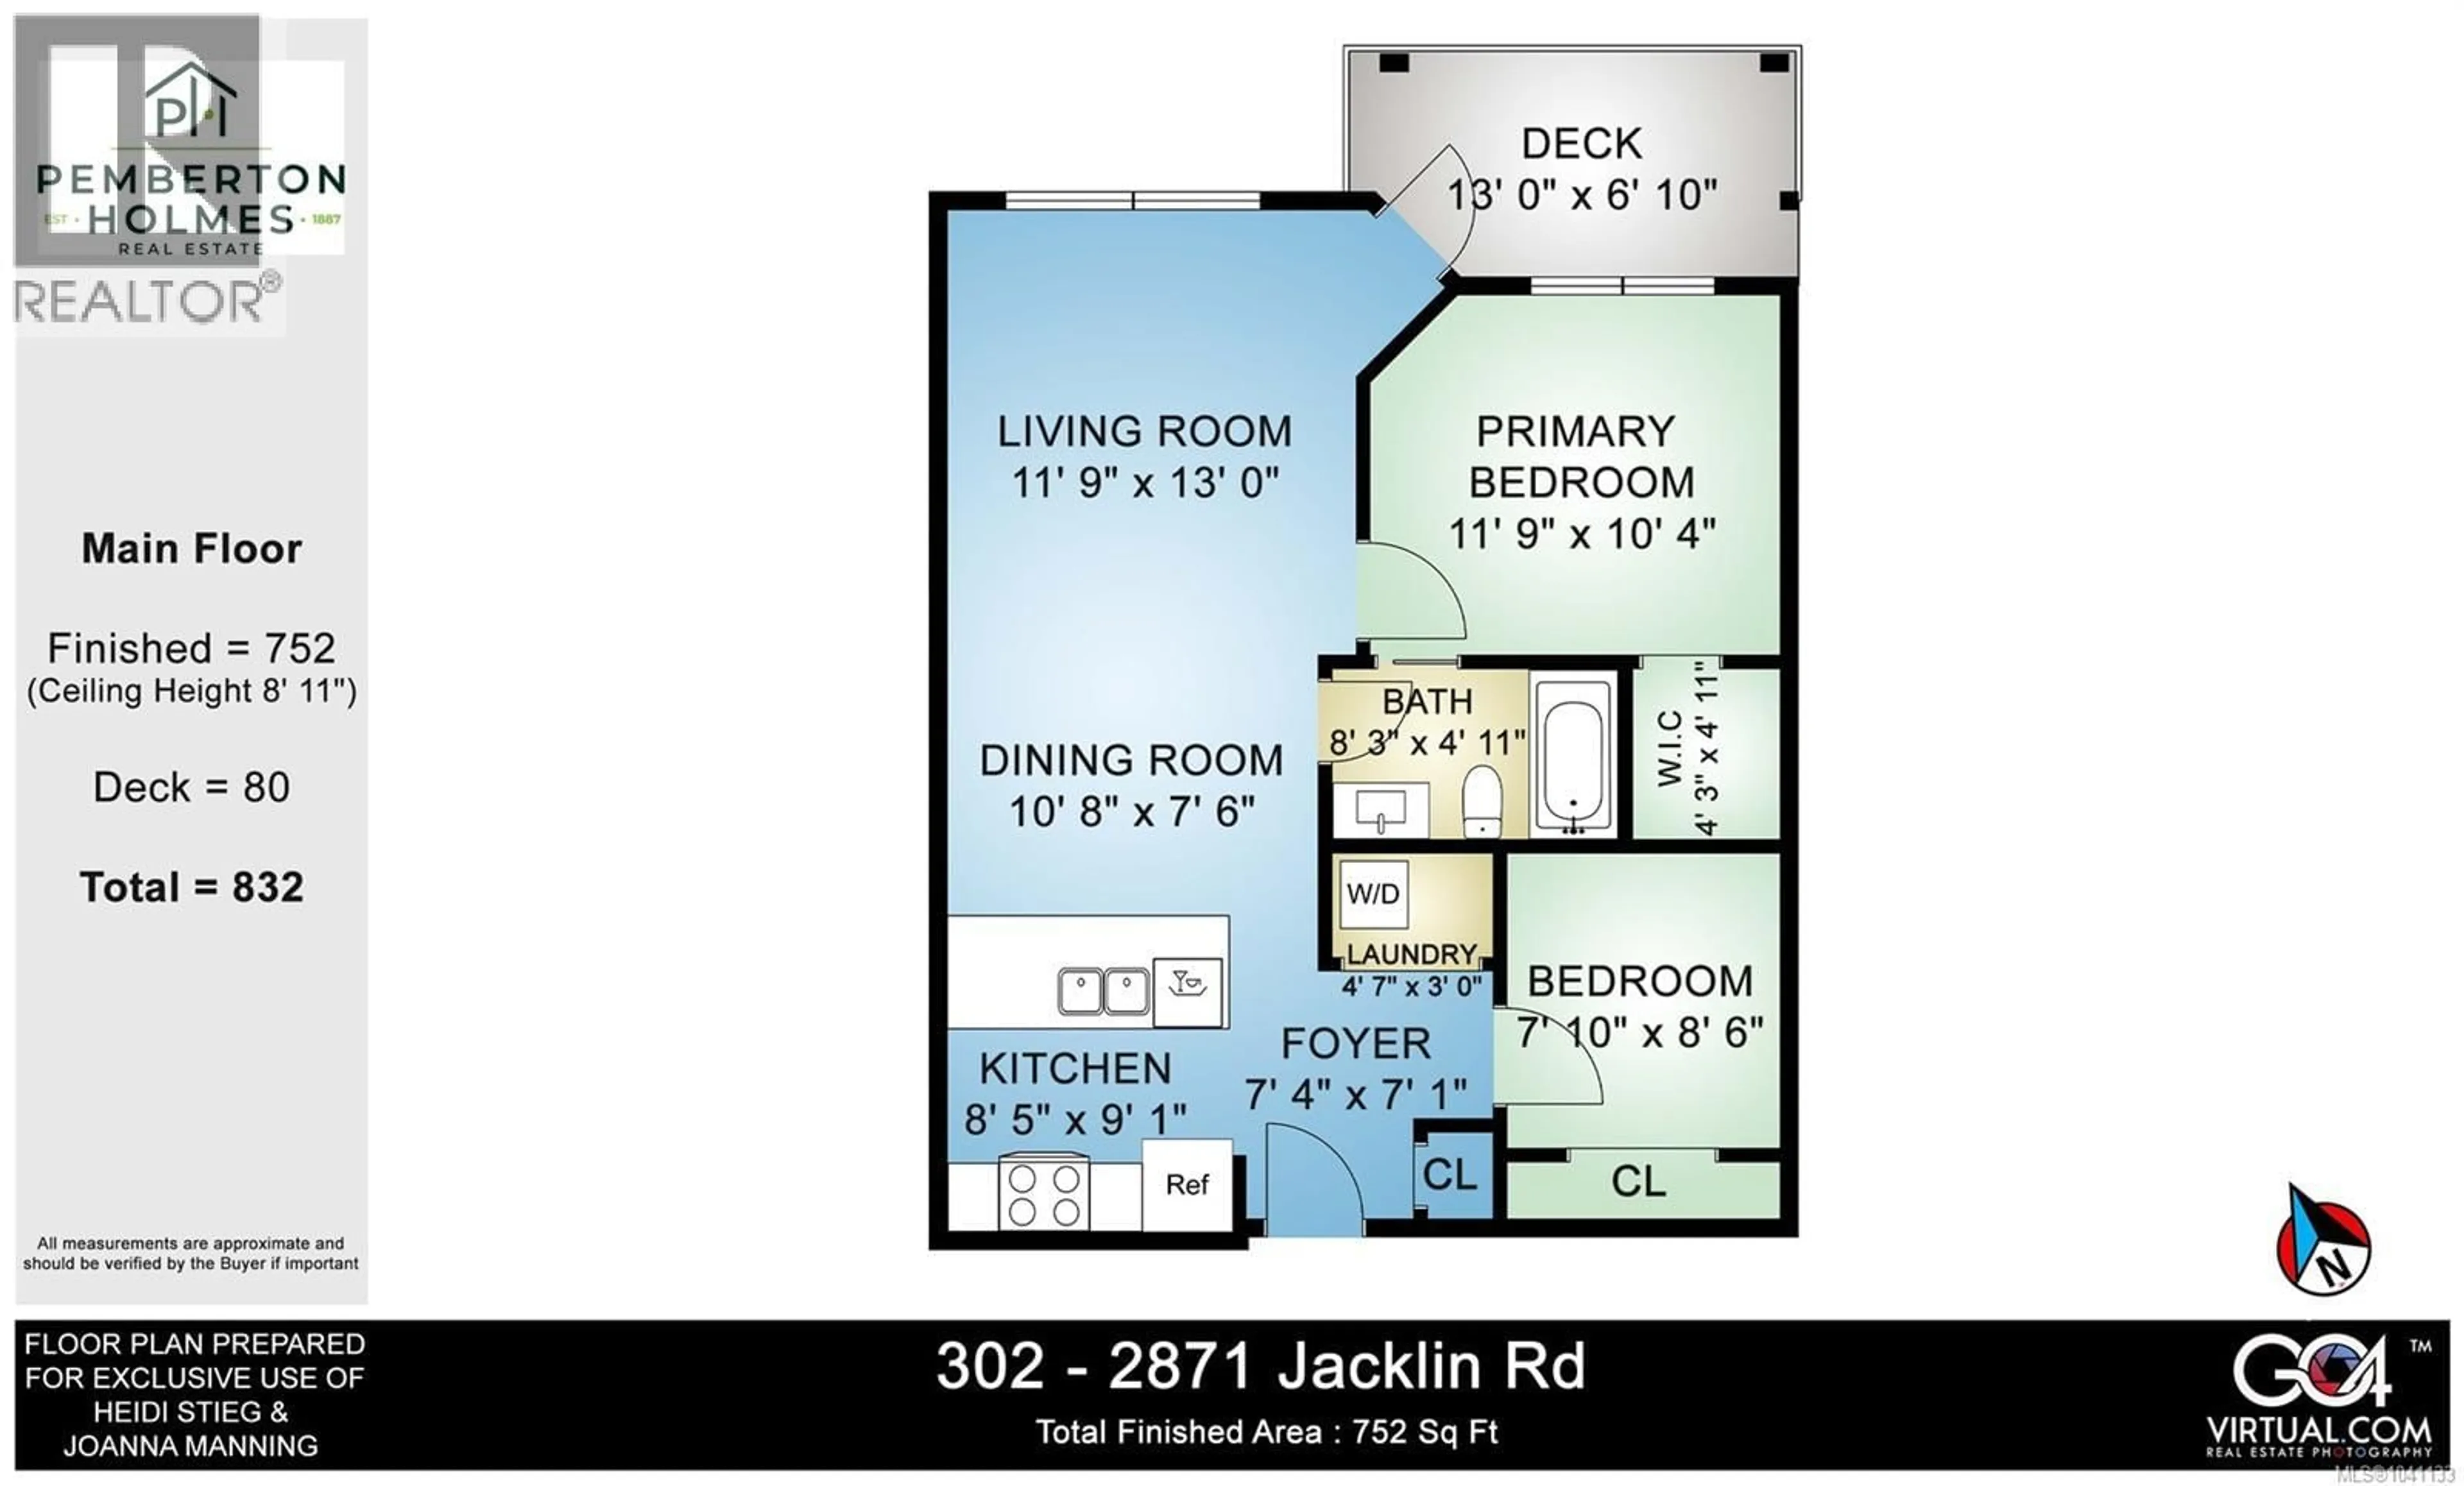
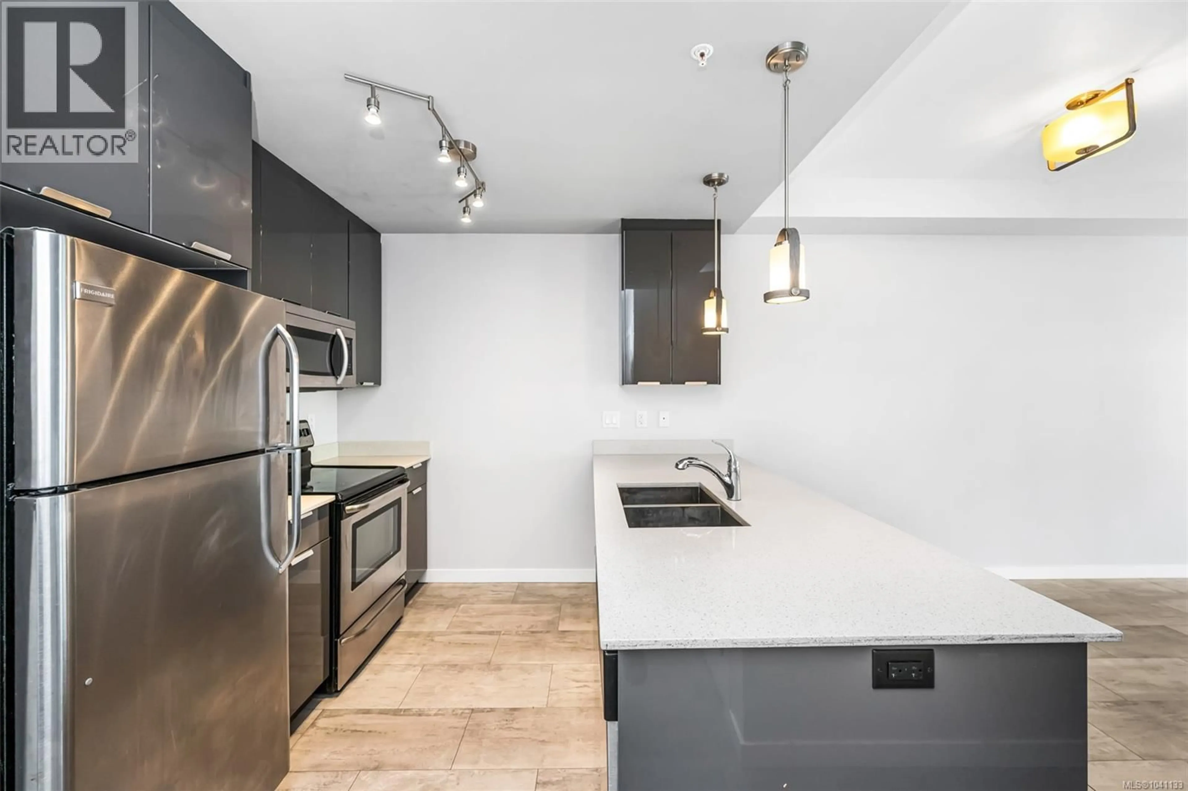
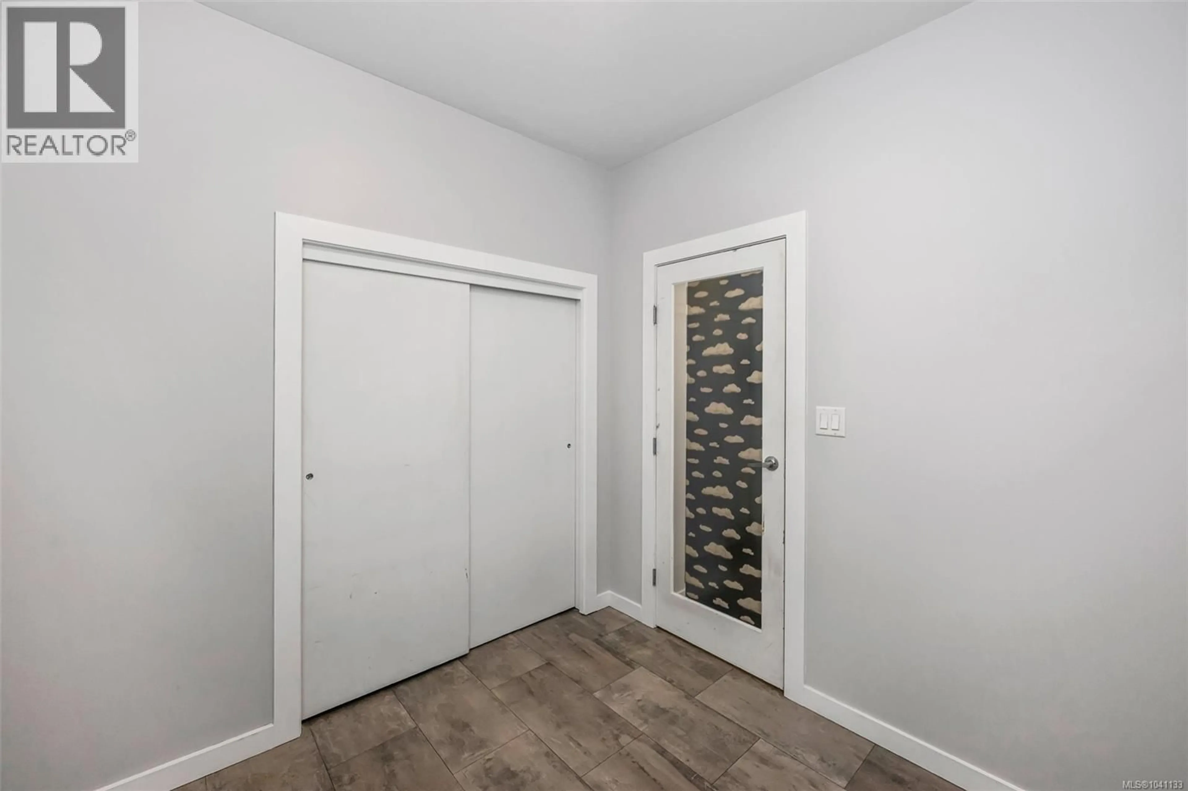
Modern style, everyday convenience and excellent value come together at Utopia, ideally located in the heart of downtown Langford. This bright and thoughtfully designed condo offers two bedrooms, 9-foot ceilings and a functional open-concept layout that makes excellent use of the available space. The contemporary kitchen features quartz countertops, stainless steel appliances, soft-close cabinetry and a convenient eating bar. Whether you are preparing dinner, entertaining friends or enjoying a quiet evening at home, the layout feels comfortable and connected. The living room opens onto a covered balcony, providing additional space for morning coffee, container gardening or relaxing outdoors throughout the year. An energy-efficient heat pump provides heating and cooling for year-round comfort, while in-suite laundry adds to the convenience. The primary bedroom includes a walk-in closet and cheater access to the main bathroom. The second bedroom offers valuable flexibility for kids, guests, hobbies or a dedicated home office. Secure parking and separate storage are both included with the unit. Utopia is a professionally managed, pet- and rental-friendly building, making this an appealing choice for first-time buyers, downsizers, professionals or investors looking for a well-located property. Downtown Langford’s shopping, restaurants, cafés, transit, recreation and everyday services are all close by, allowing you to leave the car at home for many daily errands. Langford Lake, parks and walking trails are also within easy reach, while quick access to major routes makes commuting through the Westshore or into Victoria convenient. With modern finishes, included parking and storage, valuable building features and a highly walkable location, this condo offers a smart opportunity to enter the market, simplify your lifestyle or add a versatile property to your investment portfolio. *some photos digitally staged to show potential and room in spaces (id:39198)
Property Details
Interior
Features
Main level Floor
Bathroom
4'11 x 8'3Primary Bedroom
10'4 x 11'9Bedroom
7'10 x 13Living room
11'9 x 13Exterior
Parking
Garage spaces -
Garage type -
Total parking spaces 1
Condo Details
Inclusions
Property History
 36
36
