2923 CONSTELLATION AVENUE, Langford, British Columbia V9B6Z7
Contact us about this property
Highlights
Estimated valueThis is the price Wahi expects this property to sell for.
The calculation is powered by our Instant Home Value Estimate, which uses current market and property price trends to estimate your home’s value with a 90% accuracy rate.Not available
Price/Sqft$415/sqft
Monthly cost
Open Calculator
Description
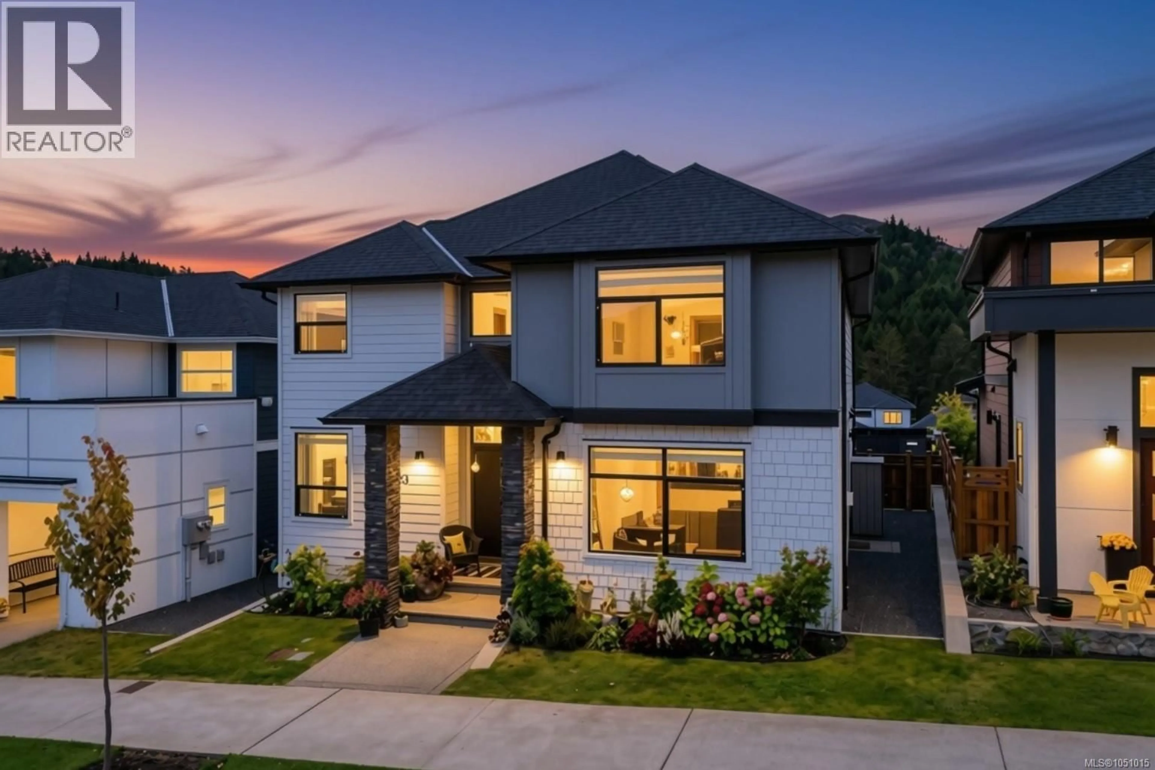
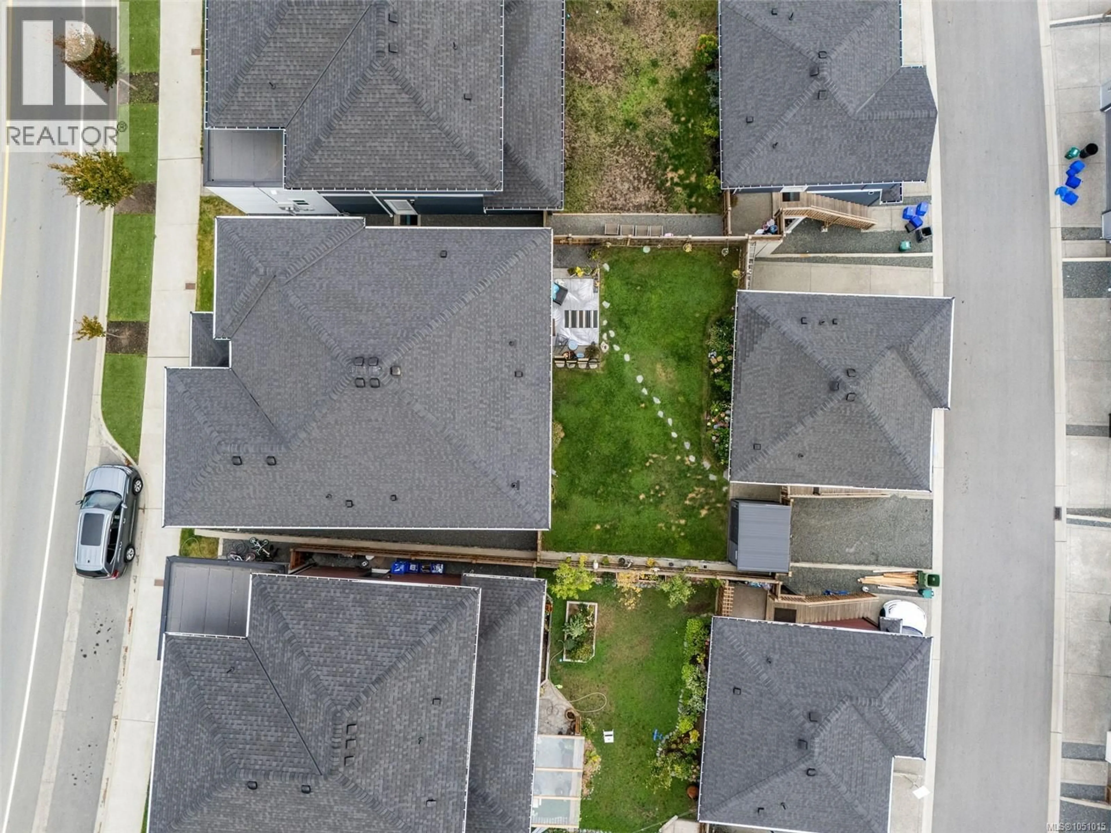
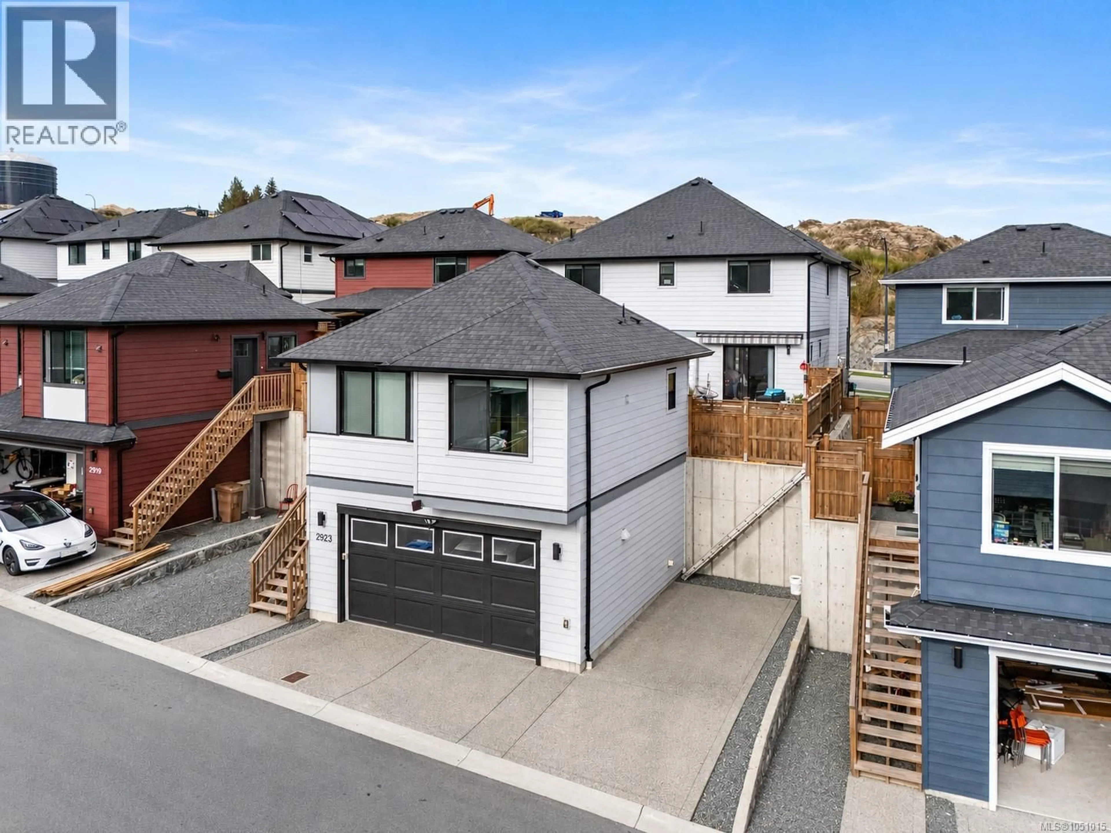
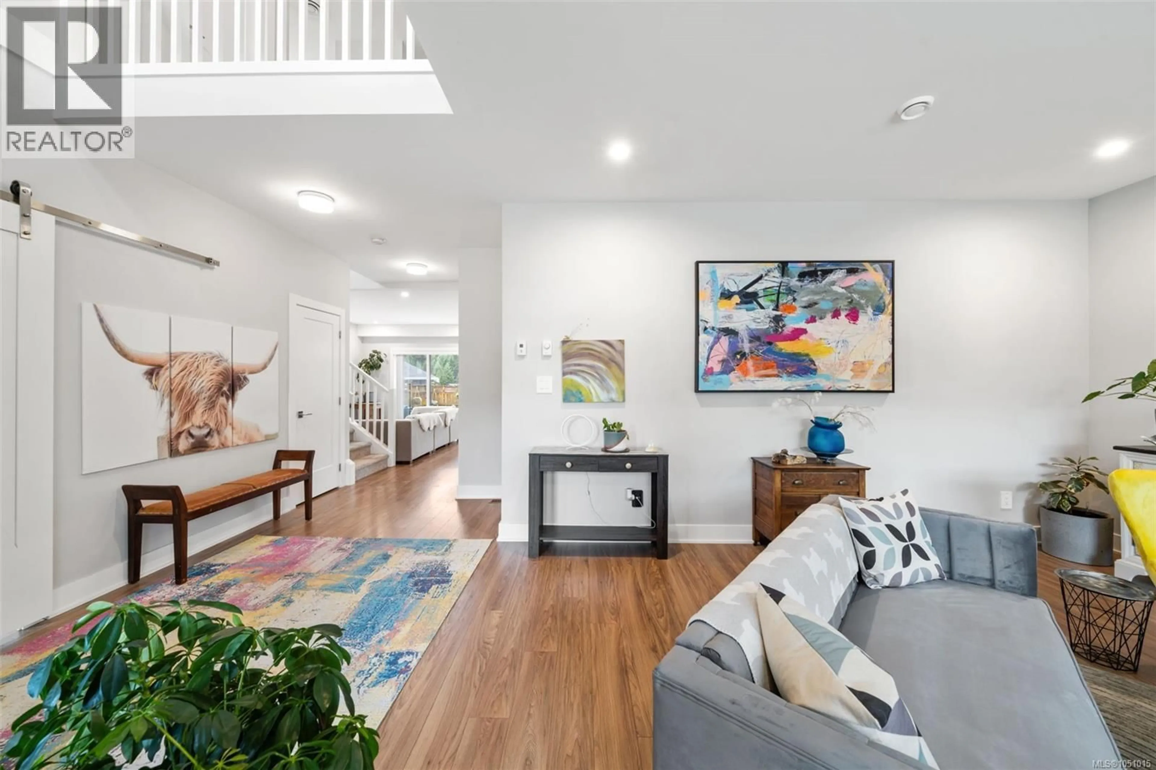
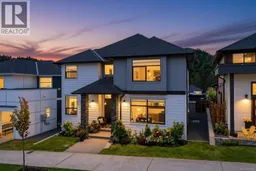
Open house: Sunday, October 4th @ 11-1! Are you ready for an upgrade? Introducing 2923 Constellation Avenue - the most spacious floor plan of the Carriage Home Collection, boasting a total of 3,250 sf of thoughtfully designed living space between both residences. Step inside the 4 bedroom + den/3 bathroom main home to find a sitting room with natural gas fireplace before making your way to the private living quarters. Large island, quartz countertops, stylish backsplash and SS appliances including gas range can be found in the kitchen, sharing beautiful mountain views with the adjoined dining and living area. Upstairs a massive primary with walk in closet and 4 piece ensuite with tiled heated floors, 3 additional bedrooms (1 with Murphy wall bed), main 4 piece bathroom and dedicated laundry room await. A legal 1 bedroom/1 bathroom carriage suite with in suite laundry, separate parking and private entry is perched above the double car garage - providing the flexibility to grow into your home over time. The backyard is a must see with plenty of space to relax, garden and enjoy - complete with electric awning and fantastic views! (id:39198)
Property Details
Interior
Features
Second level Floor
Laundry room
5' x 9'Bathroom
9' x 9'Bedroom
13' x 12'Bedroom
13' x 12'Exterior
Parking
Garage spaces -
Garage type -
Total parking spaces 4
Property History
 55
55
