2921 MOUNT WELLS DRIVE, Langford, British Columbia V9B4R9
Contact us about this property
Highlights
Estimated valueThis is the price Wahi expects this property to sell for.
The calculation is powered by our Instant Home Value Estimate, which uses current market and property price trends to estimate your home’s value with a 90% accuracy rate.Not available
Price/Sqft$453/sqft
Monthly cost
Open Calculator
Description
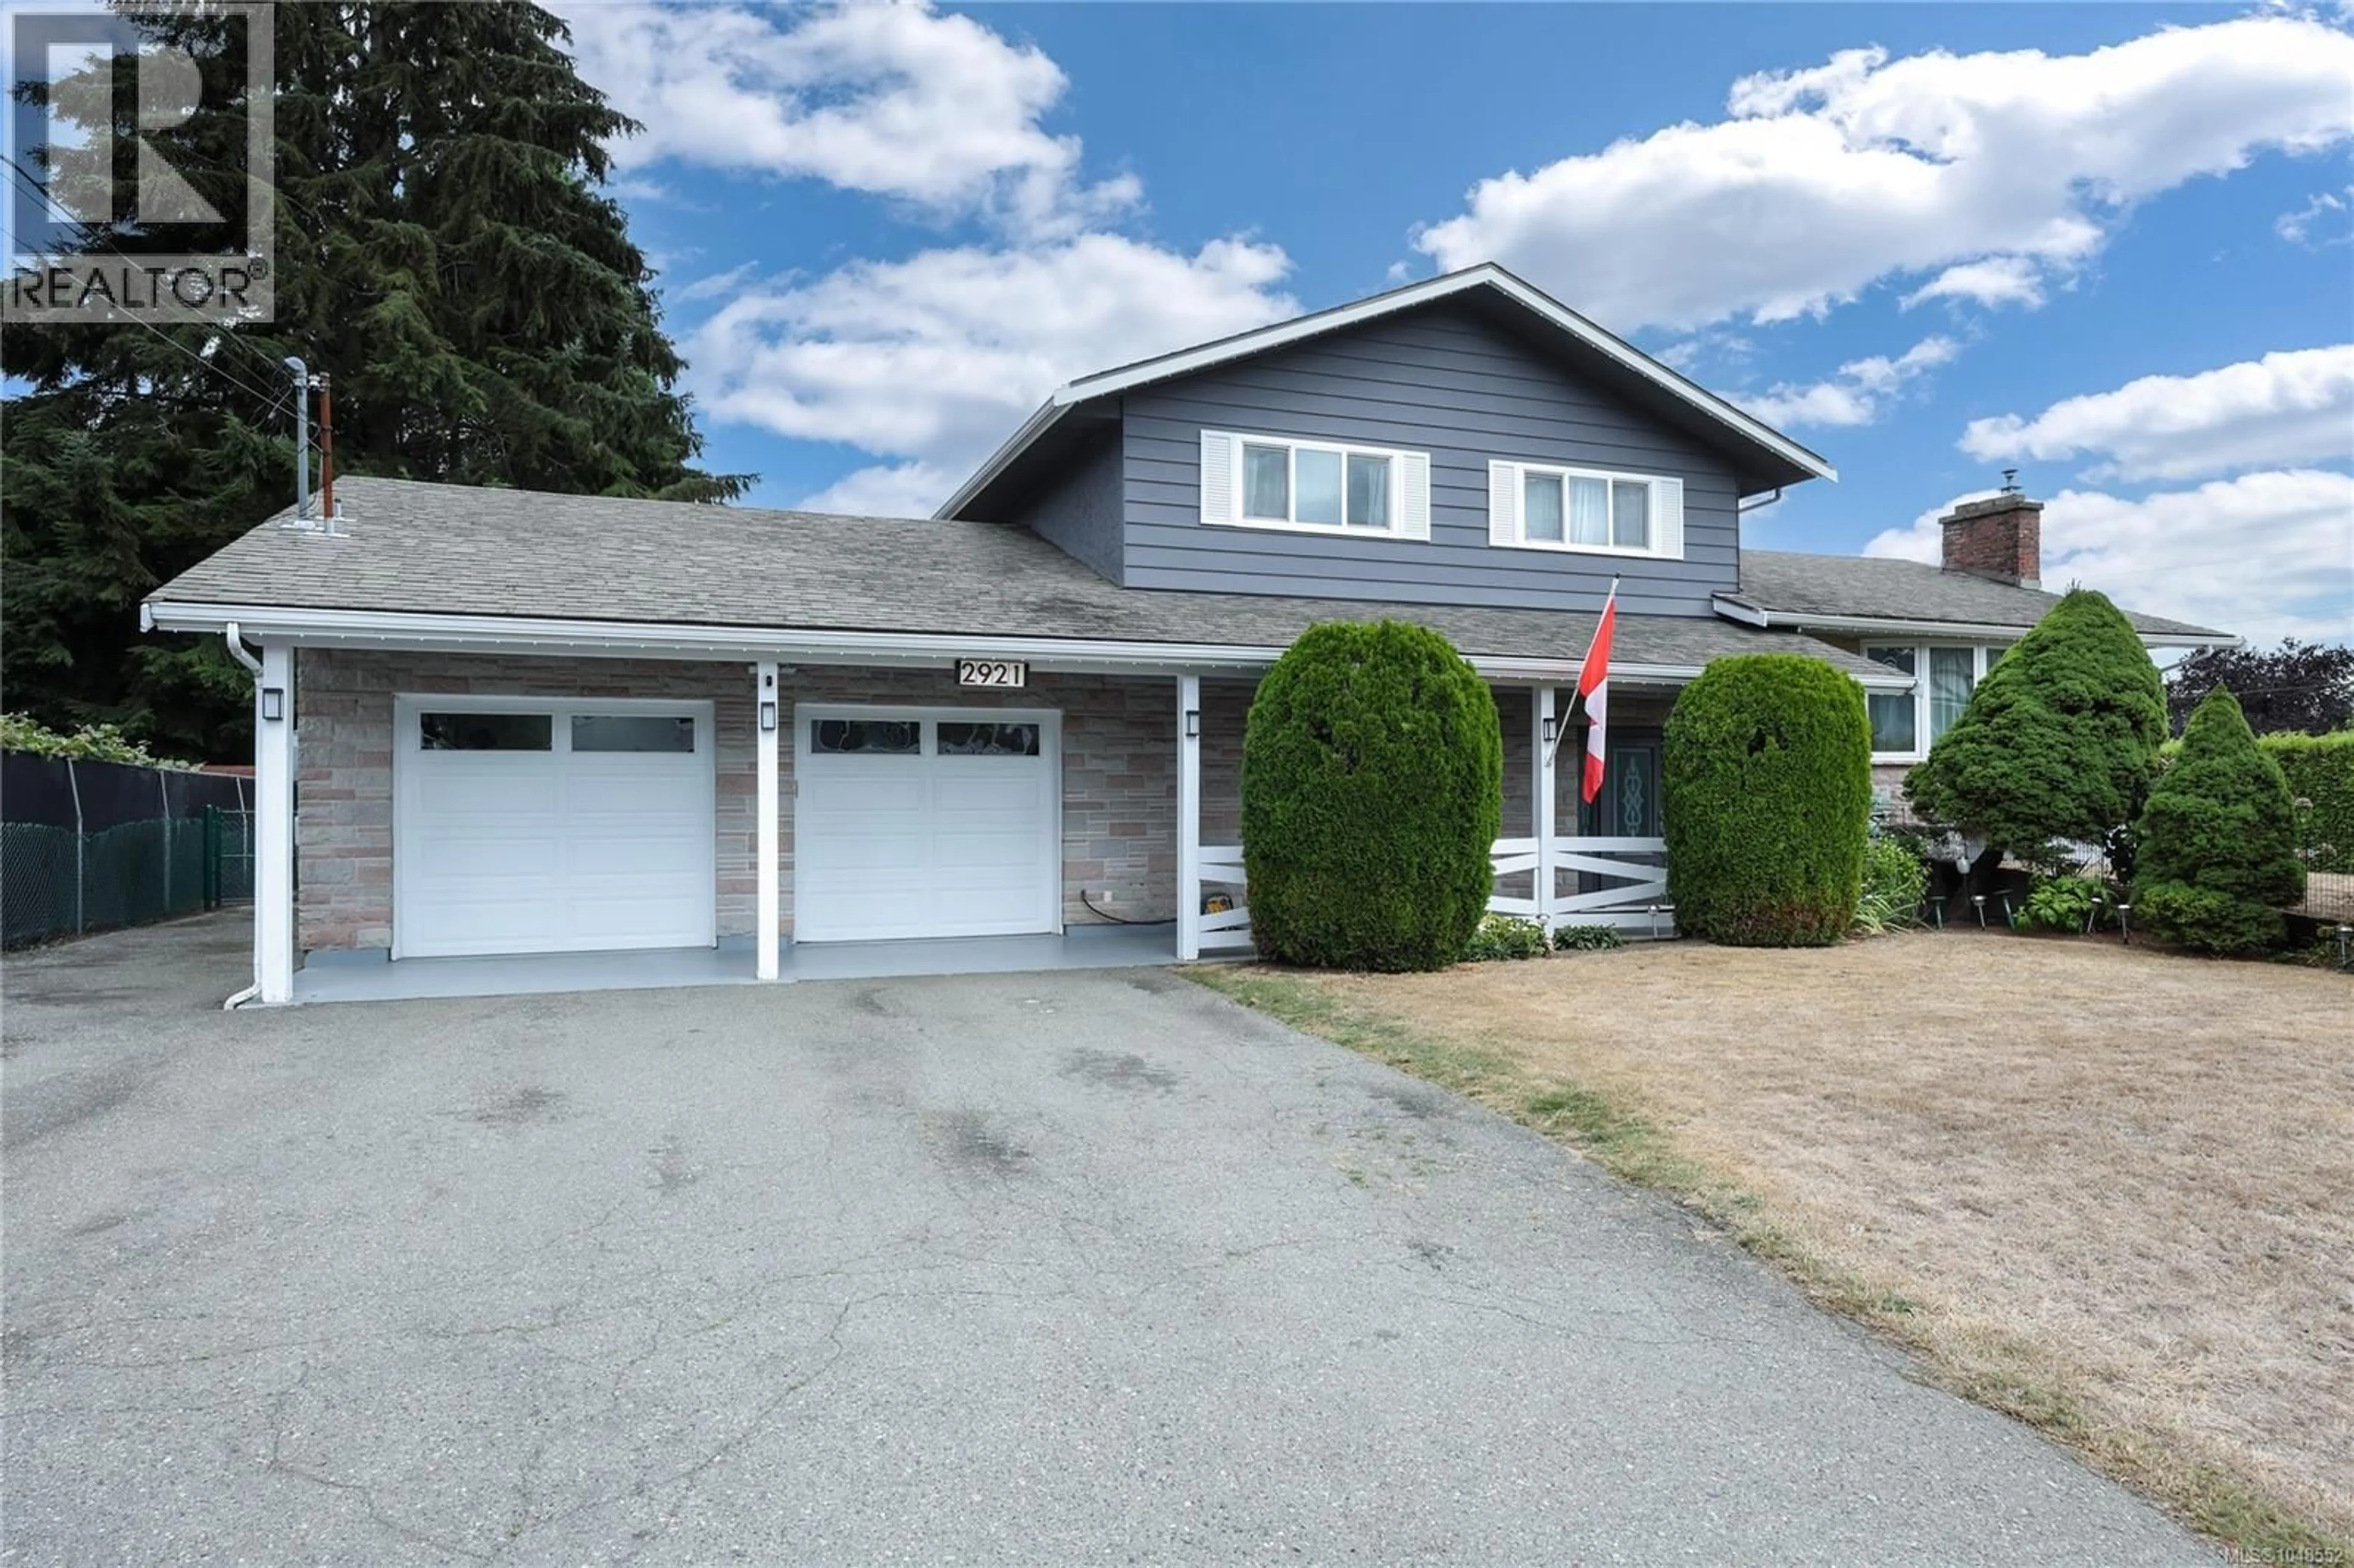
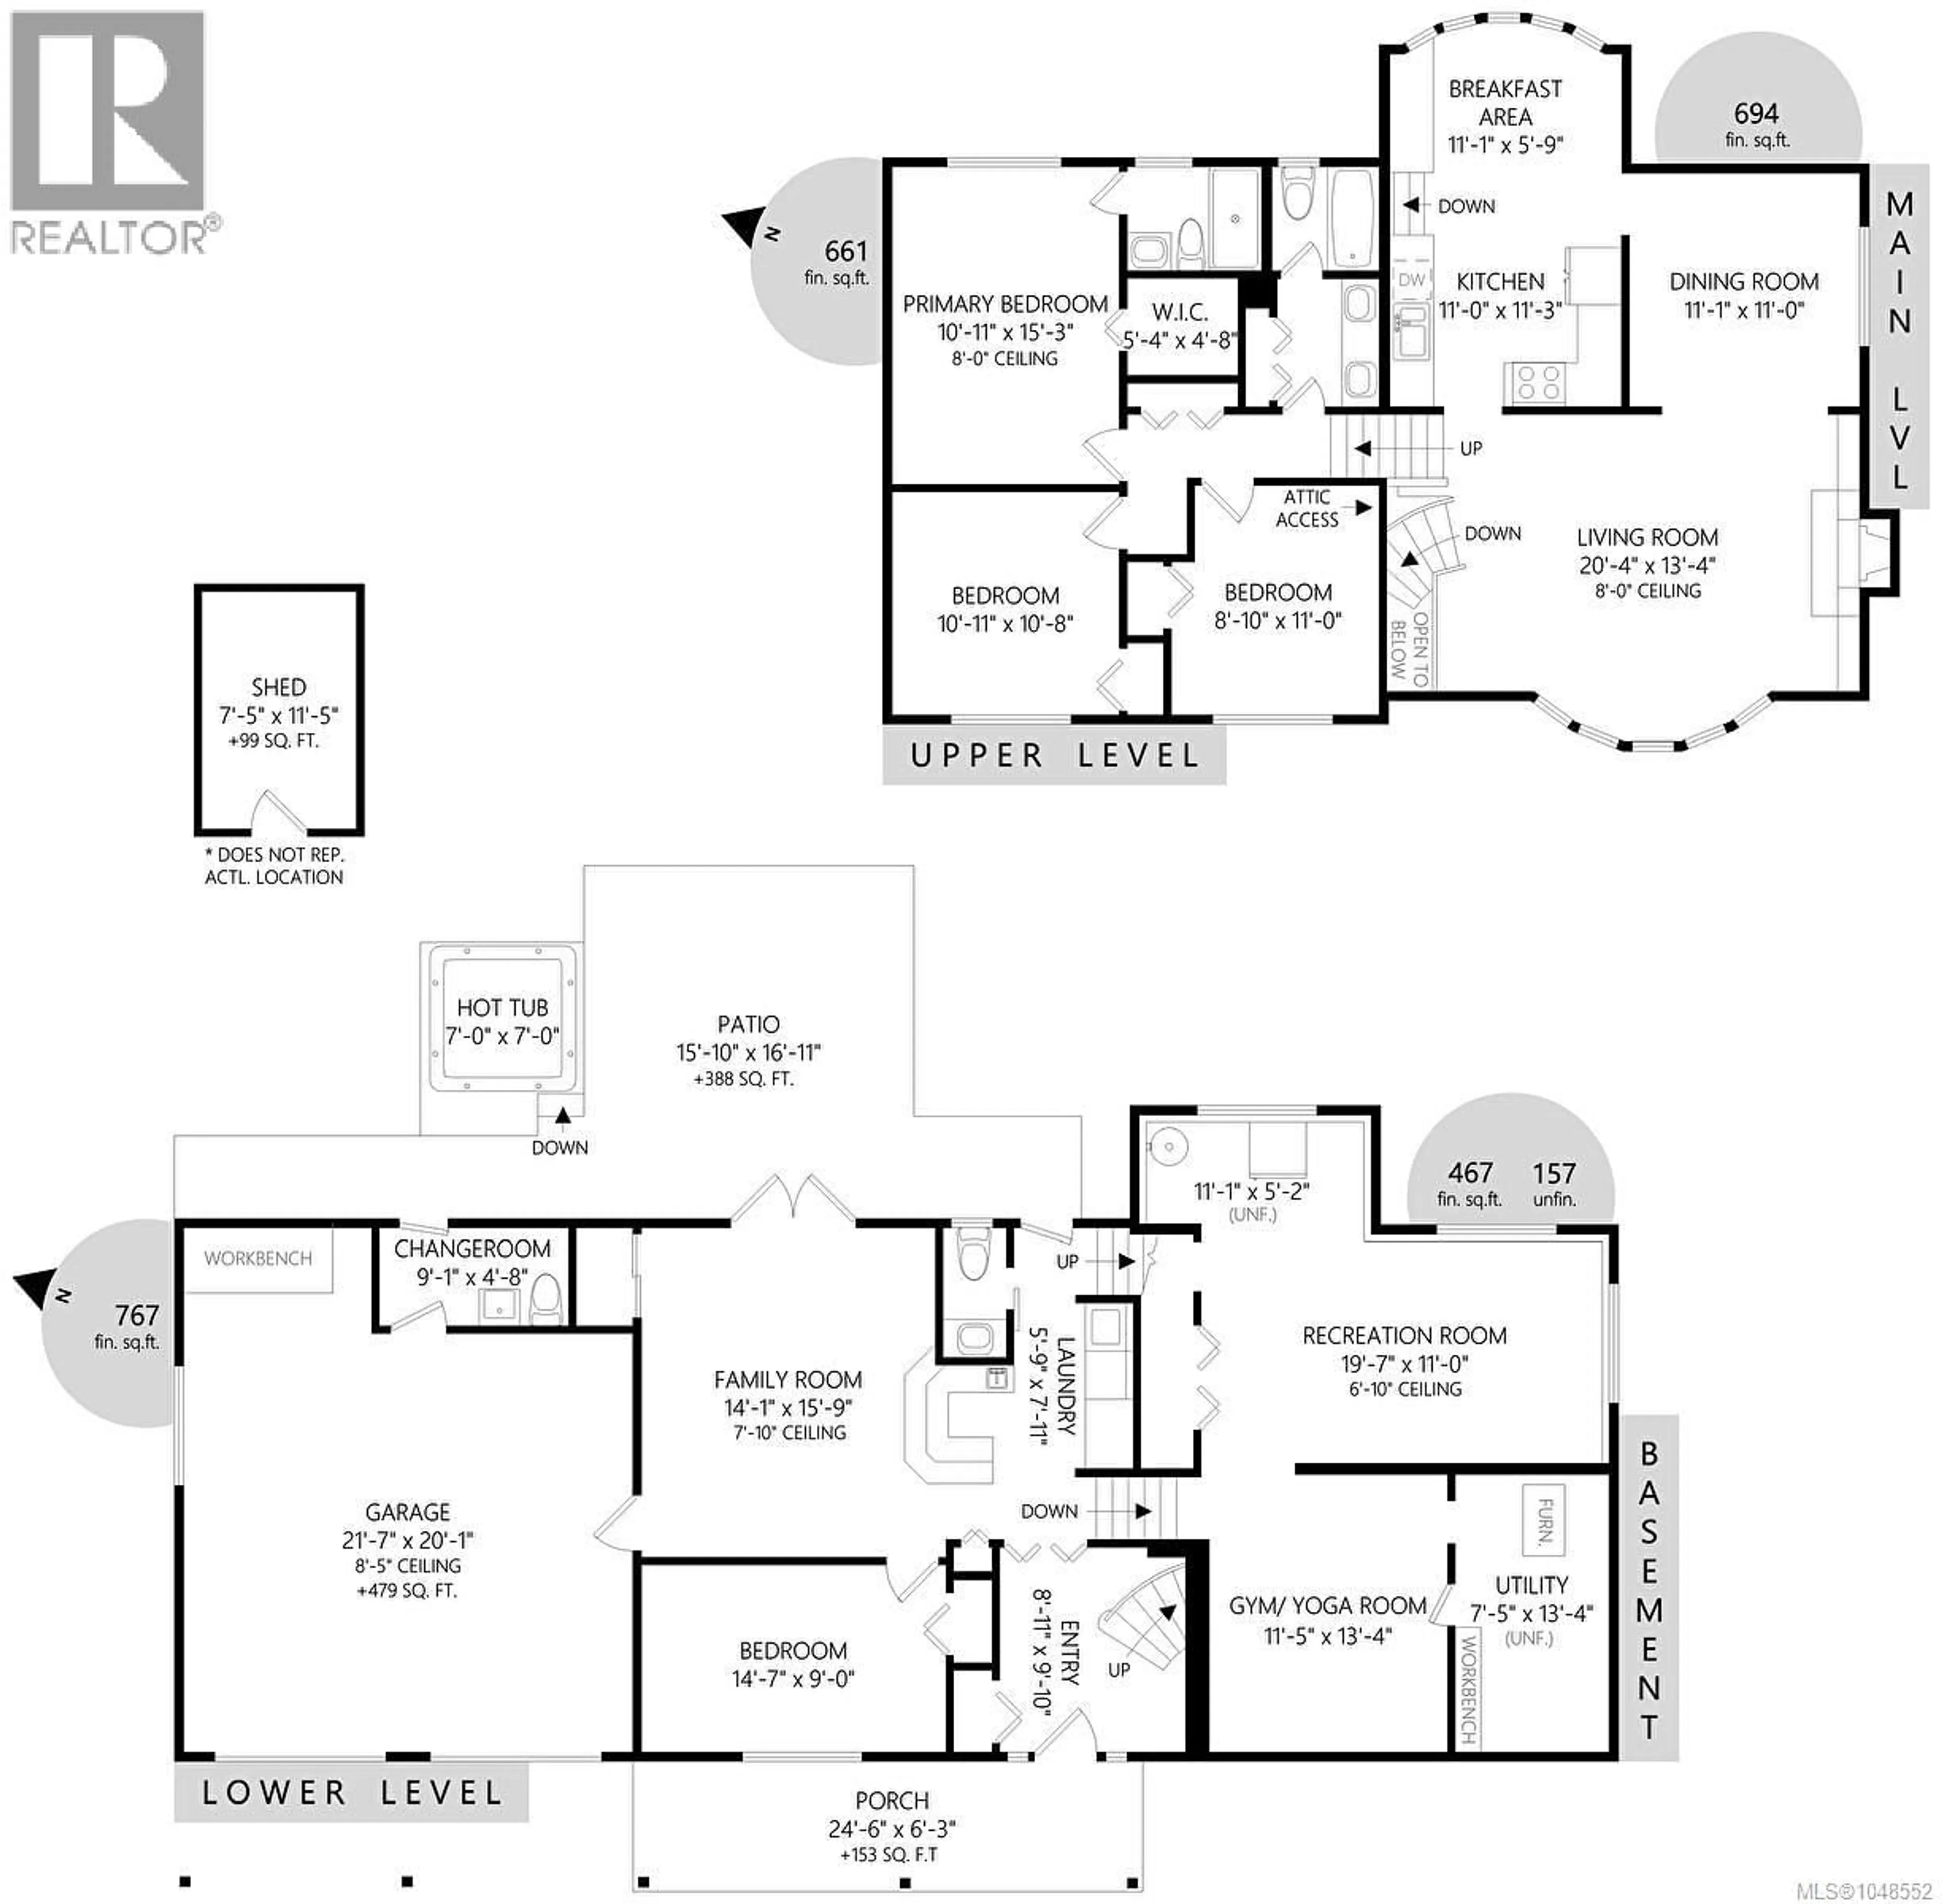
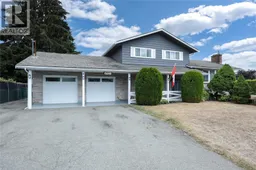
Thoughtfully designed for both everyday living & entertaining, this spacious 4-bedroom, 4-bathroom, 4-level split family home features a bright & welcoming main level living room with gas fireplace & a Custom Bay Window, separate formal dining room & a fully renovated & well-appointed Cherry Wood Shaker kitchen with charming breakfast area that overlooks the beautiful rear yard. The upper level provides three bedrooms, including a Generous Primary Suite with walk-in closet & updated ensuite, plus two additional bedrooms & another completely renovated bathroom. The lower levels add exceptional versatility, with a fourth bedroom/home office, laundry, 2 pc bathroom & a large family room which has access out through double French Doors to a private yard with Gazebo Patio & Private Hot Tub area. Recreation Space, a Dedicated Gym or Yoga Room & an Oversized Double Garage with Workshop area complete this amazing home. The current owners have consistently updated their home including, new 200 amp electrical service, new vinyl windows, updated kitchen & bathrooms, new Heat Pump, the list goes on & on. This wonderful home can comfortably accommodate a multi-generational or growing family. (id:39198)
Property Details
Interior
Features
Additional Accommodation Floor
Bathroom
Exterior
Parking
Garage spaces -
Garage type -
Total parking spaces 5
Property History
 53
53
