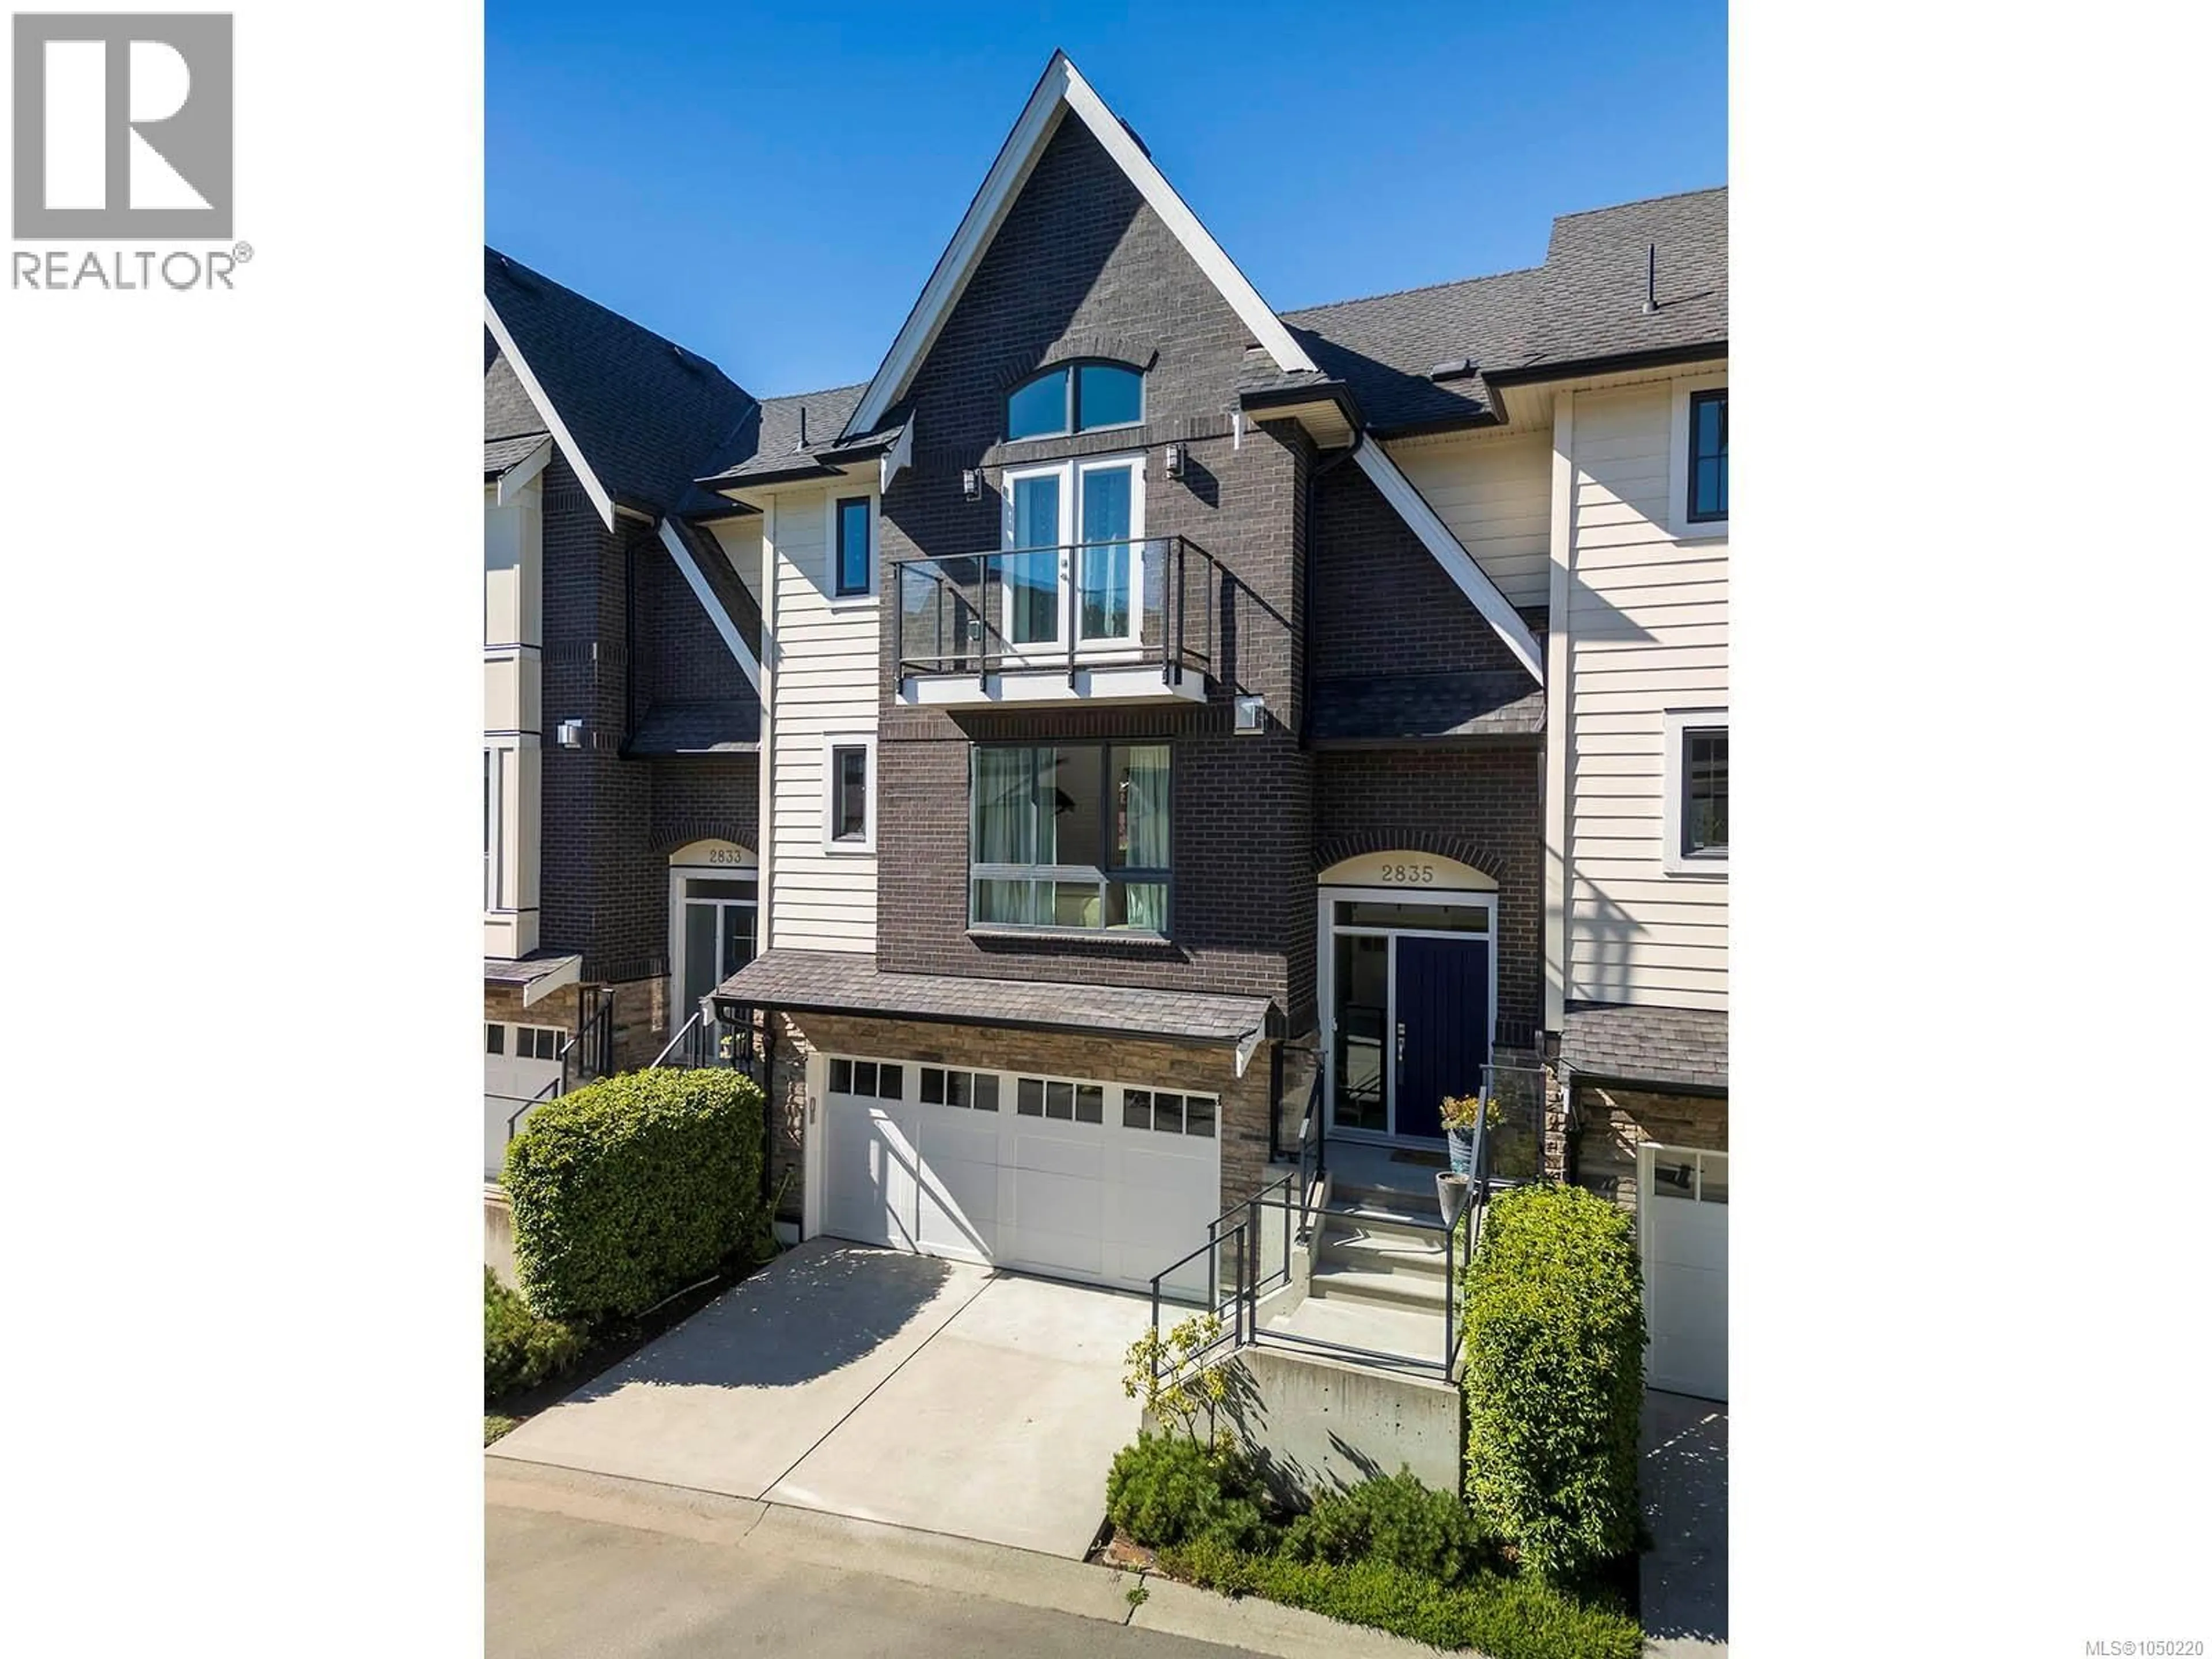
2835 TURNSTYLE CRESCENT, Langford, British Columbia V9B0T8
Contact us about this property
Highlights
Estimated valueThis is the price Wahi expects this property to sell for.
The calculation is powered by our Instant Home Value Estimate, which uses current market and property price trends to estimate your home’s value with a 90% accuracy rate.Not available
Price/Sqft$483/sqft
Monthly cost
Open Calculator
Description
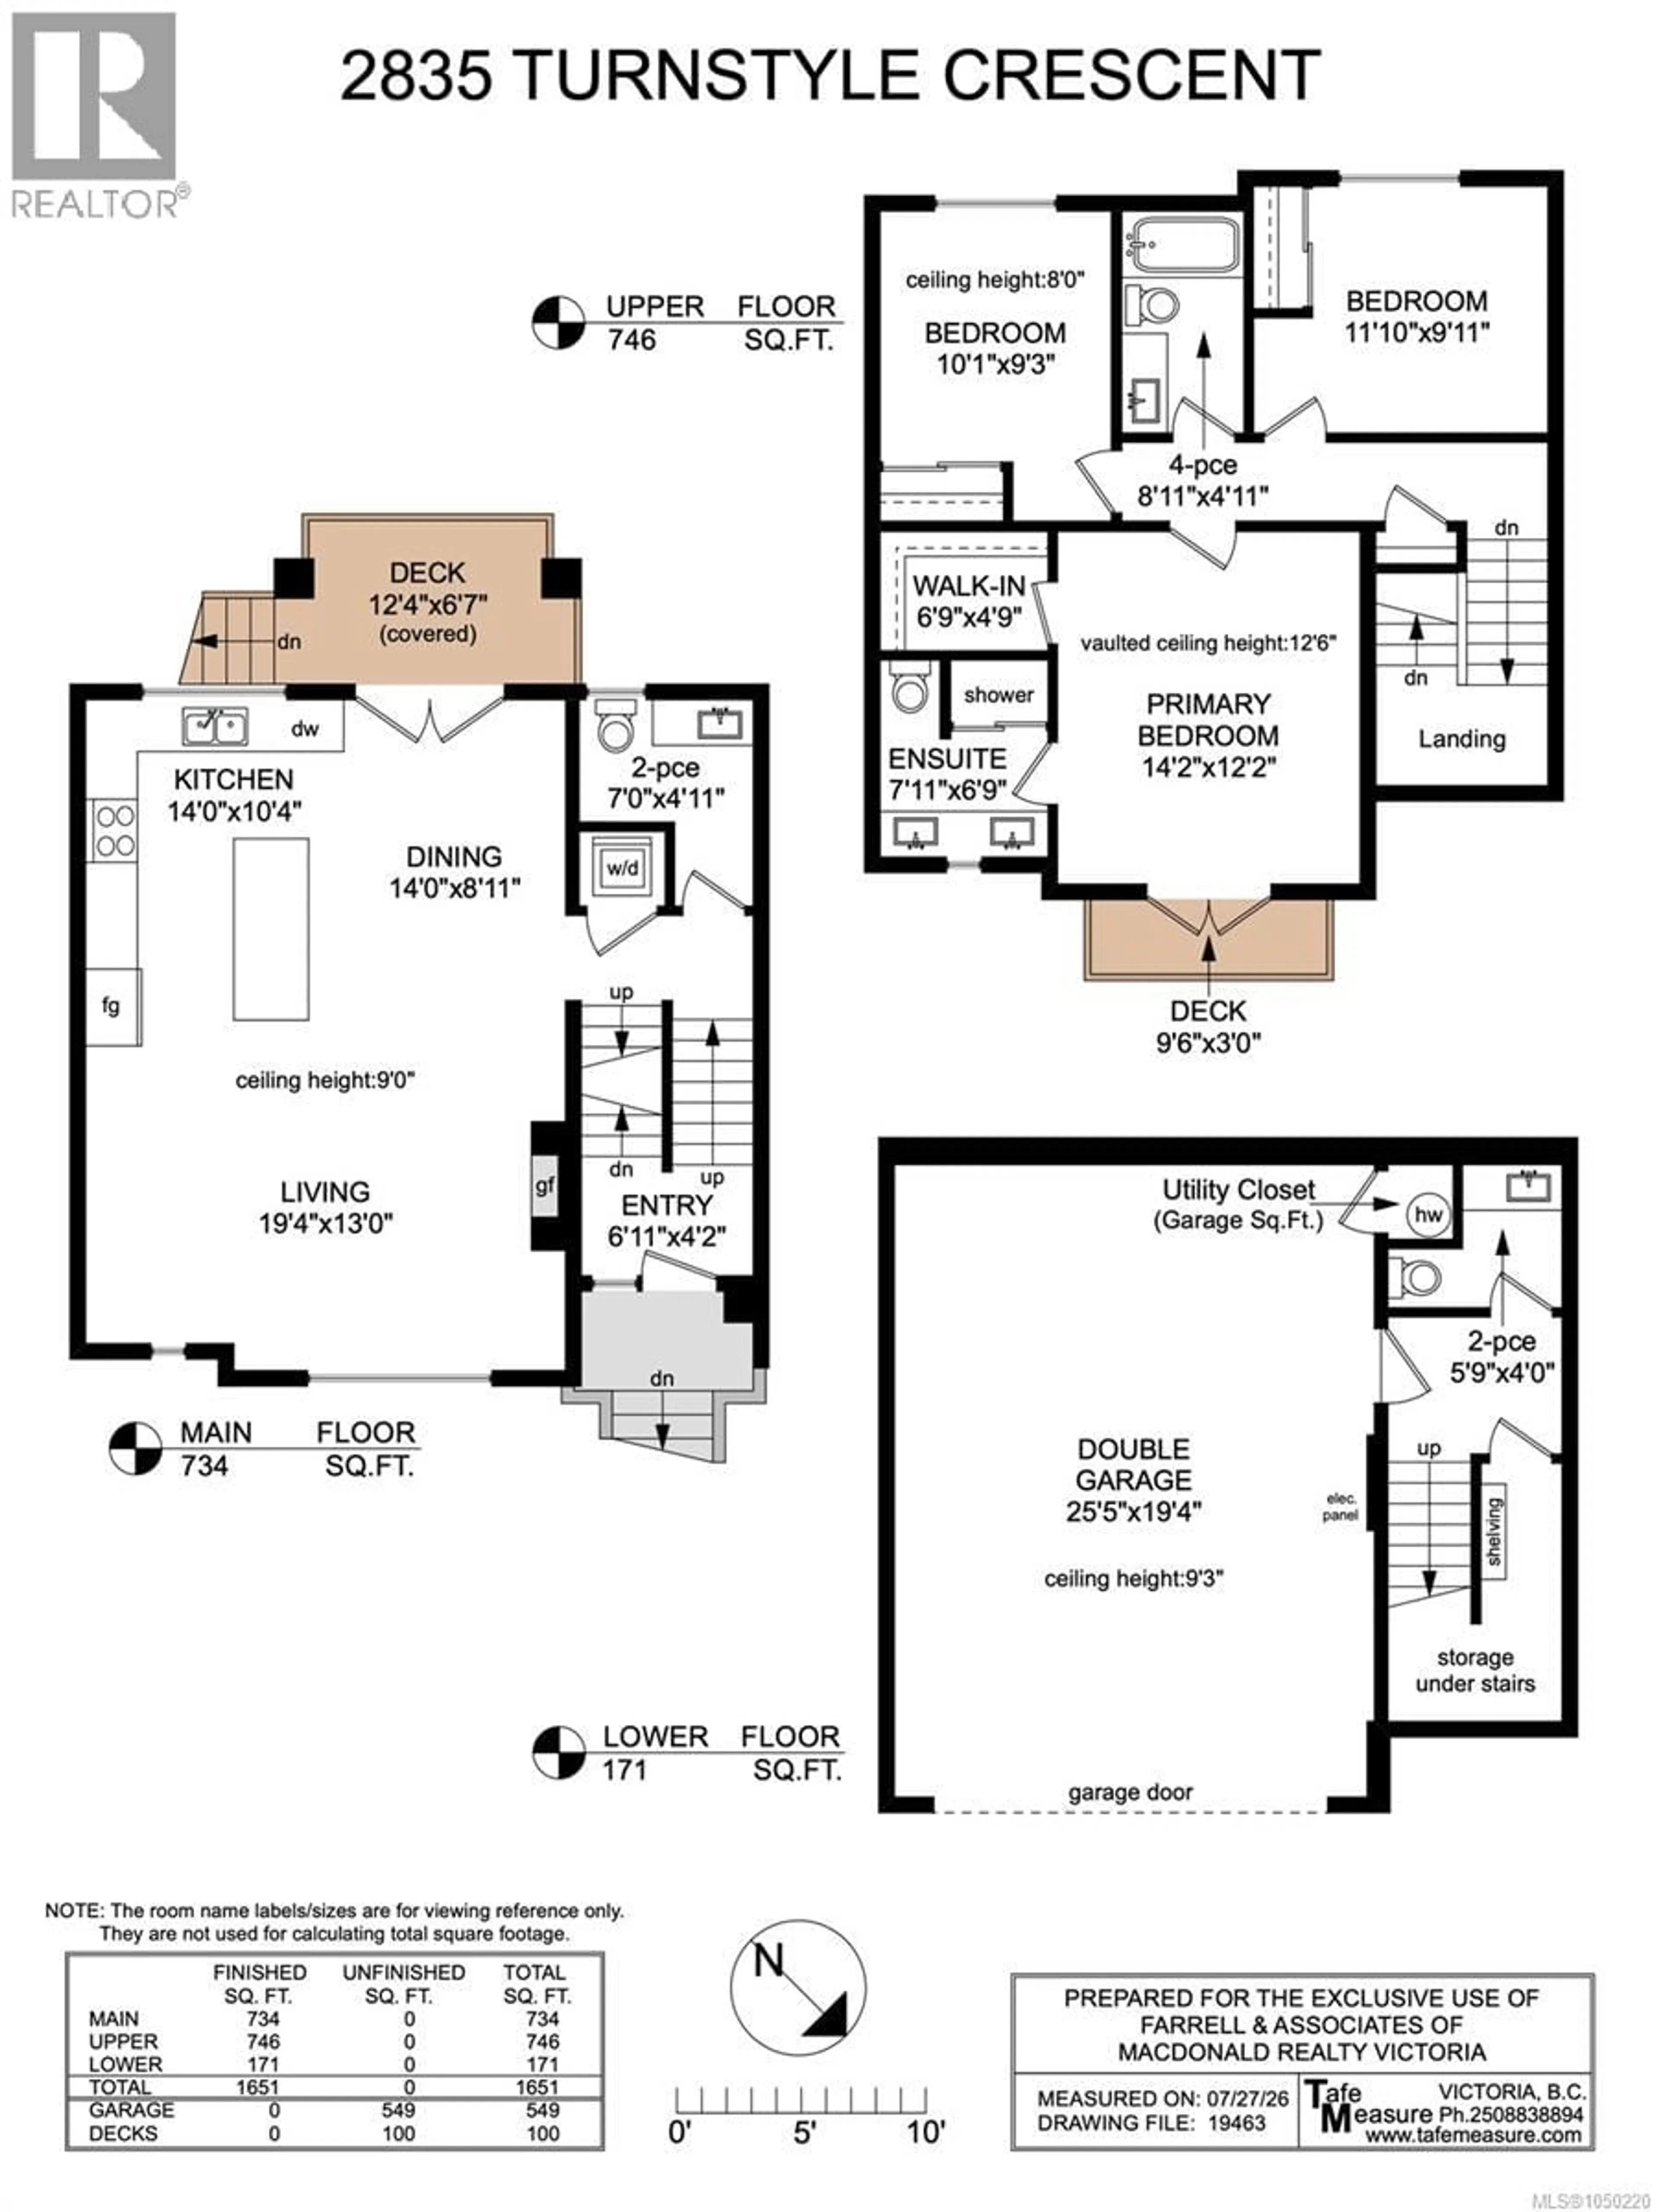
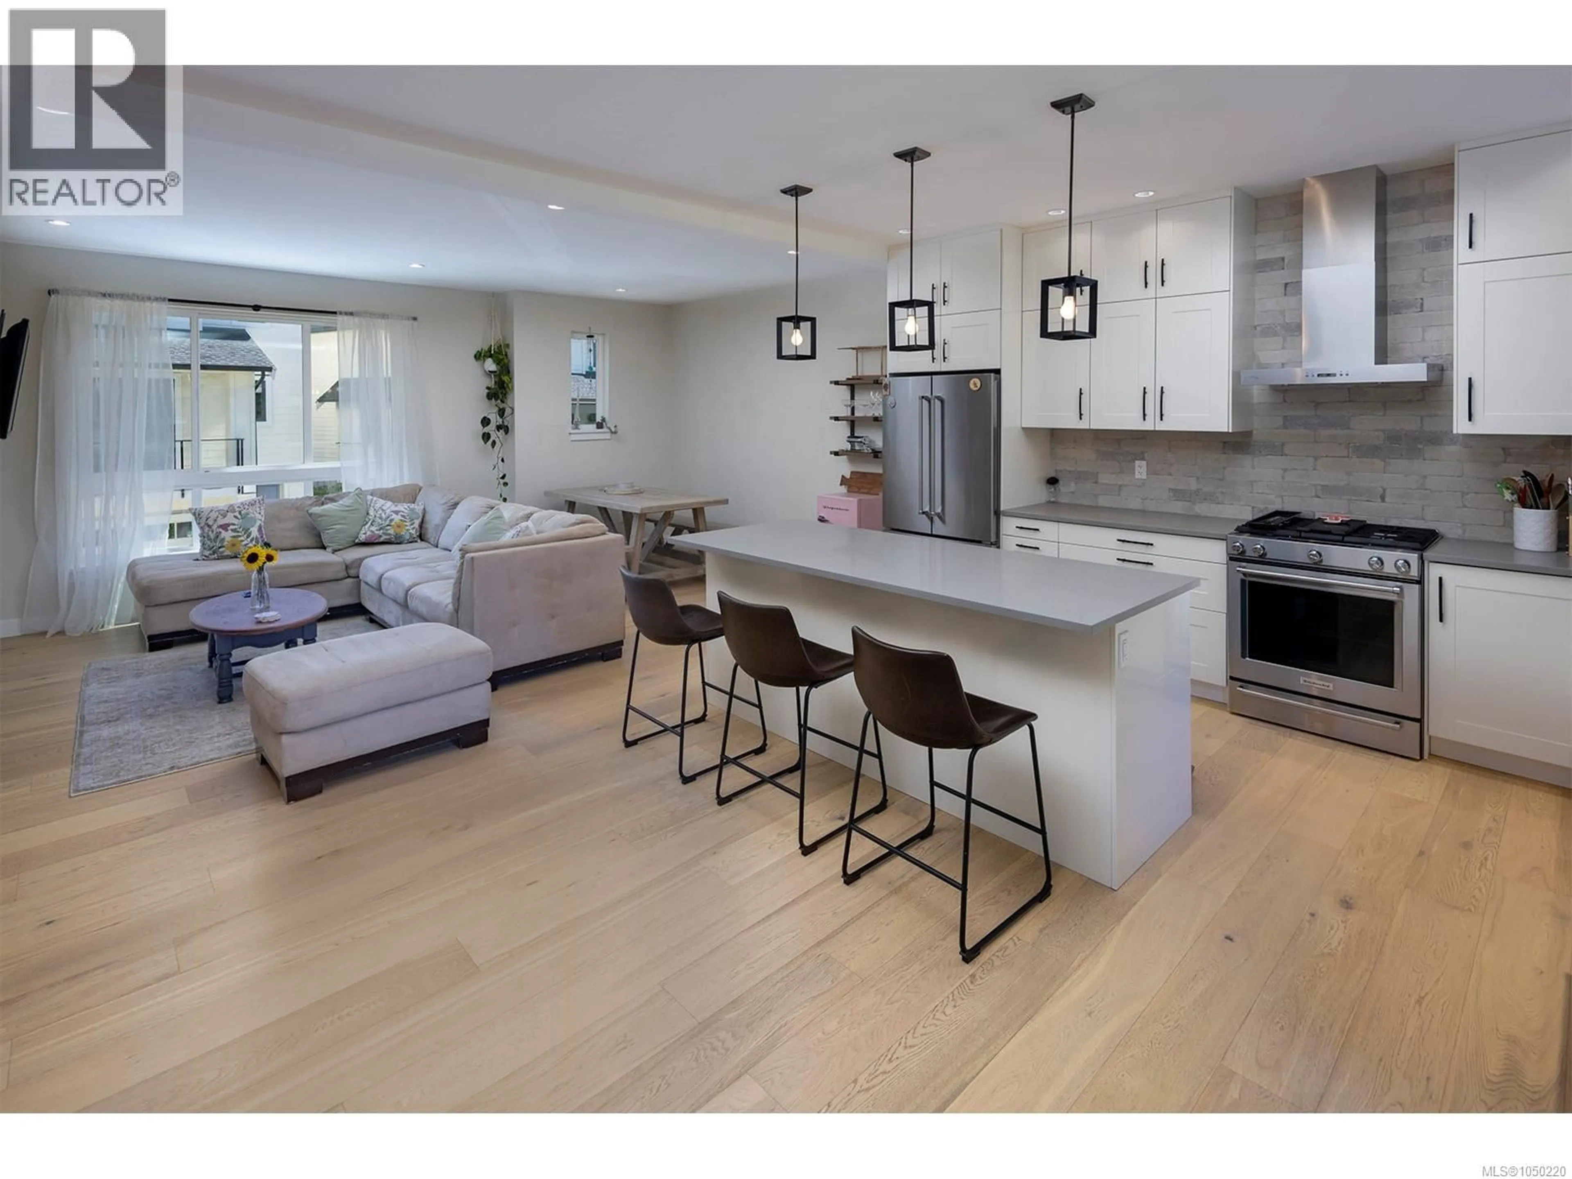
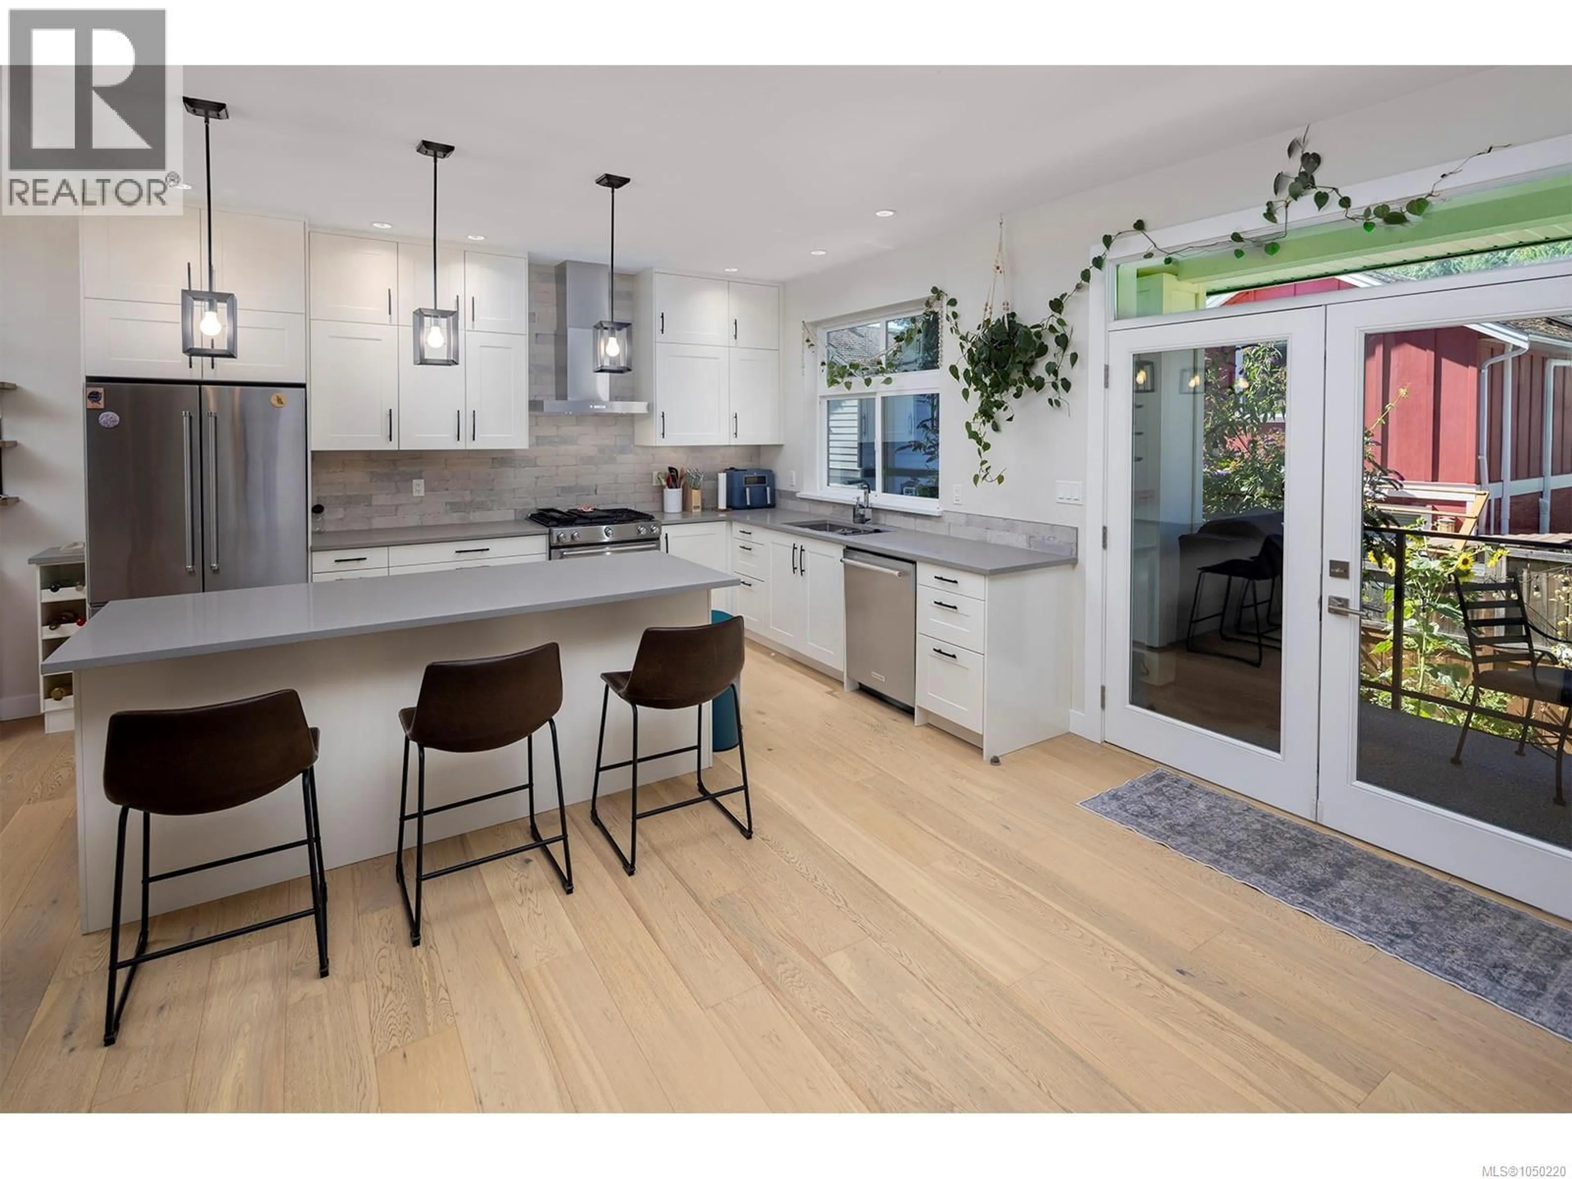
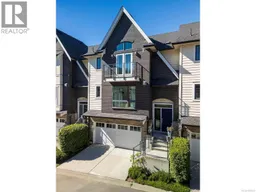
Repositioned for today’s market and ready to move in, come quickly to view this amazing opportunity in Kettle Creek. This versatile 2018 townhome was most recently used by a family for their university-attending children, each with their own bedroom and bath, plus a bonus 2-piece bath on the lowest level as well as the main. The main floor provides a generous great room with fireplace and 9’ ceilings, plus a spacious kitchen and island, ideal for shared cooking and group dining. A covered area off the kitchen leads to the garden below. The home enjoys a private, manageable garden, ready for a herb garden or cut flowers. Neighbourhood benefits are abundant, from excellent shopping and proximity to the YMCA to easy access to Langford Lake, biking paths and parks. One can bus to all parts of the city, but the home also has a private double garage with room for storage. An ideal option for families, students or those seeking flexible living. Flexibility plus an excellent lifestyle choice! (id:39198)
Property Details
Interior
Features
Main level Floor
Bathroom
4'11 x 7'0Kitchen
10'4 x 14'0Dining room
8'11 x 14'0Living room
13'0 x 19'4Exterior
Parking
Garage spaces -
Garage type -
Total parking spaces 2
Condo Details
Inclusions
Property History
 42
42
