2831 CASTER PLACE, Langford, British Columbia V9B0B2
Contact us about this property
Highlights
Estimated valueThis is the price Wahi expects this property to sell for.
The calculation is powered by our Instant Home Value Estimate, which uses current market and property price trends to estimate your home’s value with a 90% accuracy rate.Not available
Price/Sqft$663/sqft
Monthly cost
Open Calculator
Description
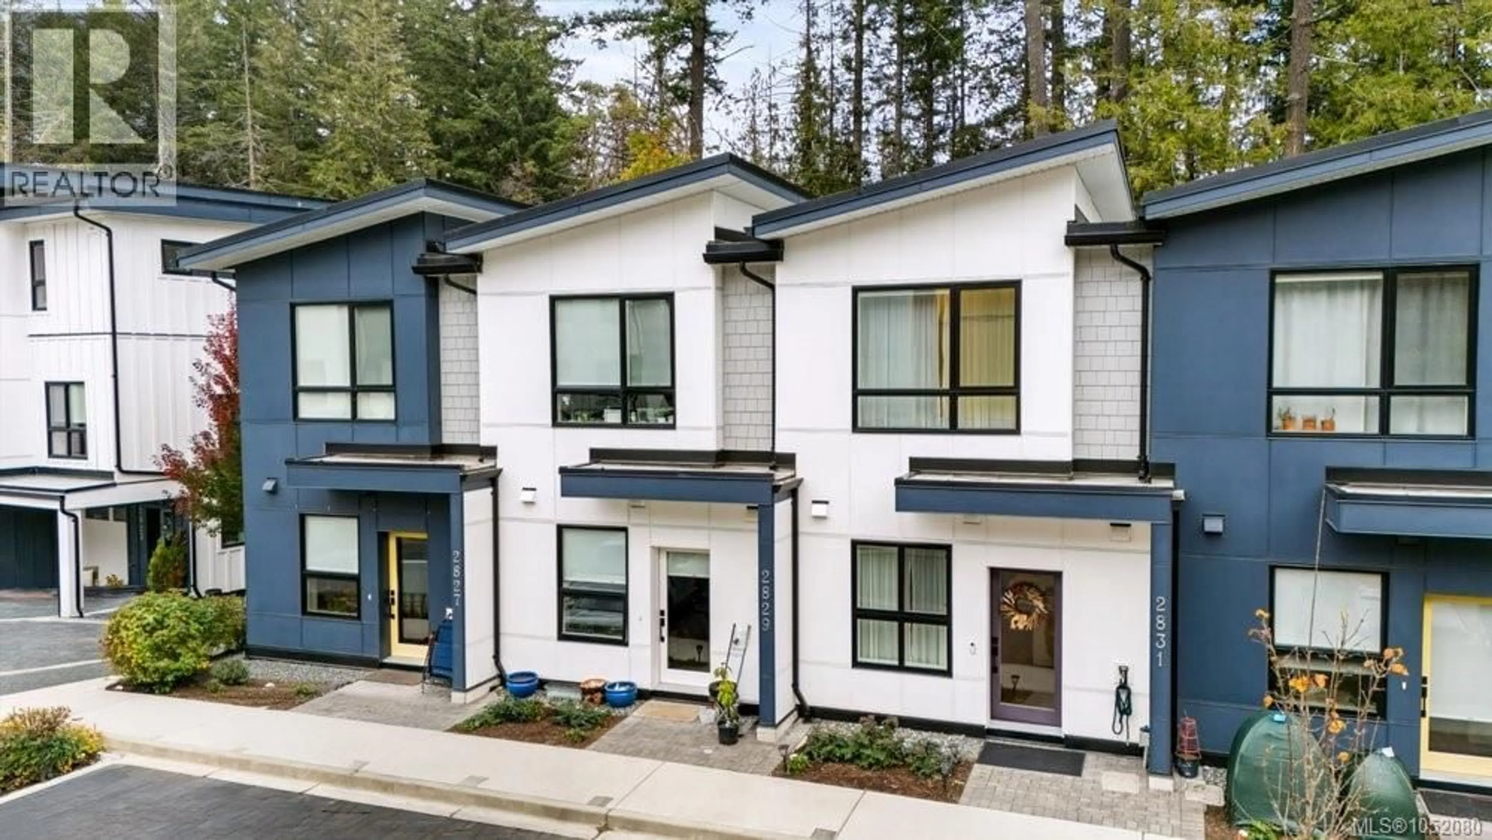
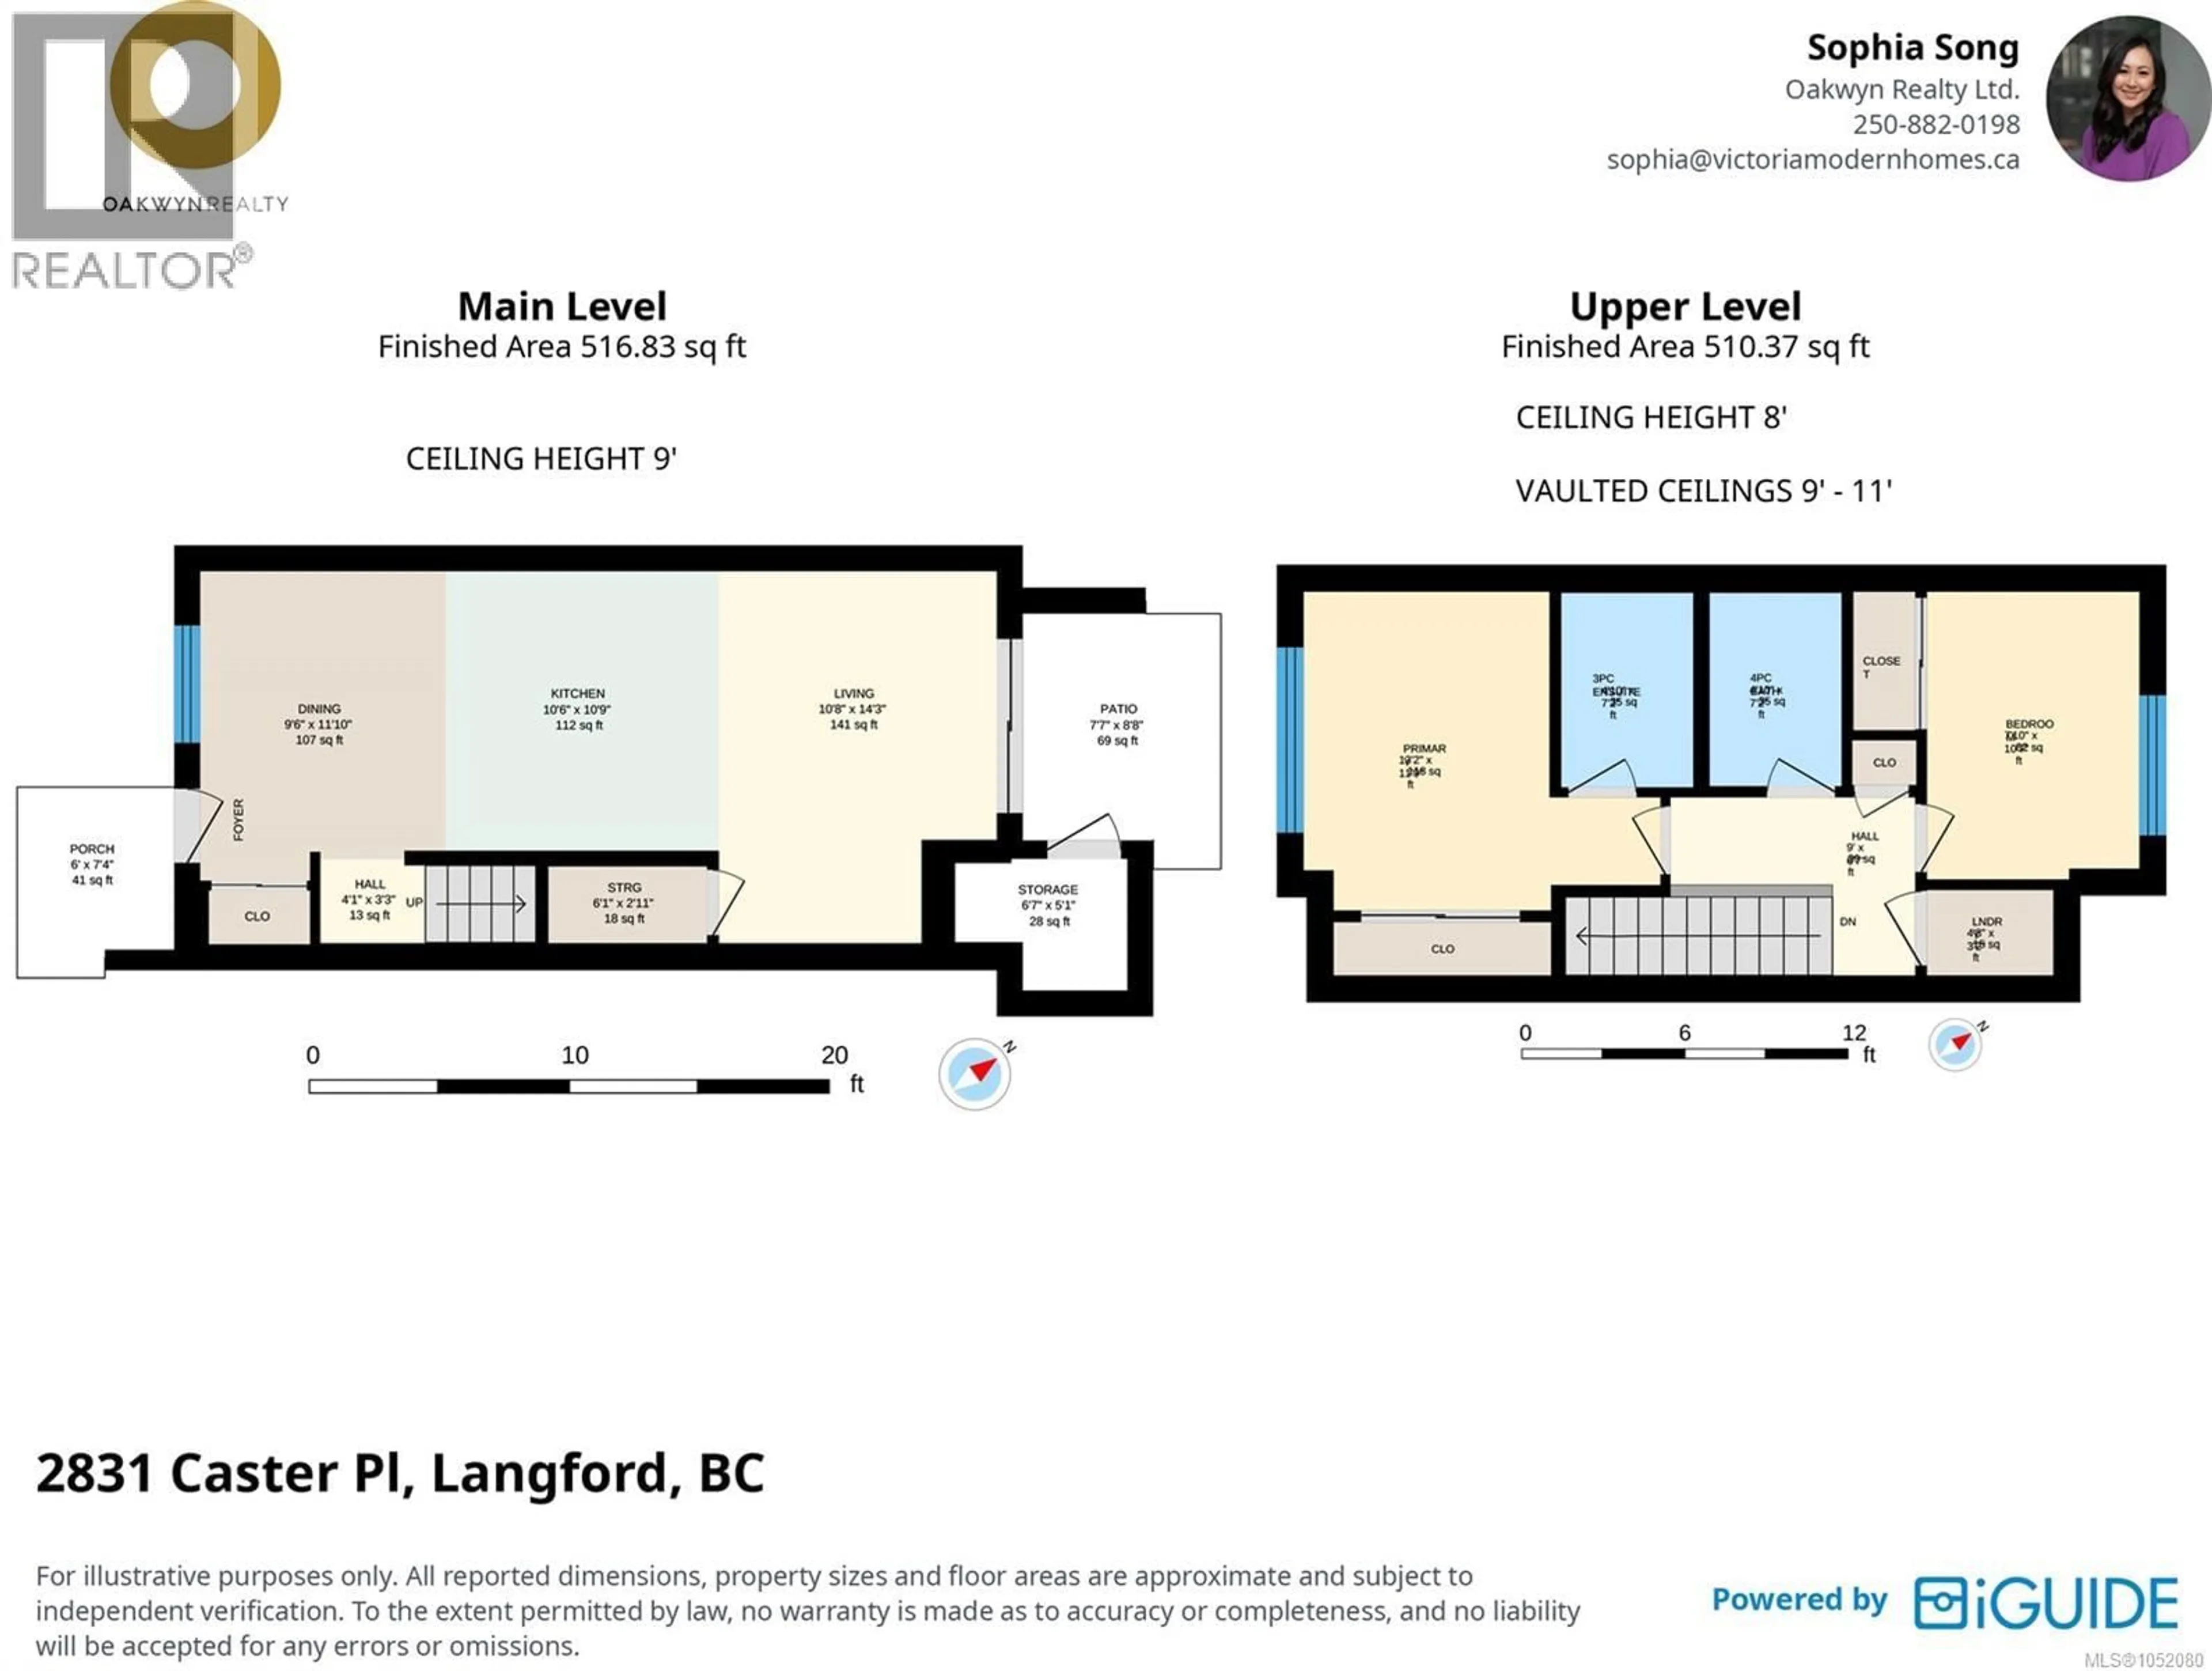
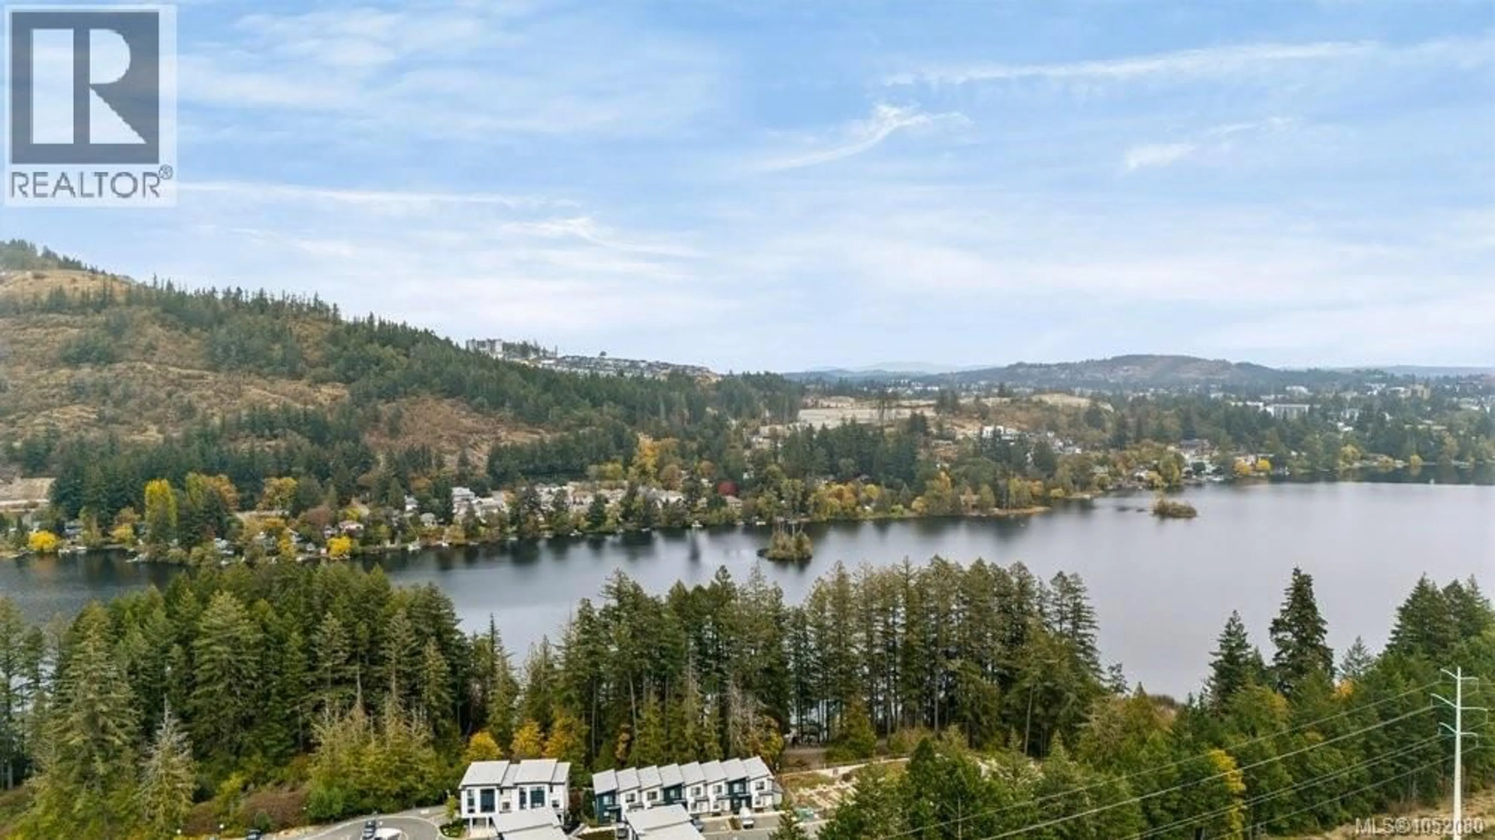
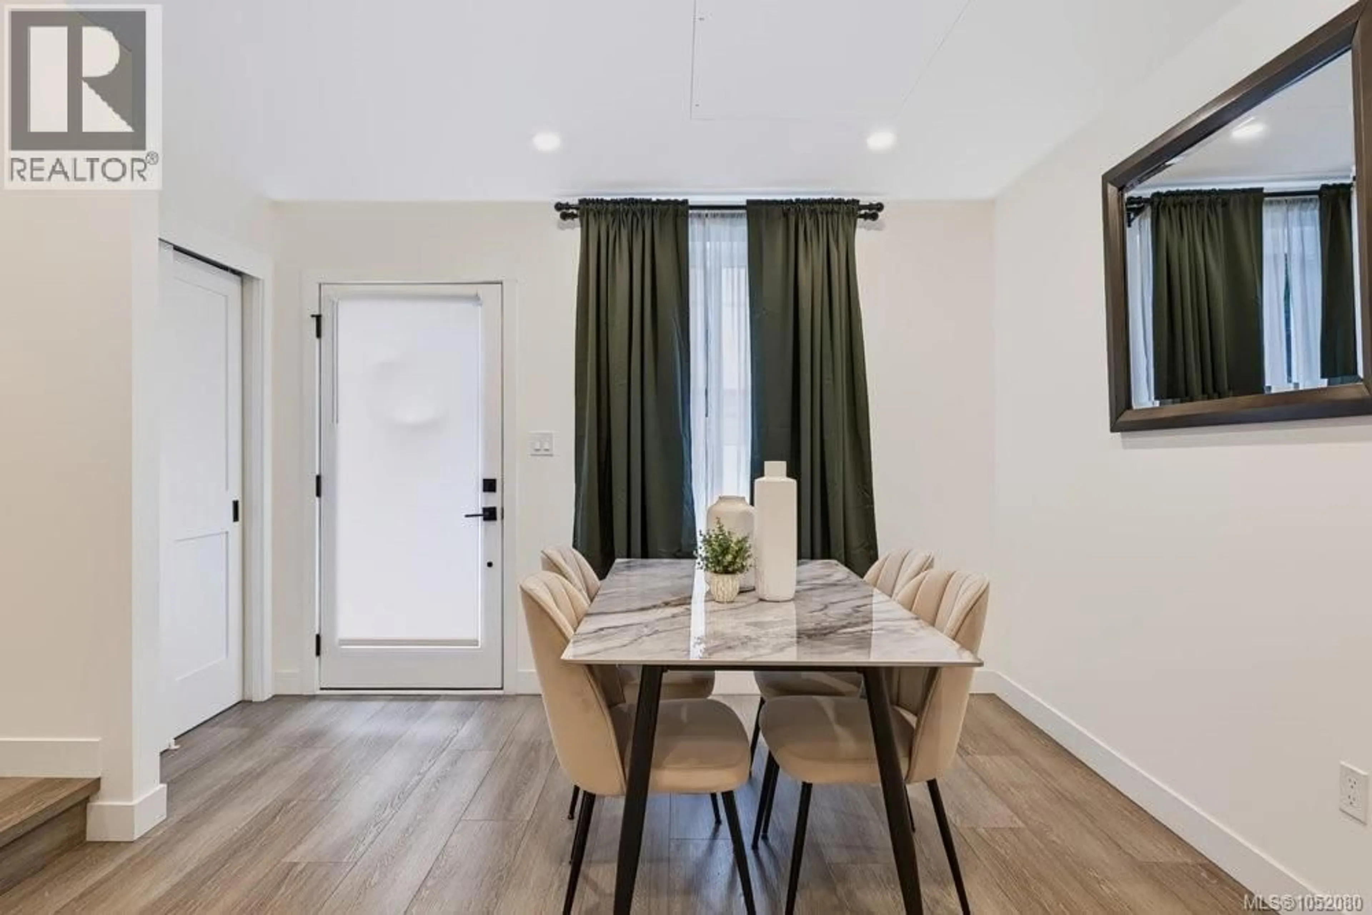
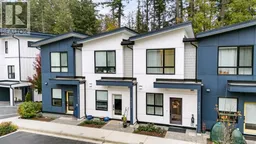
Skip the condo and go straight to a townhome! Lakeside living on Langford Lake! This 2025-built, 1,027 square foot two bedrooms, two bathroom townhome is quality built and energy efficient. Bring your paddle boards and 2 vehicles as this home offers a full storage room and 2 parking stalls. With main-floor living, the outdoors is right off your backyard. Upstairs features your primary bedroom with ensuite. A second bedroom overlooking the trees is versatile for a home office, nursery or guest bedroom. Features include a heat pump, tankless gas hot water, over-height ceilings, quartz countertops, undermount sinks and soft-close cabinetry. The kitchen features a premium stainless steel appliance package with a gas range and full-size fridge. Outside a dedicated storage room, 2 parking stalls, and a gas BBQ hook-up complete your home. Step out to direct lake access and a nearby boat launch for trout fishing, paddling and swimming, or explore the Ed Nixon Trail. You're minutes to Westshore Town Centre, Belmont Market, the newest schools in the Westshore, with easy access to Victoria and up-Island. This is lakeside living in Langford: modern, comfortable, and right where life feels best. Reach out for your private showing. (id:39198)
Property Details
Interior
Features
Second level Floor
Laundry room
3'2 x 4'8Bathroom
7'2 x 4'10Ensuite
7'2 x 4'10Primary Bedroom
11'9 x 13'2Exterior
Parking
Garage spaces -
Garage type -
Total parking spaces 2
Condo Details
Inclusions
Property History
 30

