2815 CONSTELLATION AVENUE, Langford, British Columbia V9B7H1
Contact us about this property
Highlights
Estimated valueThis is the price Wahi expects this property to sell for.
The calculation is powered by our Instant Home Value Estimate, which uses current market and property price trends to estimate your home’s value with a 90% accuracy rate.Not available
Price/Sqft$490/sqft
Monthly cost
Open Calculator
Description
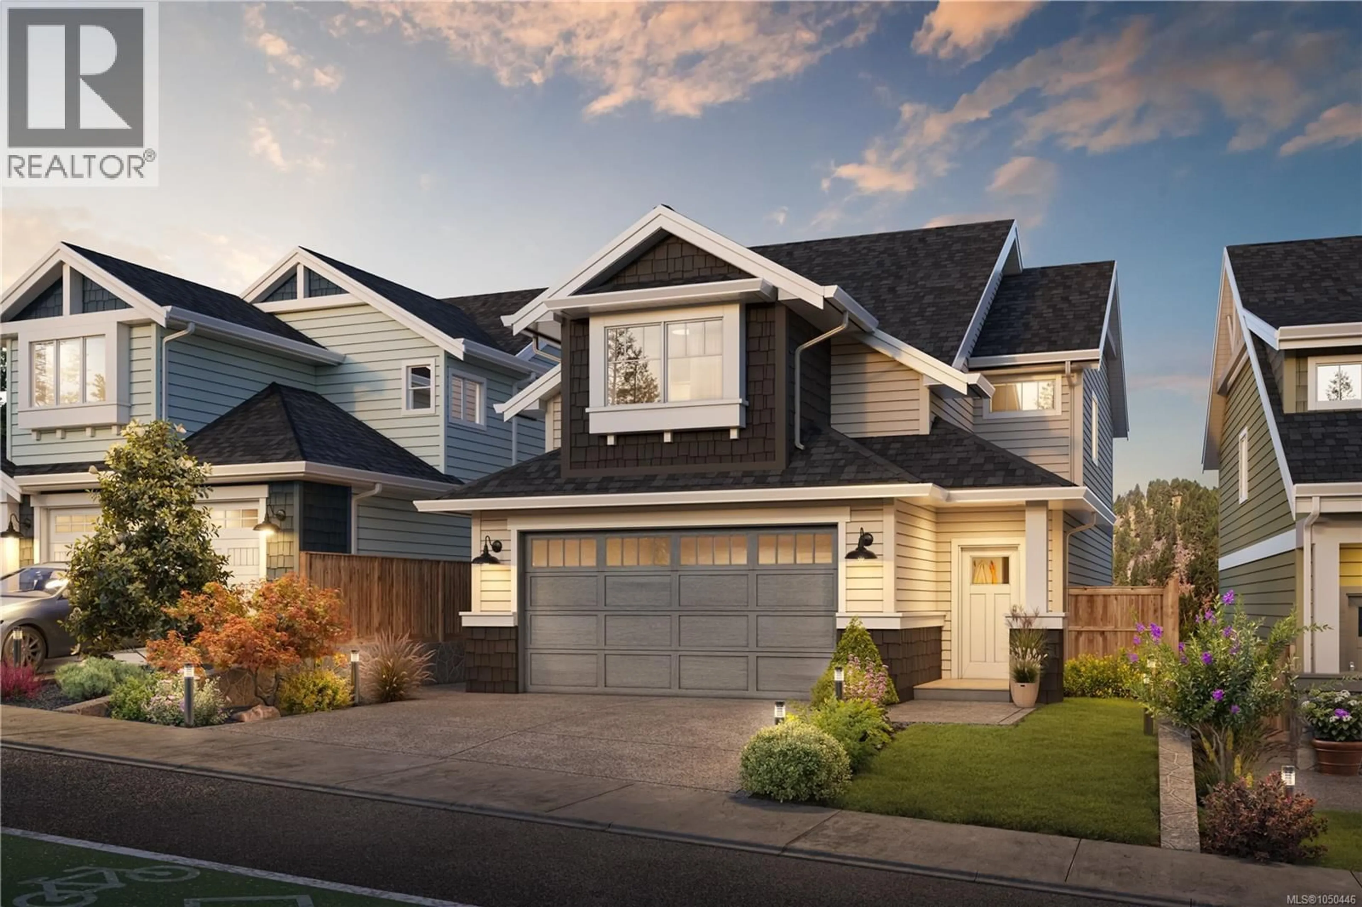
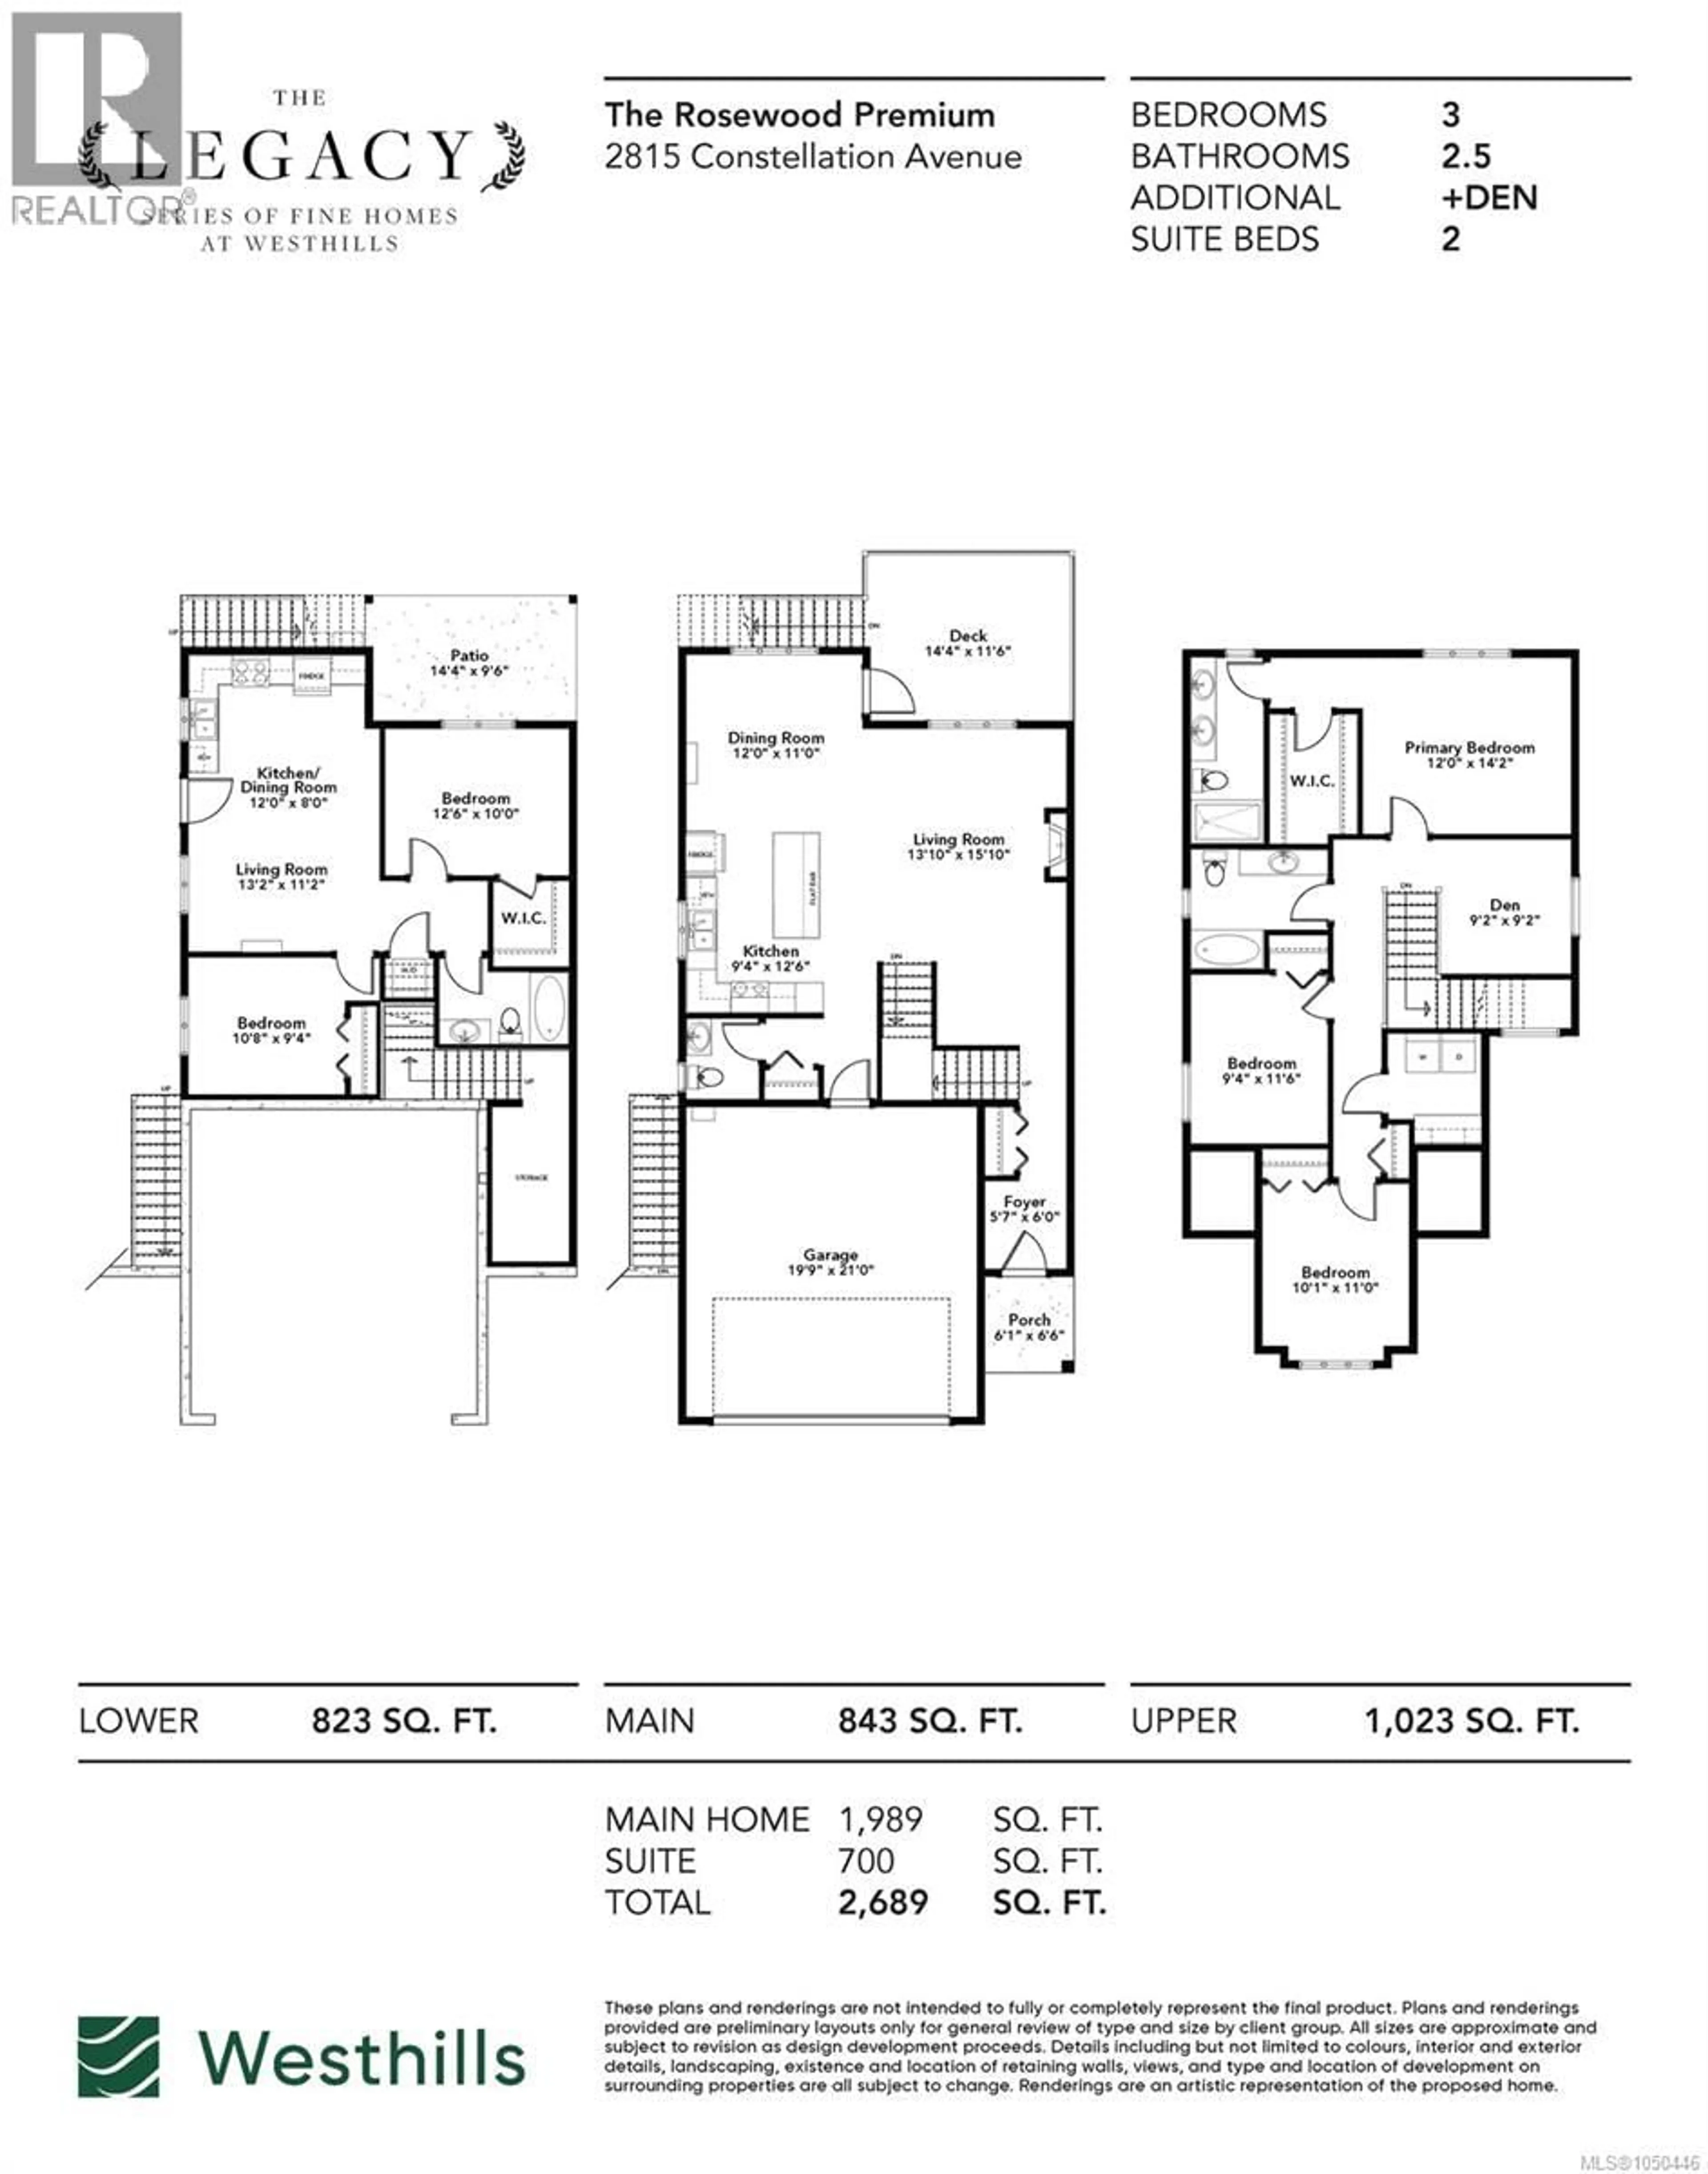
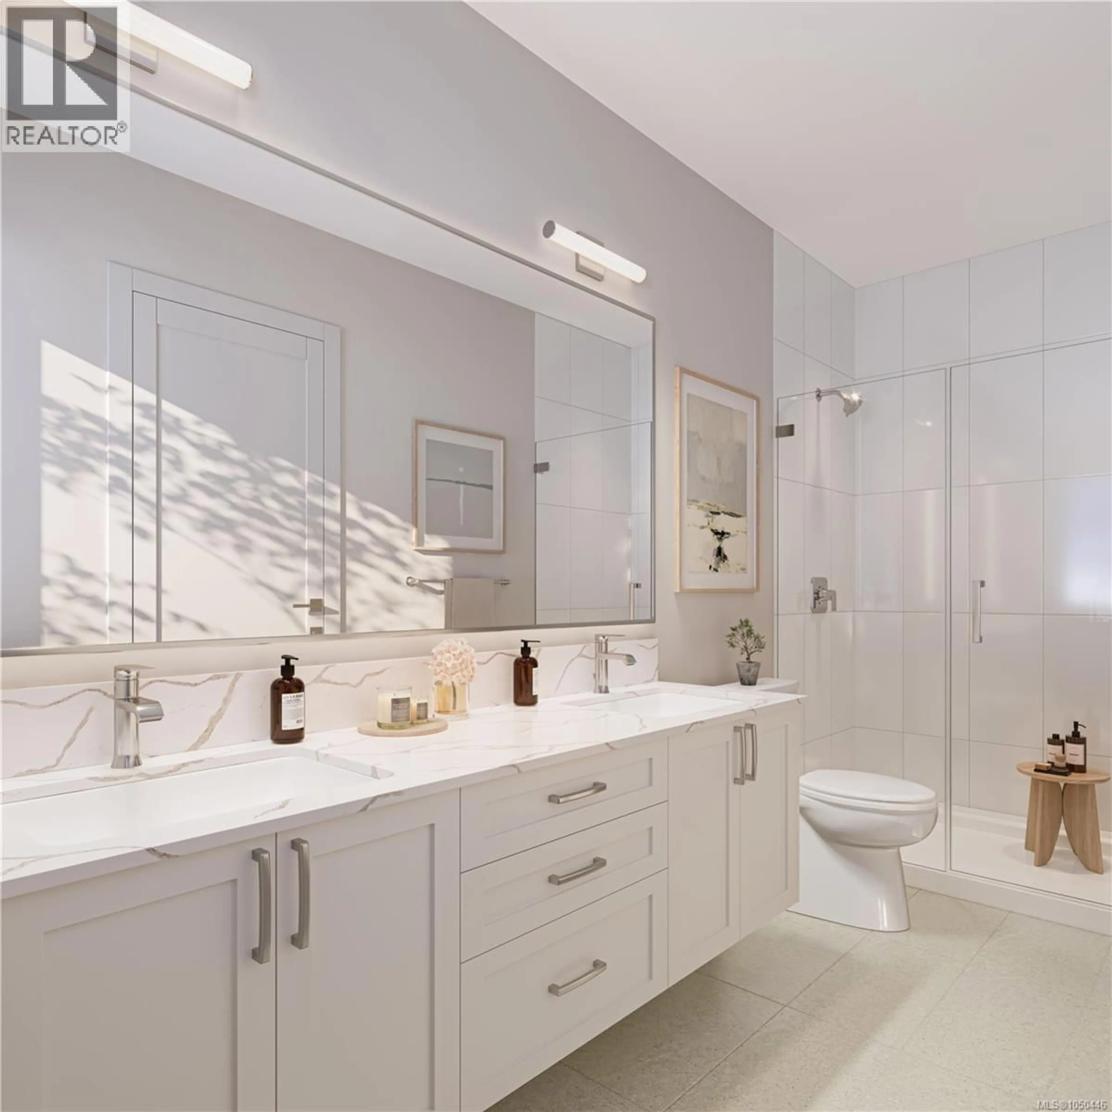
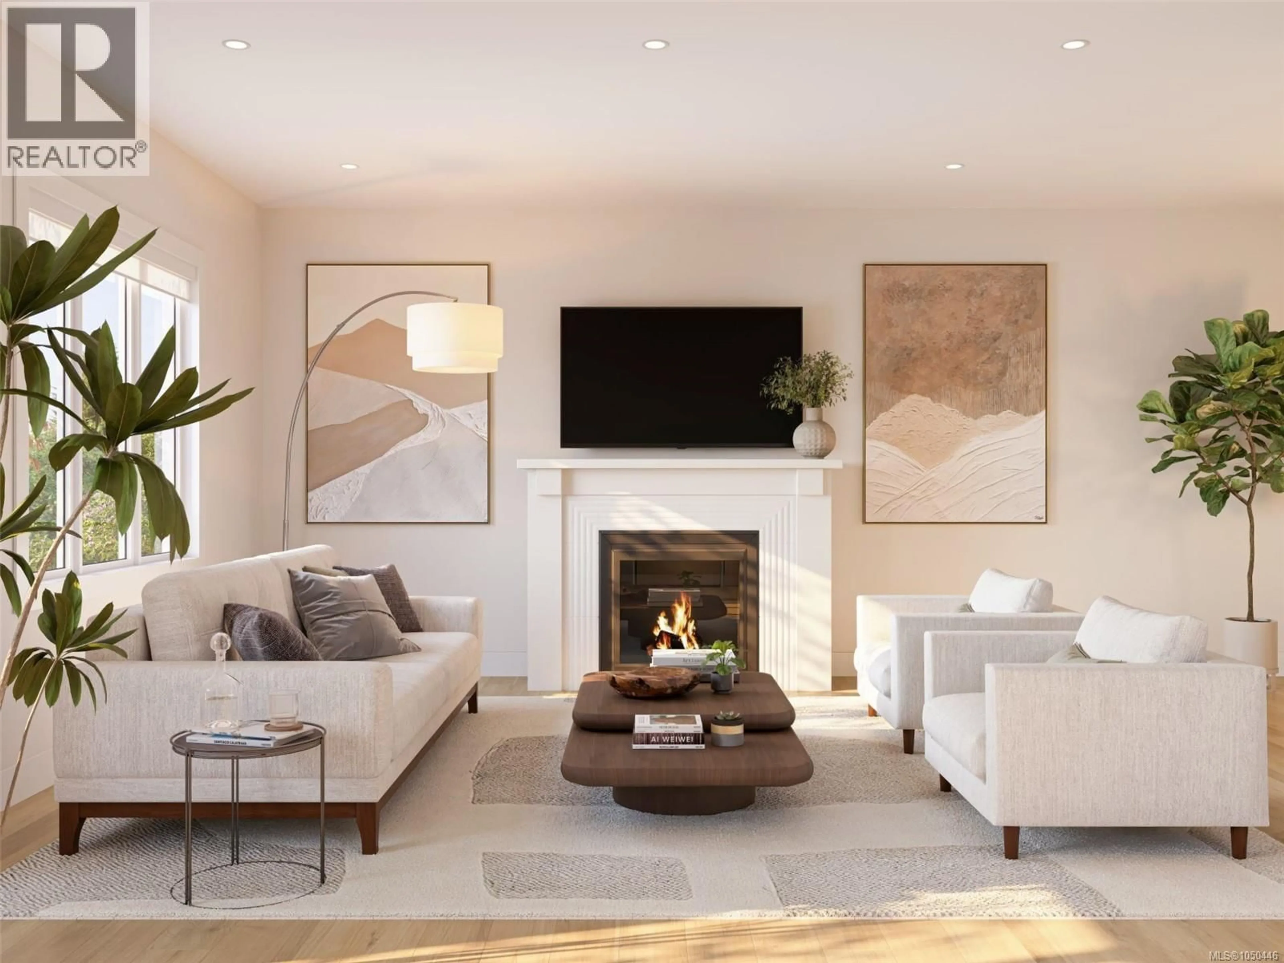
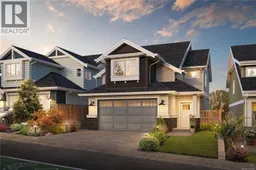
Back for a limited time, Westhills Legacy Series of Fine Homes! A truly rare opportunity to own one of only 8 homes of this type, featuring a highly desirable 2-bedroom suite that offers excellent potential as a mortgage helper. This thoughtfully designed multi-level home offers an impressive combination of spacious living, flexibility, and income potential. The 2-bedroom suite is a standout feature, complete with its own kitchen, dining area, living room, bedrooms, bathroom, laundry, and a walk-in closet. A fantastic opportunity for buyers looking to generate rental income while enjoying the benefits of owning a larger home. The main residence offers an open and functional layout with a generous kitchen featuring an island, dedicated dining area, spacious living room, and access to a private deck. Upstairs, you'll find a well-appointed primary bedroom with walk-in closet and ensuite, additional bedrooms, a versatile den, and additional bedrooms. The home also offers an attached double garage, ample storage, multiple outdoor spaces, and a floor plan designed to provide excellent separation between living areas. Whether you're looking for a home with mortgage-helper potential, space for extended family, or simply a rare and versatile floor plan, this property delivers. With limited homes of this type available, opportunities like this are exceptionally limited. Located in the desirable Westhills community, you’re just a short walk to everyday amenities, including a brand-new elementary and middle school, with Belmont Secondary only moments away. (id:39198)
Property Details
Interior
Features
Lower level Floor
Patio
9'6 x 14'4Storage
10'6 x 5'3Exterior
Parking
Garage spaces -
Garage type -
Total parking spaces 4
Property History
 24
24
