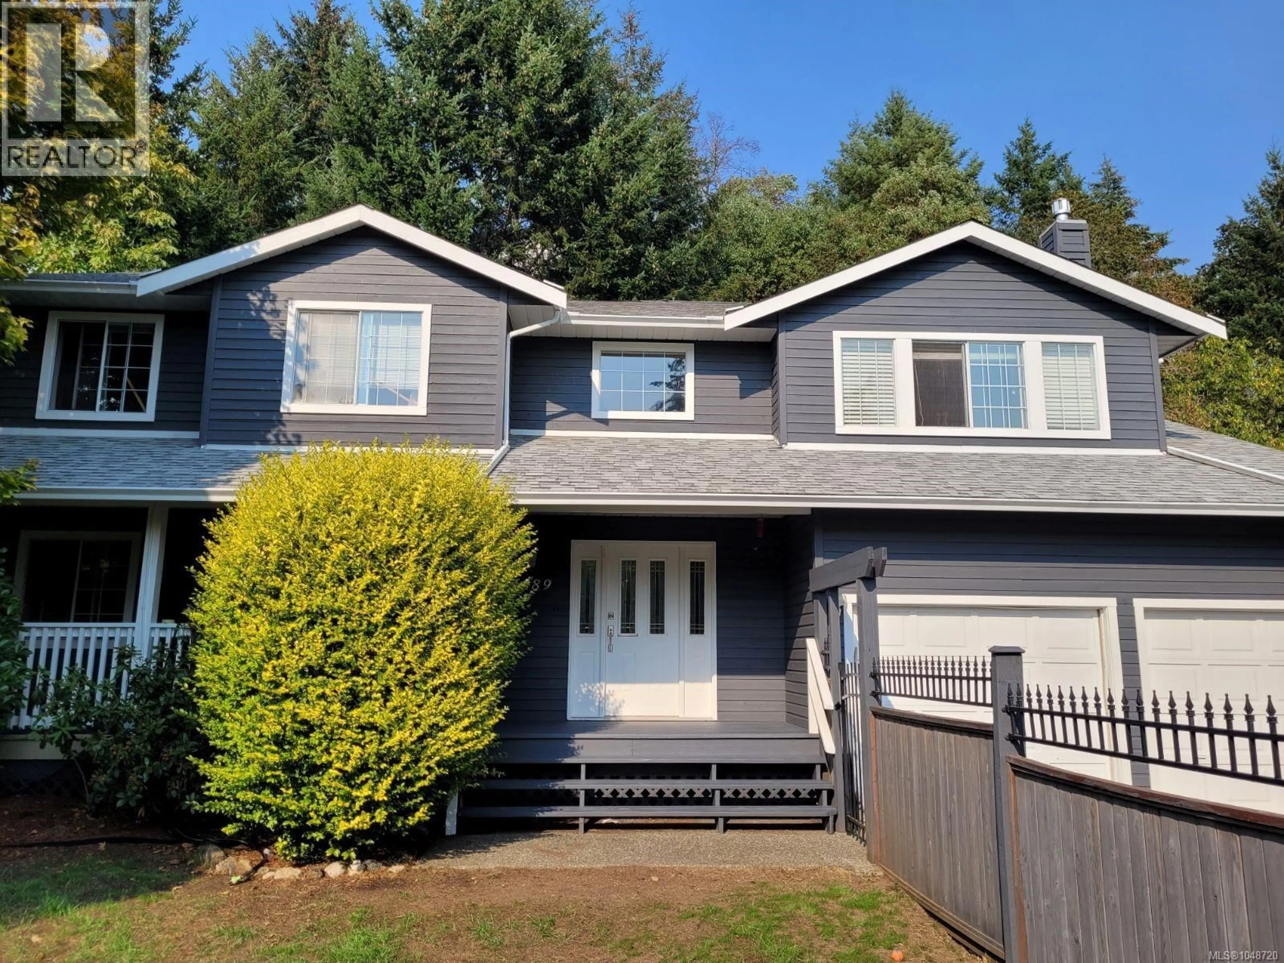
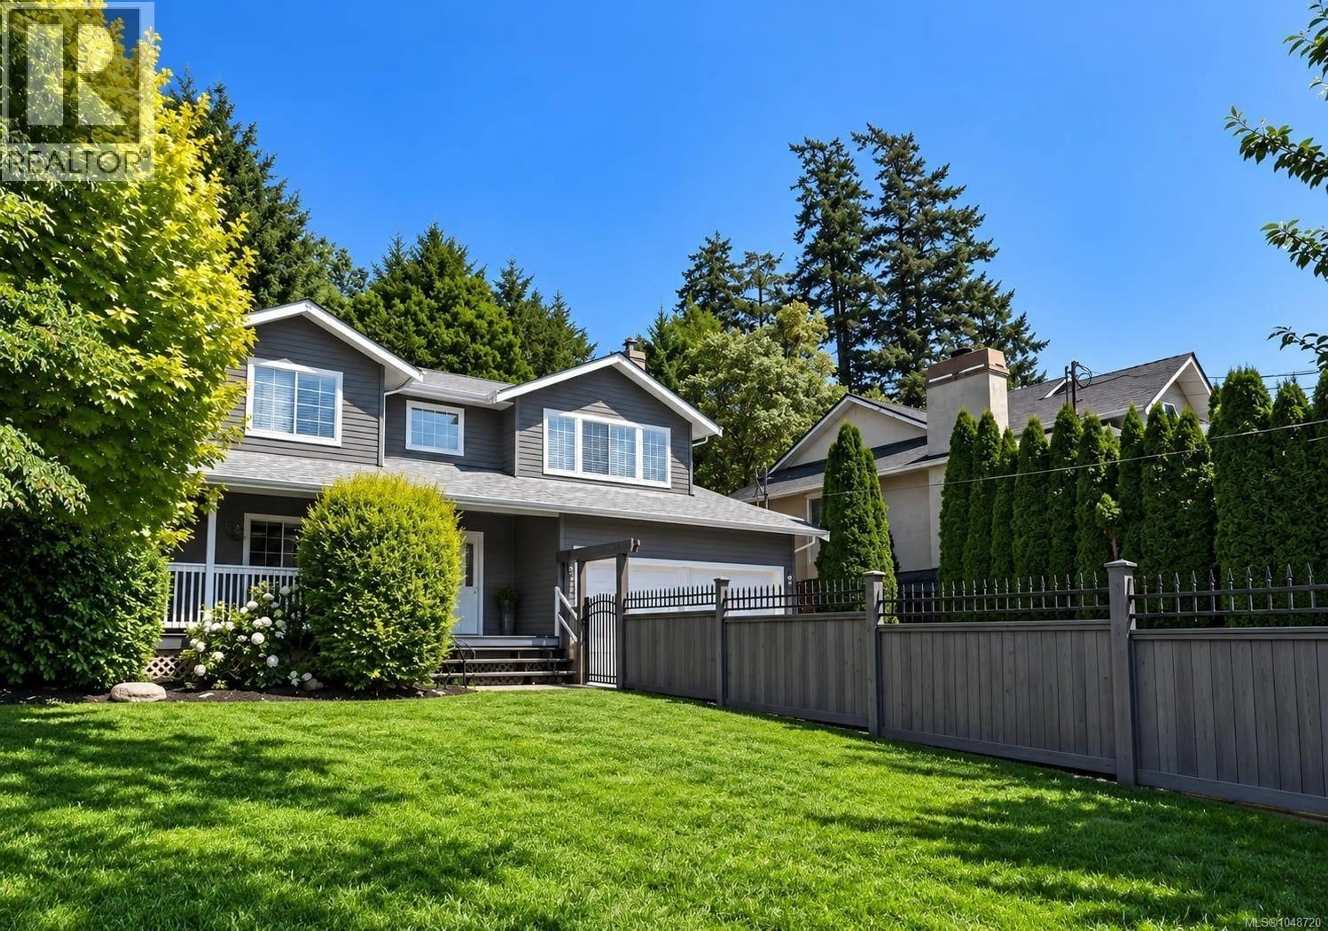
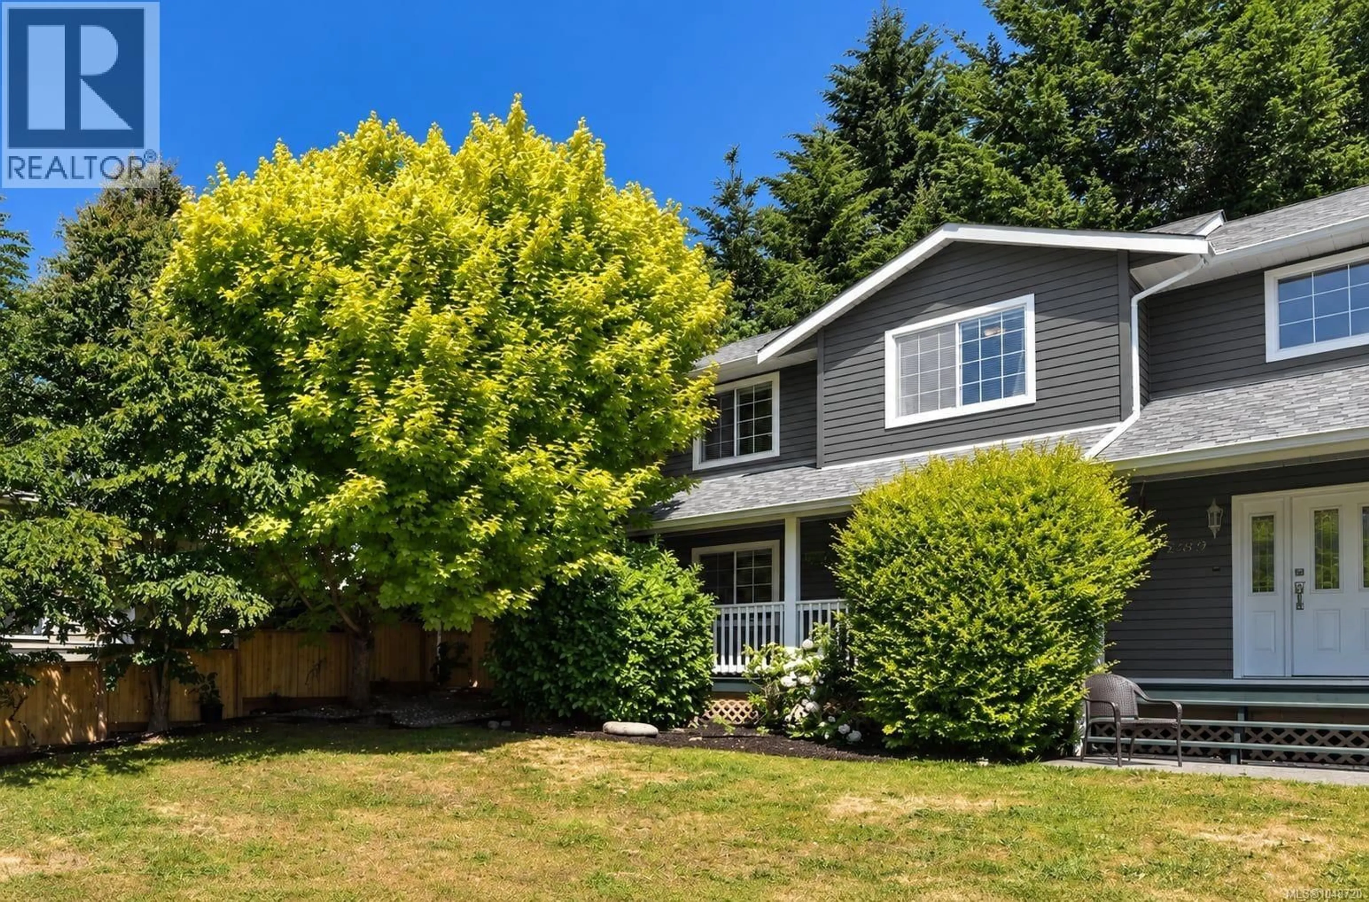
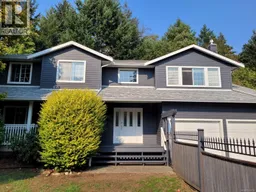
Home with vinyl exterior material, street for 2689 CRYSTALVIEW DRIVE, Langford British Columbia V9B5S5
8 hours on Market

2689 CRYSTALVIEW DRIVE, Langford, British Columbia V9B5S5

Detached
3
2
~2380 sqft
$1,330,000
Get pre-qualifiedPowered by nesto
Detached
3
2
~2380 sqft

Contact us about this property

Call

Highlights

Property Estimate

Days on market8 hours

Estimated valueNot available

Price/Sqft$558/sqft

Monthly cost

Open Calculator

Description

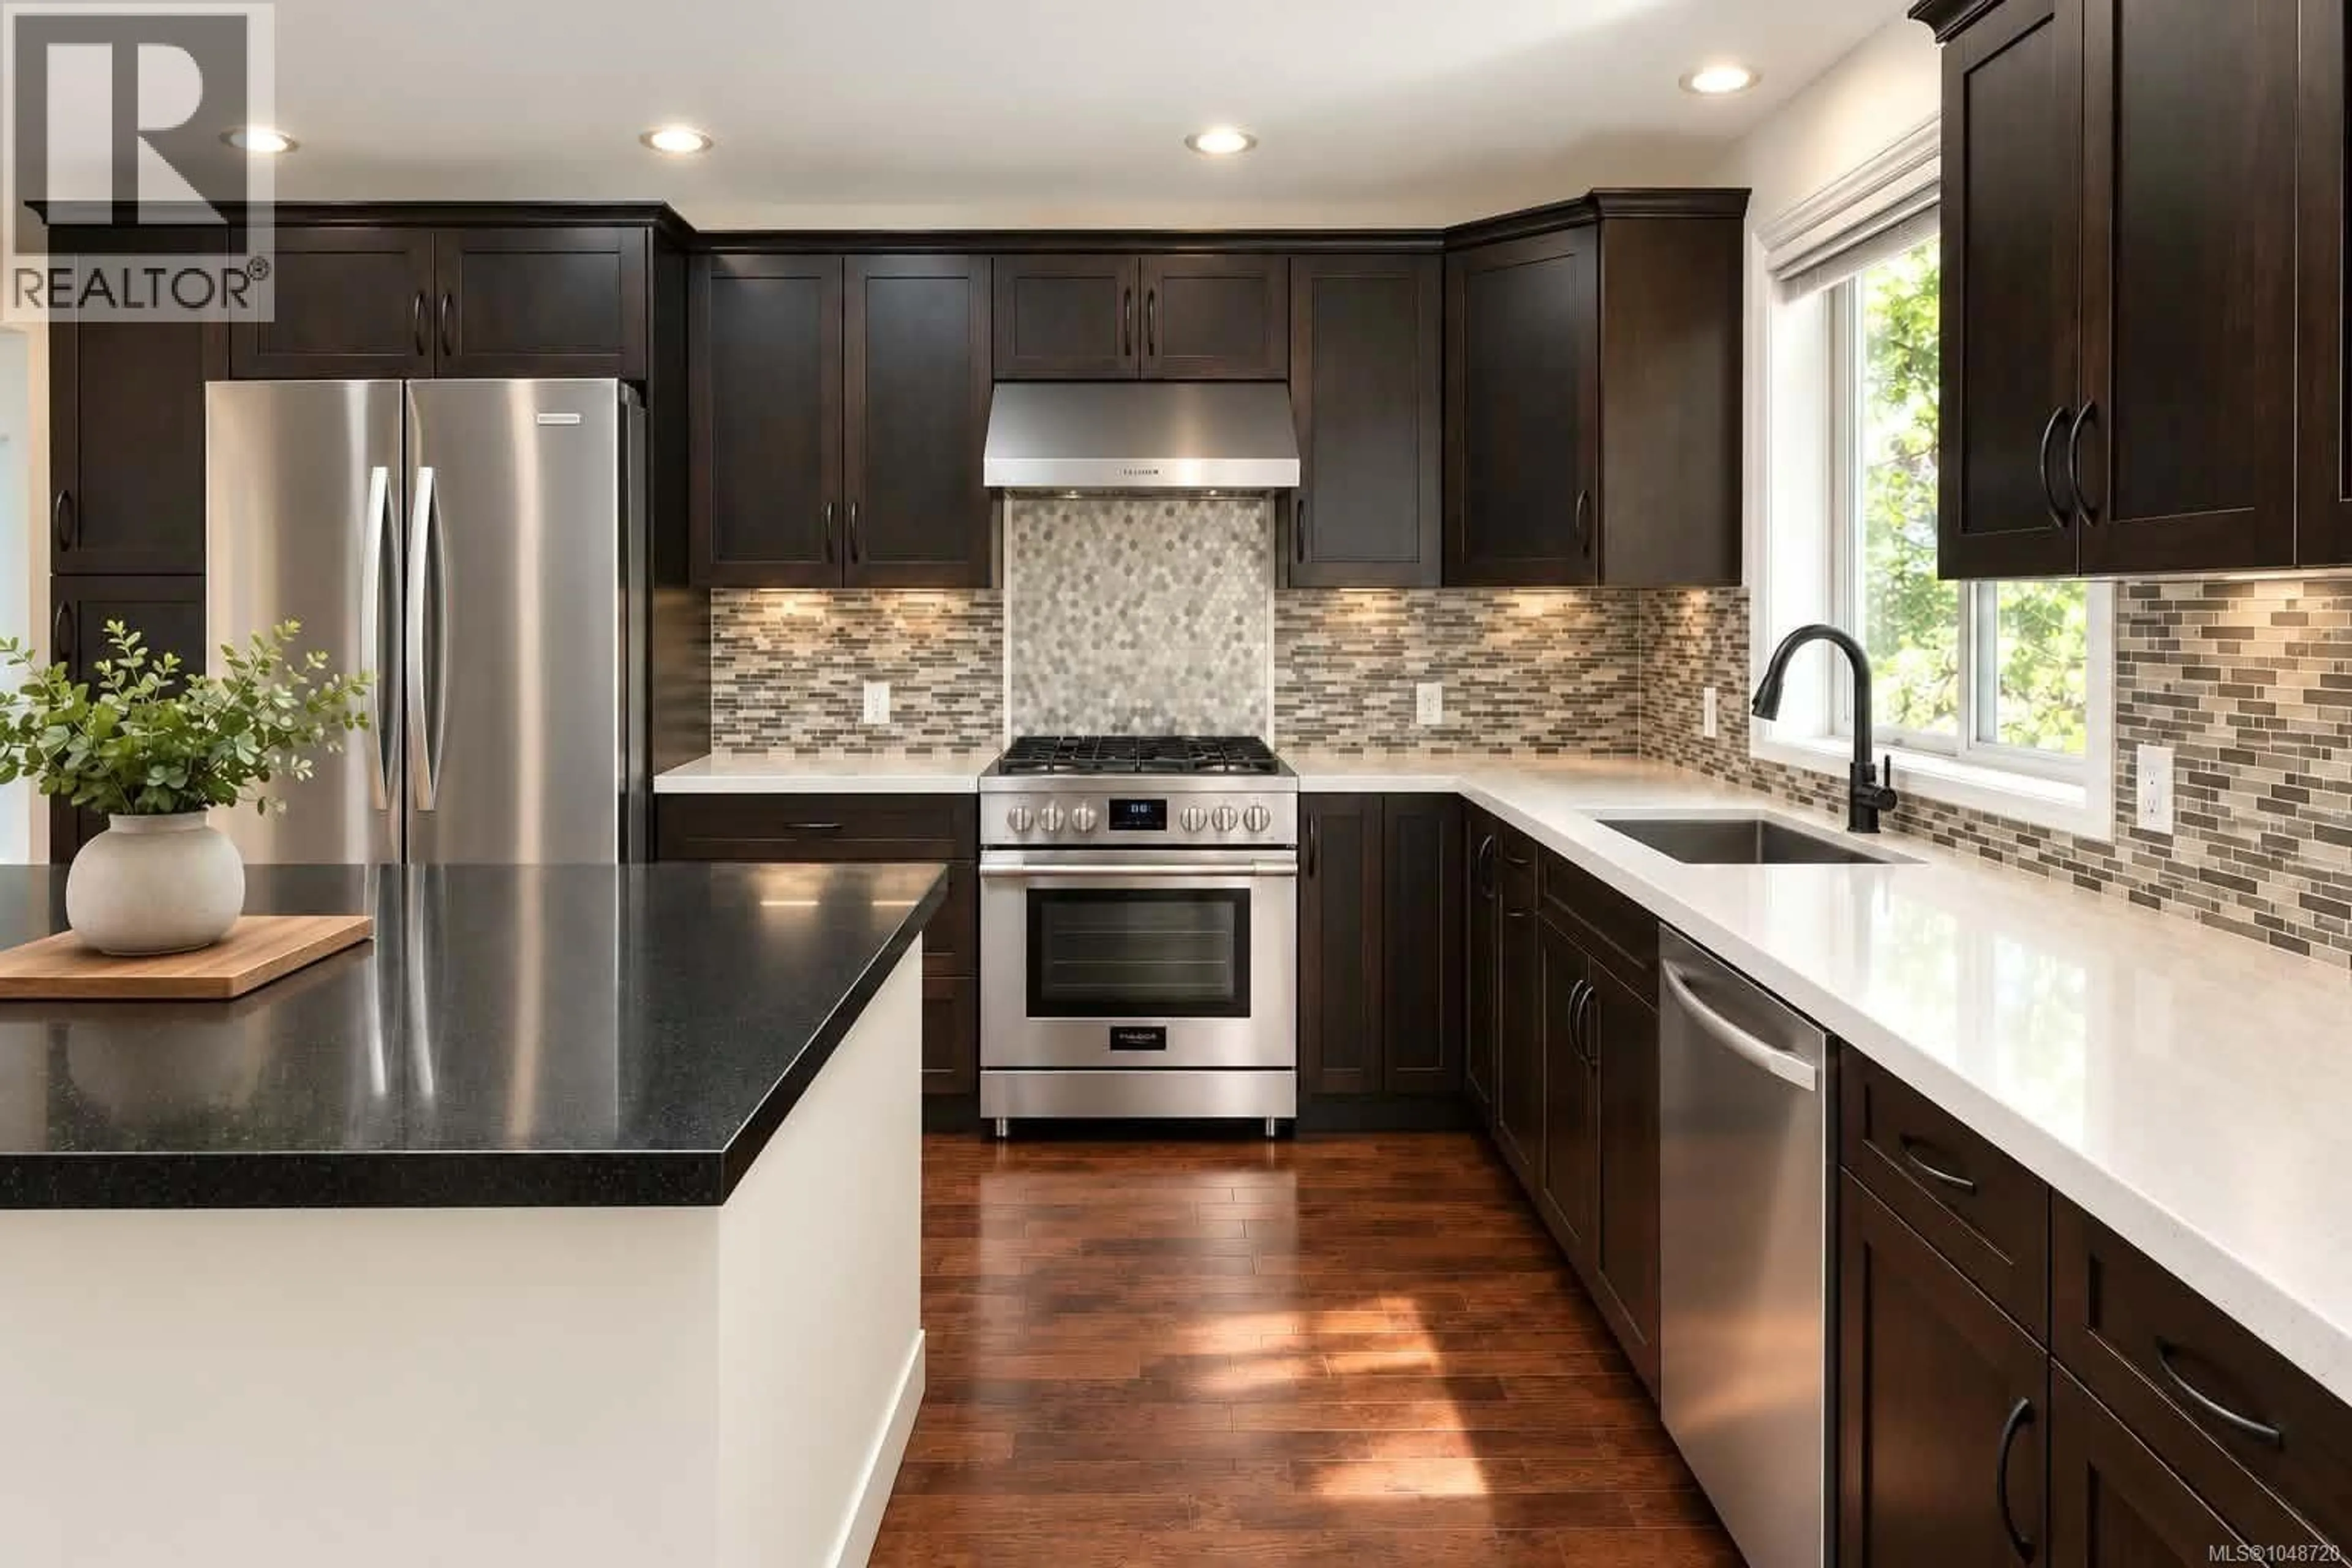
Click brochure link for more details** Welcome to Crystal View Estates, where privacy, space, and an exceptional family-friendly setting come together. Set on a generous 1/4-acre lot, this beautifully established 3+ bedroom home is surrounded by fully mature trees and lush landscaping, creating a rare sense of privacy. The fully fenced, sun-drenched flat front yard is ideal for children, pets, and entertaining, while the private upper patio offers a peaceful retreat. The bright, south-facing main level features an inviting open-concept living and dining area, updated kitchen with quartz counters and island, all stainless steel appliances, designer gas stove, new Boshe dishwasher, beautiful hardwood floors, elegant tile, and two fireplaces. The spacious primary suite offers a walk-in closet and ensuite with tiled walk-in shower. Two other bedrooms and a 4 piece bathroom are found on the main floor. Downstairs, a large versatile flex room offers endless possibilities as a fourth bedroom, media room, family room, or home office, complemented by spacious laundry room, a storage room, a double garage, and generous parking for guests, a boat, or RV. Ideally located just steps from Mill Hill Park and Crystal View Elementary, with easy access to beaches, lakes, trails, golf, recreation, shopping, restaurants, marinas, and more. A private, beautifully treed property offering exceptional space, flexibility, and lifestyle. (id:39198)


Property Details

StyleHouse
View-
Age of property1990
SqFt~2380 SqFt
Lot Size-
Parking Spaces4
MLS ®Number1048720
Community NameLangford
Data SourceCREA
Listing byHonestDoor Inc.

Features

Heating: Baseboard heaters, Natural gas

Main level Floor

Family room

15' x 20'

Laundry room

7' x 9'

Entrance

8' x 12'

Porch

6' x 33'


Parking

Garage spaces -

Garage type -

Total parking spaces 4


Property History
Sep 9, 2026
ListedActive
$1,330,000
8 hours on market
history photo preview7
Listing by crea®
Property listed by HonestDoor Inc., Brokerage
Agent Banner Image
Interested in this property?Get in touch to get the inside scoop.

Population and Demographics

Overview

Total population 45360
Average household income $121,673

Age (%)

0 to 19
22%
20 to 34
22%
35 to 49
23%
50 to 64
19%
65 and plus
14%

Household composition (%)

Single family
64%
Single person
28%
Multi person
6%
Multi family
1%

Mother tongue (%)

English
89%
Others
4%
French
2%
Tagalog (Pilipino, Filipino)
1%
Spanish
1%
Punjabi (Panjabi)
1%

House tenancy (%)

Owners
65%
Renters
35%

What’s nearby?Essentials within 5 km

Local Logic

Transportation Scores

Estimated Budget

Powered by:
The trademarks REALTOR®, REALTORS®, and the REALTOR® logo are controlled by The Canadian Real Estate Association (CREA) and identify real estate professionals who are members of CREA. The trademarks MLS®, Multiple Listing Service® and the associated logos are owned by CREA and identify the quality of services provided by real estate professionals who are members of CREA. Used under license.
