2616 SOOKE ROAD, Langford, British Columbia V9C1Y6
Contact us about this property
Highlights
Estimated valueThis is the price Wahi expects this property to sell for.
The calculation is powered by our Instant Home Value Estimate, which uses current market and property price trends to estimate your home’s value with a 90% accuracy rate.Not available
Price/Sqft$402/sqft
Monthly cost
Open Calculator
Description
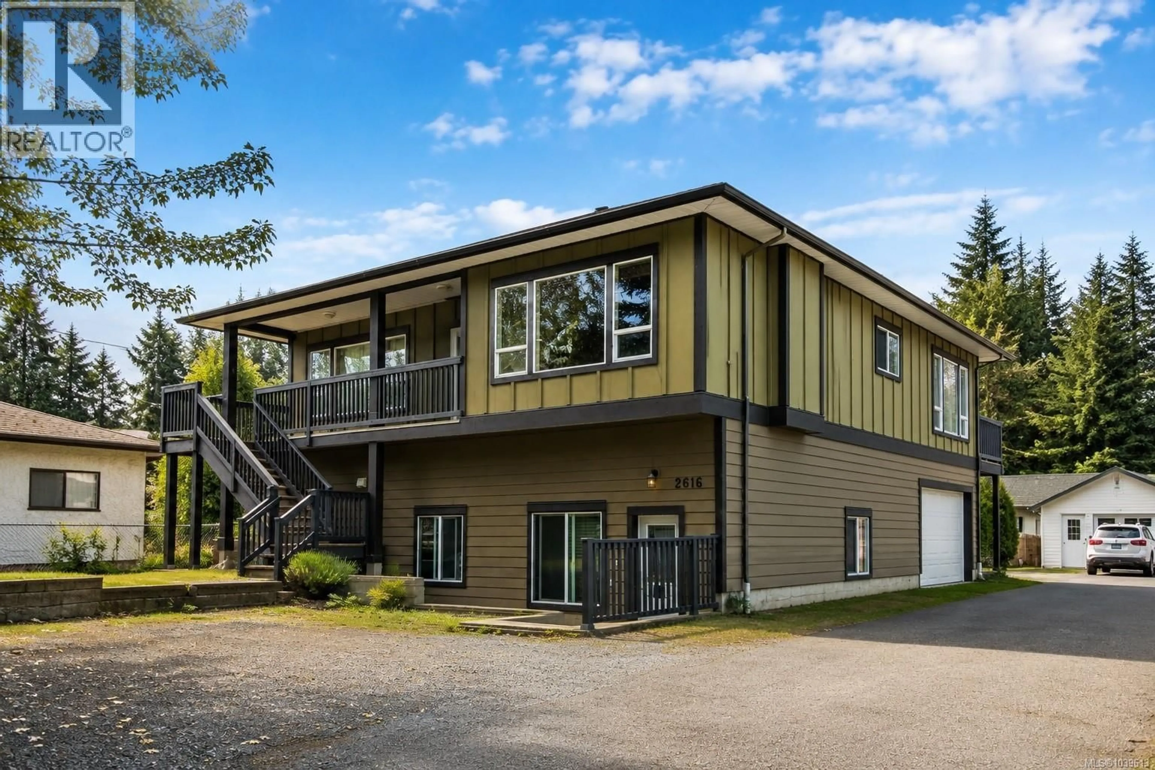
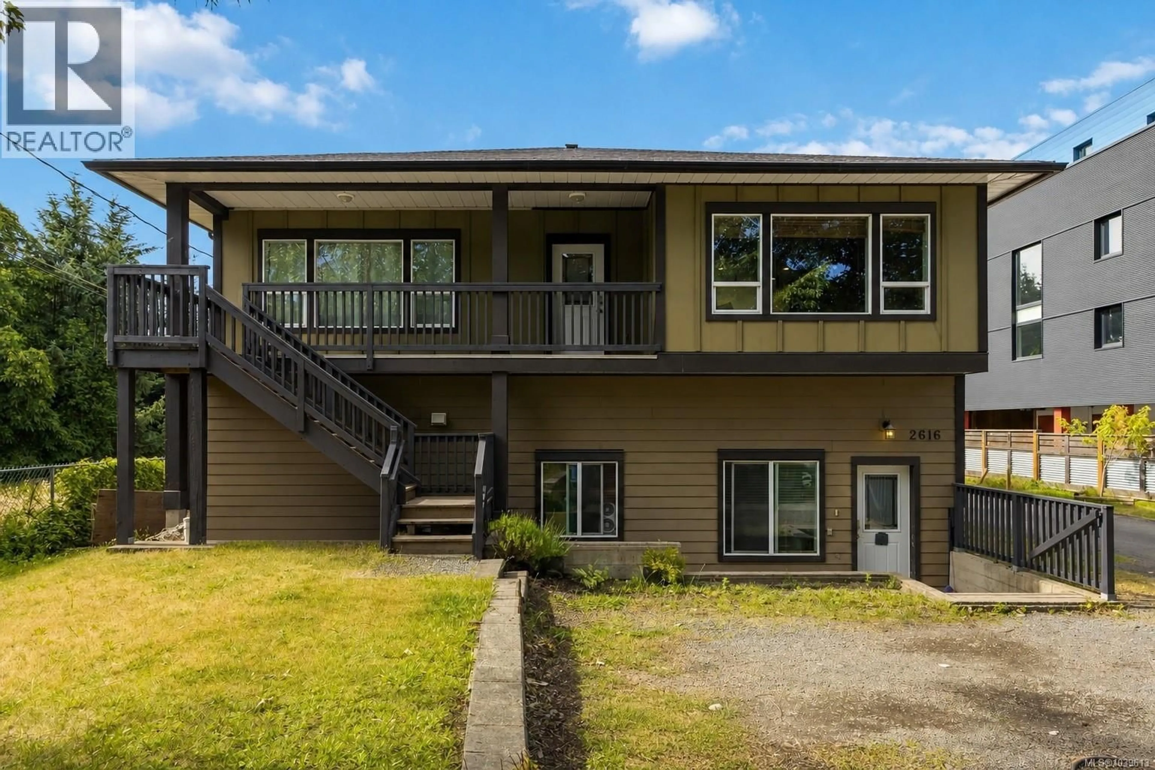
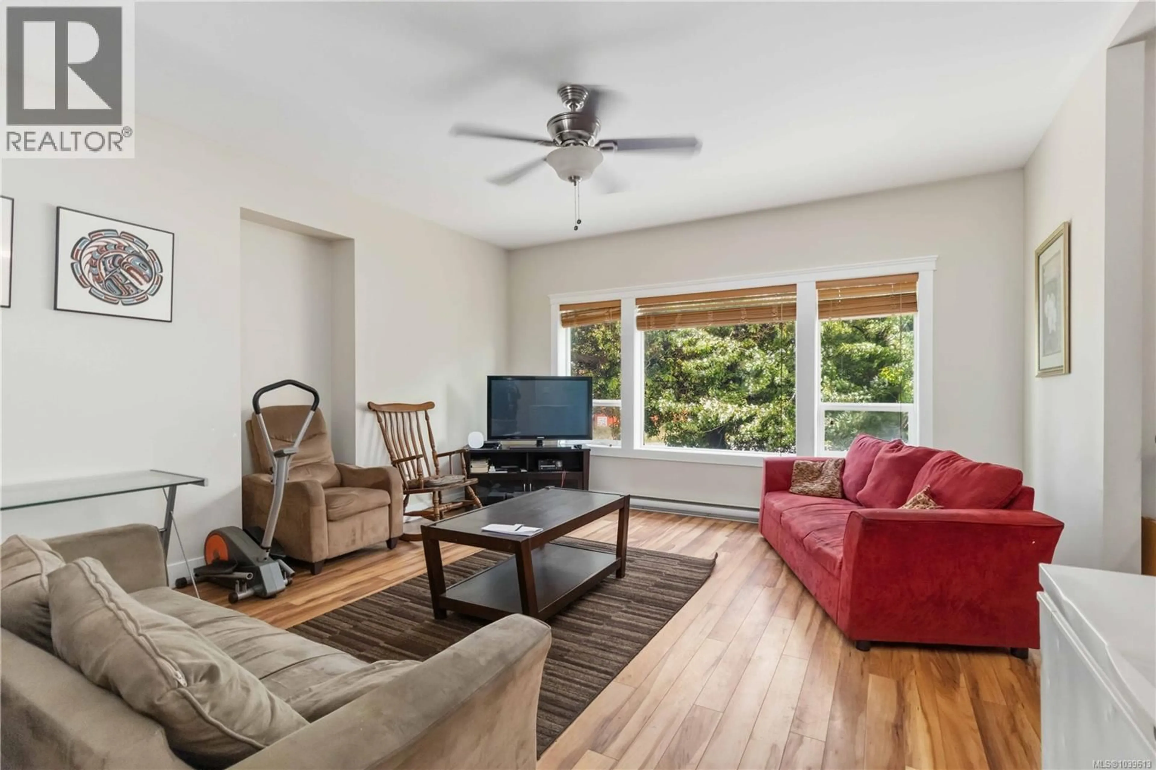
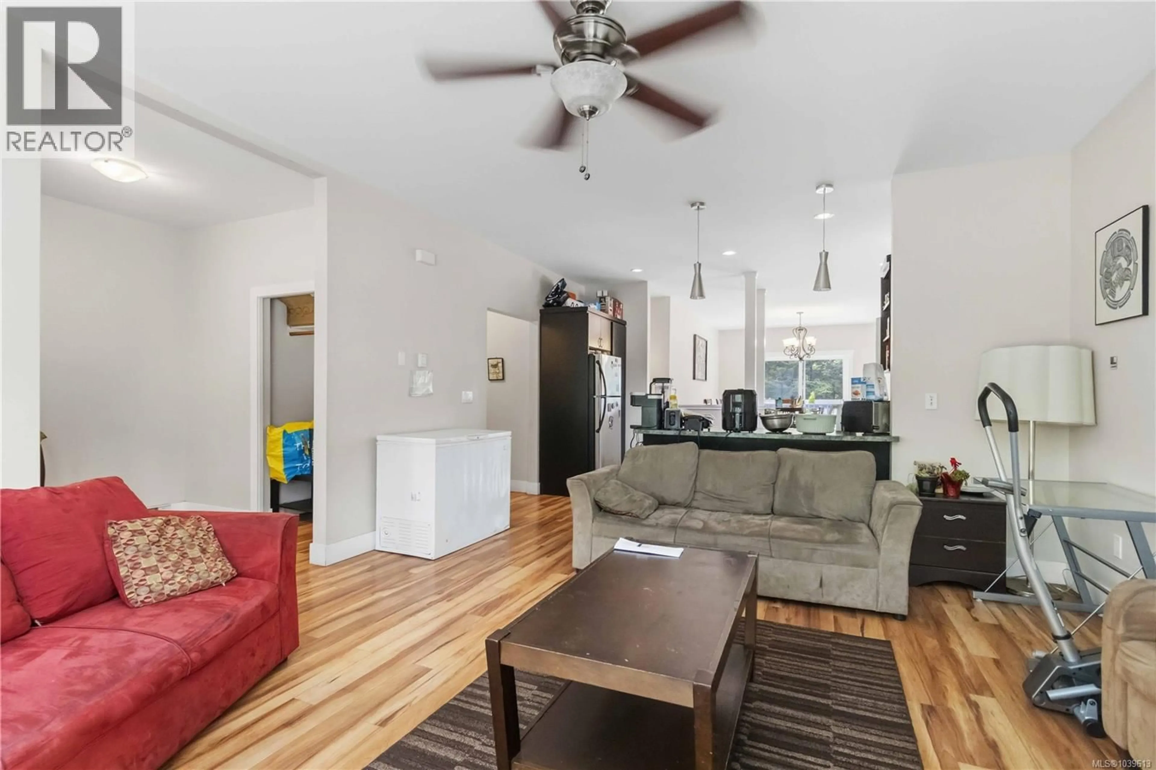
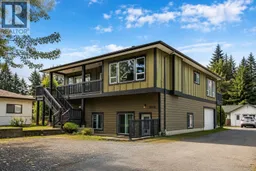
NOW OFFERED AT $979,000 | EXCEPTIONAL VALUE IN GLEN LAKE Offering 5 bedrooms, 3 full bathrooms and a legal 2-bedroom suite, this 2010-built home delivers the space, income potential and flexibility today’s buyers value. Separate entrances, two kitchens and self-contained living areas provide privacy and independence for multigenerational households, extended family or mortgage-helper income. Generous room sizes, ample parking and R2 zoning add practical, long-term flexibility. The home also gives buyers the opportunity to personalize the cosmetic finishes over time while enjoying a highly functional floor plan and the advantages of 2010 construction. Set on an approximately 0.17-acre lot near Glen Lake, the Galloping Goose Trail, schools, parks, Belmont Market, West Shore Town Centre, recreation facilities, restaurants and major commuter routes. At its new price, 2616 Sooke Road offers more room for the people in your life, built-in potential to help offset ownership costs and options that can evolve with your future. Brought to you by the Happy Homes Team at eXp Realty, your trusted guides to Victoria and the West Shore. Homes with soul. Strategy with heart. (id:39198)
Property Details
Interior
Features
Main level Floor
Ensuite
Bedroom
13'4 x 8'10Bedroom
13'4 x 10'3Entrance
7'10 x 7'1Exterior
Parking
Garage spaces -
Garage type -
Total parking spaces 6
Property History
 32
32
