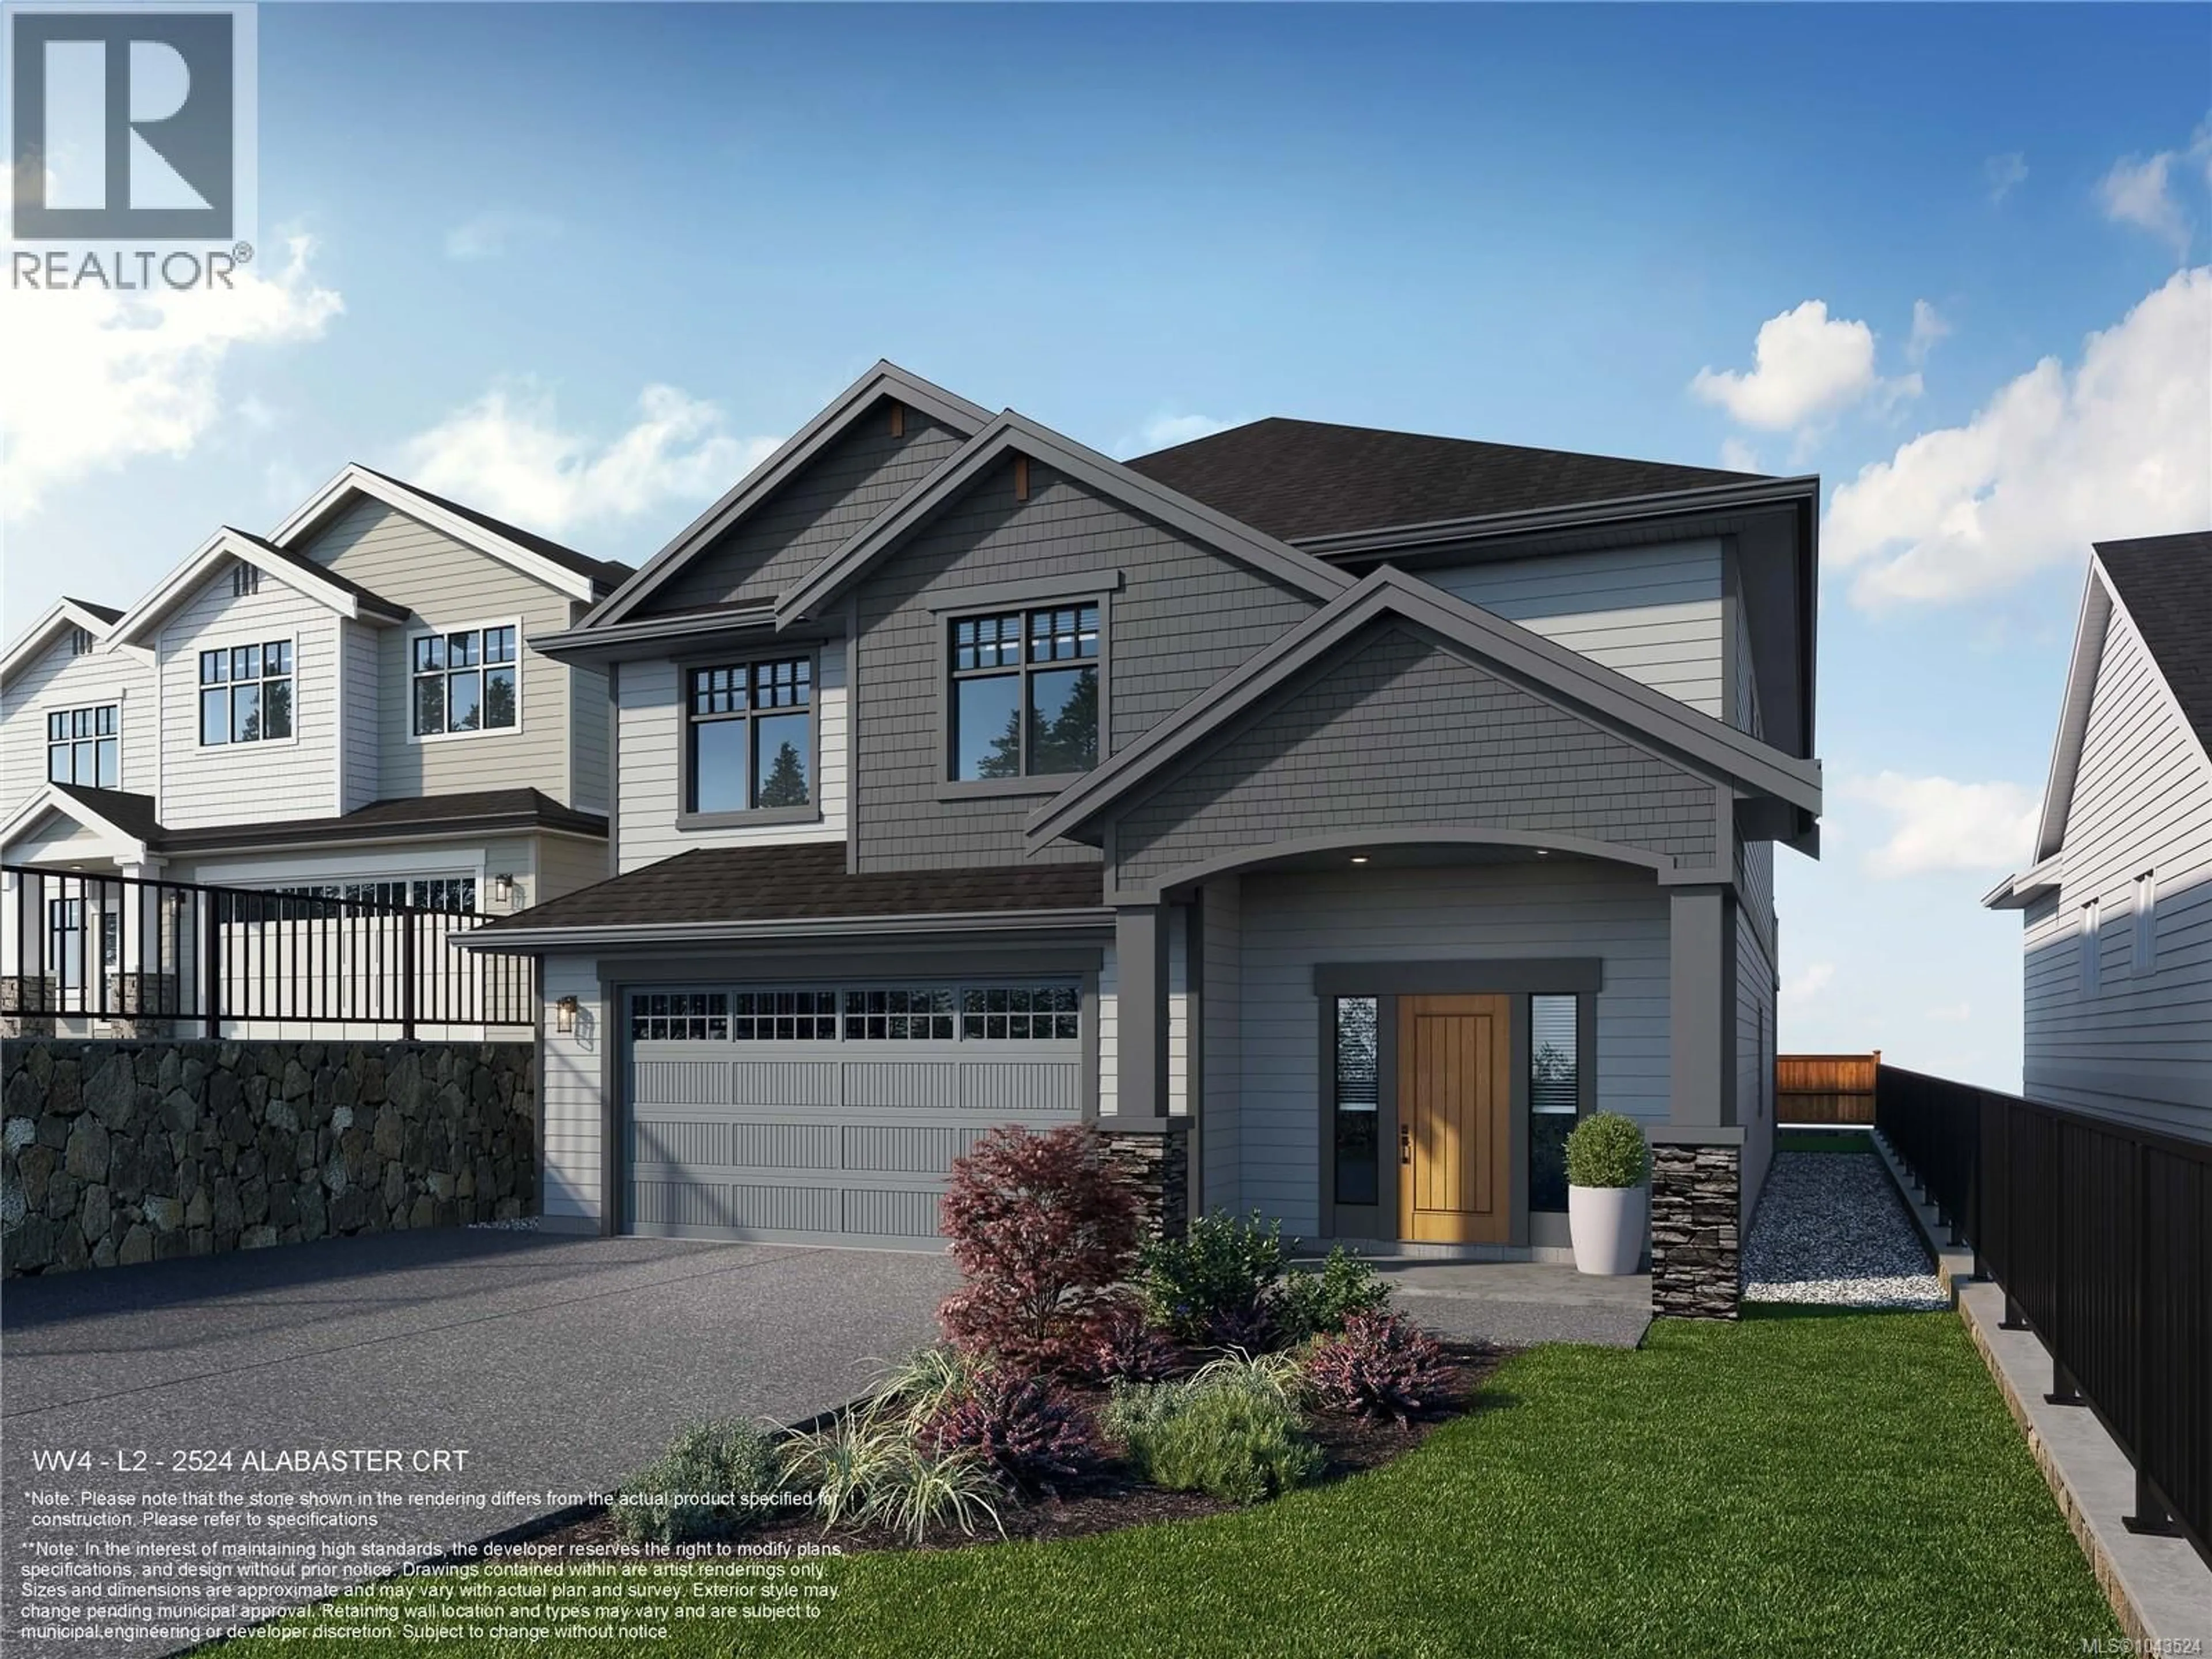
Home with vinyl exterior material, street for 2524 ALABASTER COURT, Langford British Columbia V9B5N1
12 days on Market

2524 ALABASTER COURT, Langford, British Columbia V9B5N1

Detached
4 + 1
4
~3107 sqft
$1,450,000
Get pre-qualifiedPowered by nesto
Detached
4 + 1
4
~3107 sqft

Contact us about this property

Call

Highlights

Property Estimate

Days on market12 days

Estimated valueNot available

Price/Sqft$466/sqft

Monthly cost

Open Calculator

Description

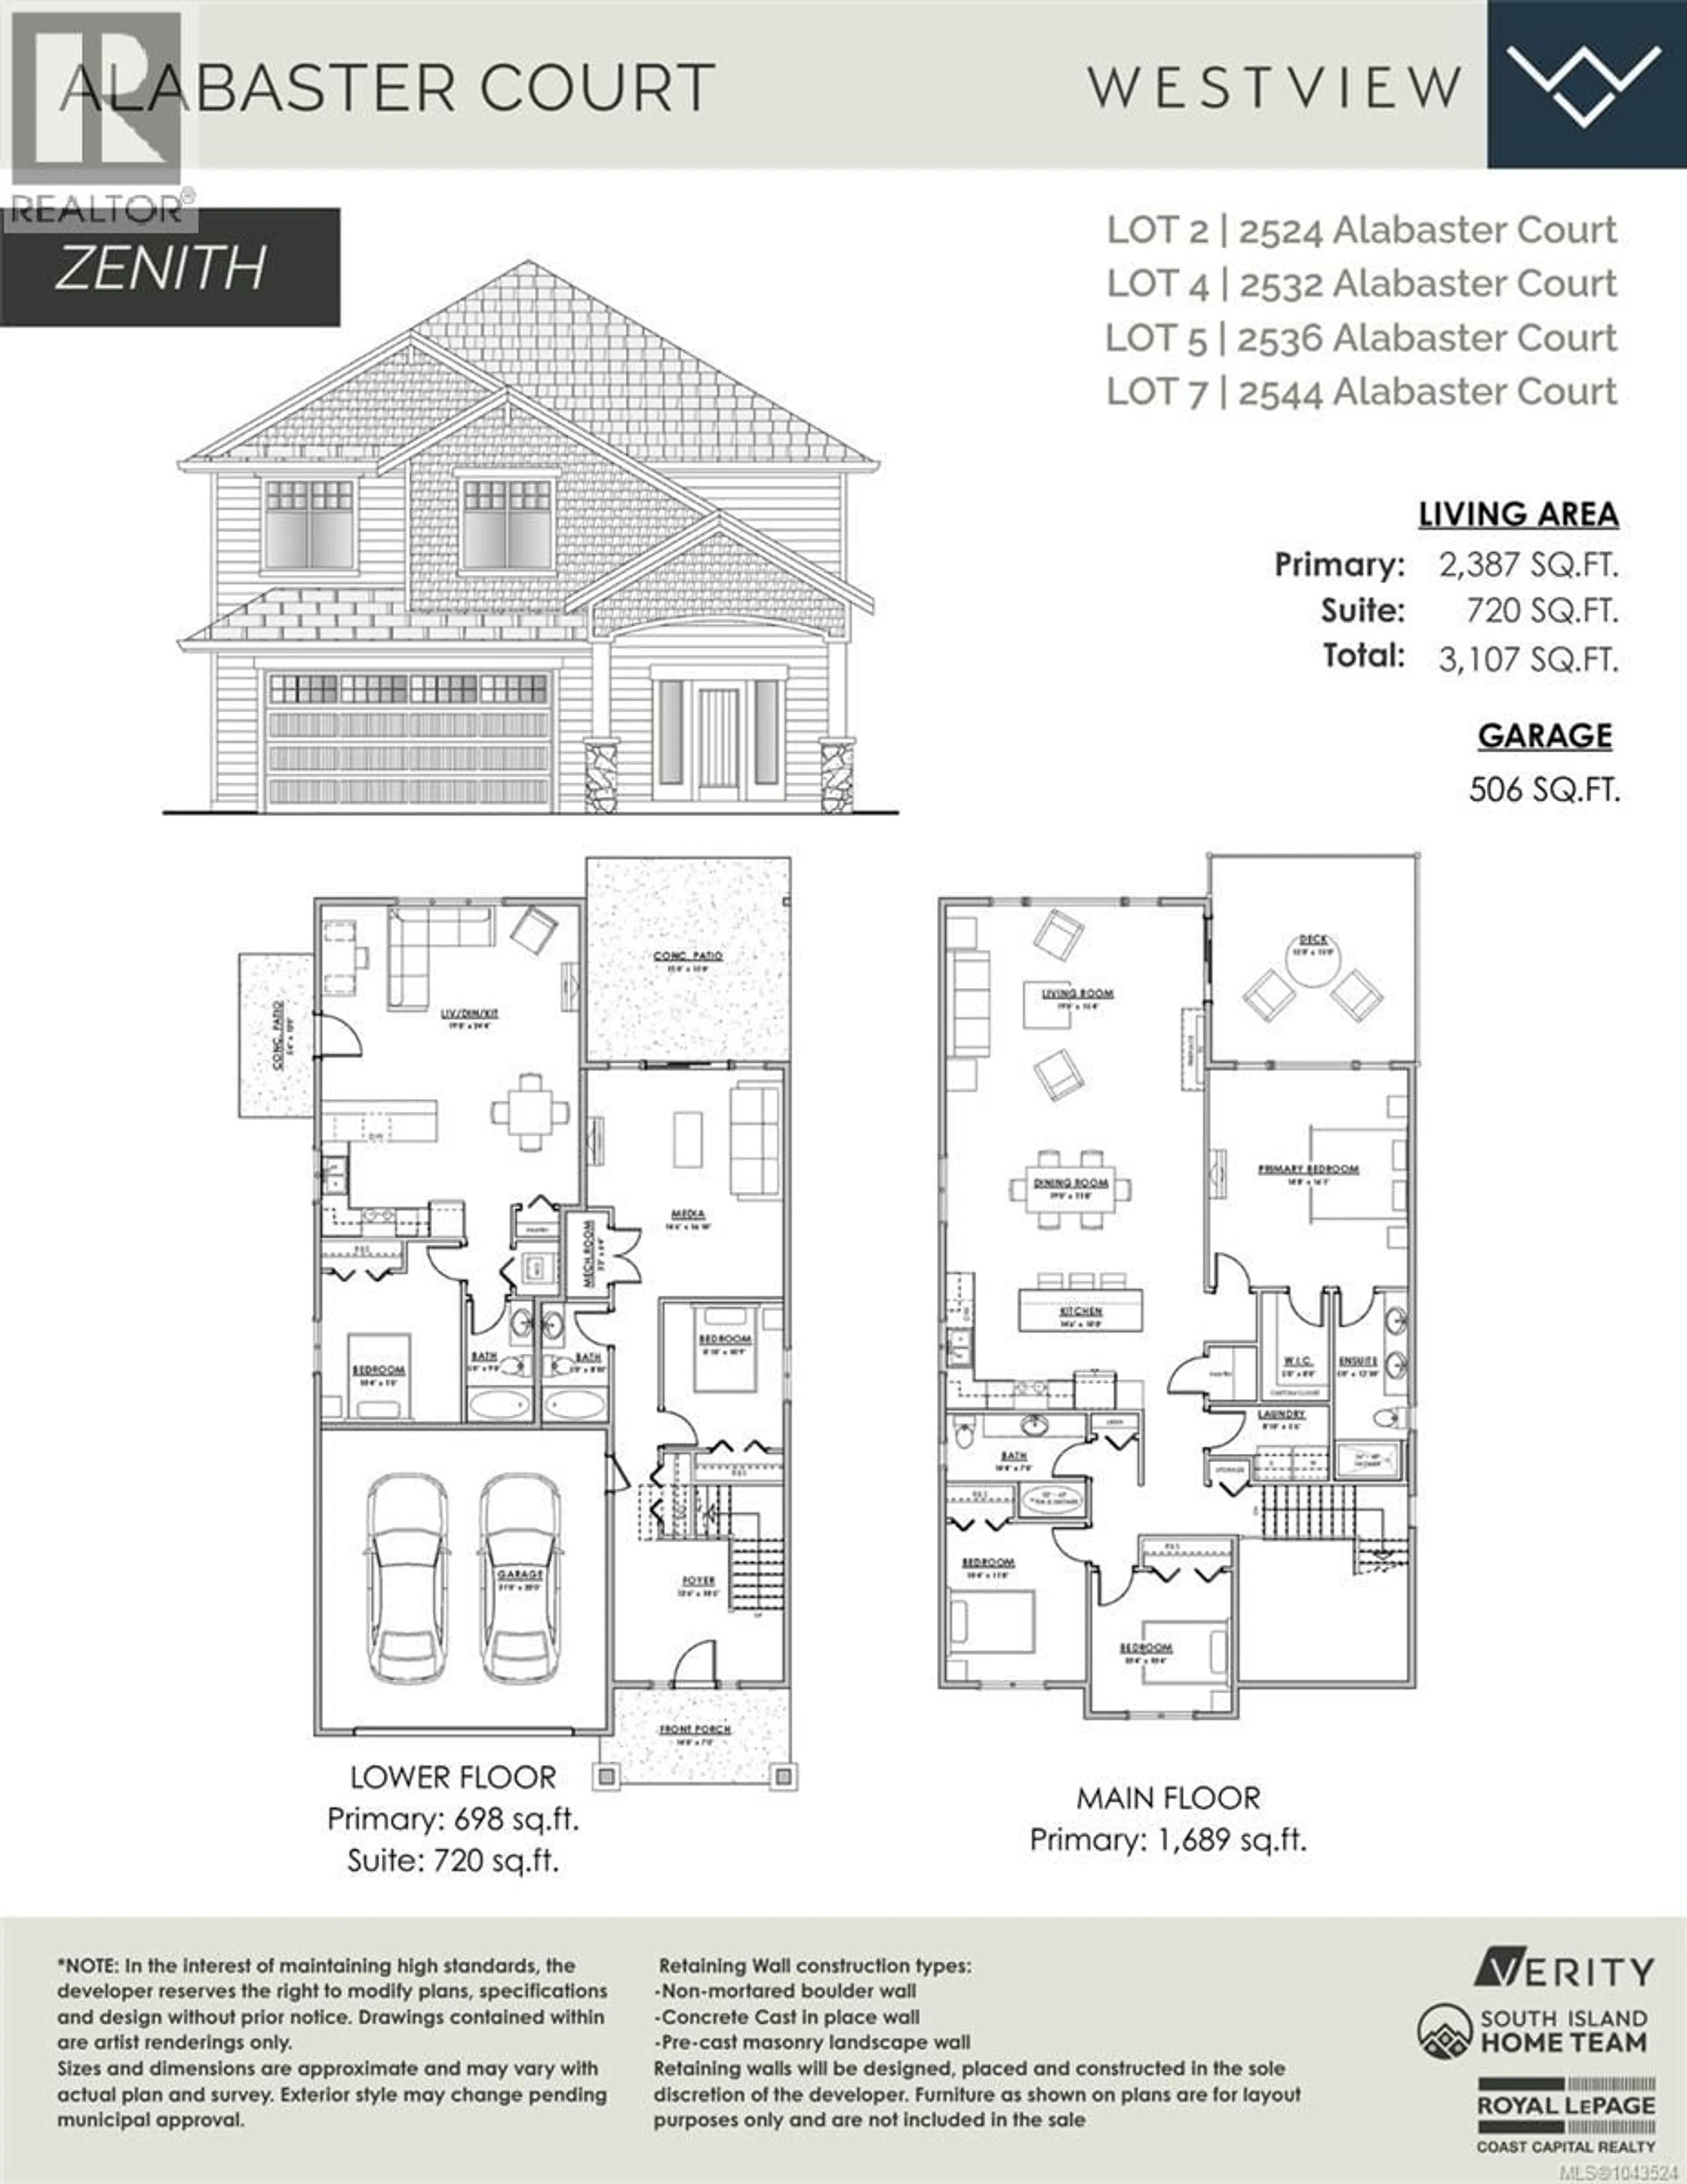
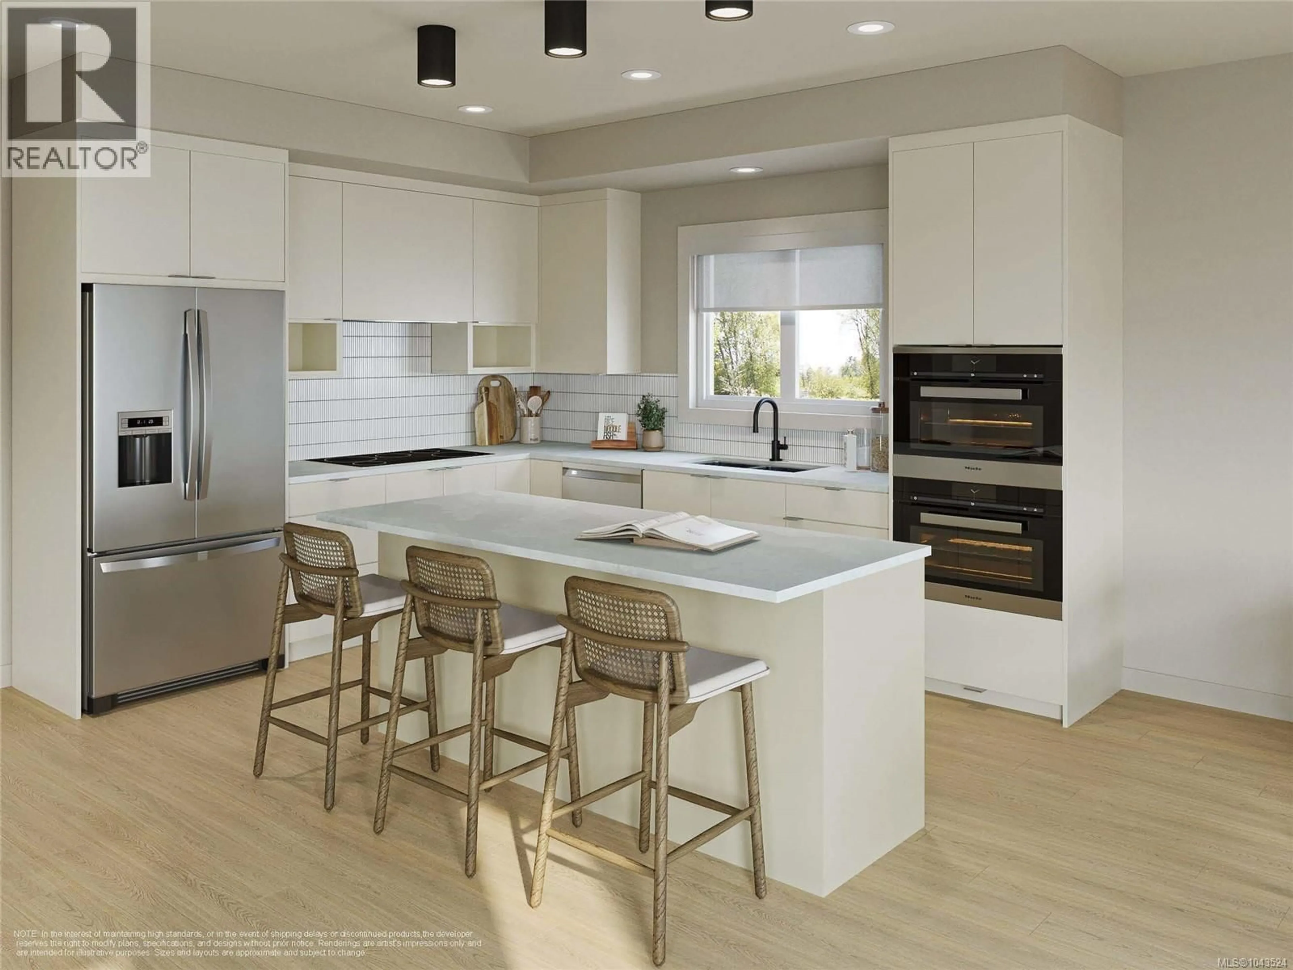
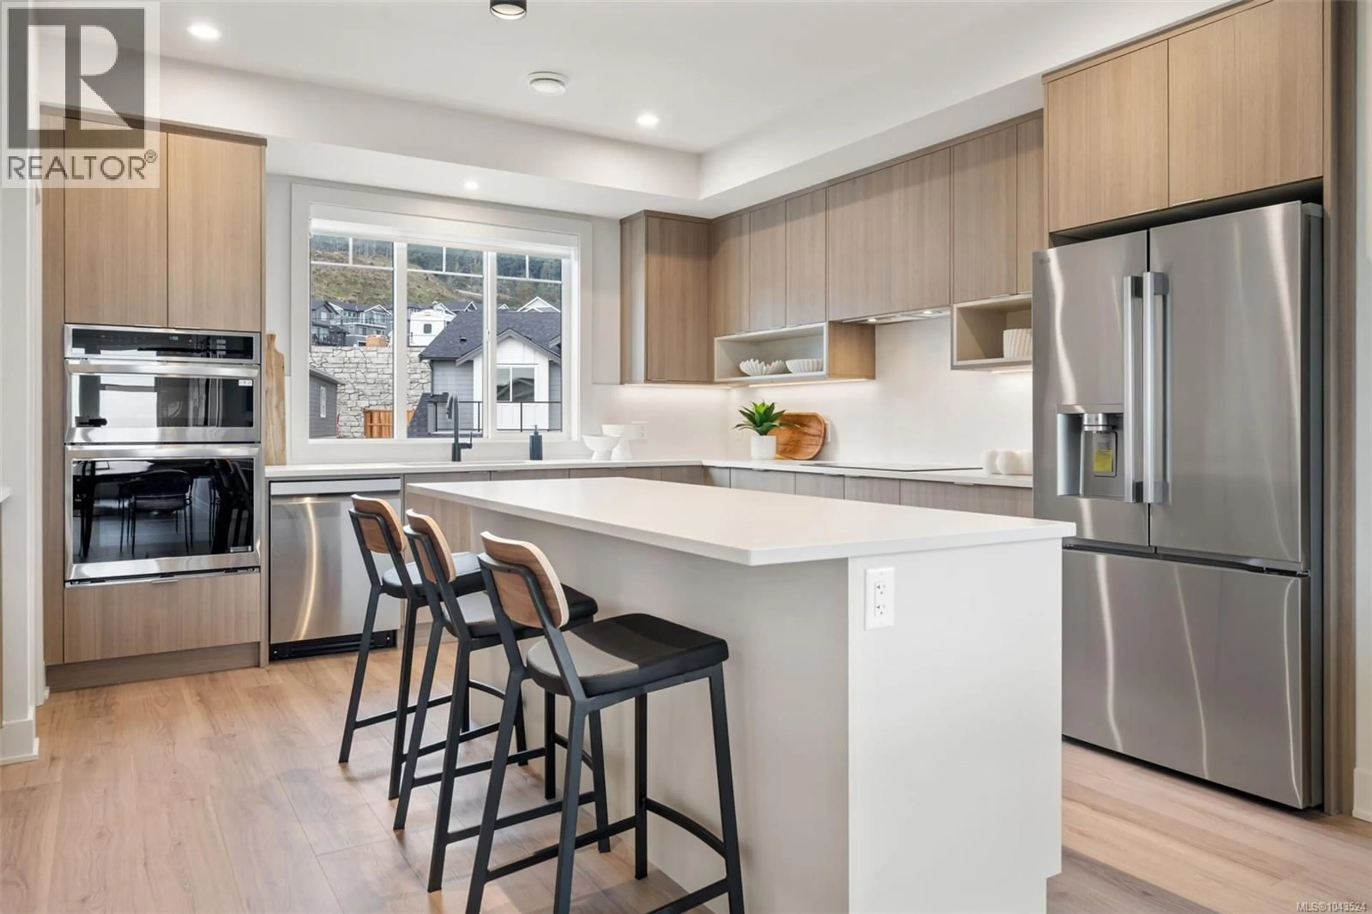
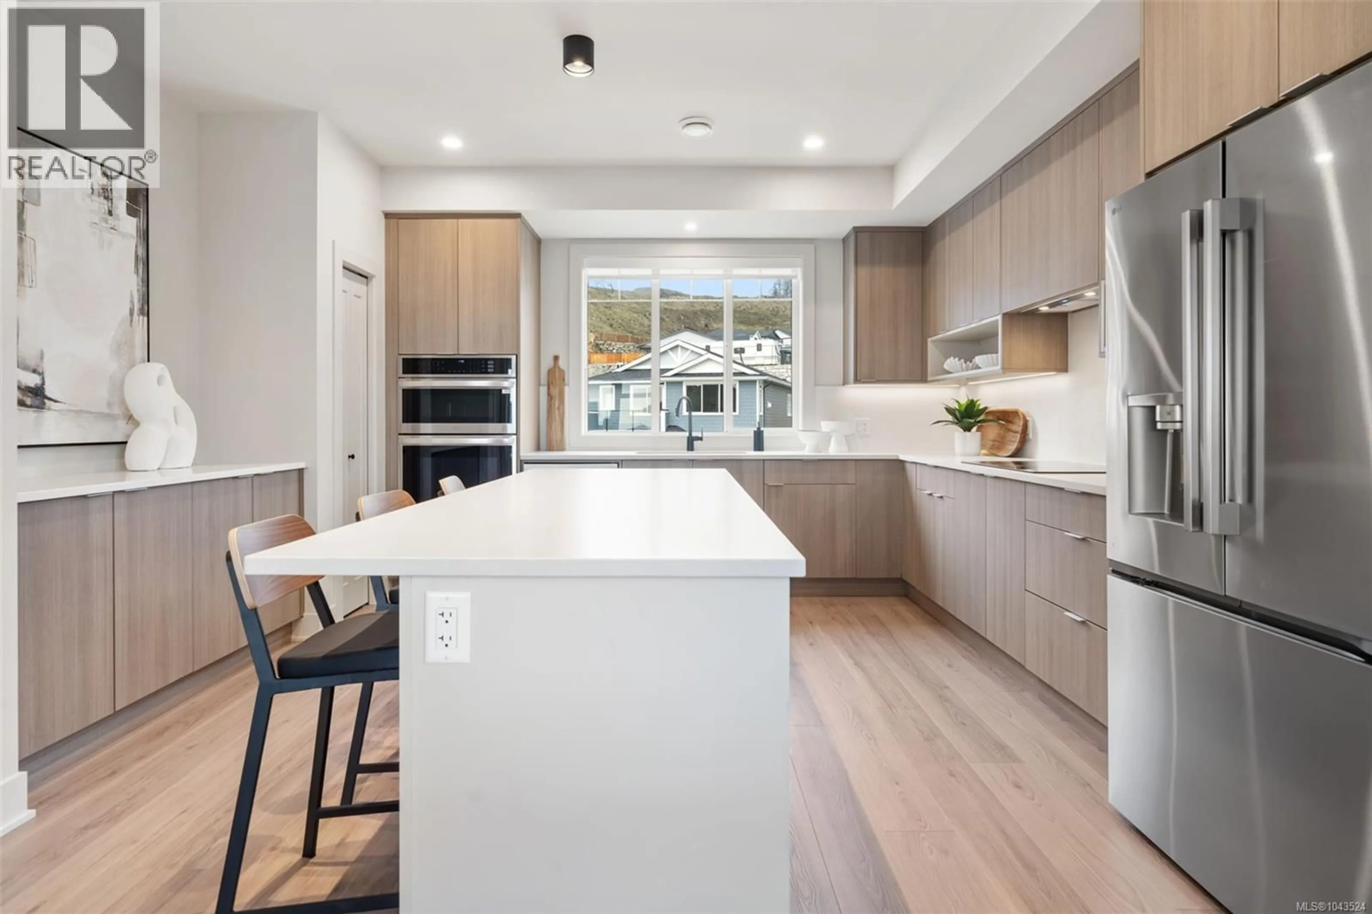
WV ph 4 Lot 2 - GST included by credit amount on select homes closing before August 31st, 2026*! Space and comfort come to mind with the custom ''Zenith'' floor plan that combines the comfort of one level living while providing the convenience of a bonus bedroom, bathroom, and media room on the lower level, and the ability to supplement your mortgage with a level entry legal suite. Approx. 3100 finished sq ft w/ 5 beds and 4 baths plus the legal 1 bed level entry suite has separate hydro, laundry, + heat pump system. ''Mini-split'' heat pump system in the main home, paired w/ a natural gas fireplace for efficient heating + cooling. Built Green. Open concept kitchen/dining/living, opens to a deck on the back with gas bbq outlet to take in the amazing views. Stainless steel appliance package. Landscaping & irrigation. Roller Blinds. Tankless HW. Alabaster Crt, the latest release of single family homes with legal suites in the Bear Mountain Area by award winning Verity Construction. (id:39198)


Property Details

StyleHouse
ViewMountain view, Ocean view
Age of property2026
SqFt~3107 SqFt
Lot Size-
Parking Spaces3
MLS ®Number1043524
Community NameLangford
Data SourceCREA
Listing byRoyal LePage Coast Capital - Westshore

Features

Heating: Heat Pump, Baseboard heaters, Forced air, Electric, Other, Other
Cooling: Fully air conditioned, Wall unit, Air Conditioned, See Remarks

Lower level Floor

Porch

14 x 7

Storage

6 x 3

Patio

15 x 15

Media

15 x 15


Parking

Garage spaces -

Garage type -

Total parking spaces 3


Property History
Jul 16, 2026
ListedActive
$1,450,000
12 days on market
history photo preview39
Listing by crea®
Property listed by Royal LePage Coast Capital - Westshore, Brokerage
Agent Banner Image
Interested in this property?Get in touch to get the inside scoop.

Population and Demographics

Overview

Total population 45360
Average household income $121,673

Age (%)

0 to 19
22%
20 to 34
22%
35 to 49
23%
50 to 64
19%
65 and plus
14%

Household composition (%)

Single family
64%
Single person
28%
Multi person
6%
Multi family
1%

Mother tongue (%)

English
89%
Others
4%
French
2%
Tagalog (Pilipino, Filipino)
1%
Spanish
1%
Punjabi (Panjabi)
1%

House tenancy (%)

Owners
65%
Renters
35%

What’s nearby?Essentials within 5 km

Local Logic

Transportation Scores

Estimated Budget

Powered by:
The trademarks REALTOR®, REALTORS®, and the REALTOR® logo are controlled by The Canadian Real Estate Association (CREA) and identify real estate professionals who are members of CREA. The trademarks MLS®, Multiple Listing Service® and the associated logos are owned by CREA and identify the quality of services provided by real estate professionals who are members of CREA. Used under license.
