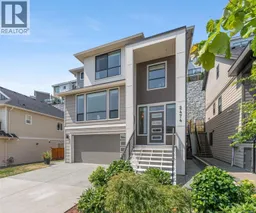
2474 AZURITE CRESCENT, Langford, British Columbia V9B0T9
Contact us about this property
Highlights
Estimated valueThis is the price Wahi expects this property to sell for.
The calculation is powered by our Instant Home Value Estimate, which uses current market and property price trends to estimate your home’s value with a 90% accuracy rate.Not available
Price/Sqft$503/sqft
Monthly cost
Open Calculator
Description
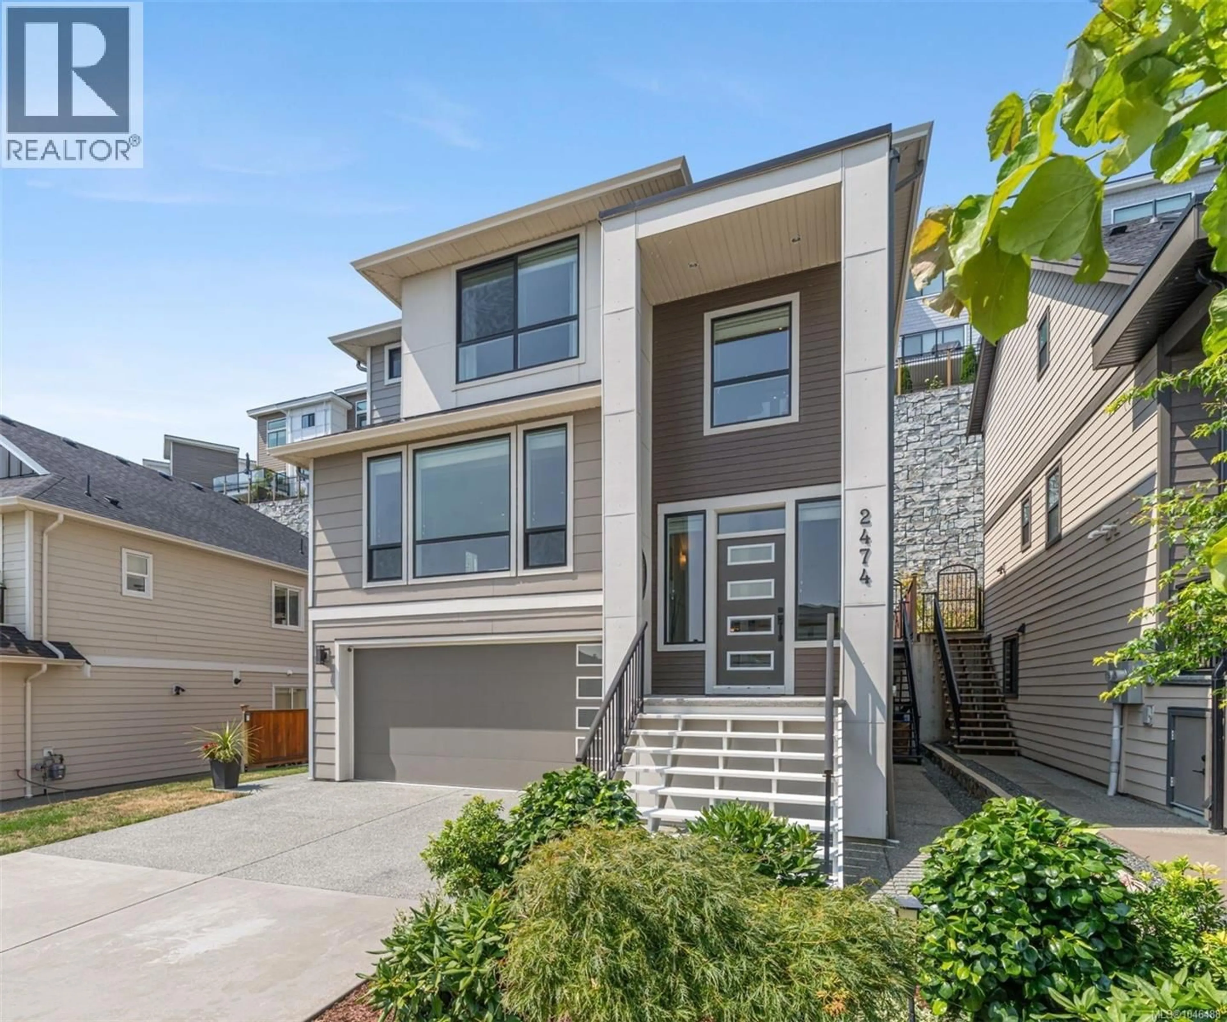
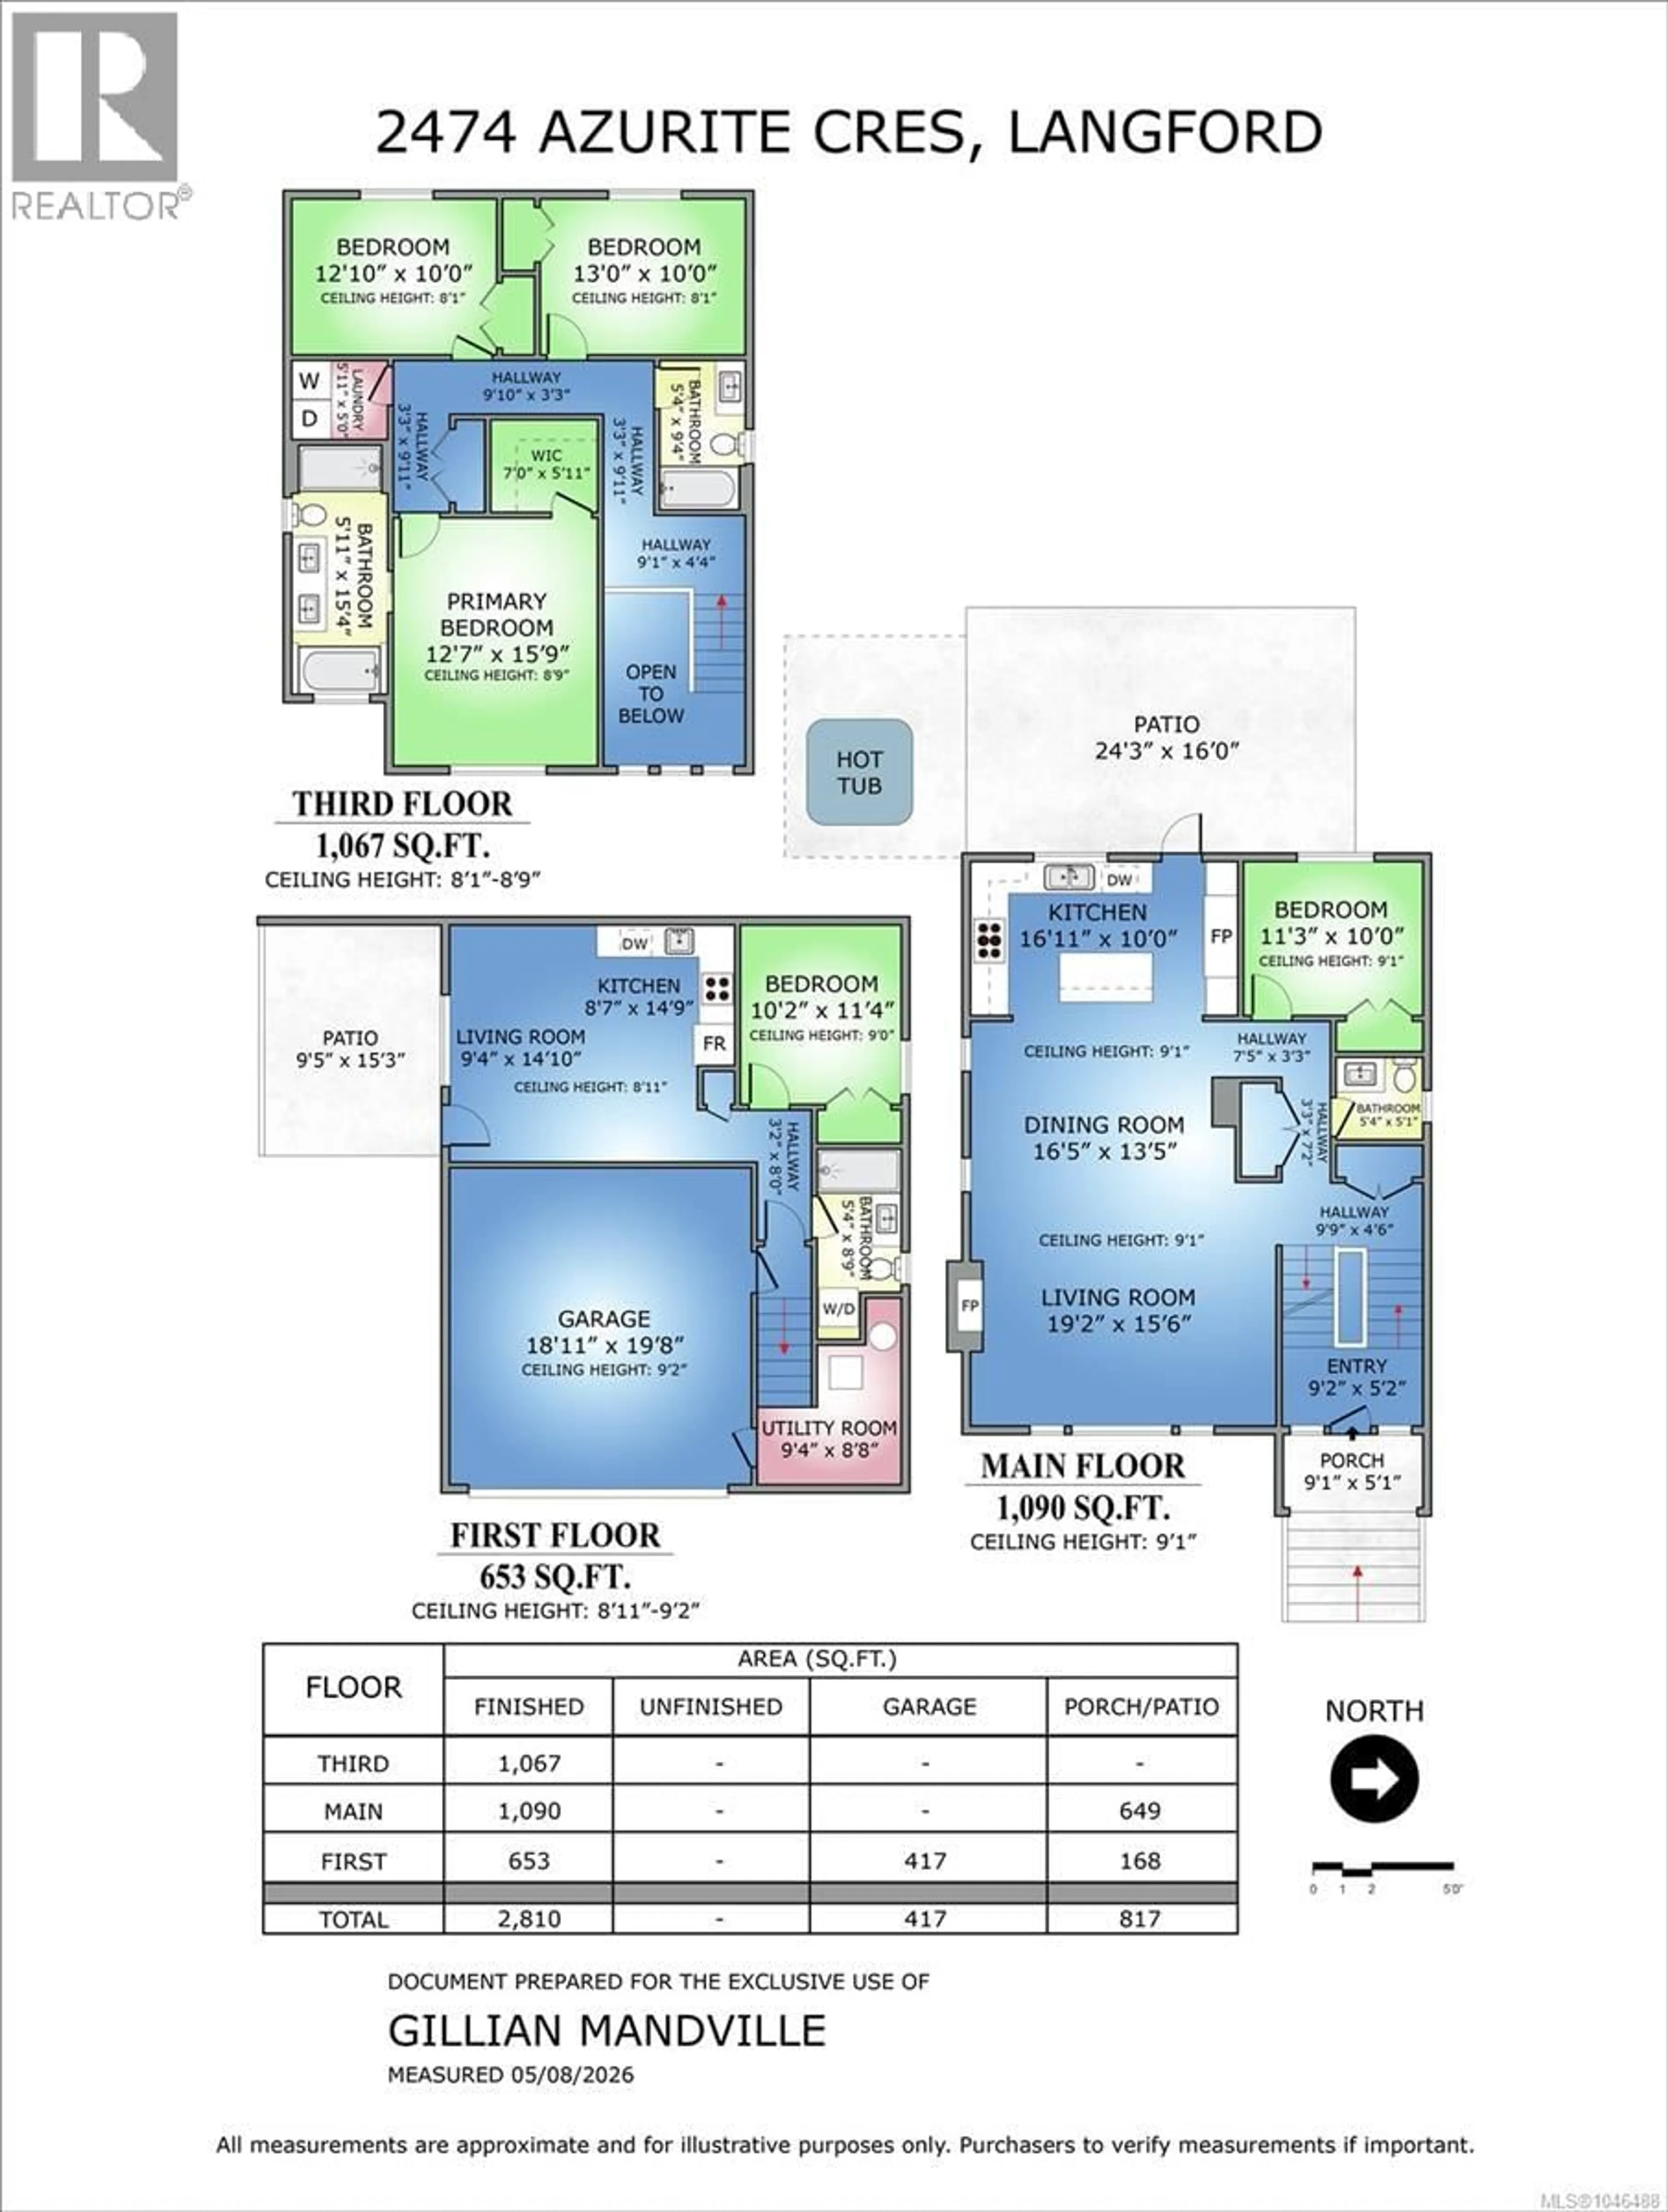
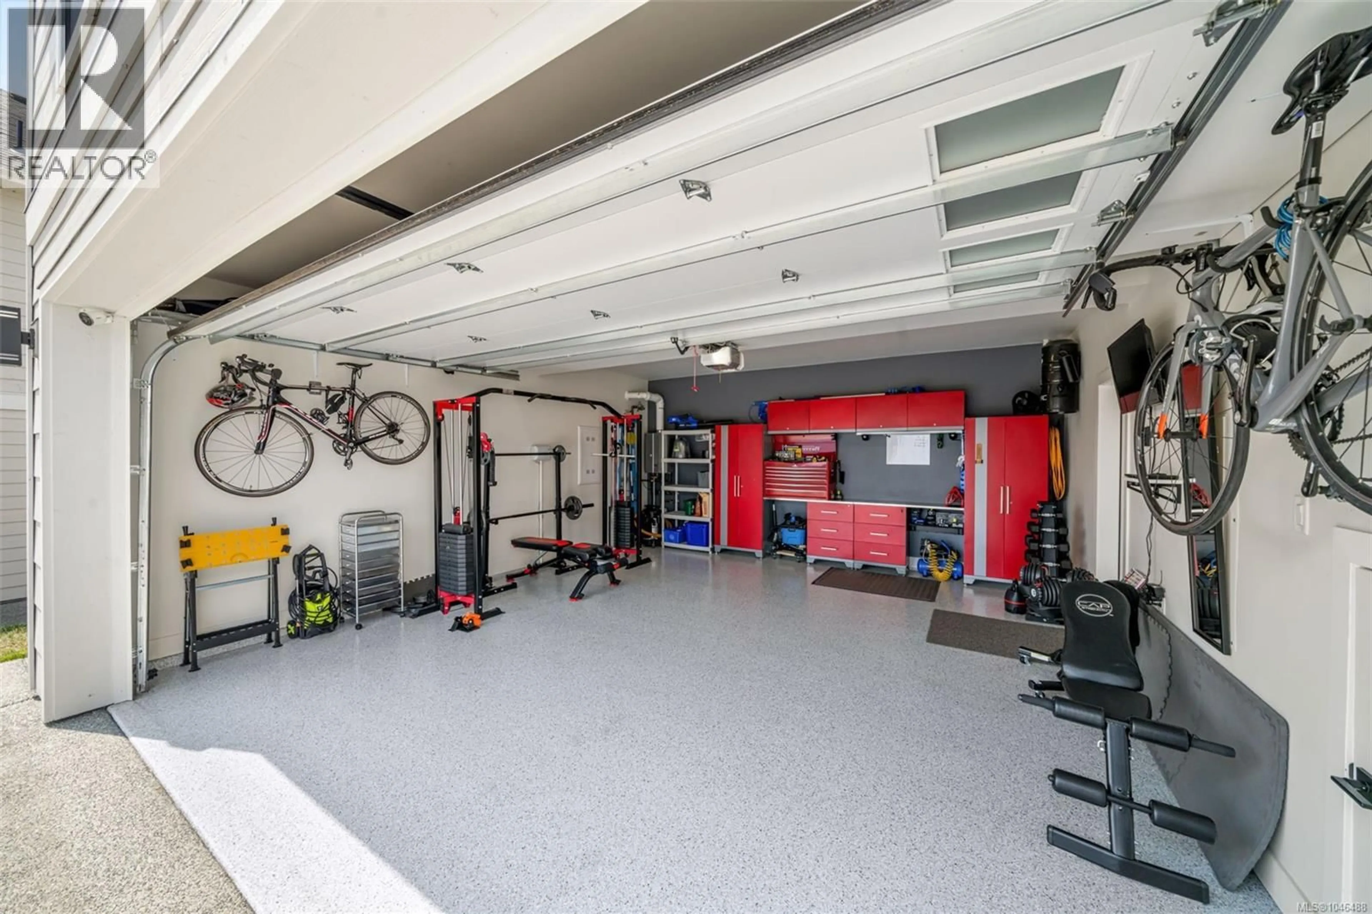
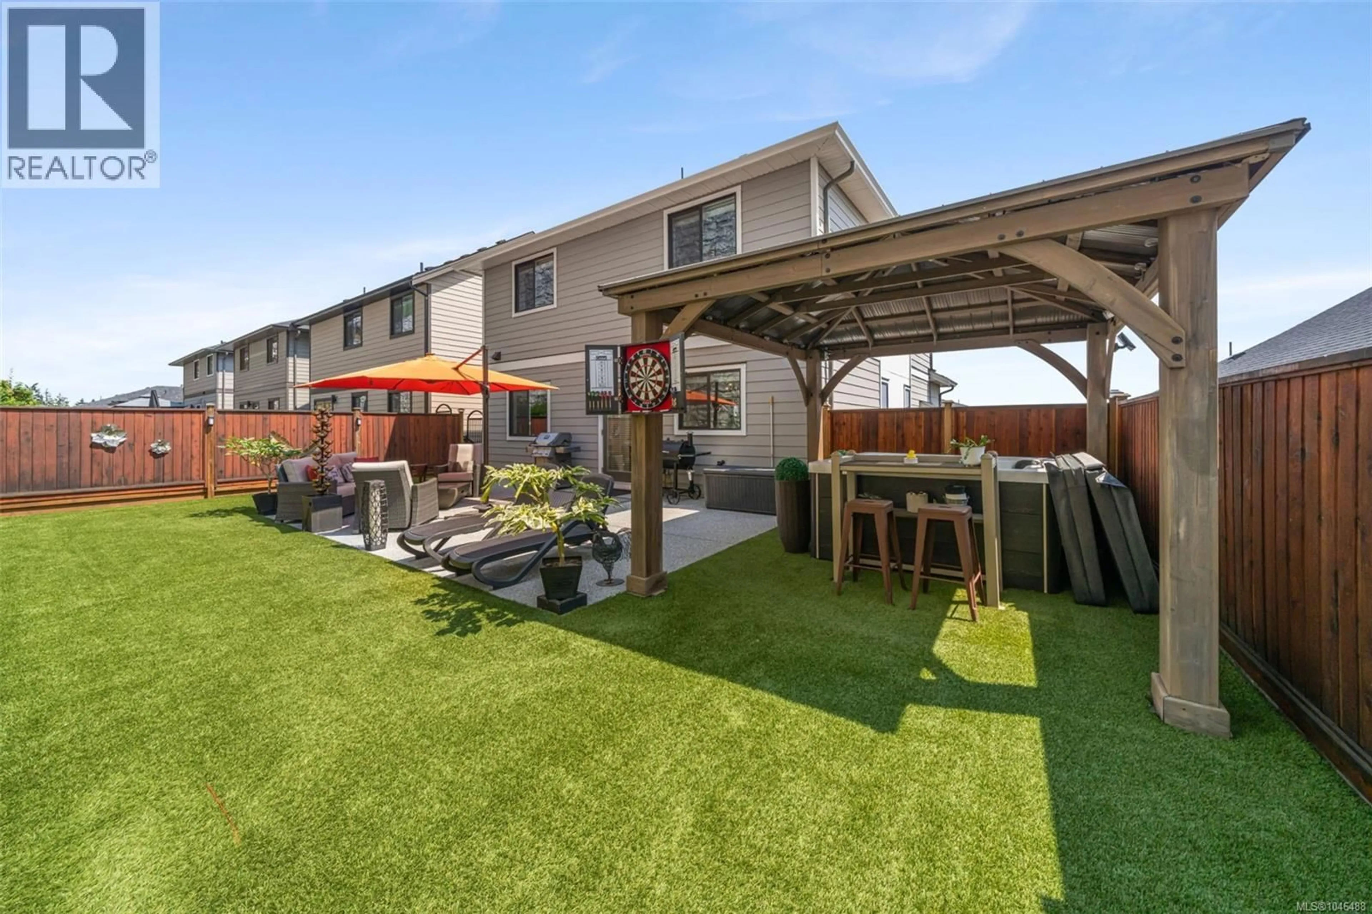
Welcome to this thoughtfully designed, custom-build 5 bed, 4 bath home. Offering over 2700 finished sqft across 3 levels, including a legal 1 bed suite with its own hydro meter. The double garage features epoxy flooring & plenty of room for storage & vehicles. Inside, you'll find engineered hardwood floors, a gas fireplace, a gourmet kitchen with quartz countertops, waterfall island, wine fridge & custom pull-out pantry & cabinet storage. Step outside from the kitchen into a private, fully fenced, low-maintenance backyard with a sizable patio, gazebo & hot tub, plus natural gas connections for a BBQ & firepit. Upstairs, the spacious primary offers beautiful ocean, city & mountain views with a walk-in closet. The ensuite bath features heated floors, double sinks, a soaker tub & separate shower. Built Green Certified, enjoy natural gas, central A/C, hot water on demand & so much more. All on a quiet residential street close to nature, parks, amenities & easy highway access. Book a showing with your realtor or you can always call, text or email me with any questions - 250-514-0720, info@gillianmandville.com. (id:39198)
Property Details
Interior
Features
Third level Floor
Other
4'4 x 9'1Bathroom
9'4 x 5'4Laundry room
5'0 x 5'11Bedroom
10'0 x 13'0Exterior
Parking
Garage spaces -
Garage type -
Total parking spaces 4
Property History
 49
49
