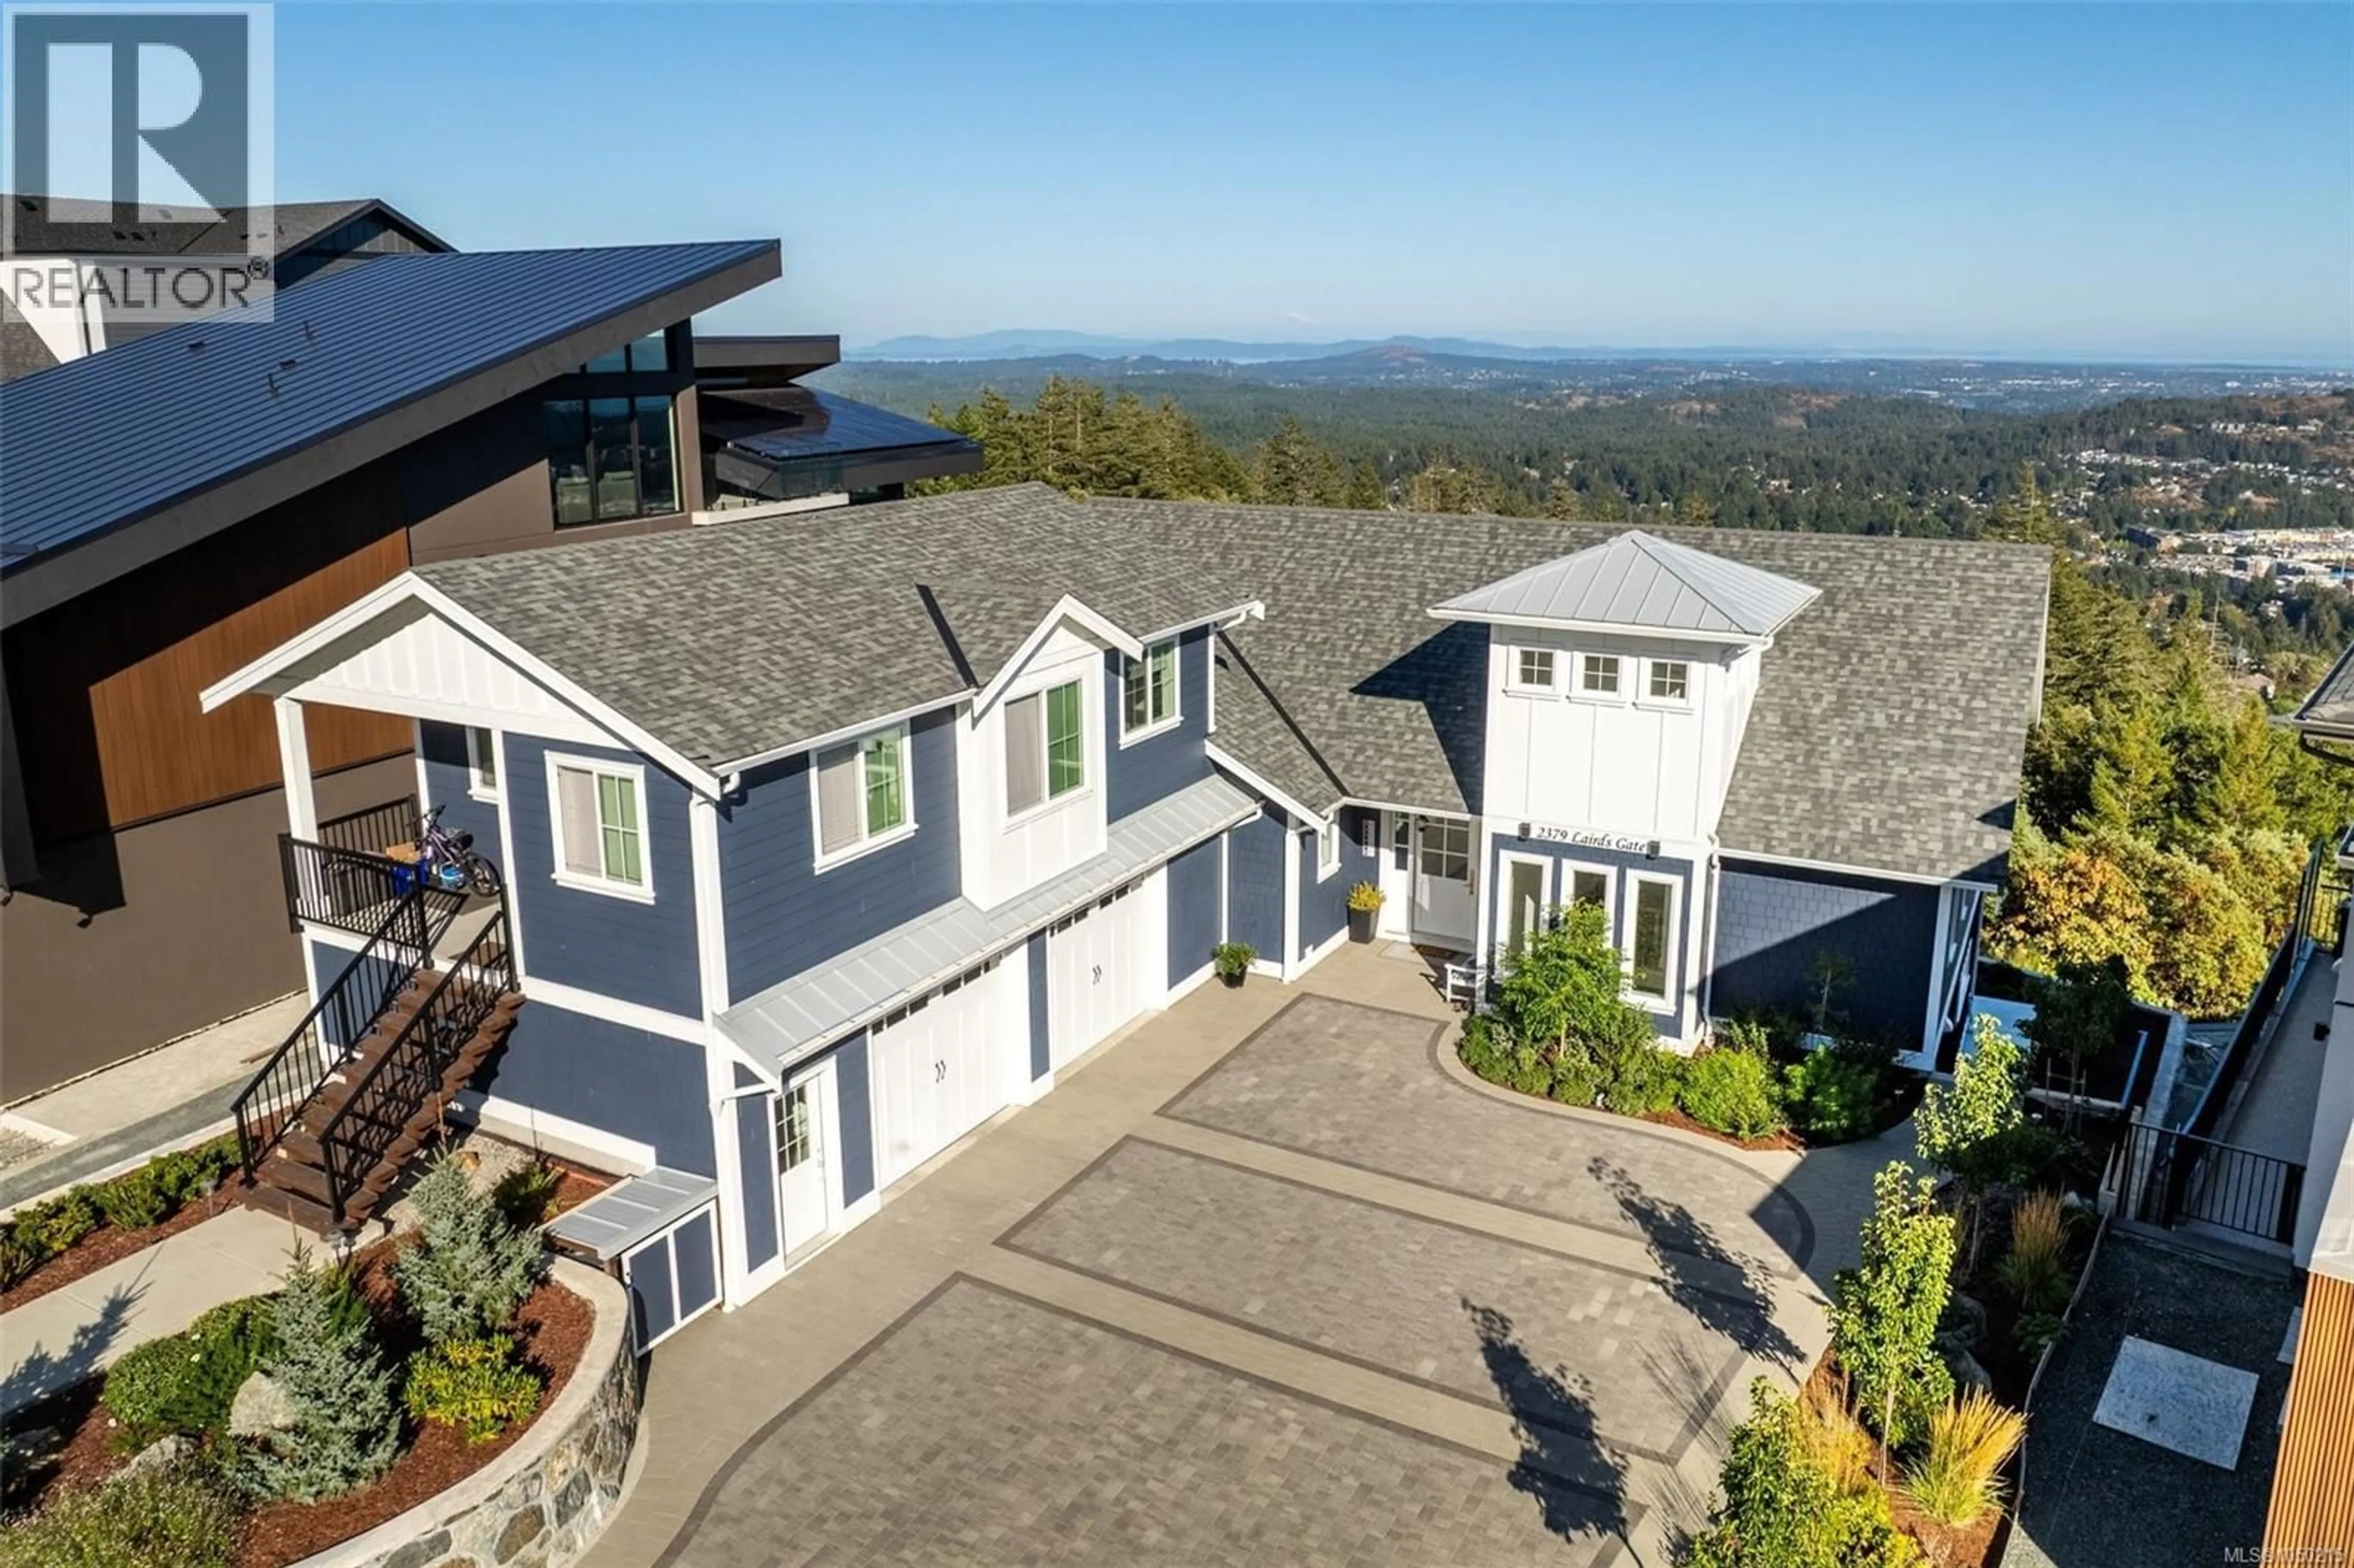
2379 LAIRDS GATE, Langford, British Columbia V9B0L2
Contact us about this property
Highlights
Estimated valueThis is the price Wahi expects this property to sell for.
The calculation is powered by our Instant Home Value Estimate, which uses current market and property price trends to estimate your home’s value with a 90% accuracy rate.Not available
Price/Sqft$720/sqft
Monthly cost
Open Calculator
Description
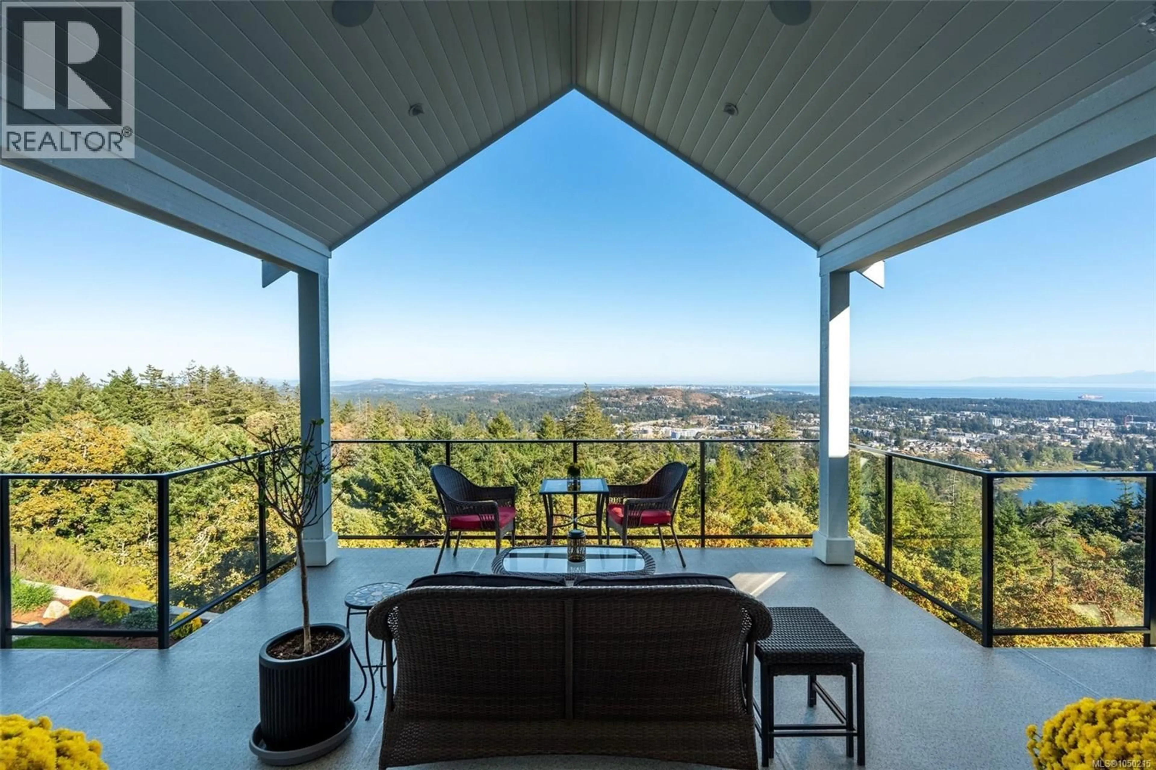
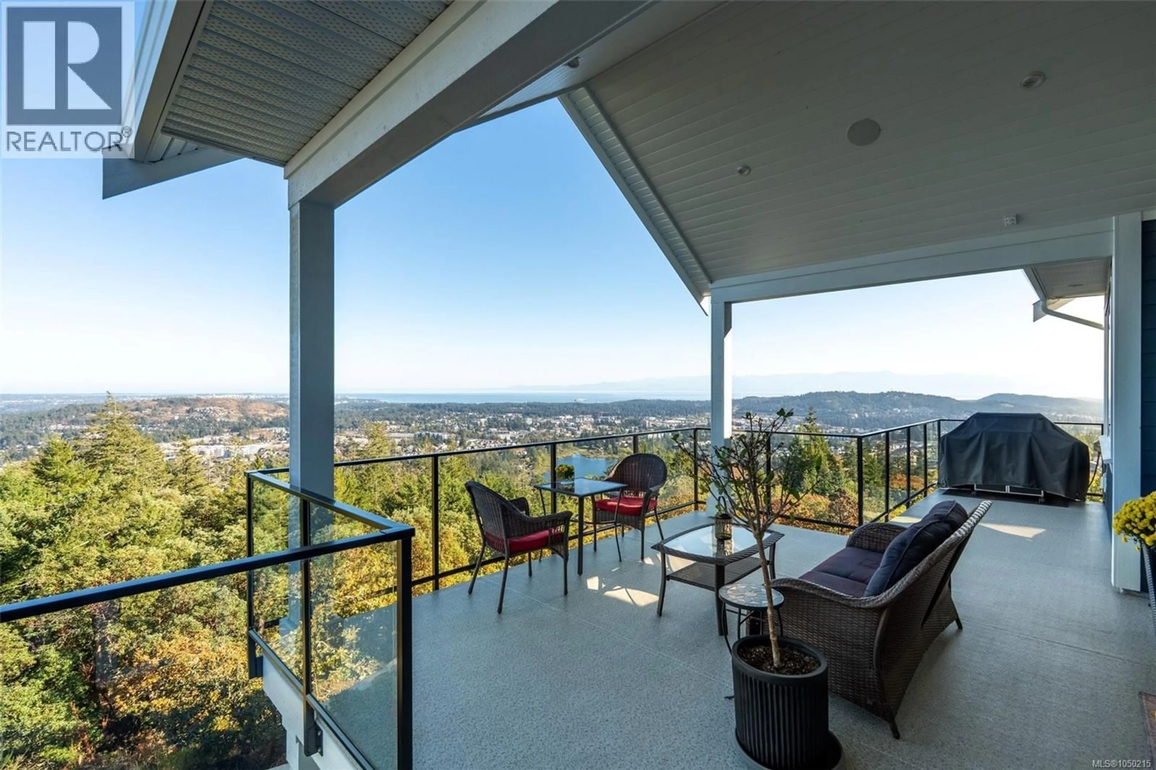
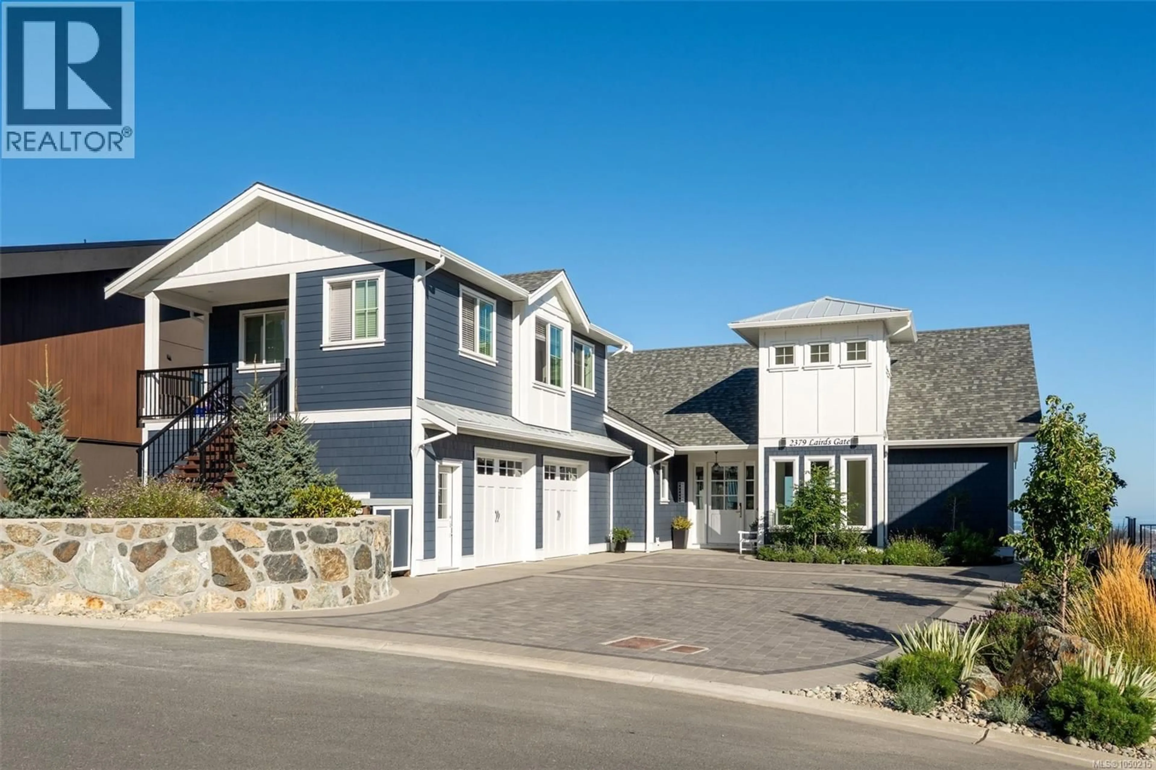
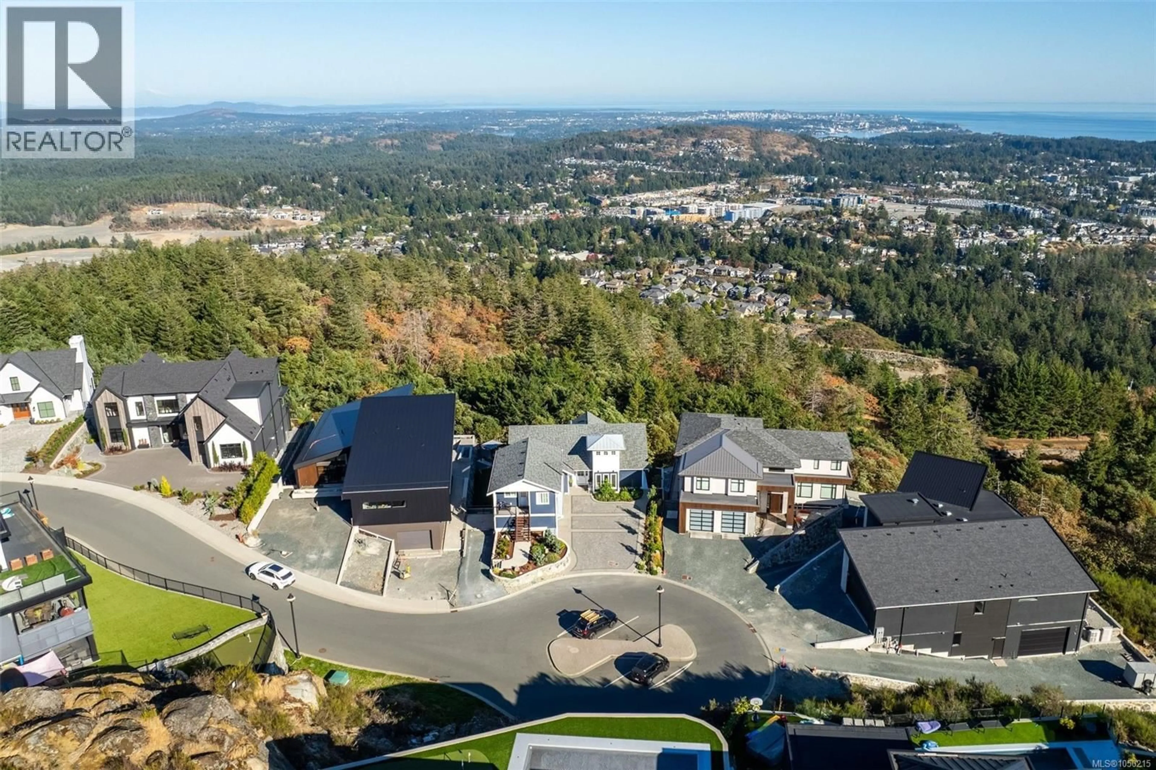
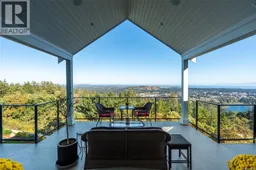
Perched high above the city, 2379 Lairds Gate offers 4,152 sq. ft. of beautifully designed living space framed by sweeping ocean, city and mountain views. The main level is designed for effortless one-level living, with soaring ceilings reaching approximately 14', expansive windows and a bright, open connection between the living, dining and kitchen spaces. The kitchen features abundant cabinetry, a large island and walk-in pantry, while the adjoining living areas open to an impressive view-facing deck, an incredible setting for entertaining or simply taking in the scenery. The main-floor primary suite features a generous walk-in closet and spa-inspired ensuite, complemented by a private office, laundry and powder room. The lower level provides exceptional flexibility with a large family room, recreation room, additional bedroom, bathroom, workshop and storage, all opening to an expansive patio and landscaped yard. The generous recreation room also offers the potential to create an additional bedroom if desired. A separate, legal 692 sq. ft. one-bedroom suite provides a wonderful private space for visiting family, extended family or longer-term guests, complete with its own kitchen, living and dining areas, walk-in closet, bathroom and private porch. For those who prefer, it also offers the flexibility of additional rental income. Outside offers more than 1,150 sq. ft. of deck and patio space, extending the living outdoors, while the substantial 746 sq. ft. garage provides excellent parking and storage. A remarkable home offering space, flexibility and privacy, all centred around one unforgettable feature: the breathtaking views. (id:39198)
Property Details
Interior
Features
Additional Accommodation Floor
Kitchen
8'9 x 16'5Dining room
13'2 x 8'0Living room
12'2 x 13'6Bathroom
5'0 x 10'7Exterior
Parking
Garage spaces -
Garage type -
Total parking spaces 6
Property History
 88
88
