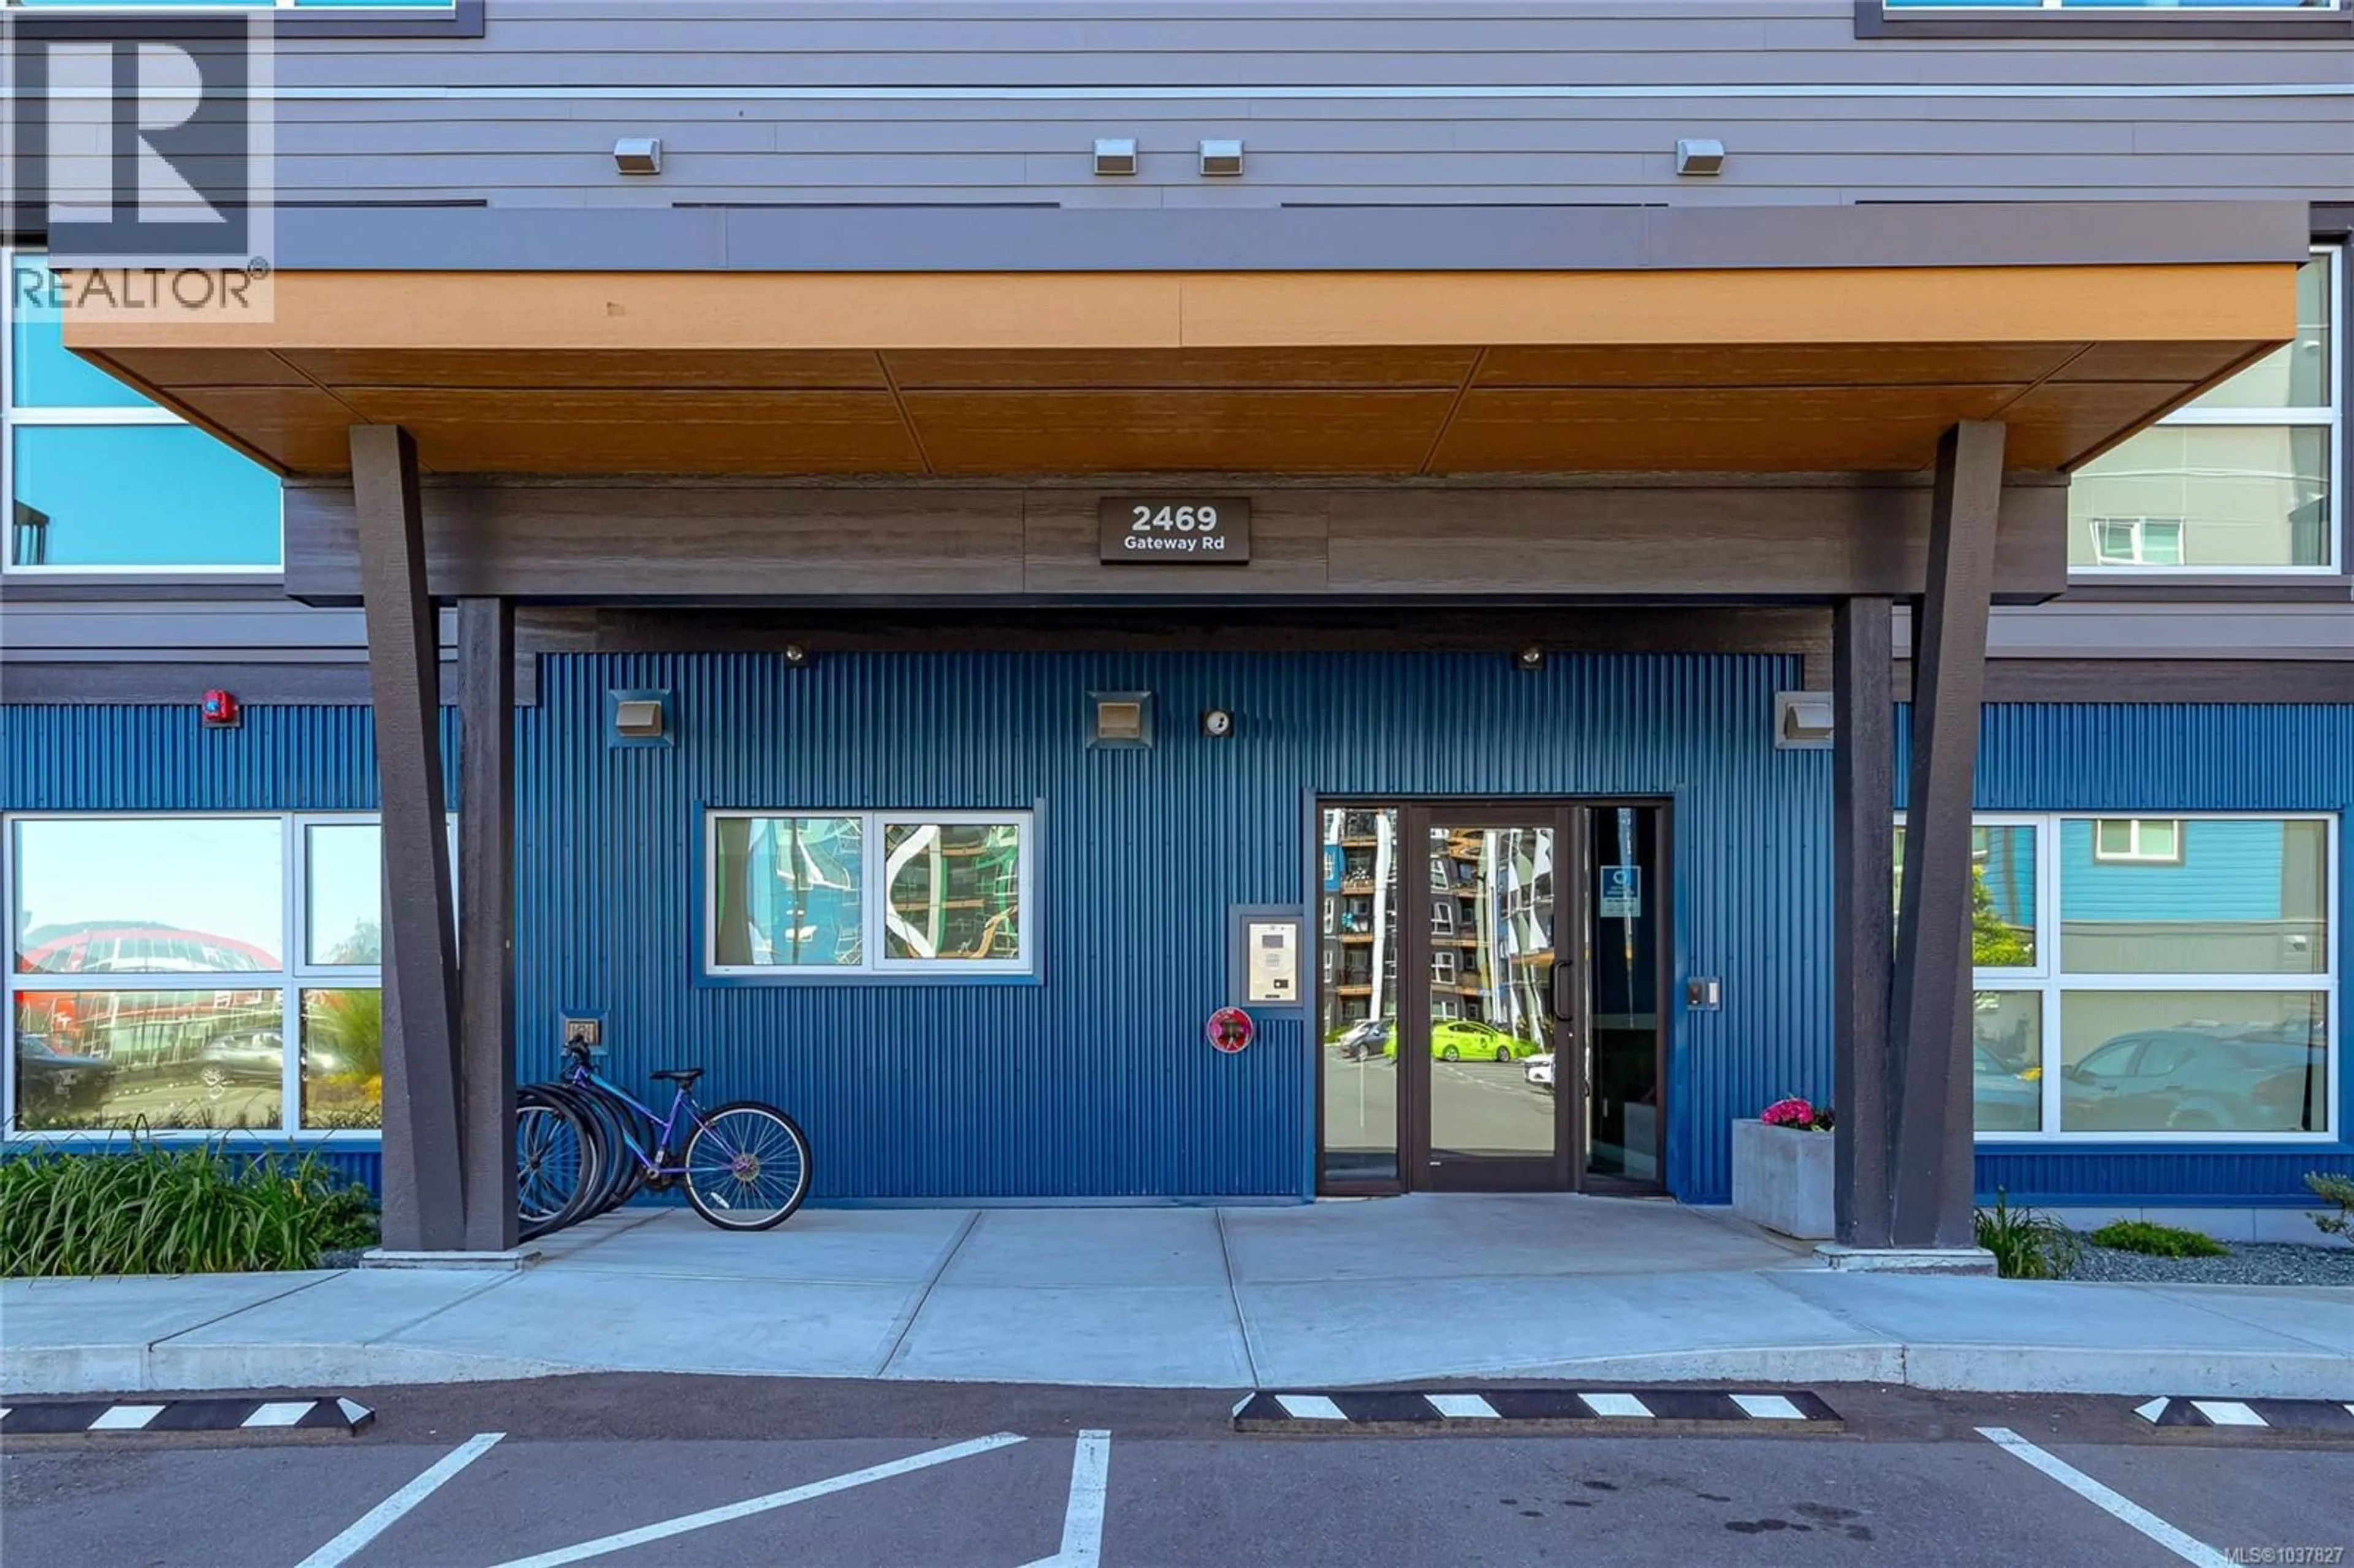
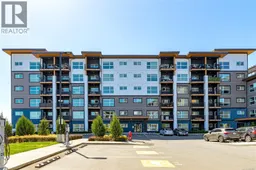
217 - 2469 GATEWAY ROAD, Langford, British Columbia V9B6R7
Contact us about this property
Highlights
Estimated valueThis is the price Wahi expects this property to sell for.
The calculation is powered by our Instant Home Value Estimate, which uses current market and property price trends to estimate your home’s value with a 90% accuracy rate.Not available
Price/Sqft$604/sqft
Monthly cost
Open Calculator
Description
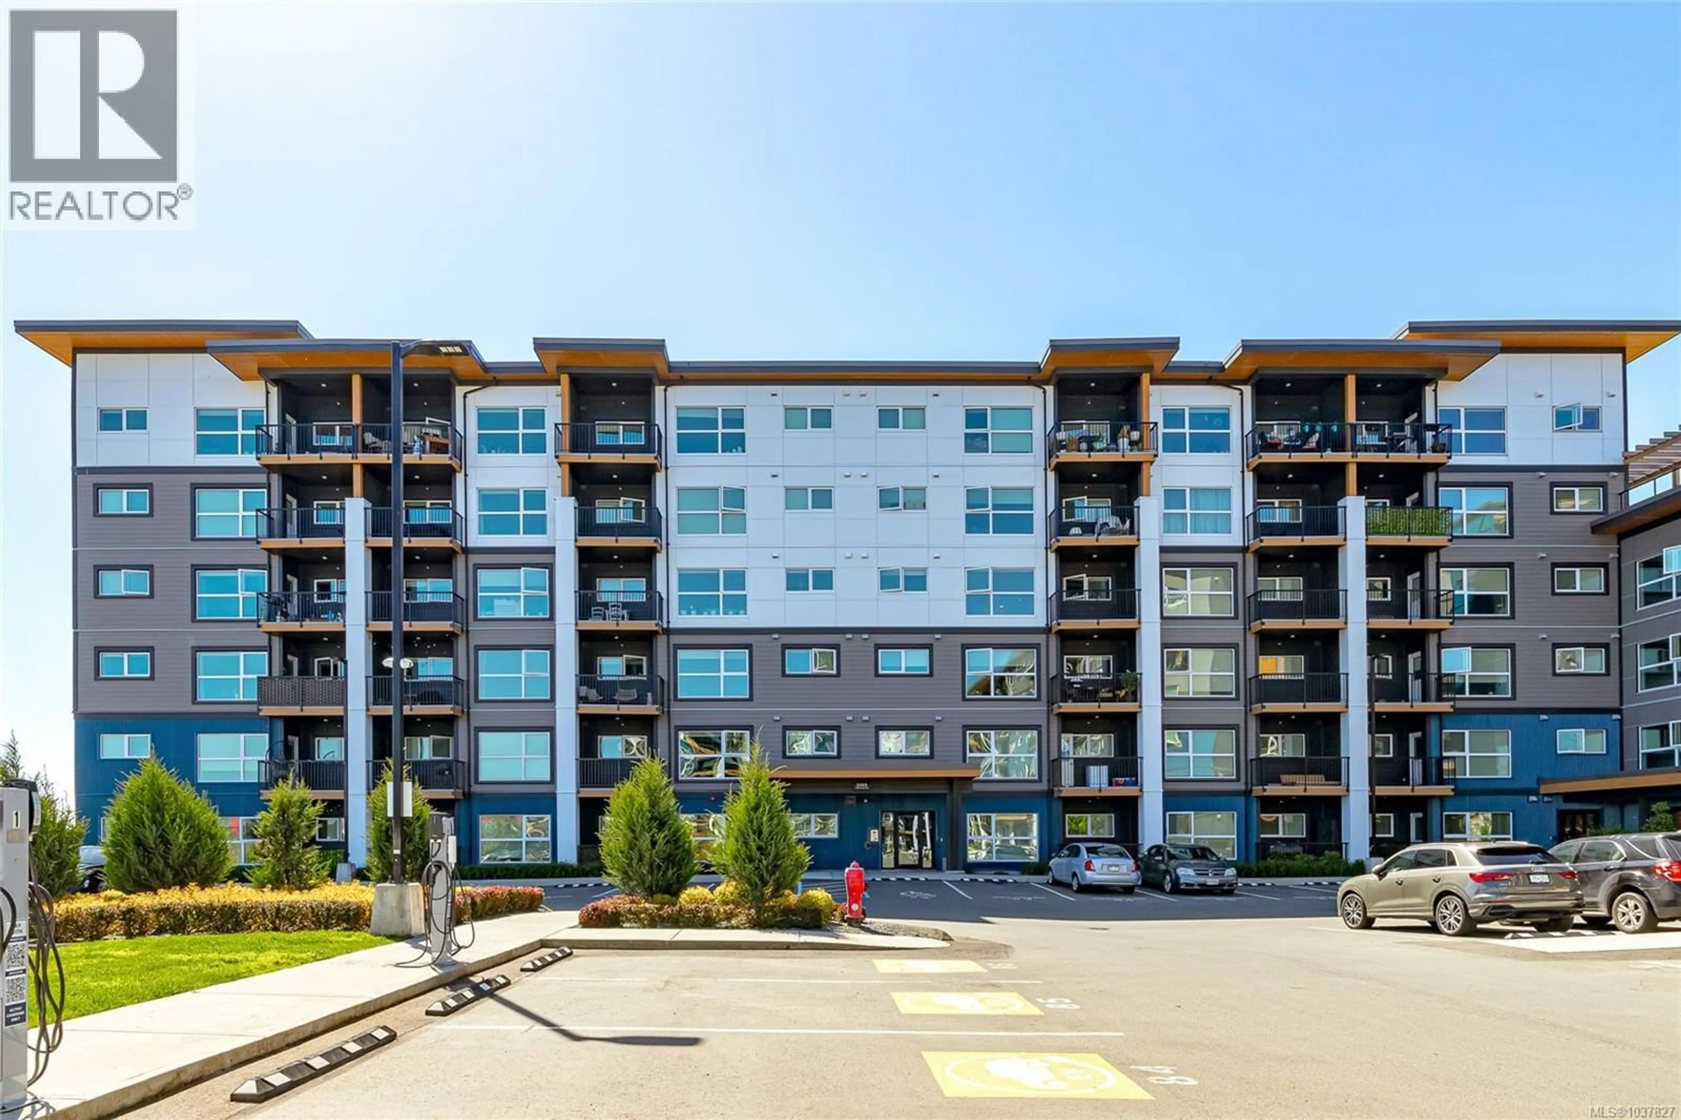
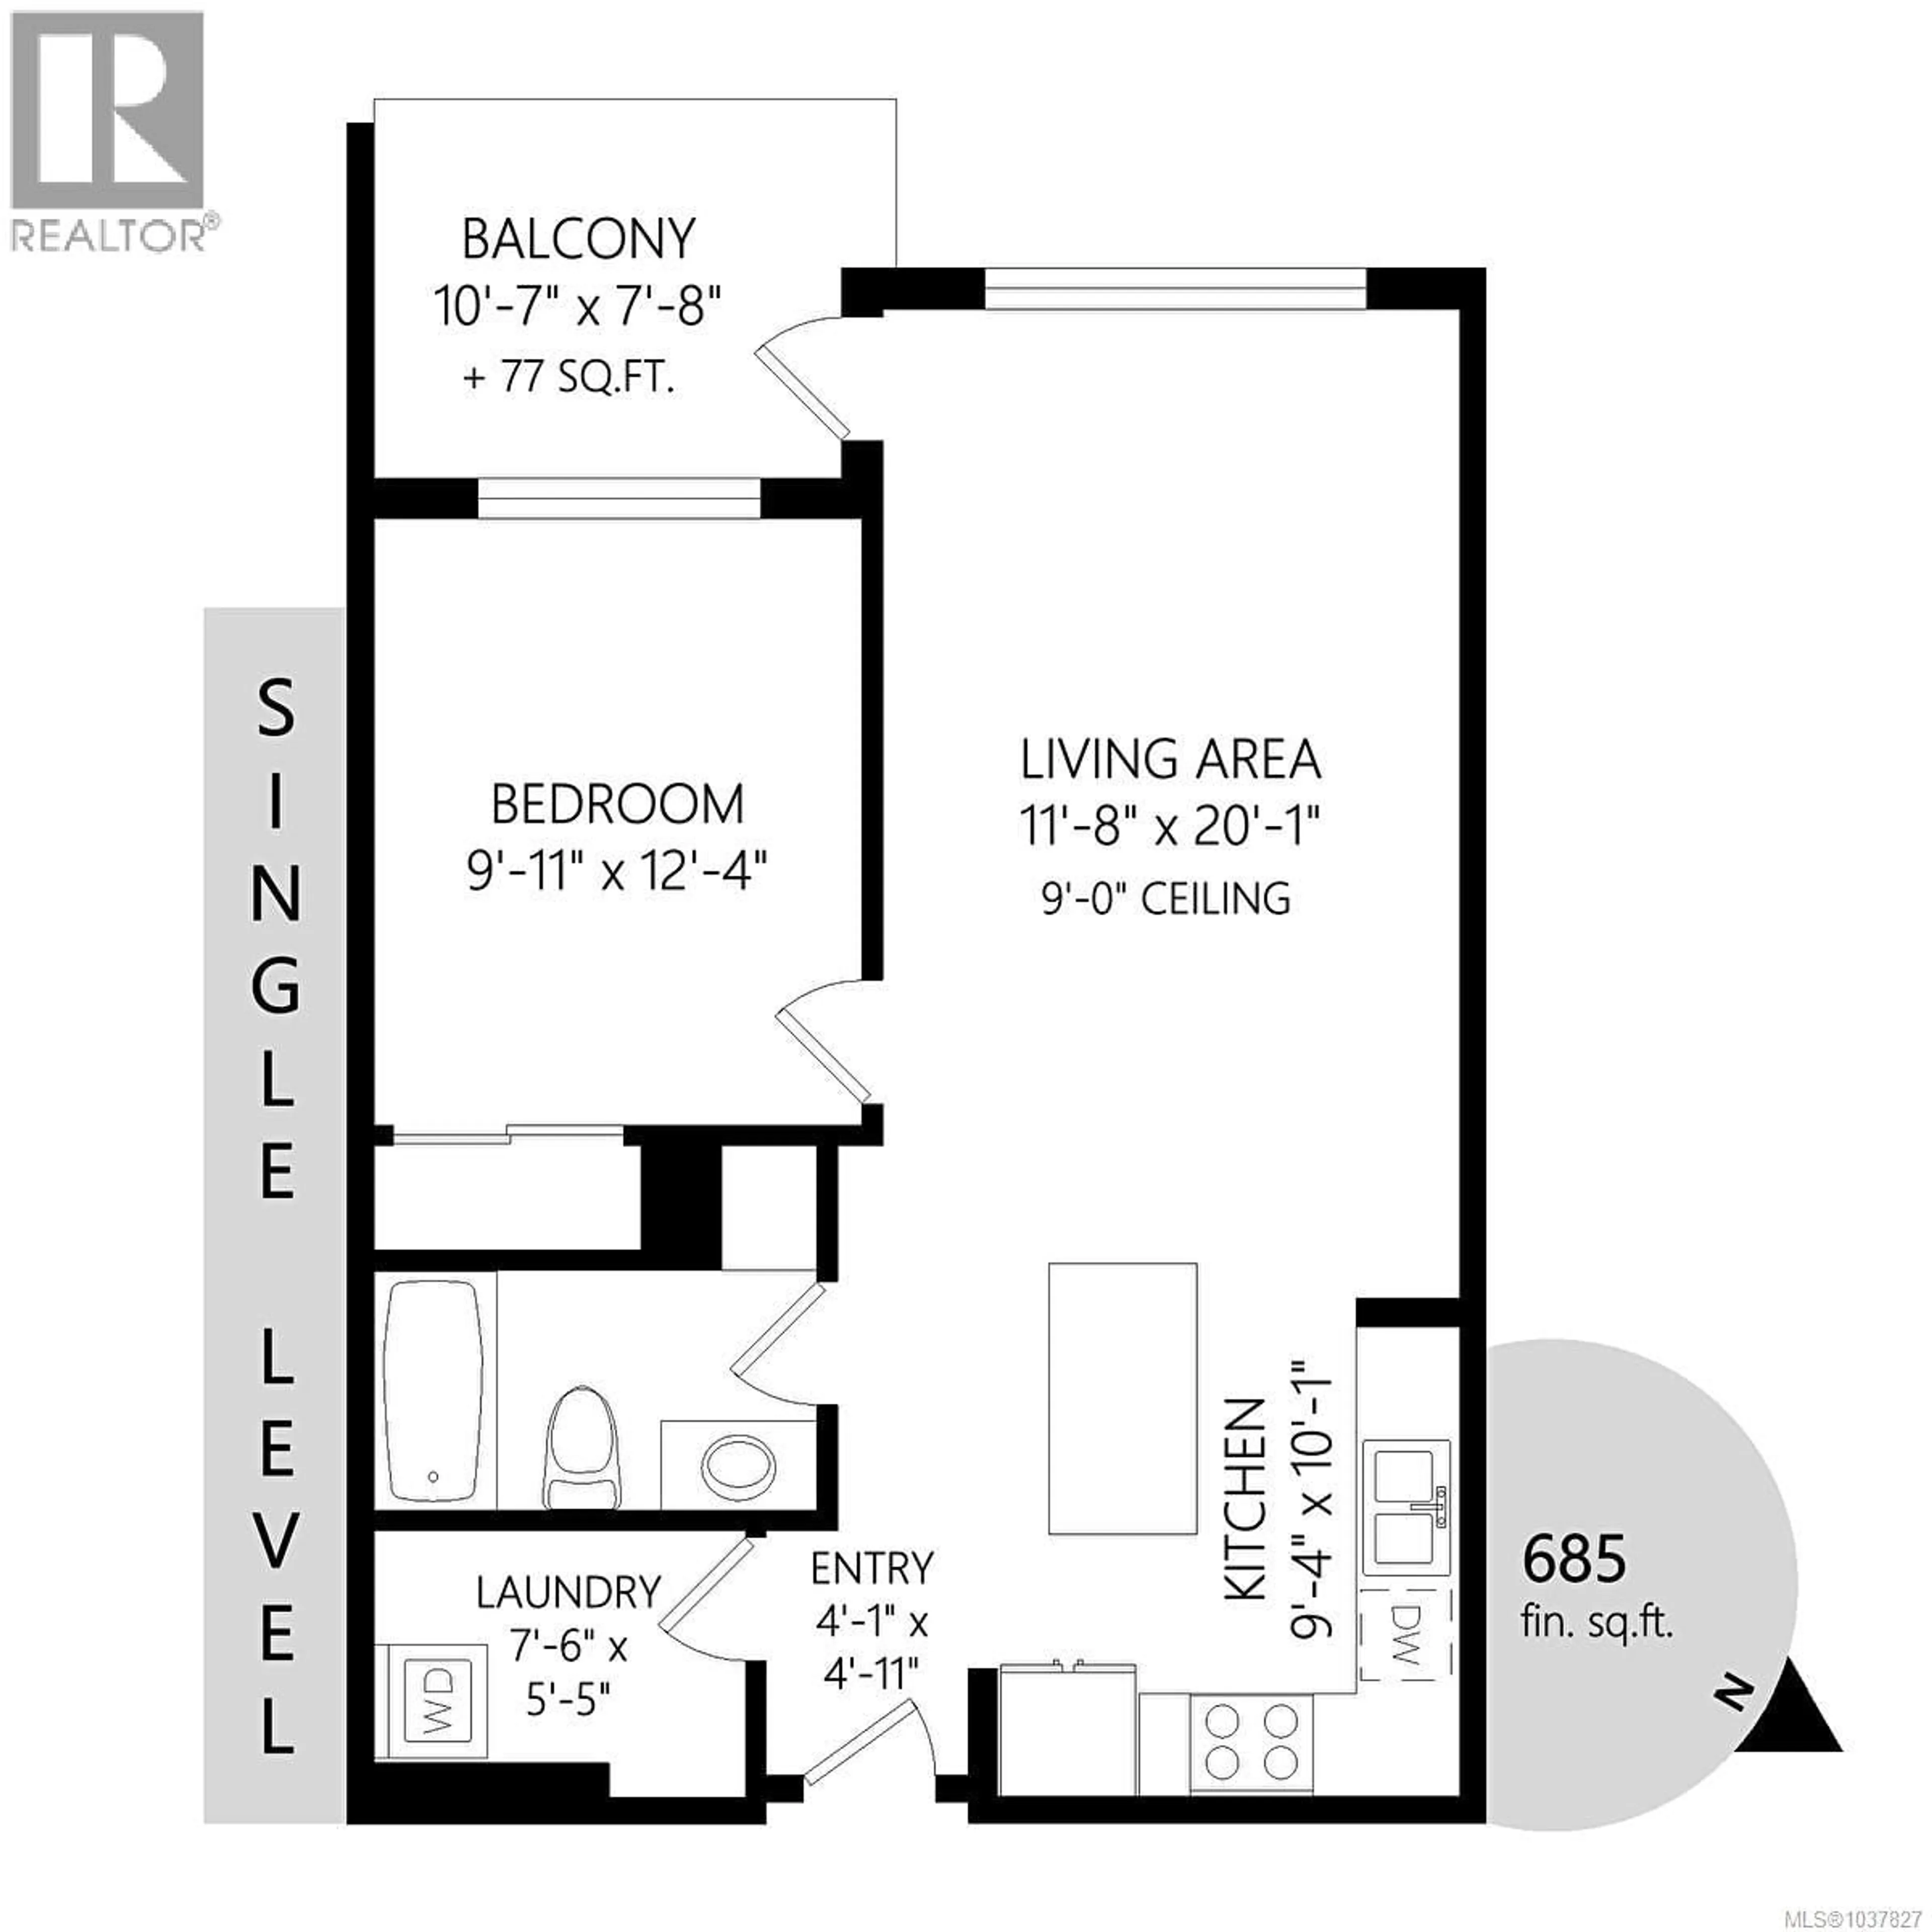
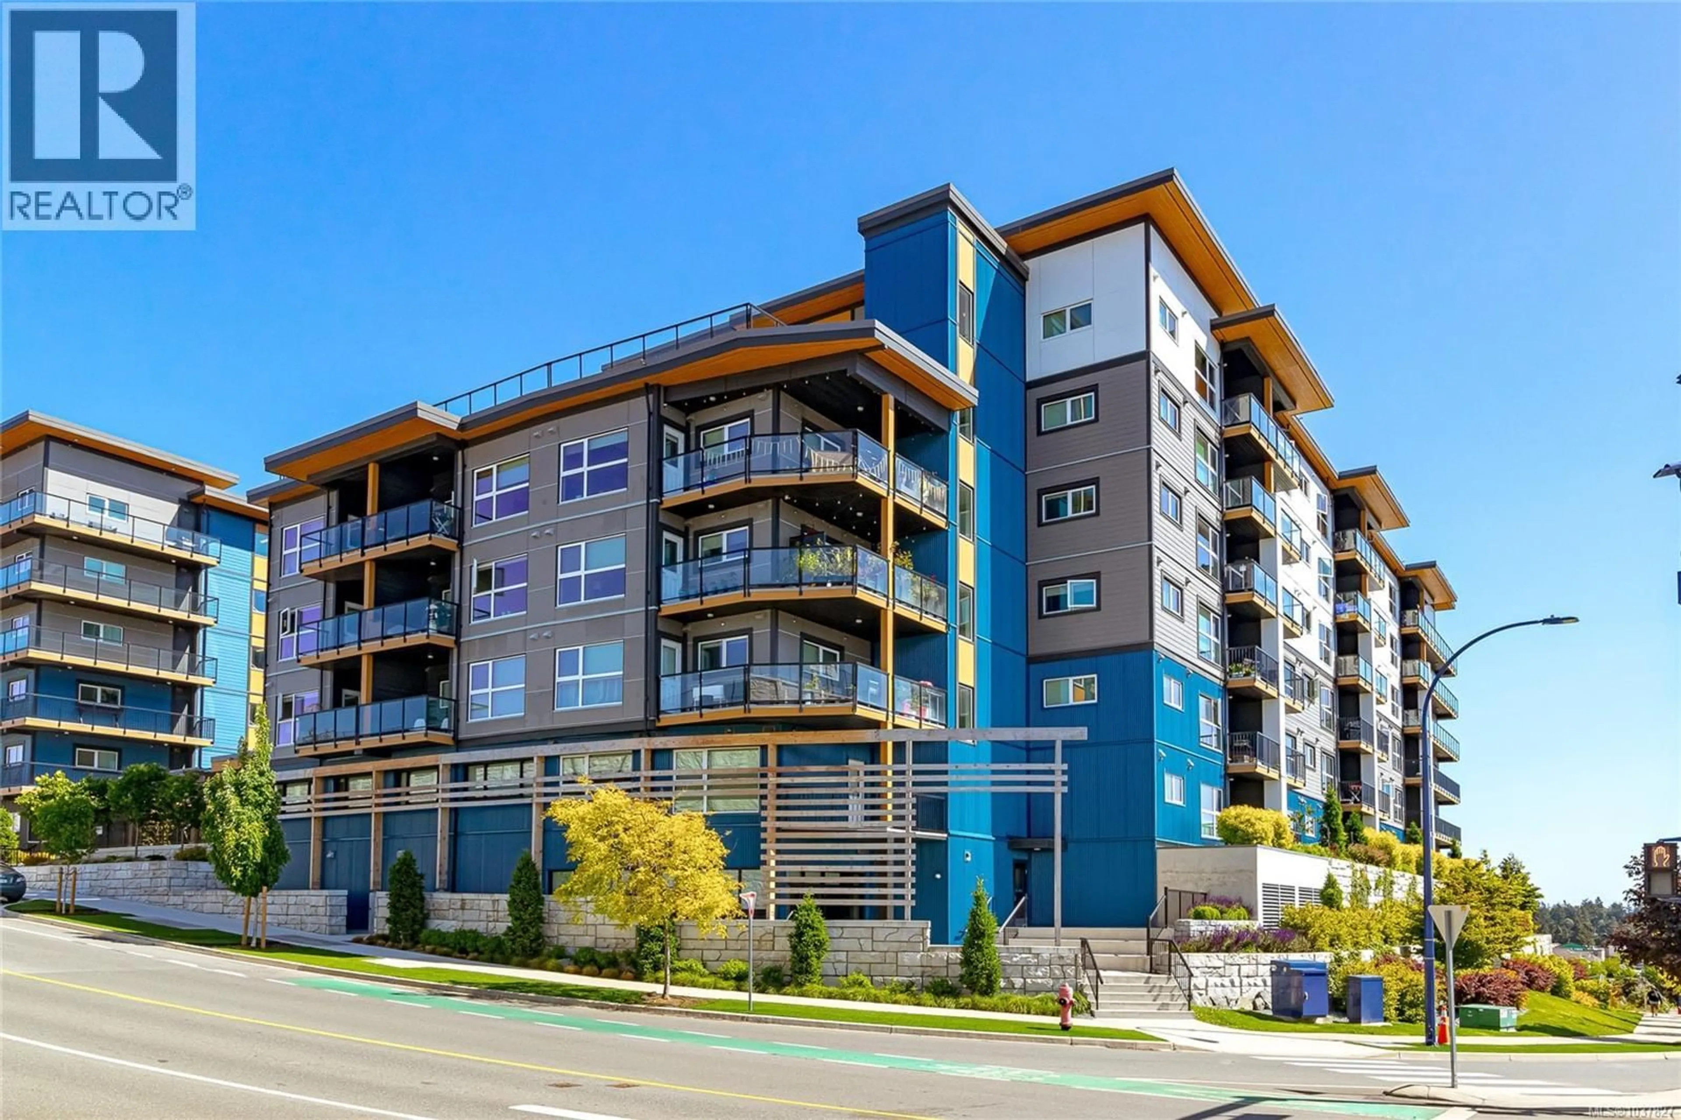
Welcome to SkyGate at 2469 Gateway Rd — a contemporary 1-bedroom corner condo combining modern design, exceptional privacy, and everyday convenience in the heart of Langford. Thoughtfully positioned with only one adjoining neighbour and the building’s lounge located below, this quiet residence offers a rare sense of peace and separation within a vibrant condo community. Built in 2022, the home features a bright open-concept layout with 9’ ceilings, oversized windows, quartz countertops, stainless steel appliances, luxury vinyl plank flooring, in-suite laundry, and an energy-efficient heat pump providing both heating and cooling year-round. The private covered balcony, secure underground parking, and storage locker add to the home’s comfort and functionality. SkyGate is a pet and rental-friendly development offering impressive amenities, including a rooftop patio, fitness centre, guest accommodations for visiting family and friends, EV charging, bike storage, dog run, community lounge, and beautifully landscaped outdoor spaces. Located in Langford’s fast-growing Westshore community, you are just minutes from Costco, Millstream Village, restaurants, parks, golf course, and scenic walking trails. The home is also conveniently close to the new Royal Roads University John Horgan Campus, enhancing its appeal for students, faculty, professionals, and investors seeking strong rental potential and long-term value. With easy access to downtown Victoria and major commuter routes, this is modern West Coast living at its best. Reach out to dimphy@royallepage.ca to book a showing or request a full information package. (id:39198)
Property Details
Interior
Features
Main level Floor
Balcony
7'8 x 10'7Entrance
4'11 x 4'1Laundry room
5'5 x 7'6Bathroom
Exterior
Parking
Garage spaces -
Garage type -
Total parking spaces 1
Condo Details
Inclusions
Property History
 35
35
