2136 CHAMPIONS WAY, Langford, British Columbia V9B0R9
Contact us about this property
Highlights
Estimated valueThis is the price Wahi expects this property to sell for.
The calculation is powered by our Instant Home Value Estimate, which uses current market and property price trends to estimate your home’s value with a 90% accuracy rate.Not available
Price/Sqft$523/sqft
Monthly cost
Open Calculator
Description
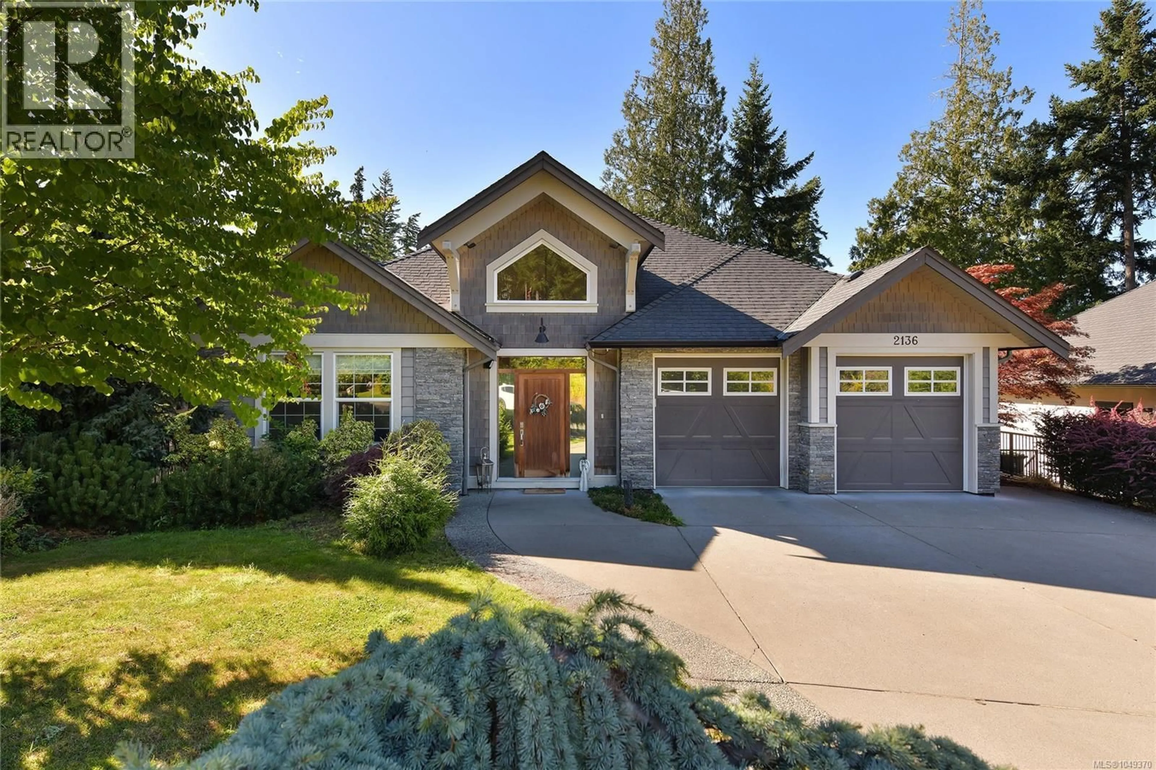
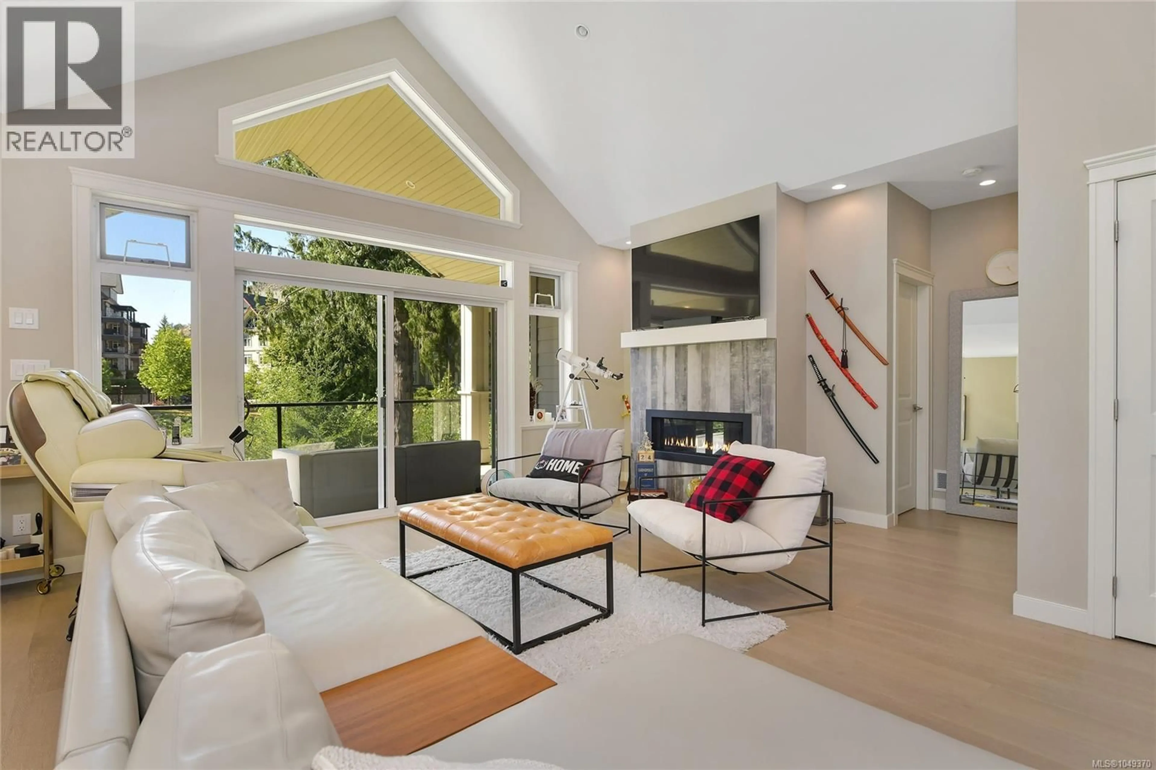
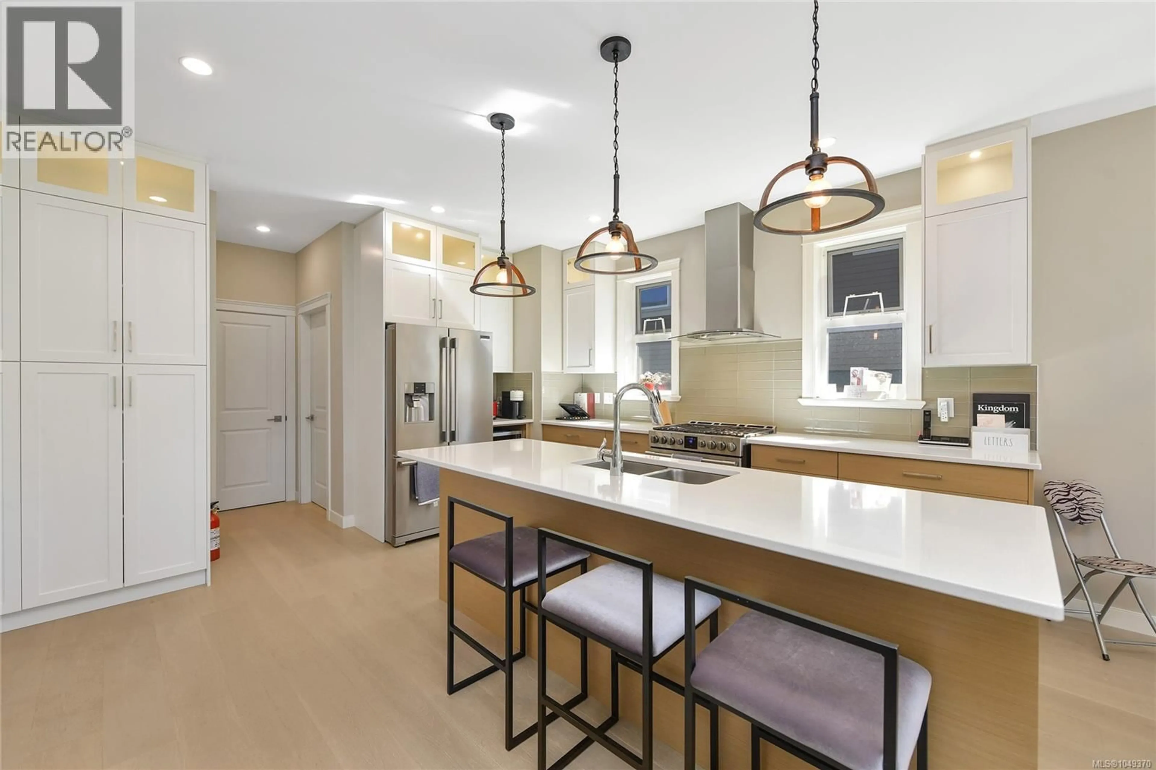
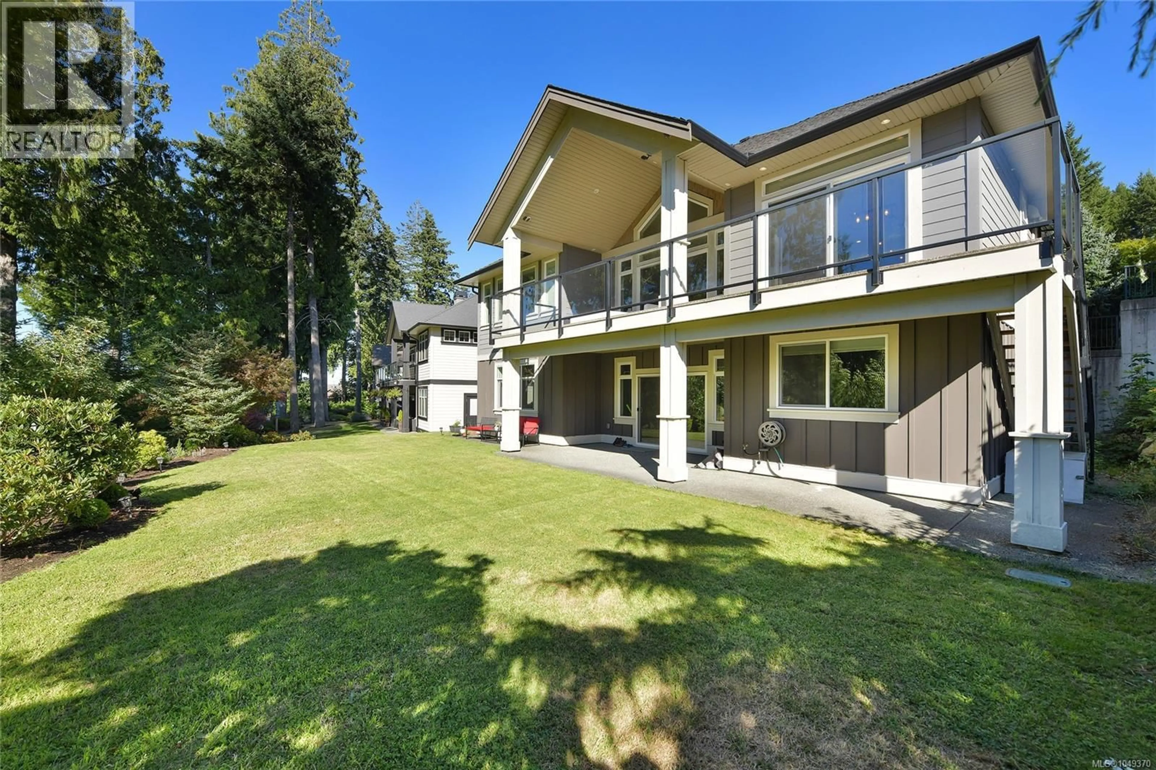
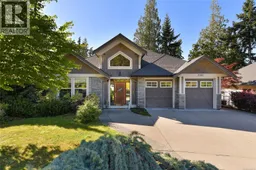
Welcome to 2136 Champions Way. Built by Gordon ''N'' Gordon Interiors Ltd. in 2016; this spacious home offers resort-style living with breathtaking views of the 9th Fairway on the prestigious Nicklaus Design-Mountain Course. Step through the vaulted entryway into the open-concept kitchen—ideal for entertaining—featuring quartz countertops and seamless flow into the inviting living room. Just steps away are two expansive decks, including one that’s covered—perfect for enjoying your morning coffee or evening beverages while soaking in serene golf course views. The main floor primary bedroom is your private oasis, complete with a 5-piece ensuite with soaker tub, and a generous walk-in closet. The lower level boasts 3 bedrooms, a 4-pc bathroom, and two covered patios for year-round enjoyment. To complete the package, there’s a self-contained walk-out suite with its own private entrance—ideal for in-laws or a live-in nanny/caretaker, while maintaining access to the main home’s lower level. (id:39198)
Property Details
Interior
Features
Lower level Floor
Patio
12'4 x 17'10Patio
Utility room
5'10 x 18'7Bathroom
7'7 x 9'11Exterior
Parking
Garage spaces -
Garage type -
Total parking spaces 6
Property History
 48
48
