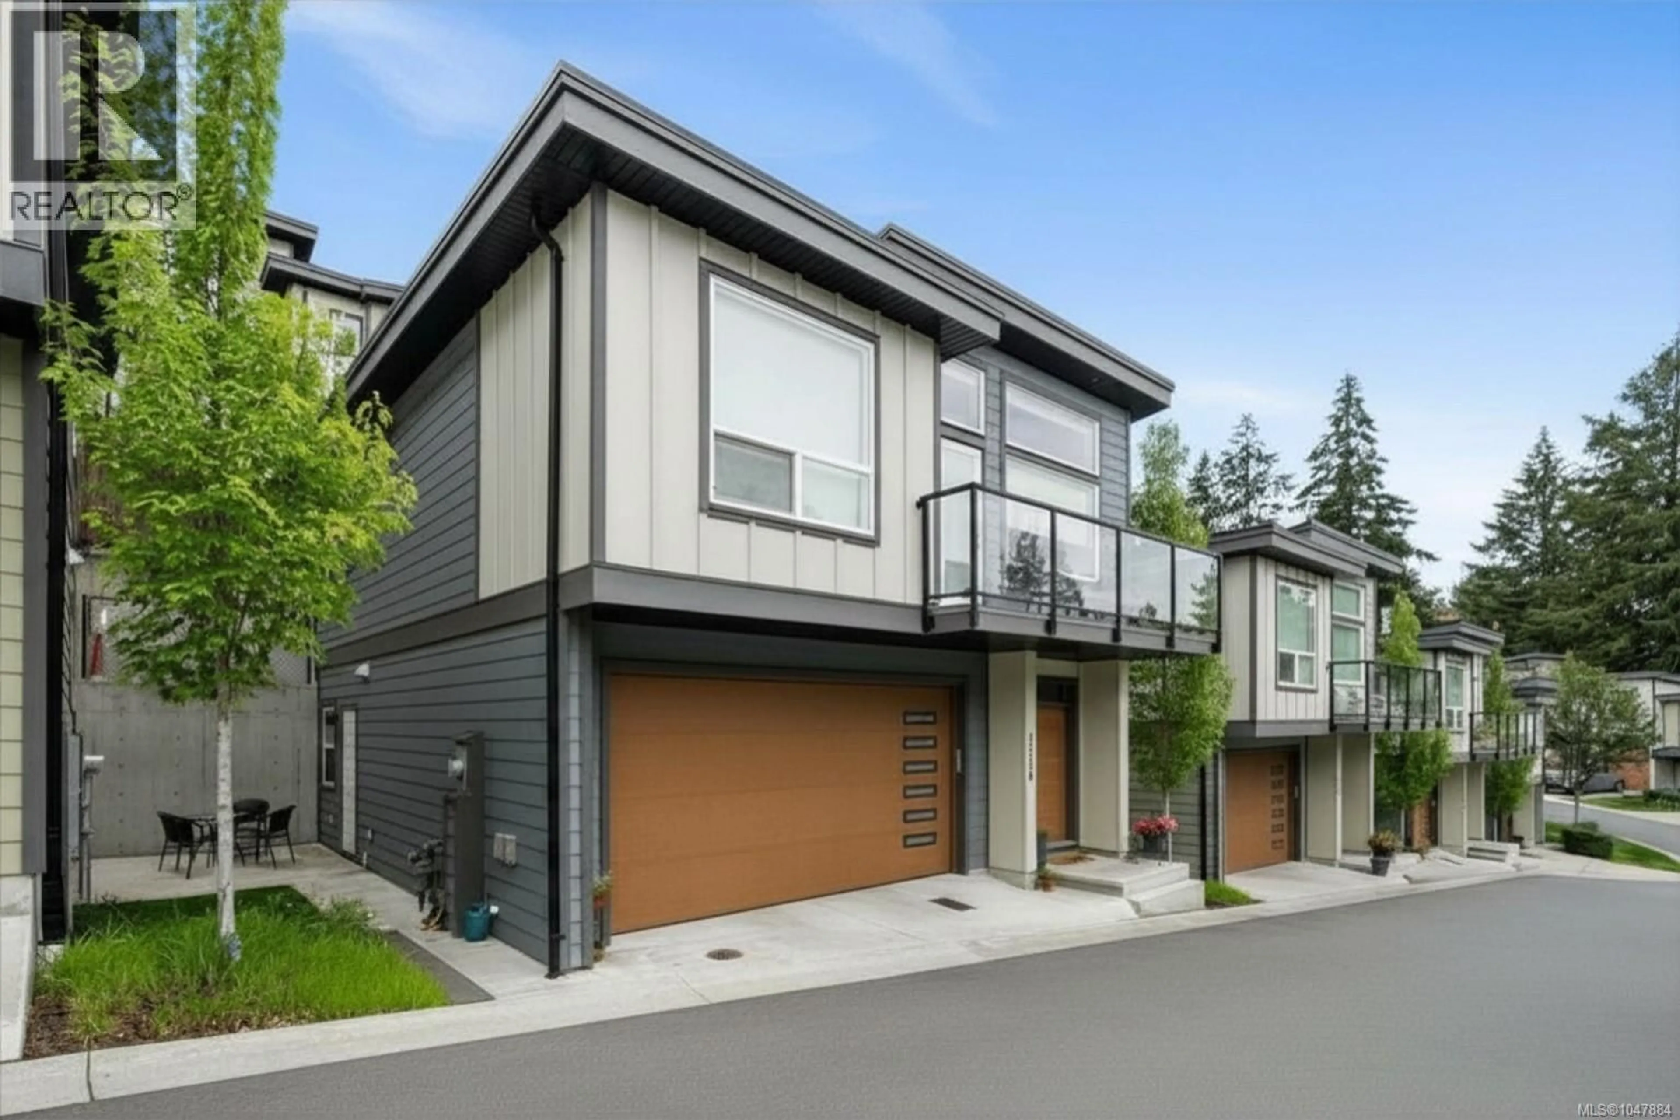
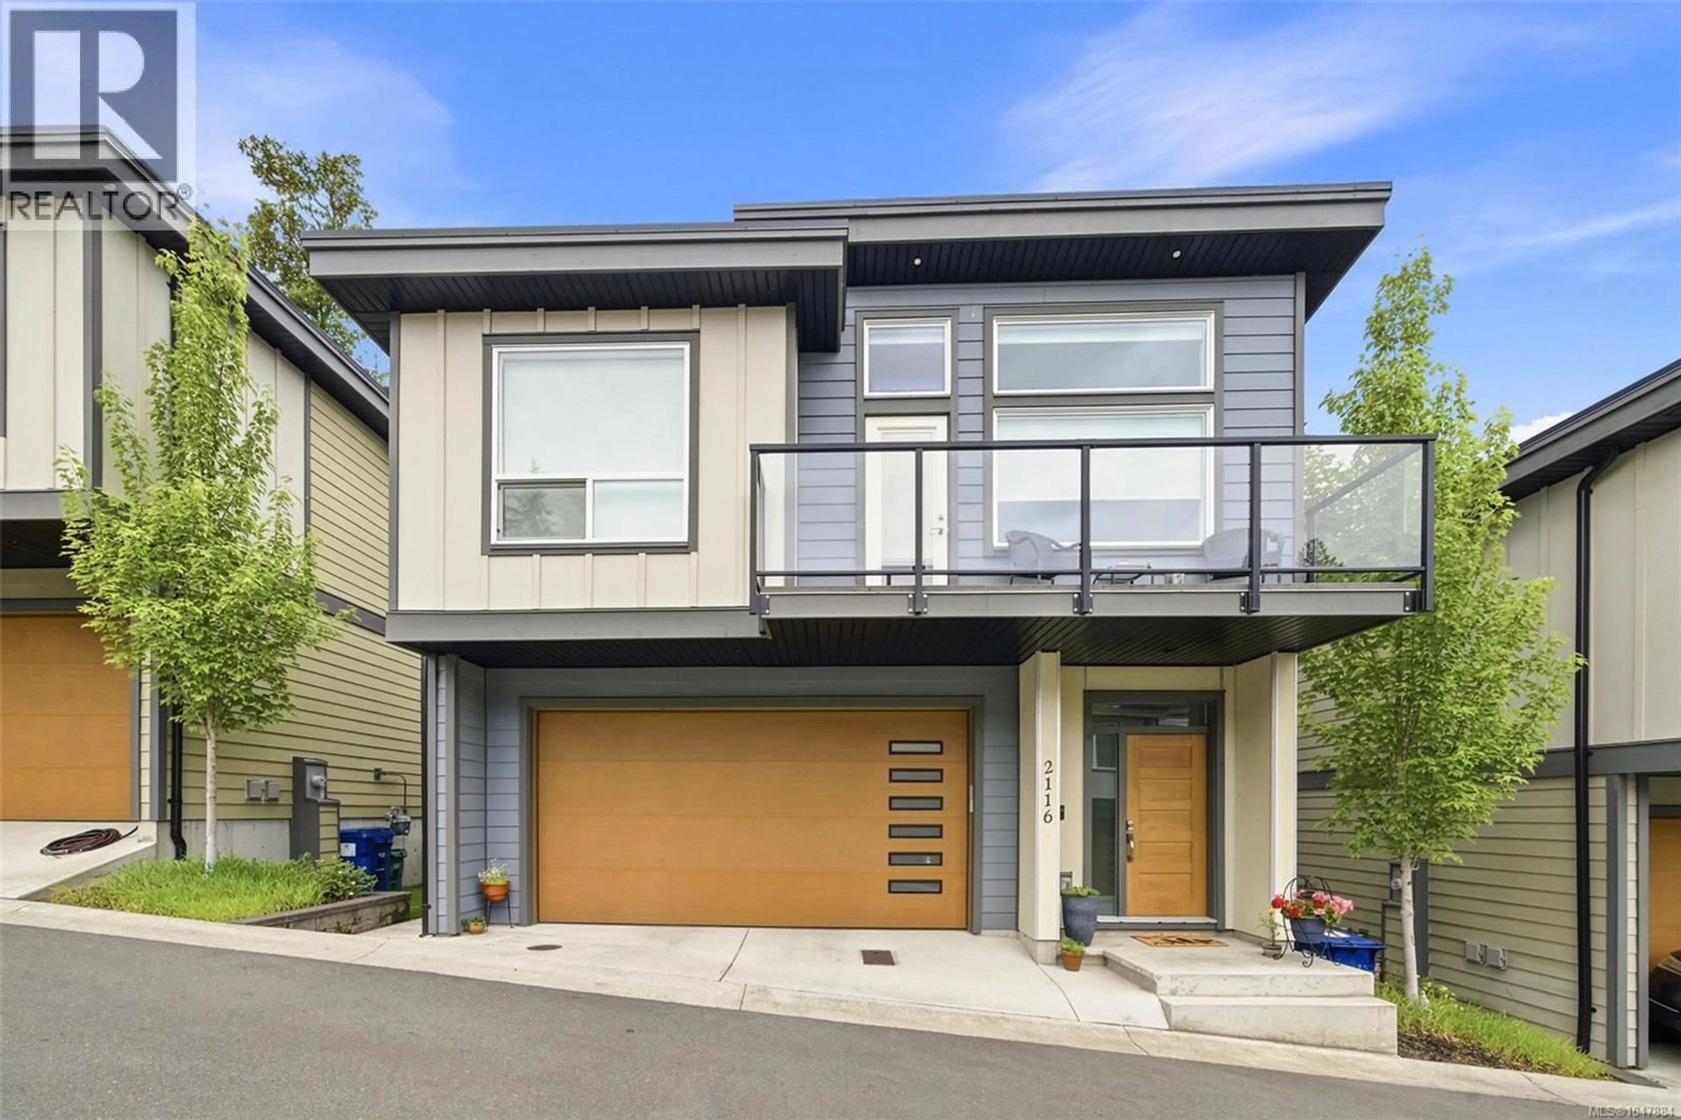
2116 ECHO VALLEY COURT, Langford, British Columbia V9B0Y2
Contact us about this property
Highlights
Estimated valueThis is the price Wahi expects this property to sell for.
The calculation is powered by our Instant Home Value Estimate, which uses current market and property price trends to estimate your home’s value with a 90% accuracy rate.Not available
Price/Sqft$538/sqft
Monthly cost
Open Calculator
Description
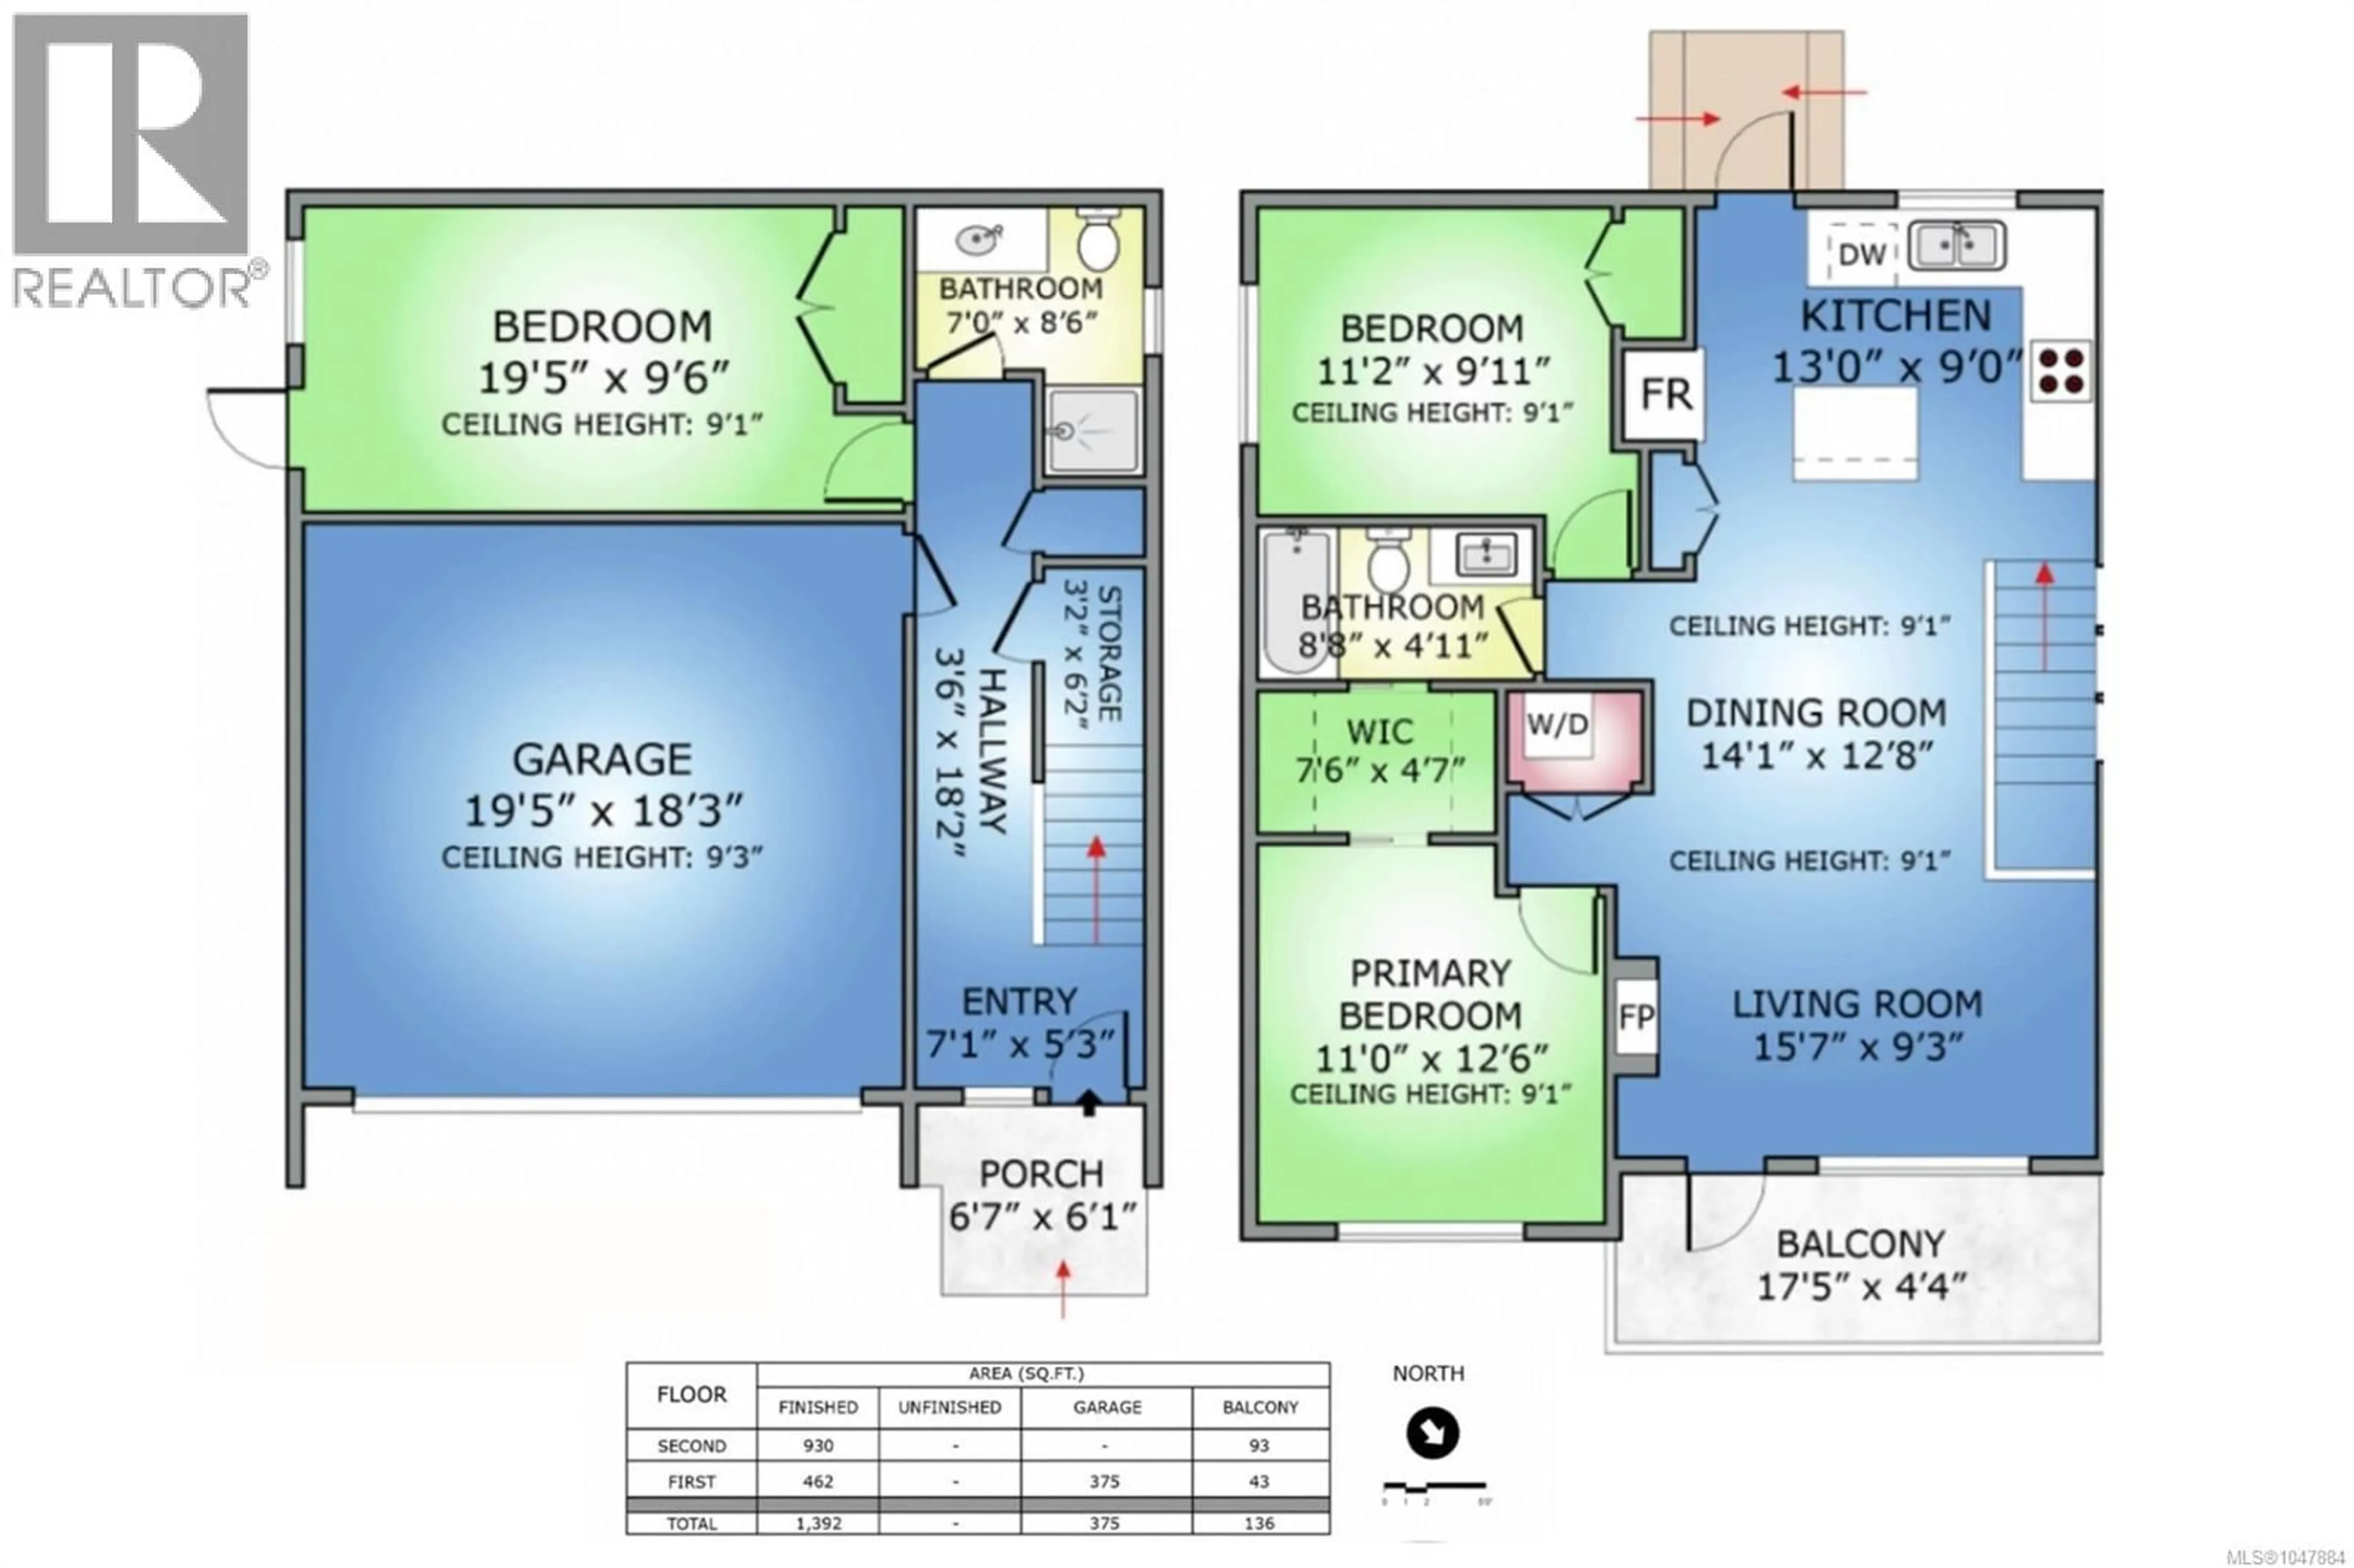
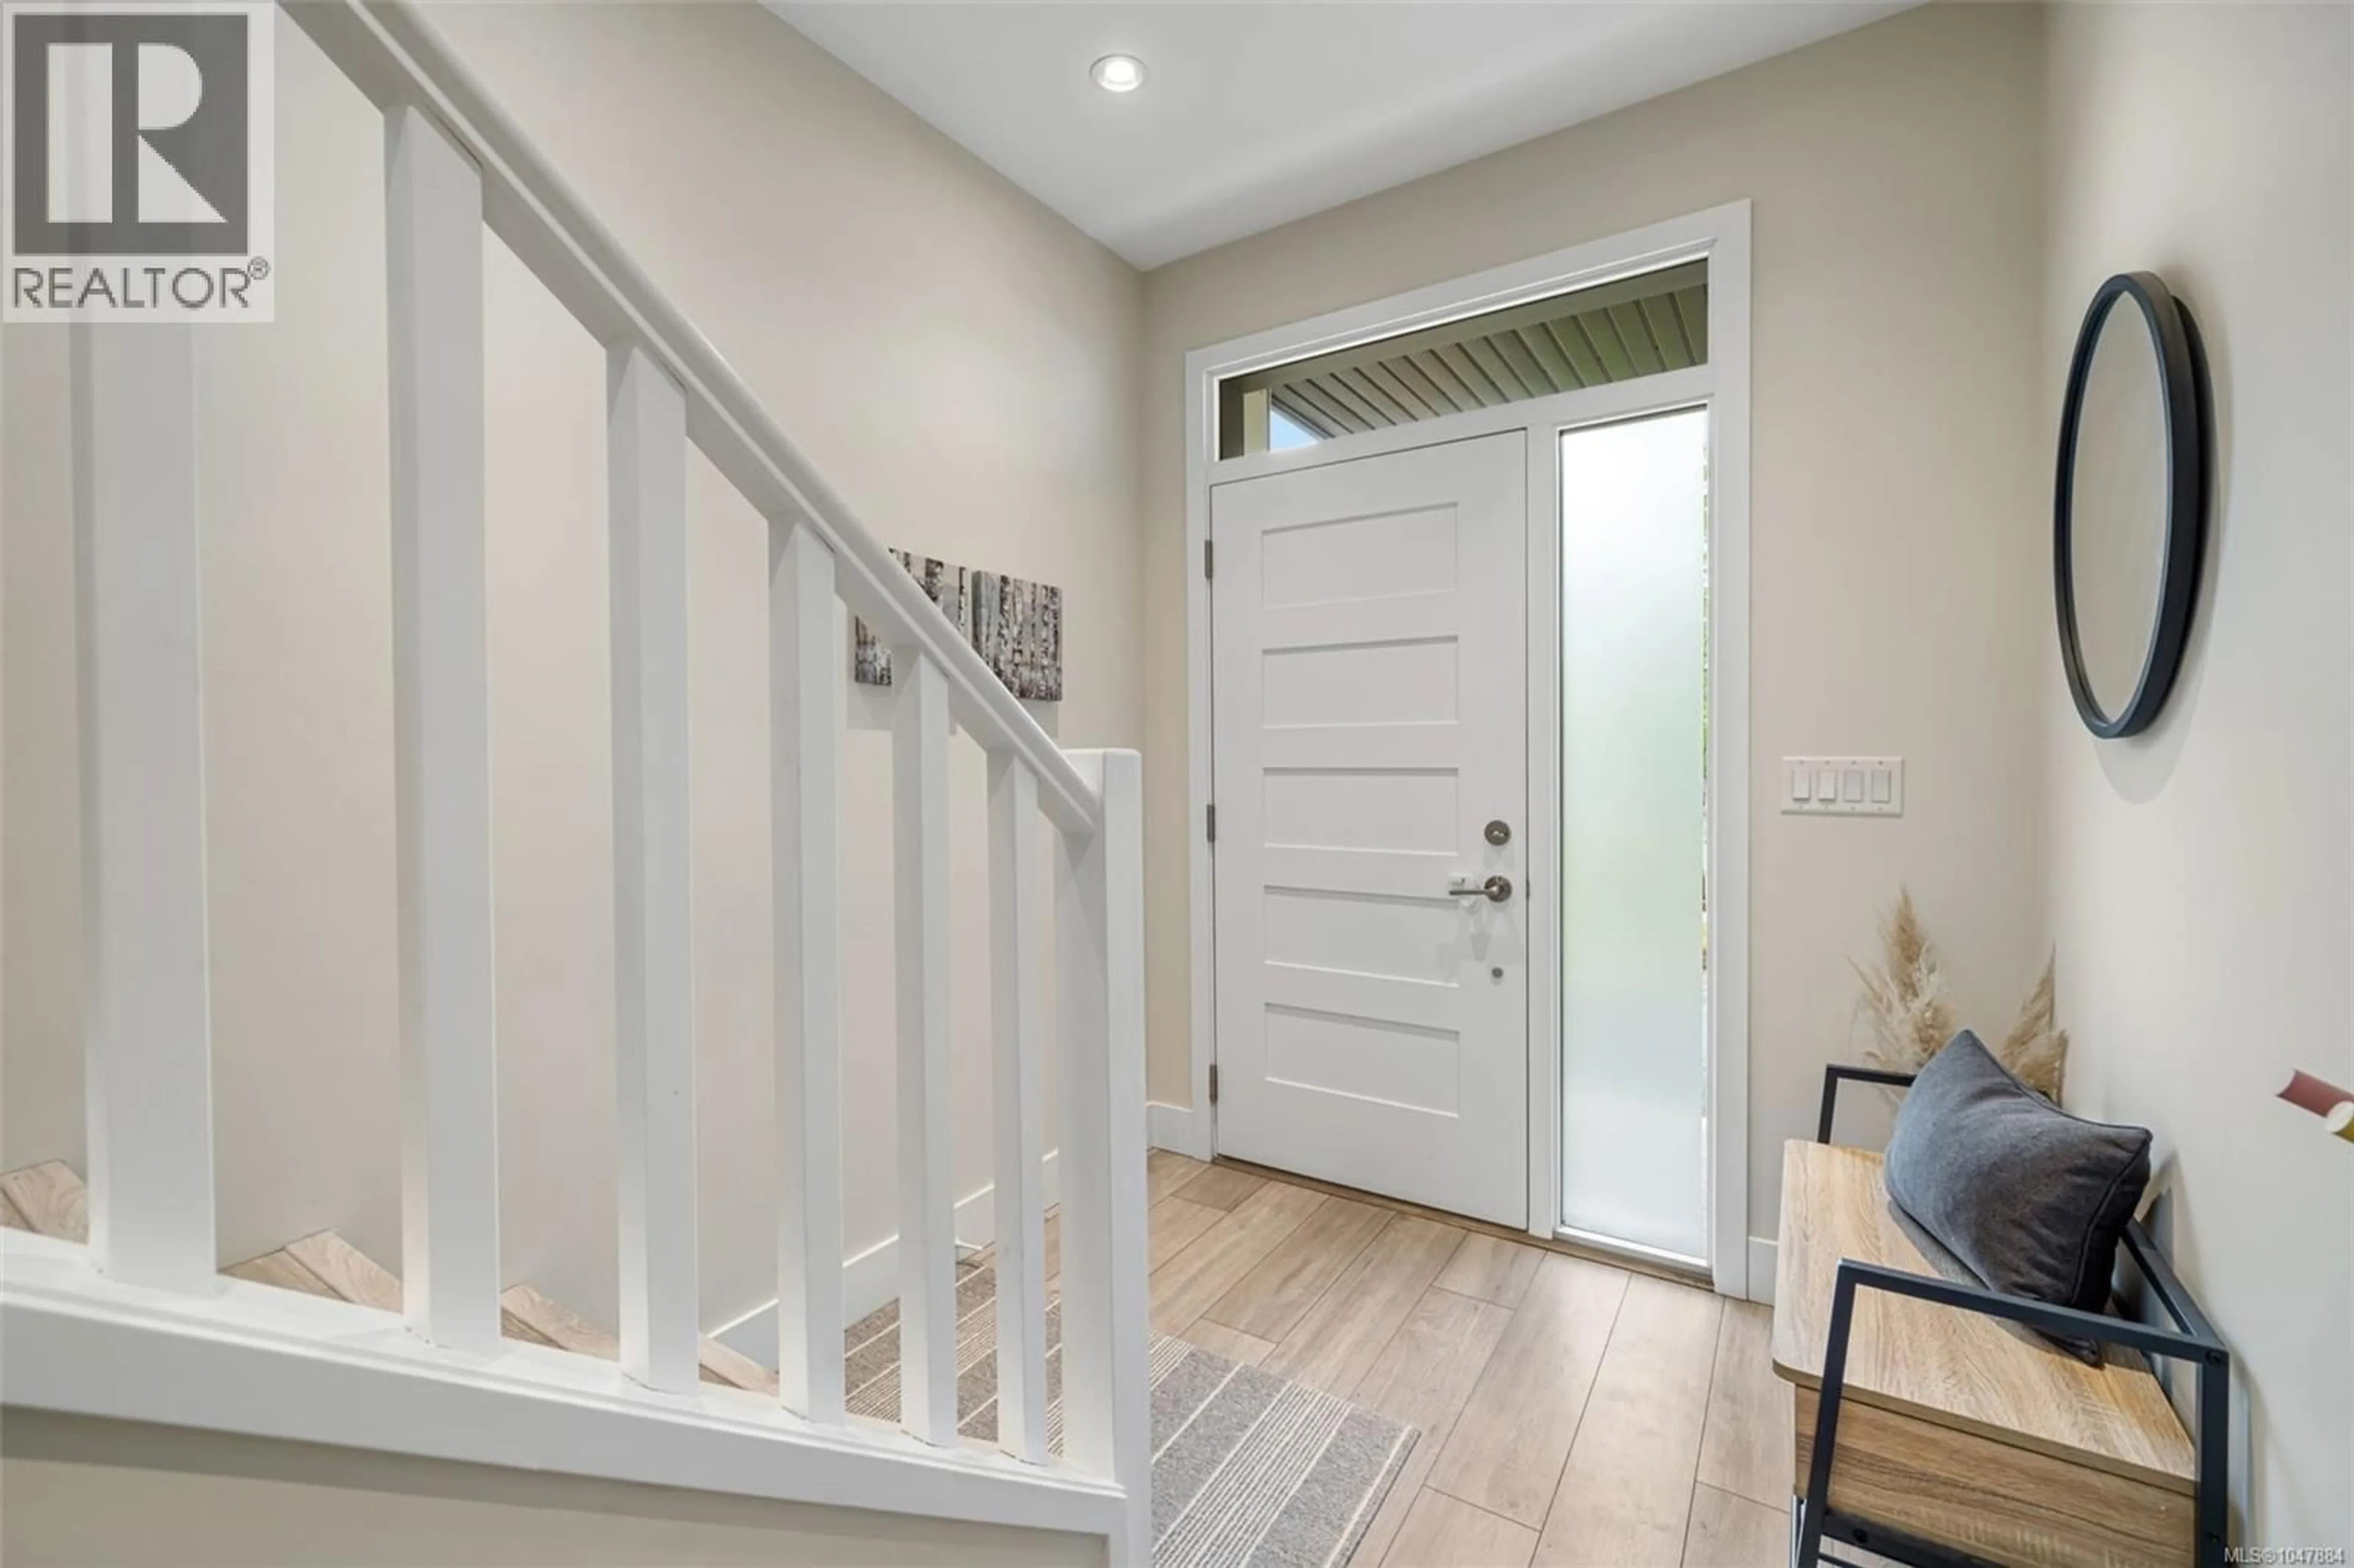
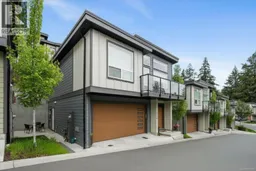
OPEN HOUSE: Sunday, September 13th 11:00-12:30! FIRST YEAR OF STRATA FEES PAID BY THE SELLERS - inquire for details! The most affordable single family detached home on Bear Mountain - NO shared walls with neighbours & LOW monthly strata fees! Nestled within the well-established communities on Bear Mountain, this 2020 Built Green Gardner Creek home offers the comfort that comes with modern touches, conveniences of a fantastic location and the ability to be still and recharge in a beautiful, park-like setting. The open concept floor plan allows natural light to fill the upstairs, from the generous sized living area with large windows and natural gas fireplace, to the dedicated dining area and finally the kitchen with stainless steel appliances, timeless cabinetry, quartz countertops and stylish backsplash. Smartly designed, the main bath doubles as an ensuite to the large 11’x13’ primary bedroom and creates separation from the secondary bedroom. Downstairs you’ll find a massive 19’x10’ bedroom next to a 3 piece bathroom - perfect as a work-from-home set up, private sleeping quarters or additional accommodation, in addition to extra storage and double car garage. With multiple outdoor spaces including a balcony, side yard and back yard as well as Echo Valley Park just steps away, trails and schools all nearby - this home presents a fantastic opportunity for first time home buyers, families and downsizes alike! (id:39198)
Property Details
Interior
Features
Second level Floor
Balcony
4' x 17'Living room
9' x 16'Primary Bedroom
13' x 11'Dining room
13' x 14'Exterior
Parking
Garage spaces -
Garage type -
Total parking spaces 2
Condo Details
Inclusions
Property History
 35
35
