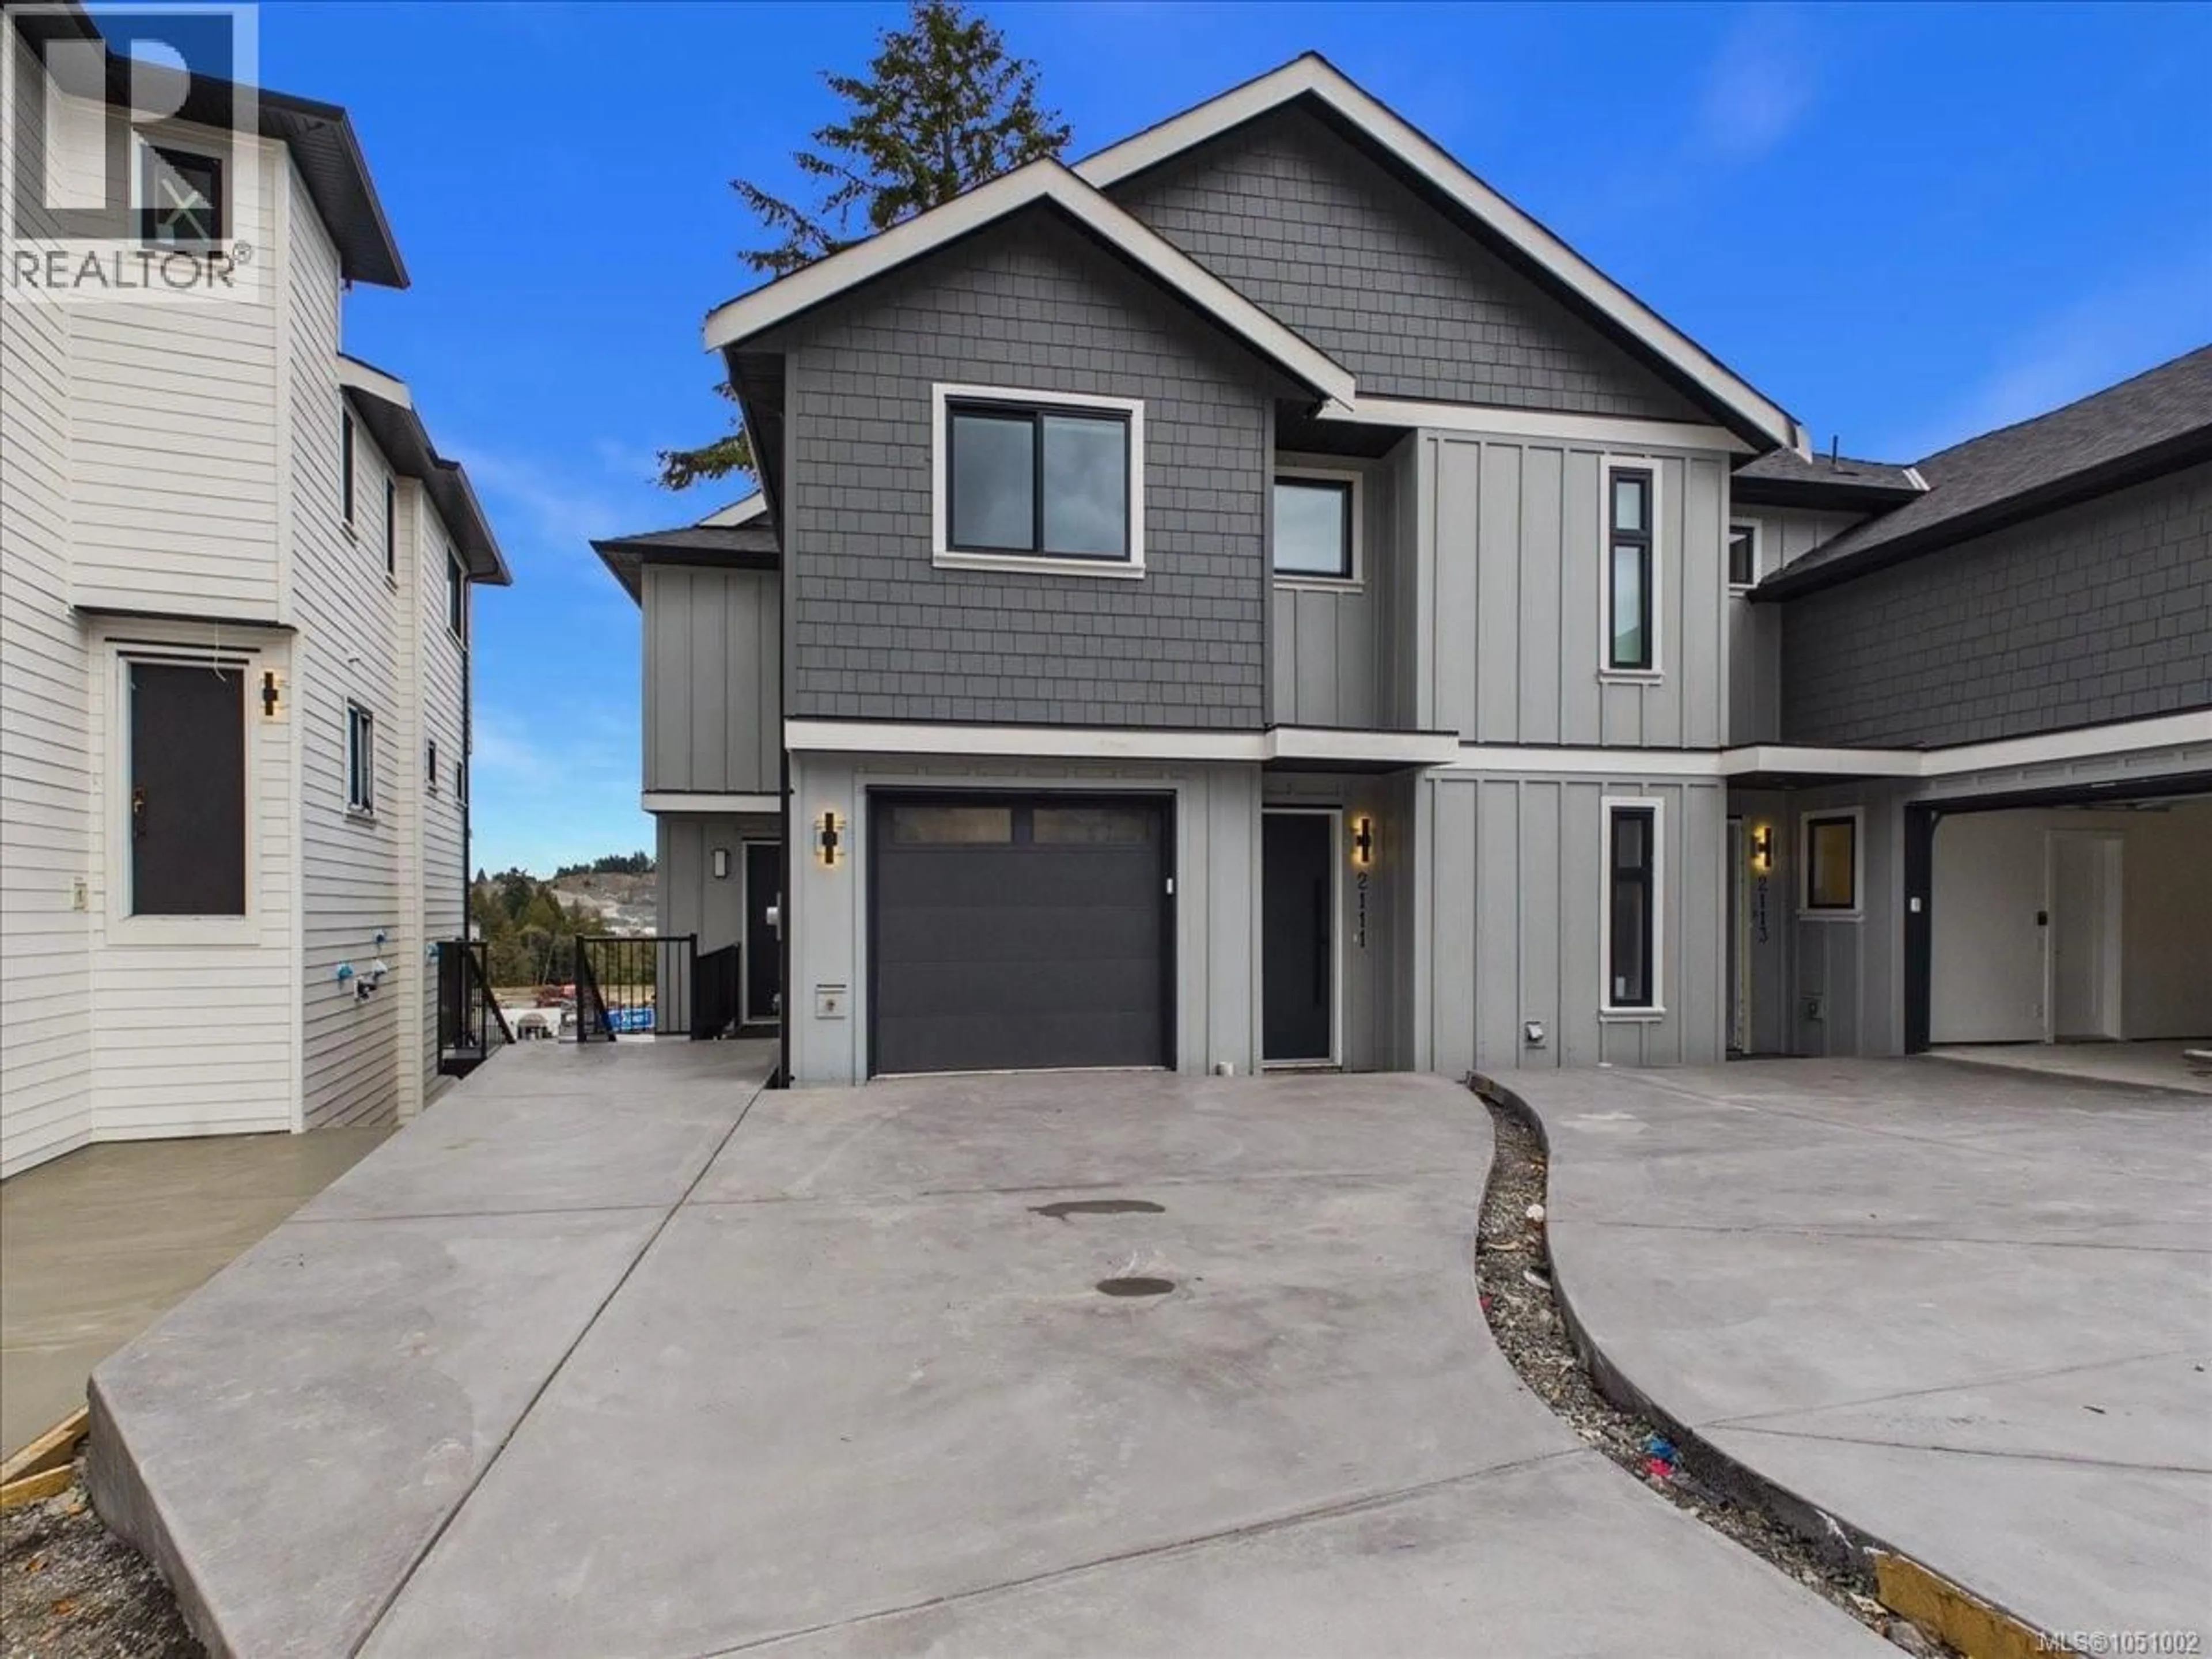
2111 KINGBIRD DRIVE, Langford, British Columbia V9B0E7
Contact us about this property
Highlights
Estimated valueThis is the price Wahi expects this property to sell for.
The calculation is powered by our Instant Home Value Estimate, which uses current market and property price trends to estimate your home’s value with a 90% accuracy rate.Not available
Price/Sqft$392/sqft
Monthly cost
Open Calculator
Description
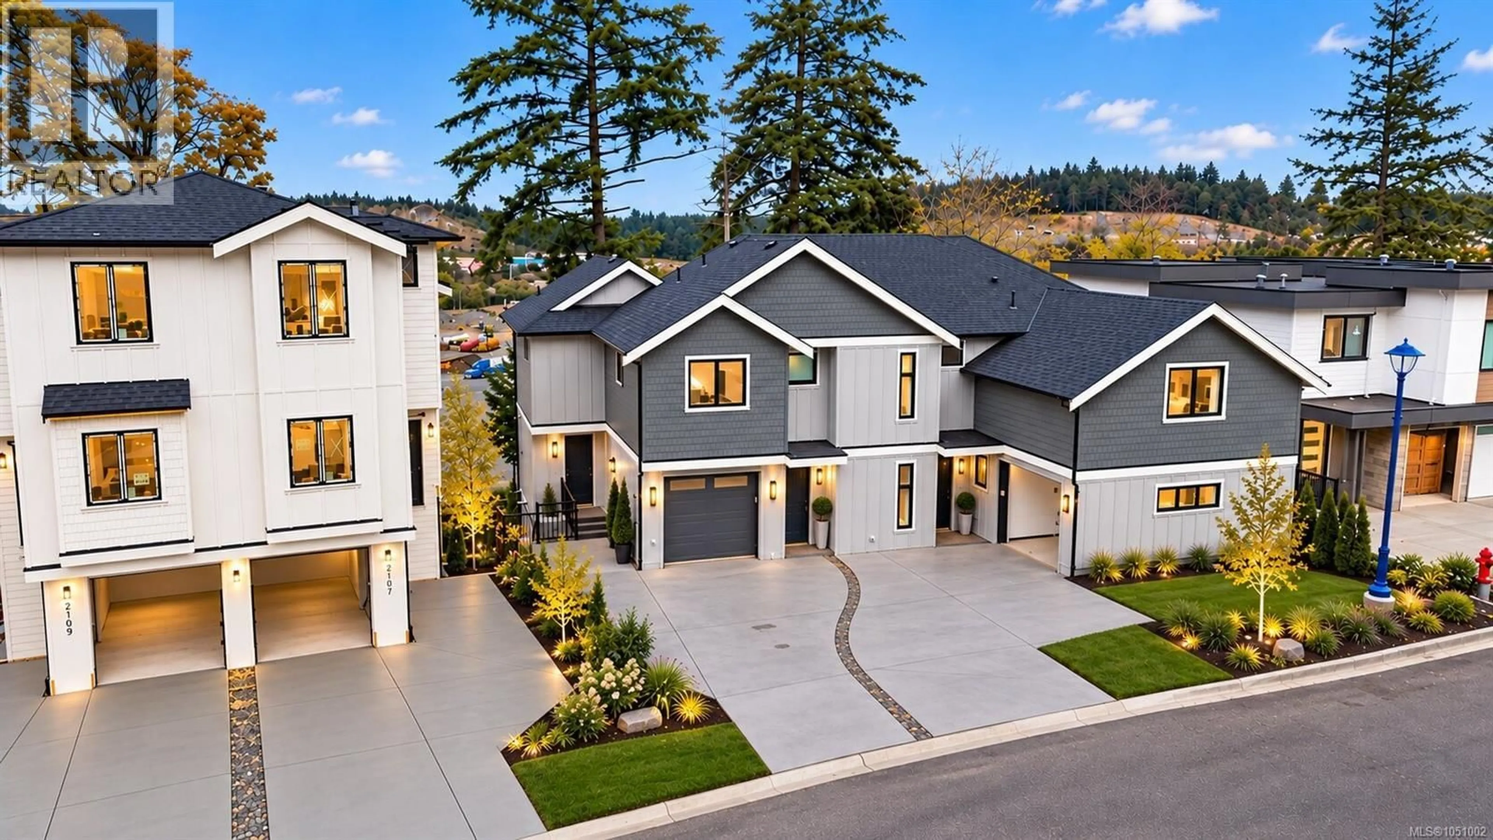
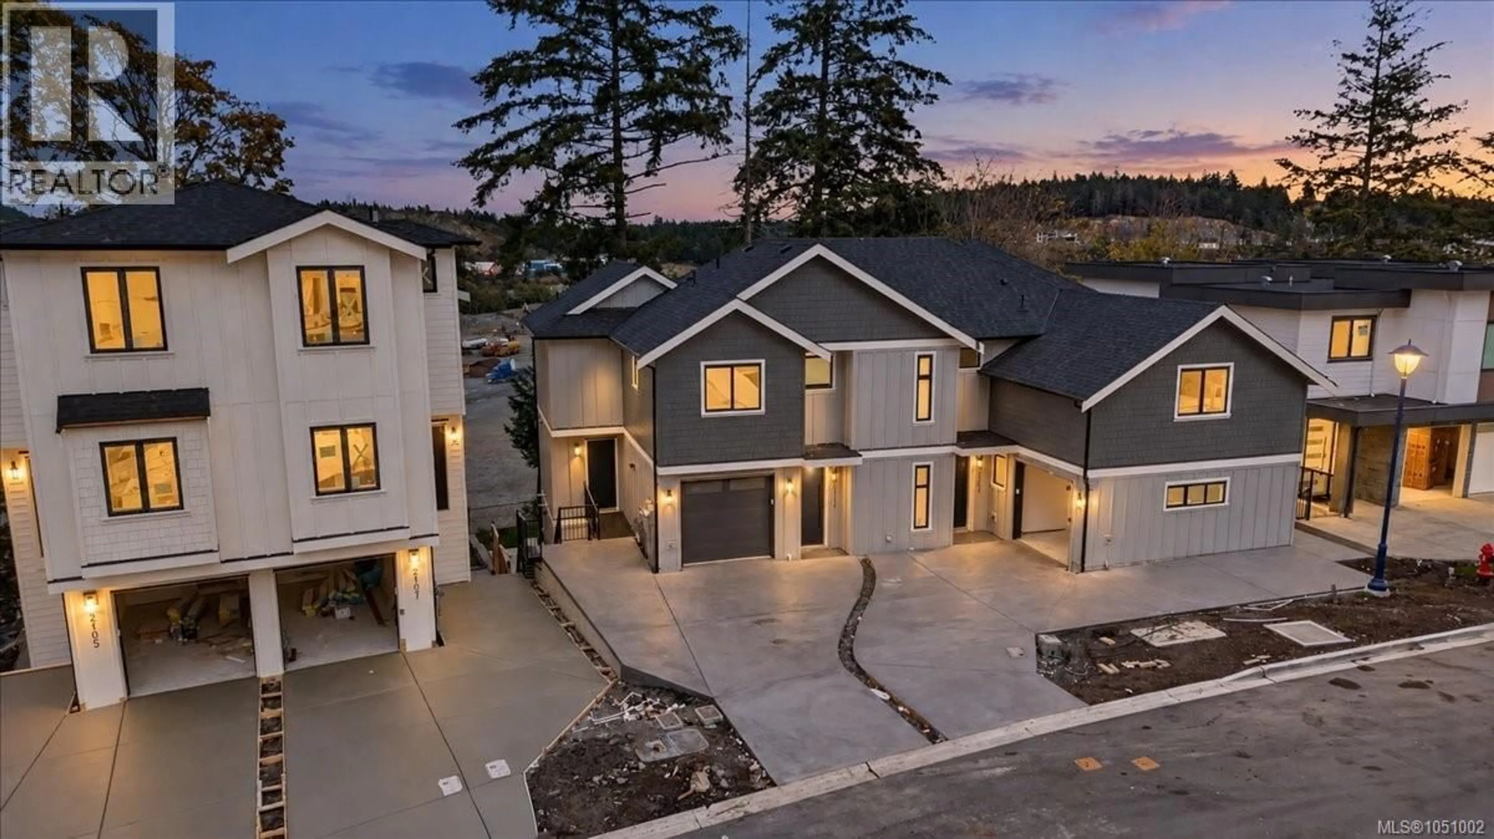
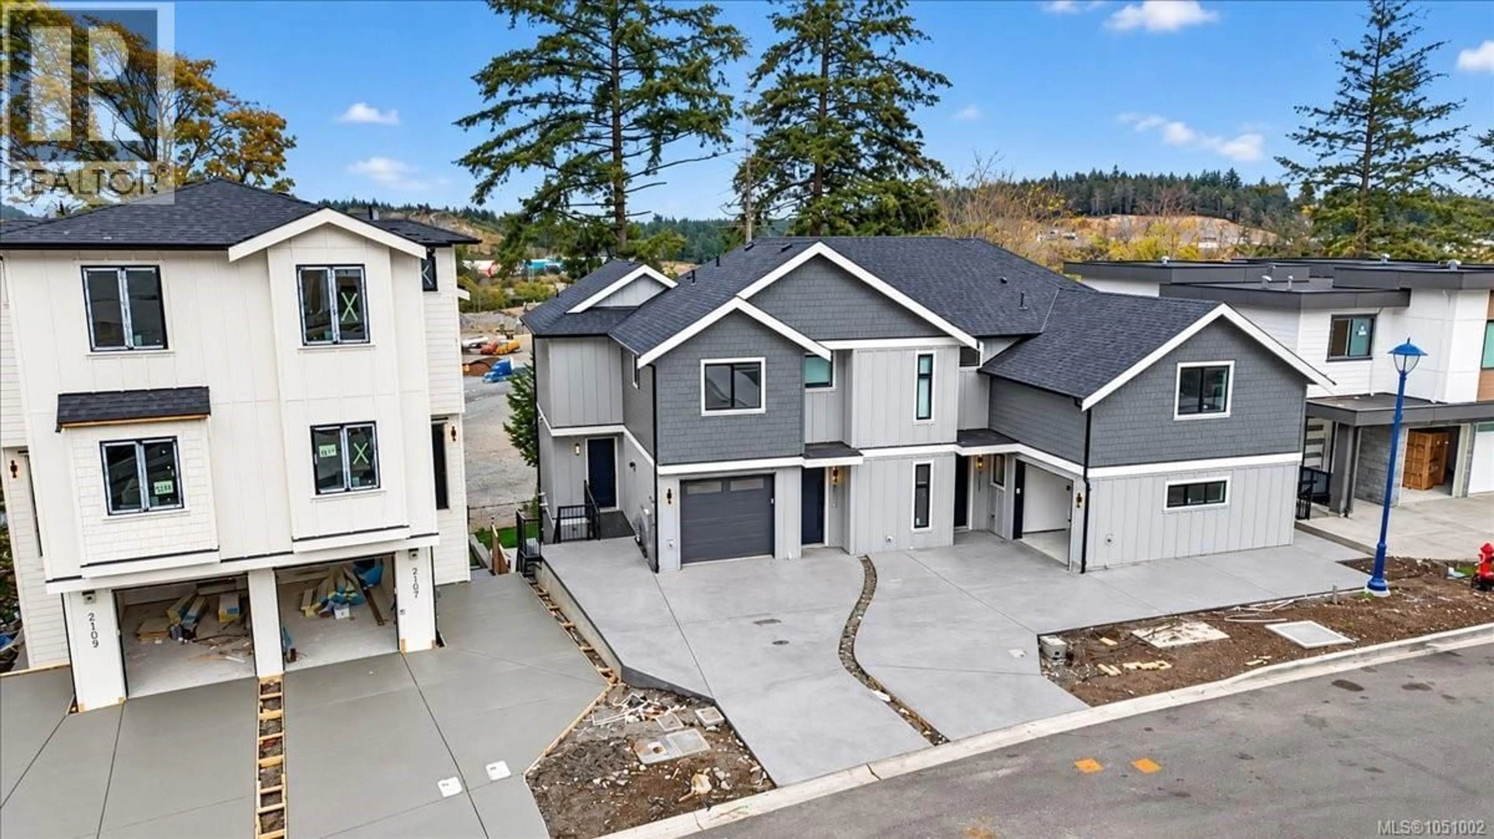
Experience elevated modern living in this beautifully crafted 5-bedroom, 4-bathroom residence with a bonus room offering over 2,800 sq. ft. of thoughtfully curated luxury living space, and a spacious private backyard. Designed with both style and comfort in mind, the home features a premium exterior, energy-efficient heat pump system, Italian tile, designer lighting, custom millwork, Aqualam fixtures, and a spa-inspired ensuite. At the heart of the home is a chef-inspired kitchen featuring premium Fisher & Paykel appliances, opening onto a large covered deck—perfect for year-round BBQing, entertaining, and enjoying the outdoors. Outside, enjoy a generous private yard with real grass landscaping, a custom concrete driveway and Patio, and gas BBQ rough-ins. A bright, above-ground space with its own separate entrance provides excellent flexibility for extended family, guests, or in-law accommodation. Eligible buyers may qualify for PTT and GST rebates. Price + GST. (id:39198)
Property Details
Interior
Features
Lower level Floor
Bonus Room
10' x 20'Bedroom
8' x 11'Bedroom
10' x 15'Bathroom
6' x 9'Exterior
Parking
Garage spaces -
Garage type -
Total parking spaces 2
Condo Details
Inclusions
Property History
 52
52
