2098 KINGBIRD DRIVE, Langford, British Columbia V9B0E7
Contact us about this property
Highlights
Estimated valueThis is the price Wahi expects this property to sell for.
The calculation is powered by our Instant Home Value Estimate, which uses current market and property price trends to estimate your home’s value with a 90% accuracy rate.Not available
Price/Sqft$467/sqft
Monthly cost
Open Calculator
Description
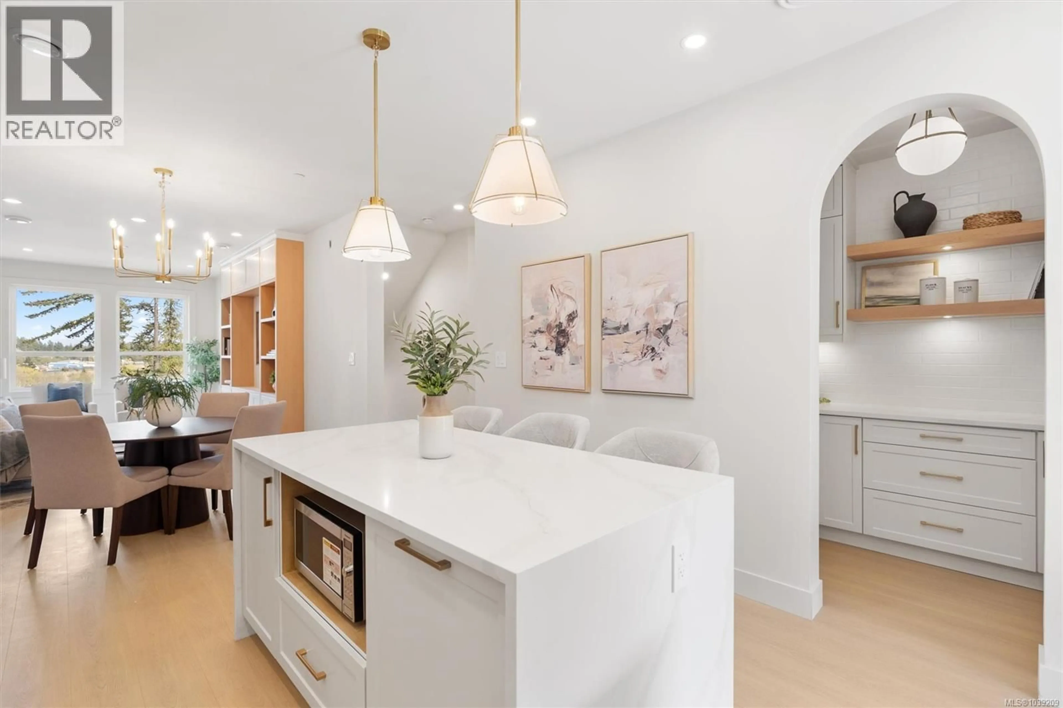
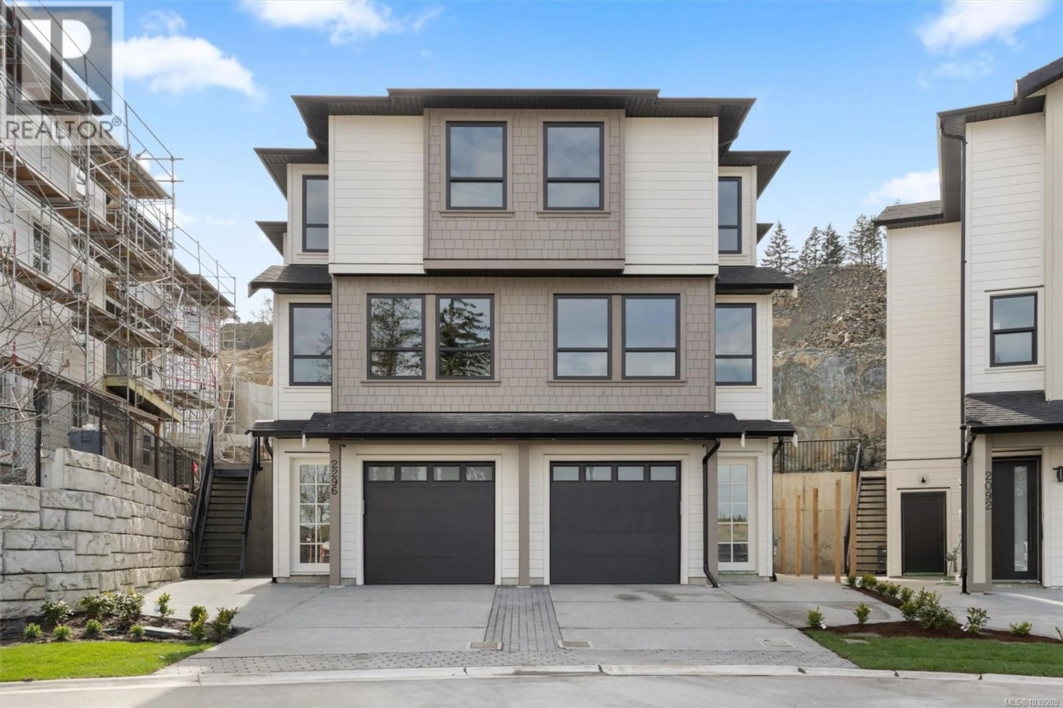
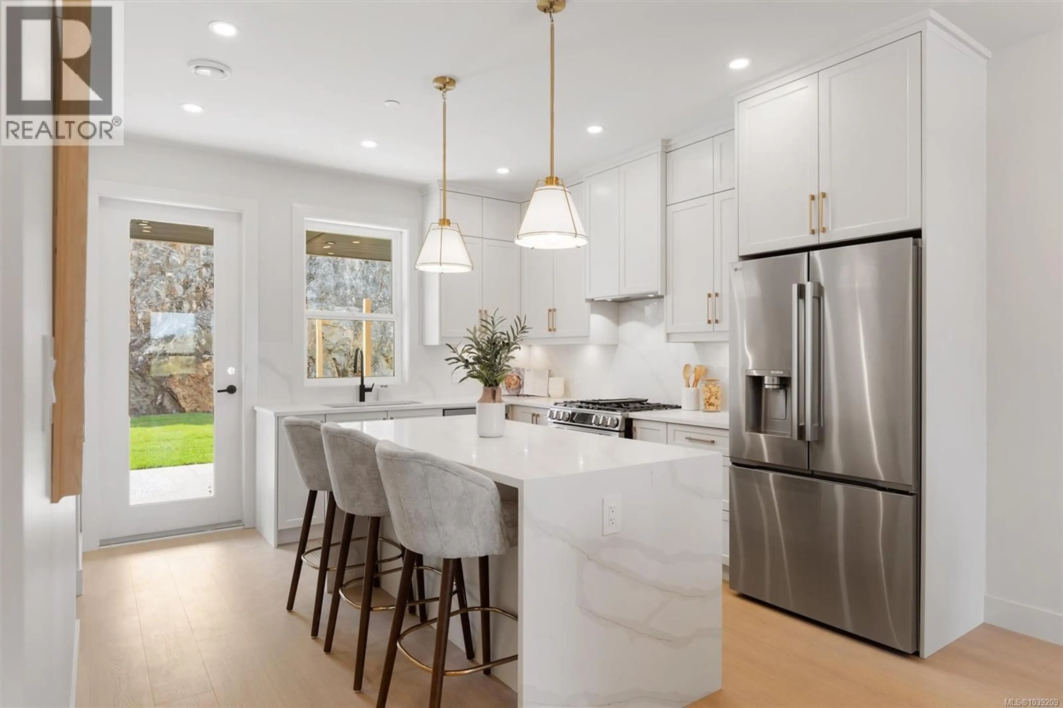
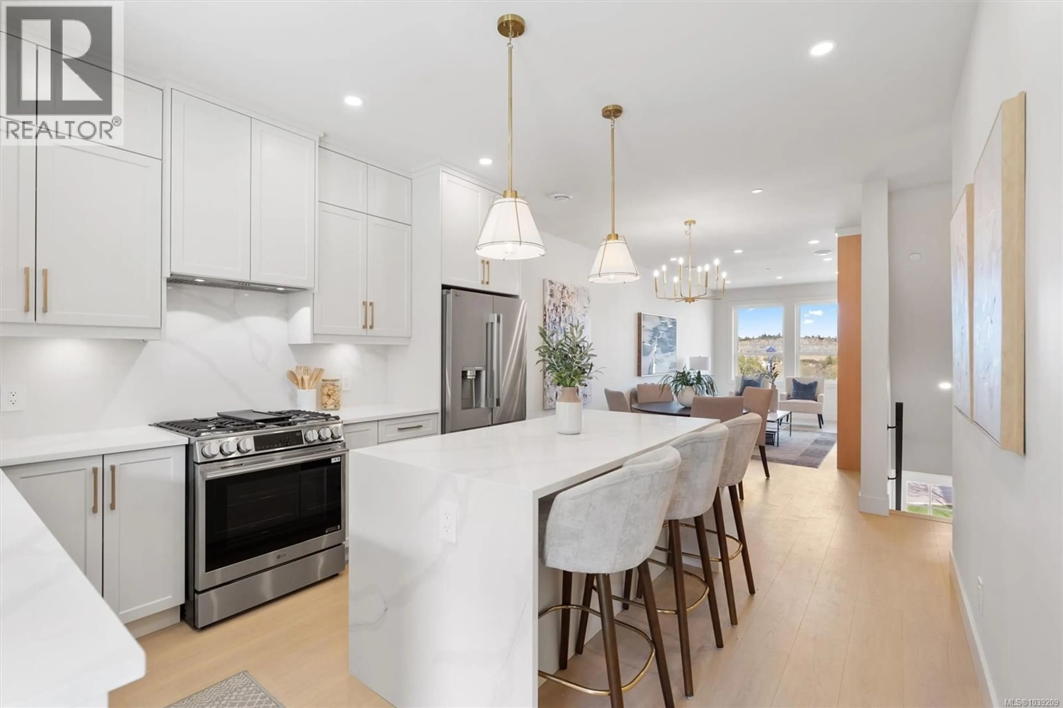
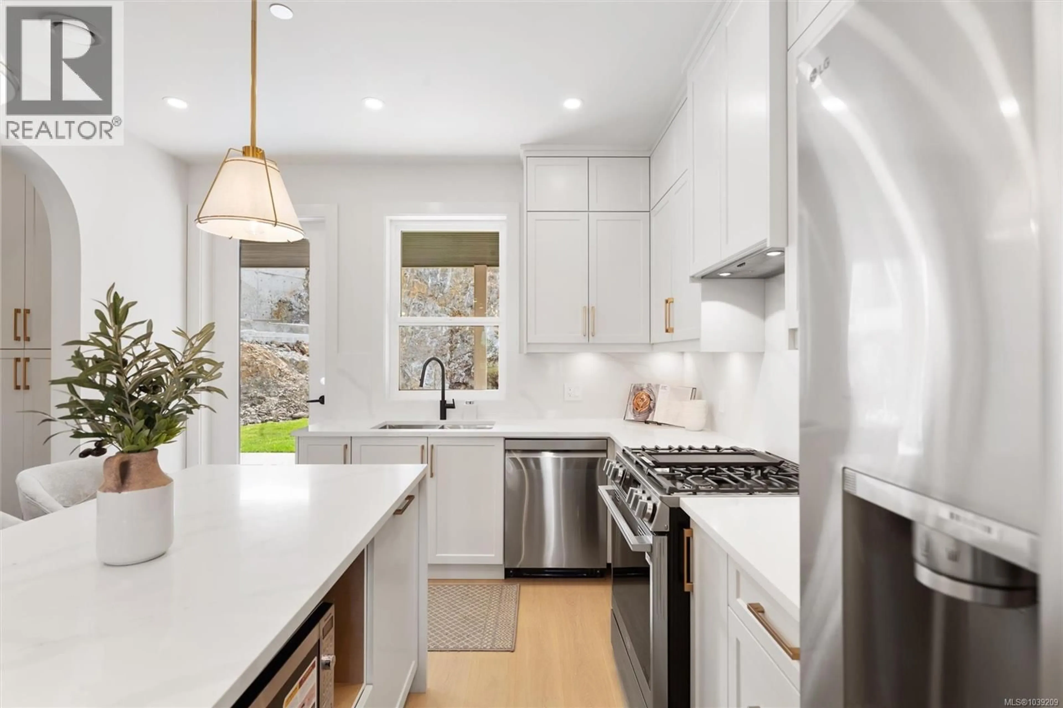
*OH SAT 11-1pm*Step into this brand new, perfectly laid out duplex built by award winning builder Scagliati Homes. This beautifully designed living space has the features of a single family home ideally situated in a cul-de-sac of a newly constructed development. The main level features a custom built kitchen with an abundance of high quality cabinetry, a stunning archway pantry, huge wrap around quartz island as well easy access to your sun drenched patio & backyard. The living & dining area comes fully equipped with built in shelving & designer touches throughout. Upstairs you'll find 3 generously sized bedrooms including a dreamy primary bedroom with a walk in closet and enviable ensuite with heated floors. The entry level offers incredible flexibility with the possibility of a fully separate in-law style suite or use as another bedroom, office or flex space. (id:39198)
Property Details
Interior
Features
Second level Floor
Kitchen
11 x 13Living room
10 x 15Dining room
10 x 9Pantry
5 x 8Exterior
Parking
Garage spaces -
Garage type -
Total parking spaces 4
Condo Details
Inclusions
Property History
 46
46
