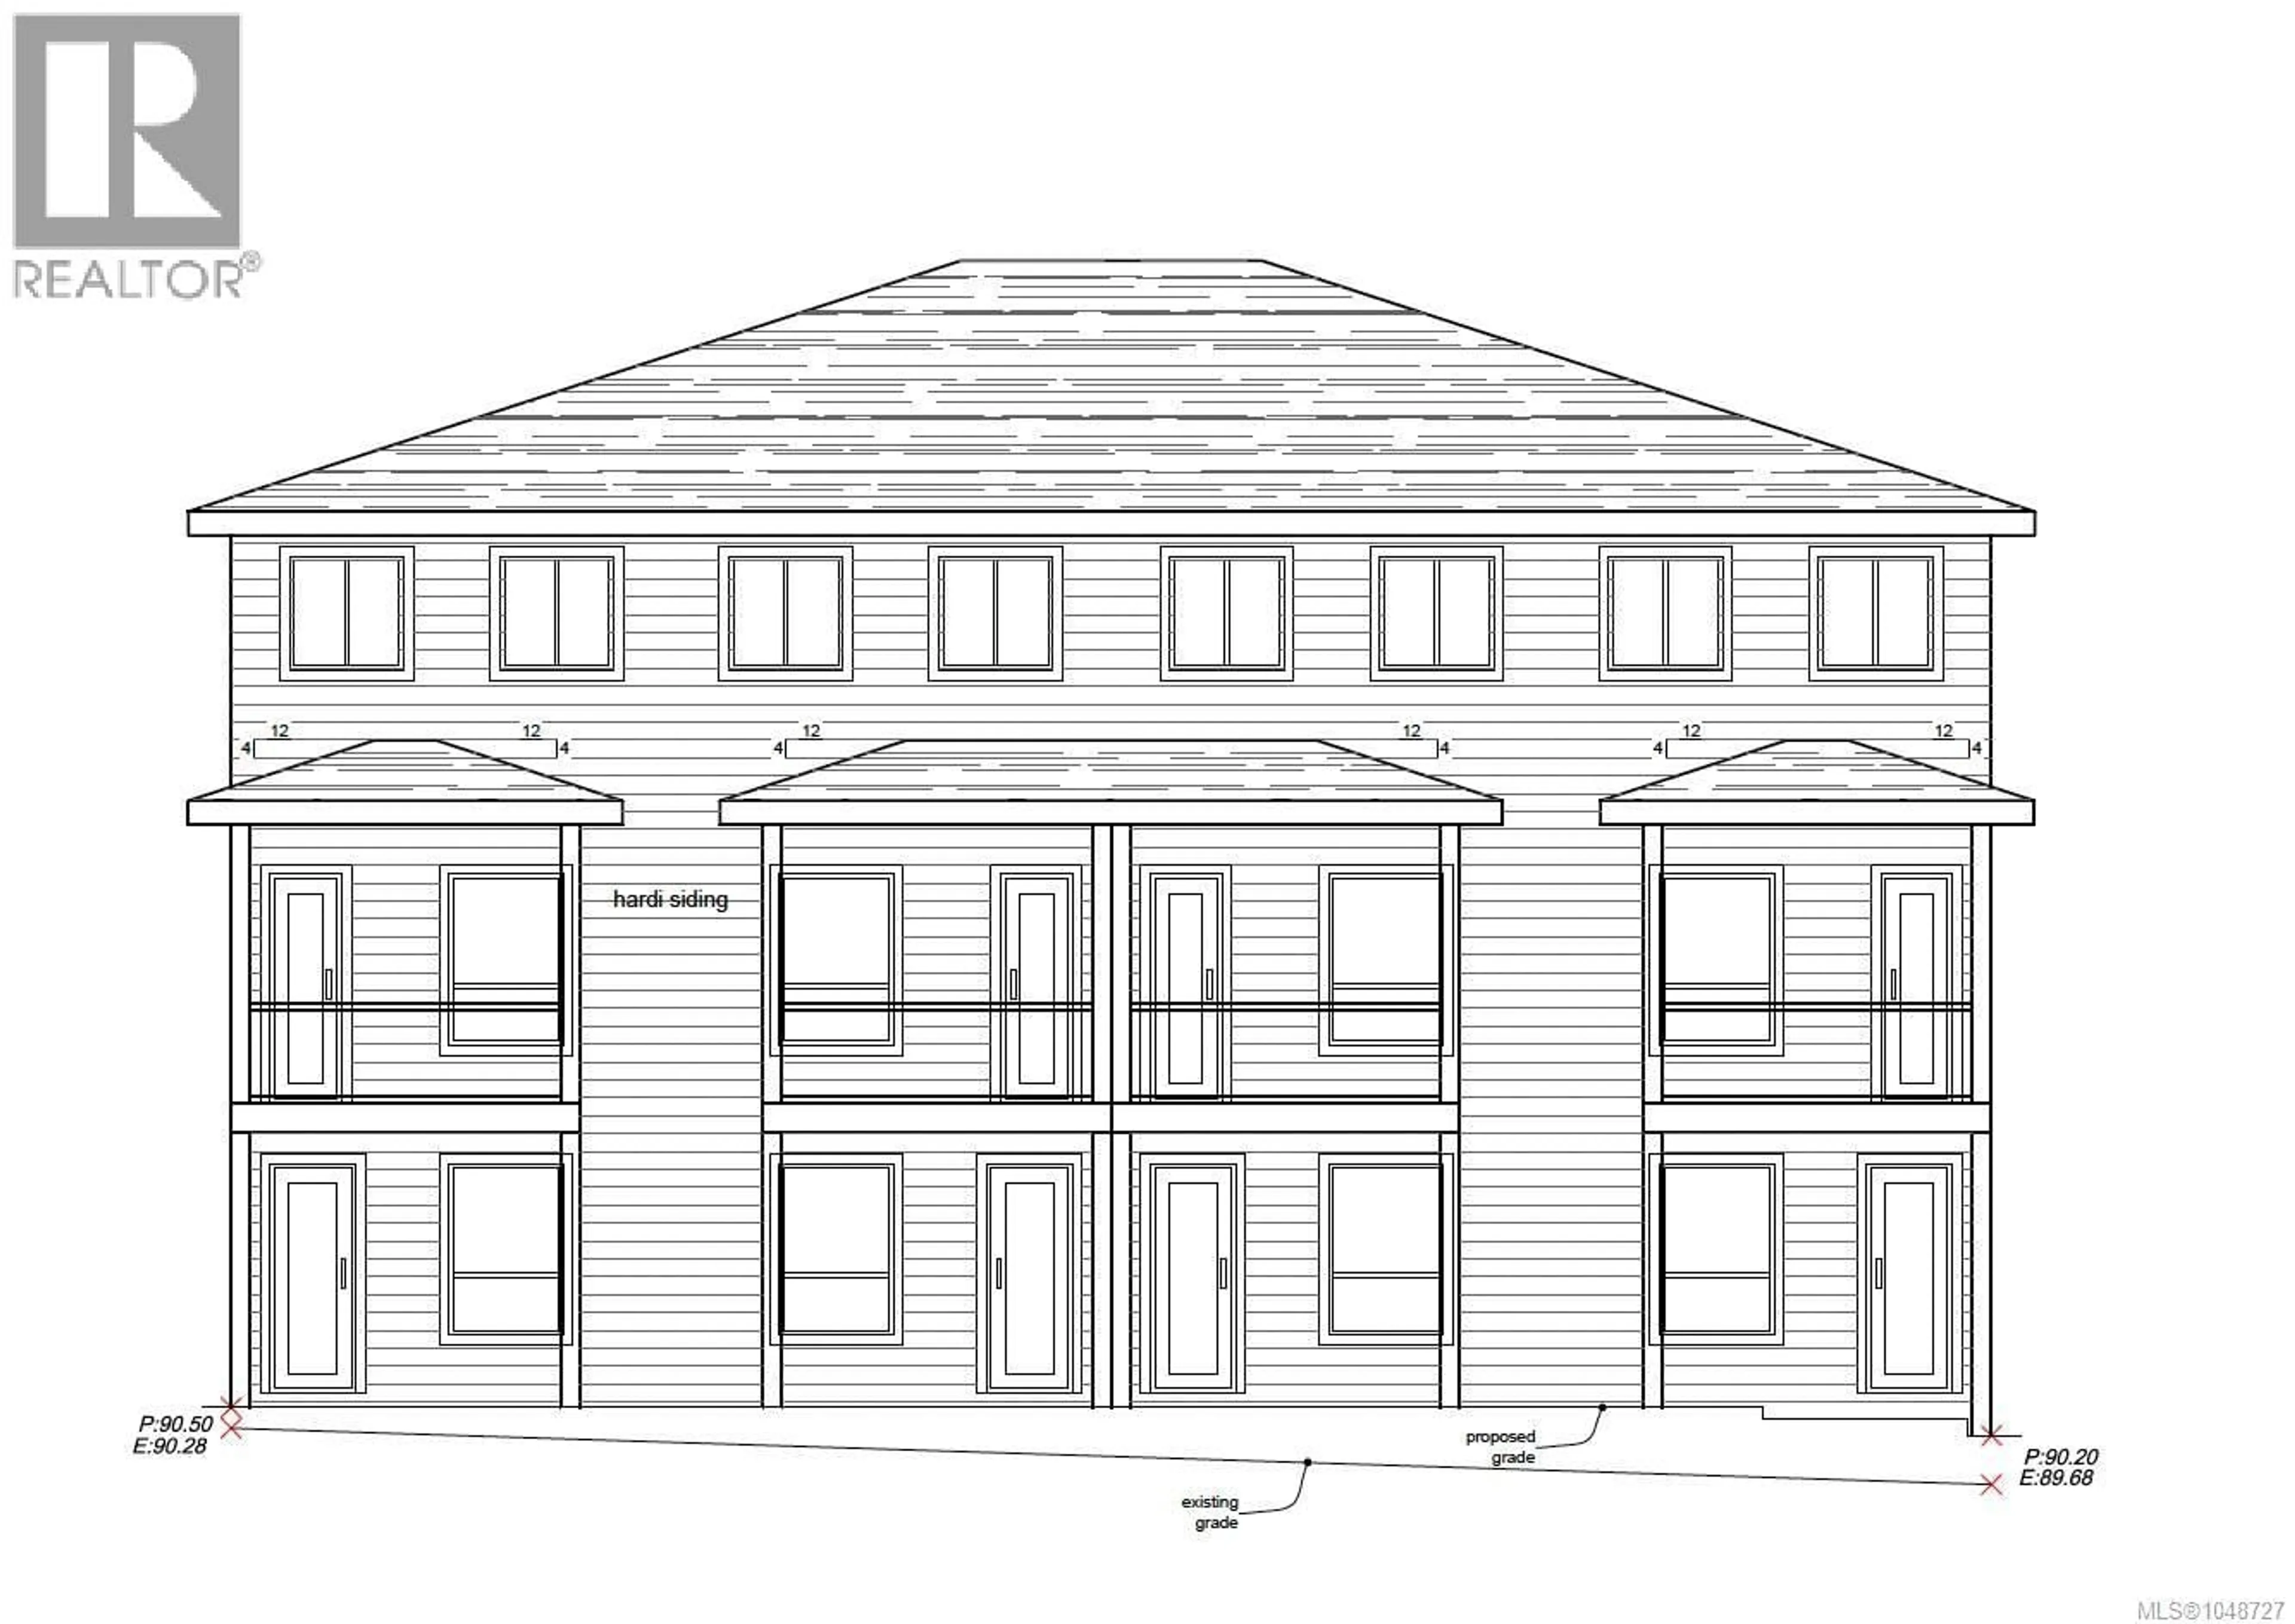
2097 KINGBIRD DRIVE, Langford, British Columbia V9B6H4
Contact us about this property
Highlights
Estimated valueThis is the price Wahi expects this property to sell for.
The calculation is powered by our Instant Home Value Estimate, which uses current market and property price trends to estimate your home’s value with a 90% accuracy rate.Not available
Price/Sqft$491/sqft
Monthly cost
Open Calculator
Description
Experience modern living in this beautifully crafted home, thoughtfully designed for today’s lifestyle. Quality finishes throughout include a stunning custom kitchen with quartz countertops, premium cabinetry & a spacious island perfect for entertaining. The bright, open-concept main level flows effortlessly onto a walkout deck, extending your living space outdoors. Upstairs, the generous primary suite features a spa-inspired ensuite, while additional bedrooms offer ample space for family or guests. A versatile media room with walkout patio is ideal for movie nights, a home office, gym or playroom. Complete with a single-car garage, contemporary finishes & low-maintenance living, this home offers exceptional value without sacrificing style. Ideally located near parks, trails, schools, shopping & everyday amenities. An excellent opportunity to own a move-in-ready home in a desirable location. Eligible buyers may qualify for PTT & GST rebates. Price + GST. (id:39198)
Property Details
Interior
Features
Second level Floor
Bedroom
14' x 7'Bedroom
10' x 7'Bathroom
5' x 8'Ensuite
10' x 6'Exterior
Parking
Garage spaces -
Garage type -
Total parking spaces 2
Condo Details
Inclusions
Property History
 1
1
