207 - 1335 BEAR MOUNTAIN PARKWAY, Langford, British Columbia V9B6T9
Contact us about this property
Highlights
Estimated valueThis is the price Wahi expects this property to sell for.
The calculation is powered by our Instant Home Value Estimate, which uses current market and property price trends to estimate your home’s value with a 90% accuracy rate.Not available
Price/Sqft$642/sqft
Monthly cost
Open Calculator
Description
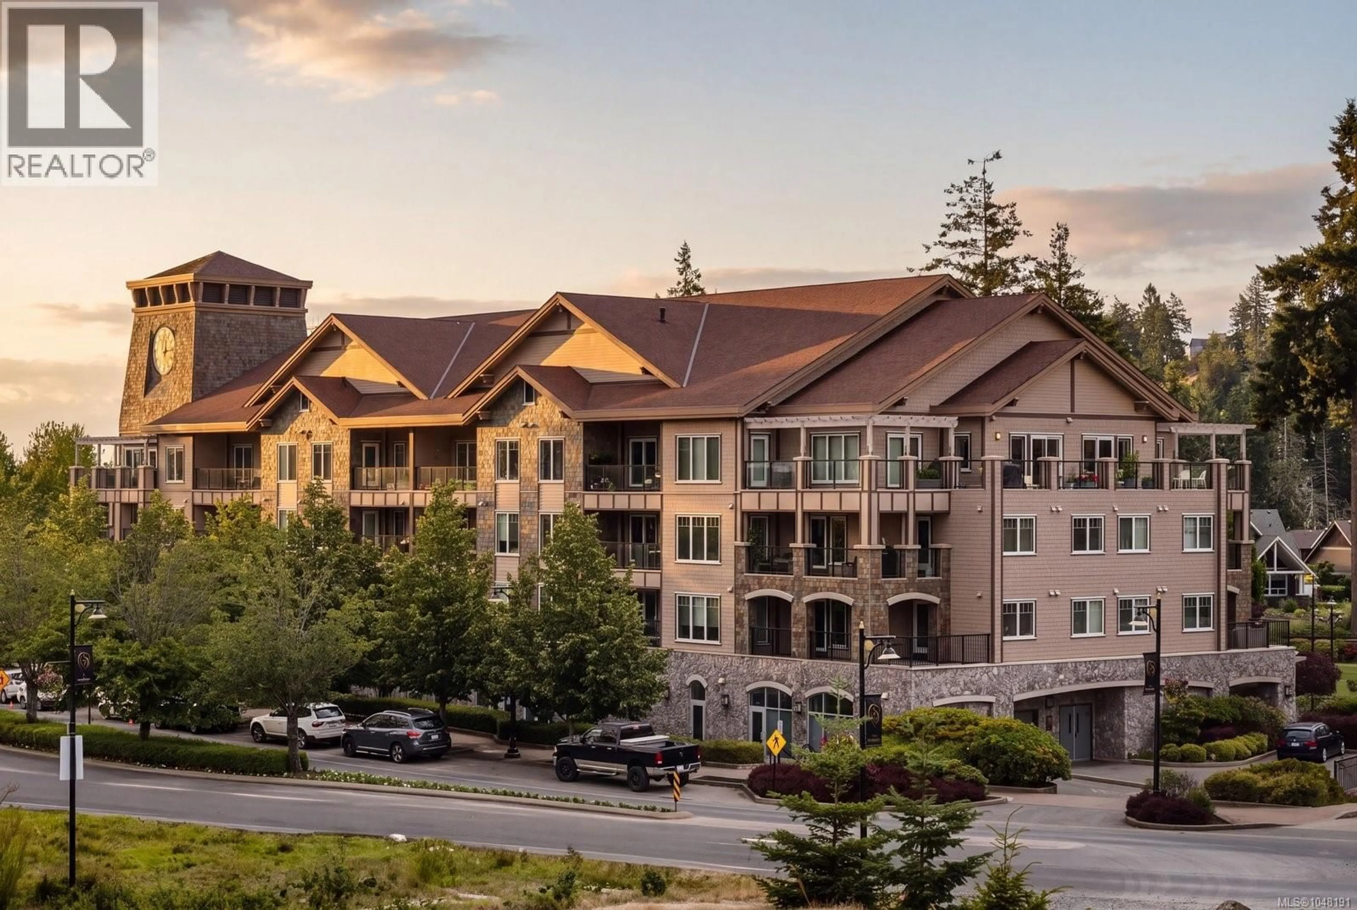
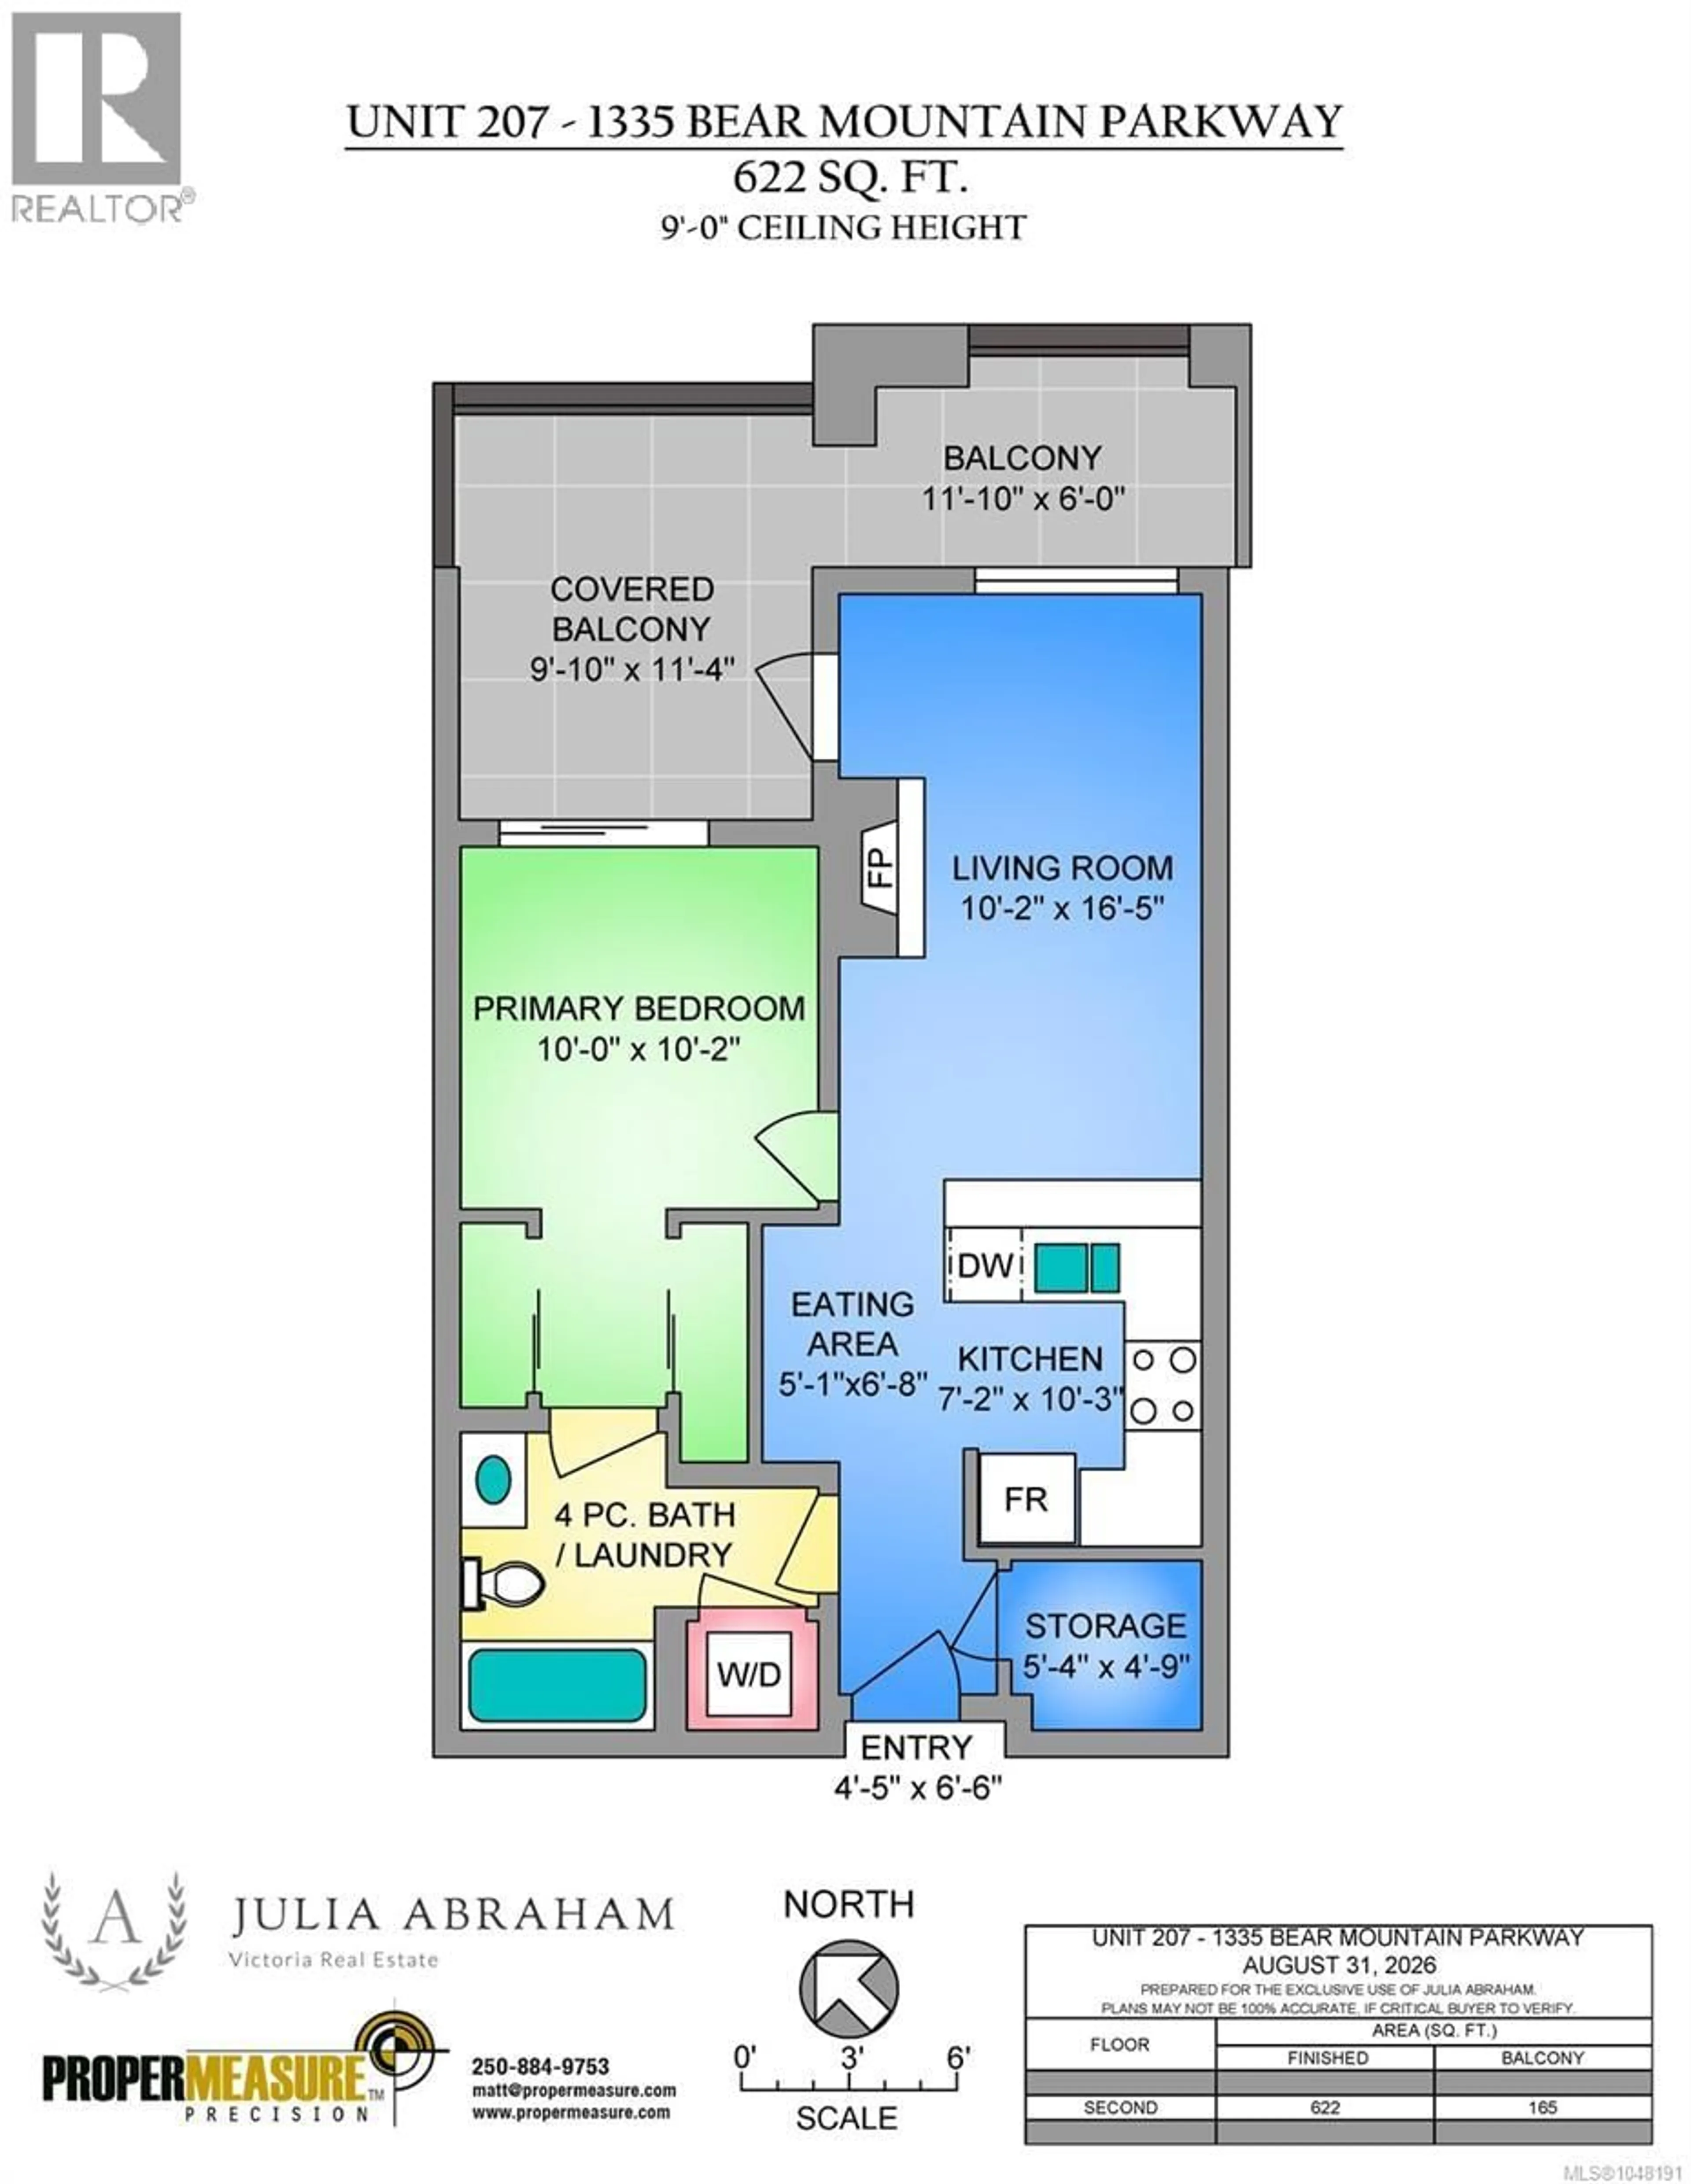
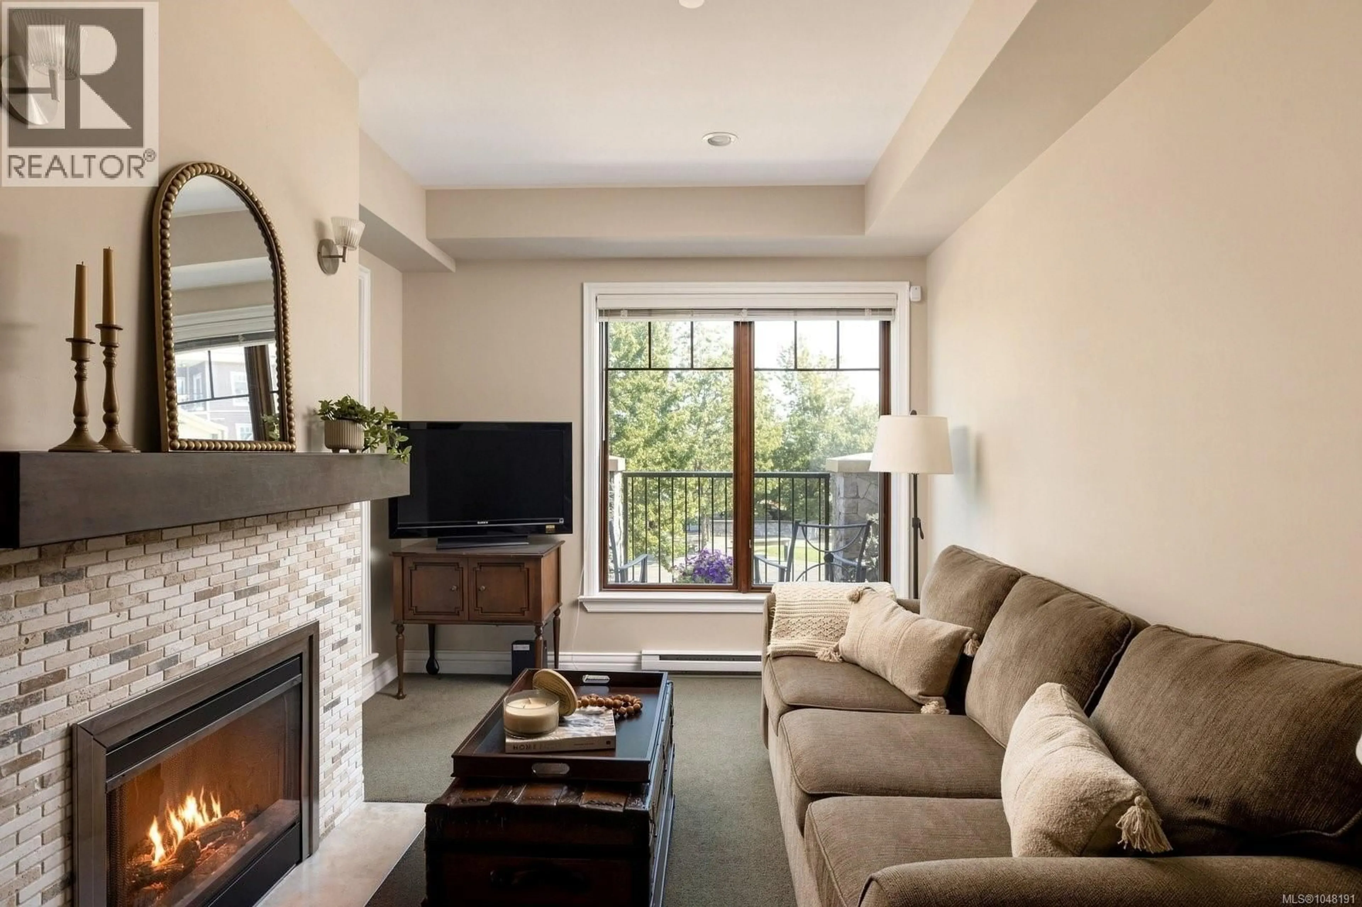
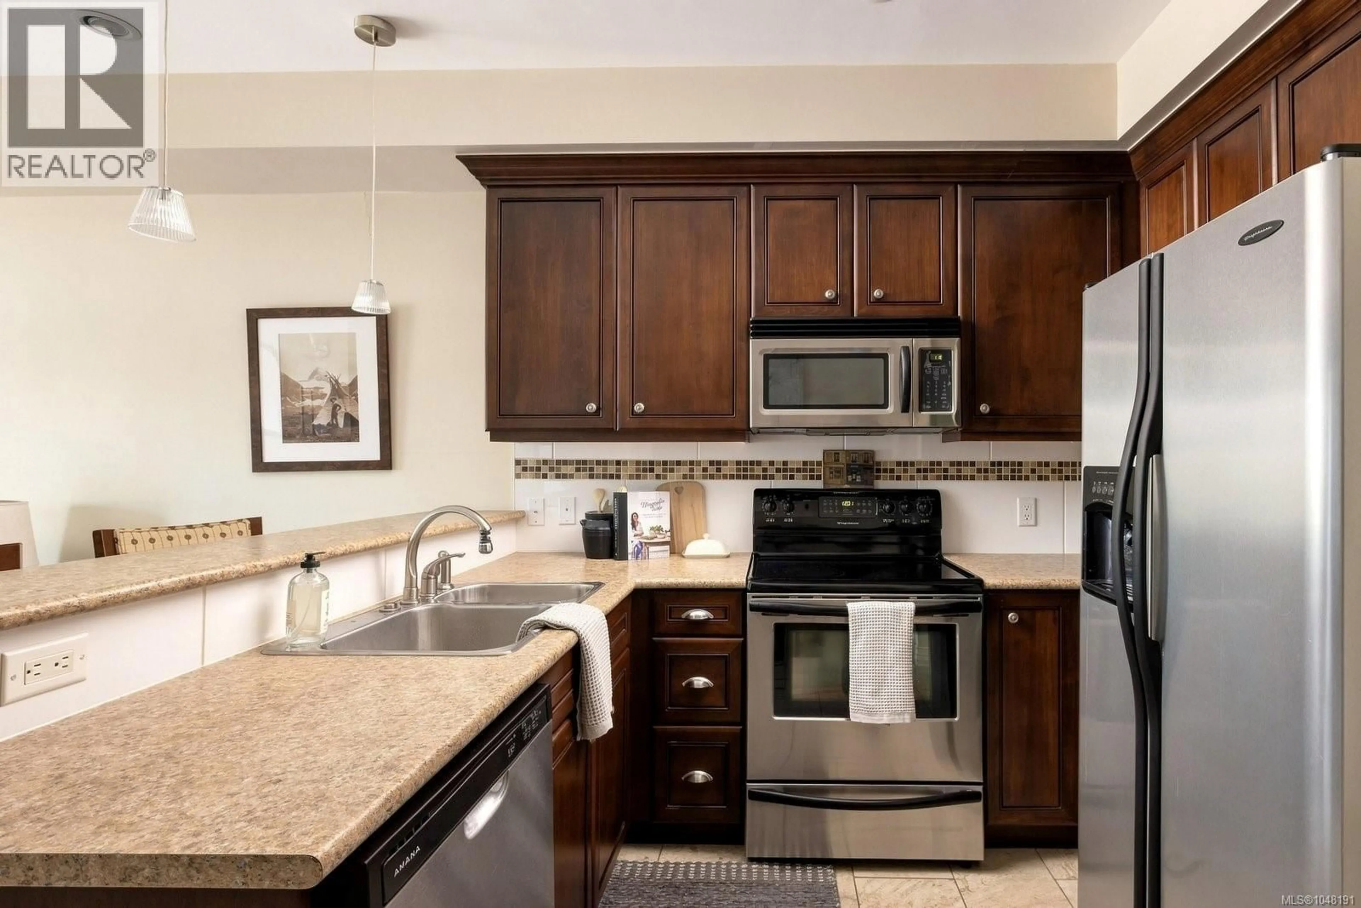
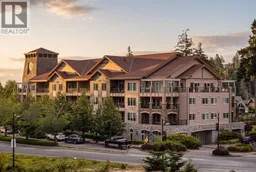
Spacious 1-bedroom home in the heart of Bear Mountain Village! Ideally located in sought-after Ponds Landing West, this bright and welcoming home offers a comfortable, functional layout with plenty of space to relax and entertain. The extra-large balcony is accessible from both the living room and primary bedroom, creating a wonderful extension of the living space for BBQs, morning coffee and year-round outdoor enjoyment. Inside, the inviting living area features a cozy fireplace, while the generous kitchen offers stainless steel appliances and a charming breakfast area. The spacious primary bedroom includes two double closets leading to a well-appointed 4-piece ensuite with convenient in-suite laundry. Additional features include an in-suite storage room, separate storage locker and secure underground parking. This pet-friendly building is just steps from hiking and biking trails, the dog park, dining, fitness facilities and two 18-hole Nicklaus-designed golf courses. Enjoy the resort lifestyle Bear Mountain is known for, with year-round recreation and amenities right outside your door. (id:39198)
Property Details
Interior
Features
Main level Floor
Balcony
12 x 6Balcony
11 x 10Dining nook
5 x 7Storage
5 x 5Exterior
Parking
Garage spaces -
Garage type -
Total parking spaces 1
Condo Details
Inclusions
Property History
 26
26
