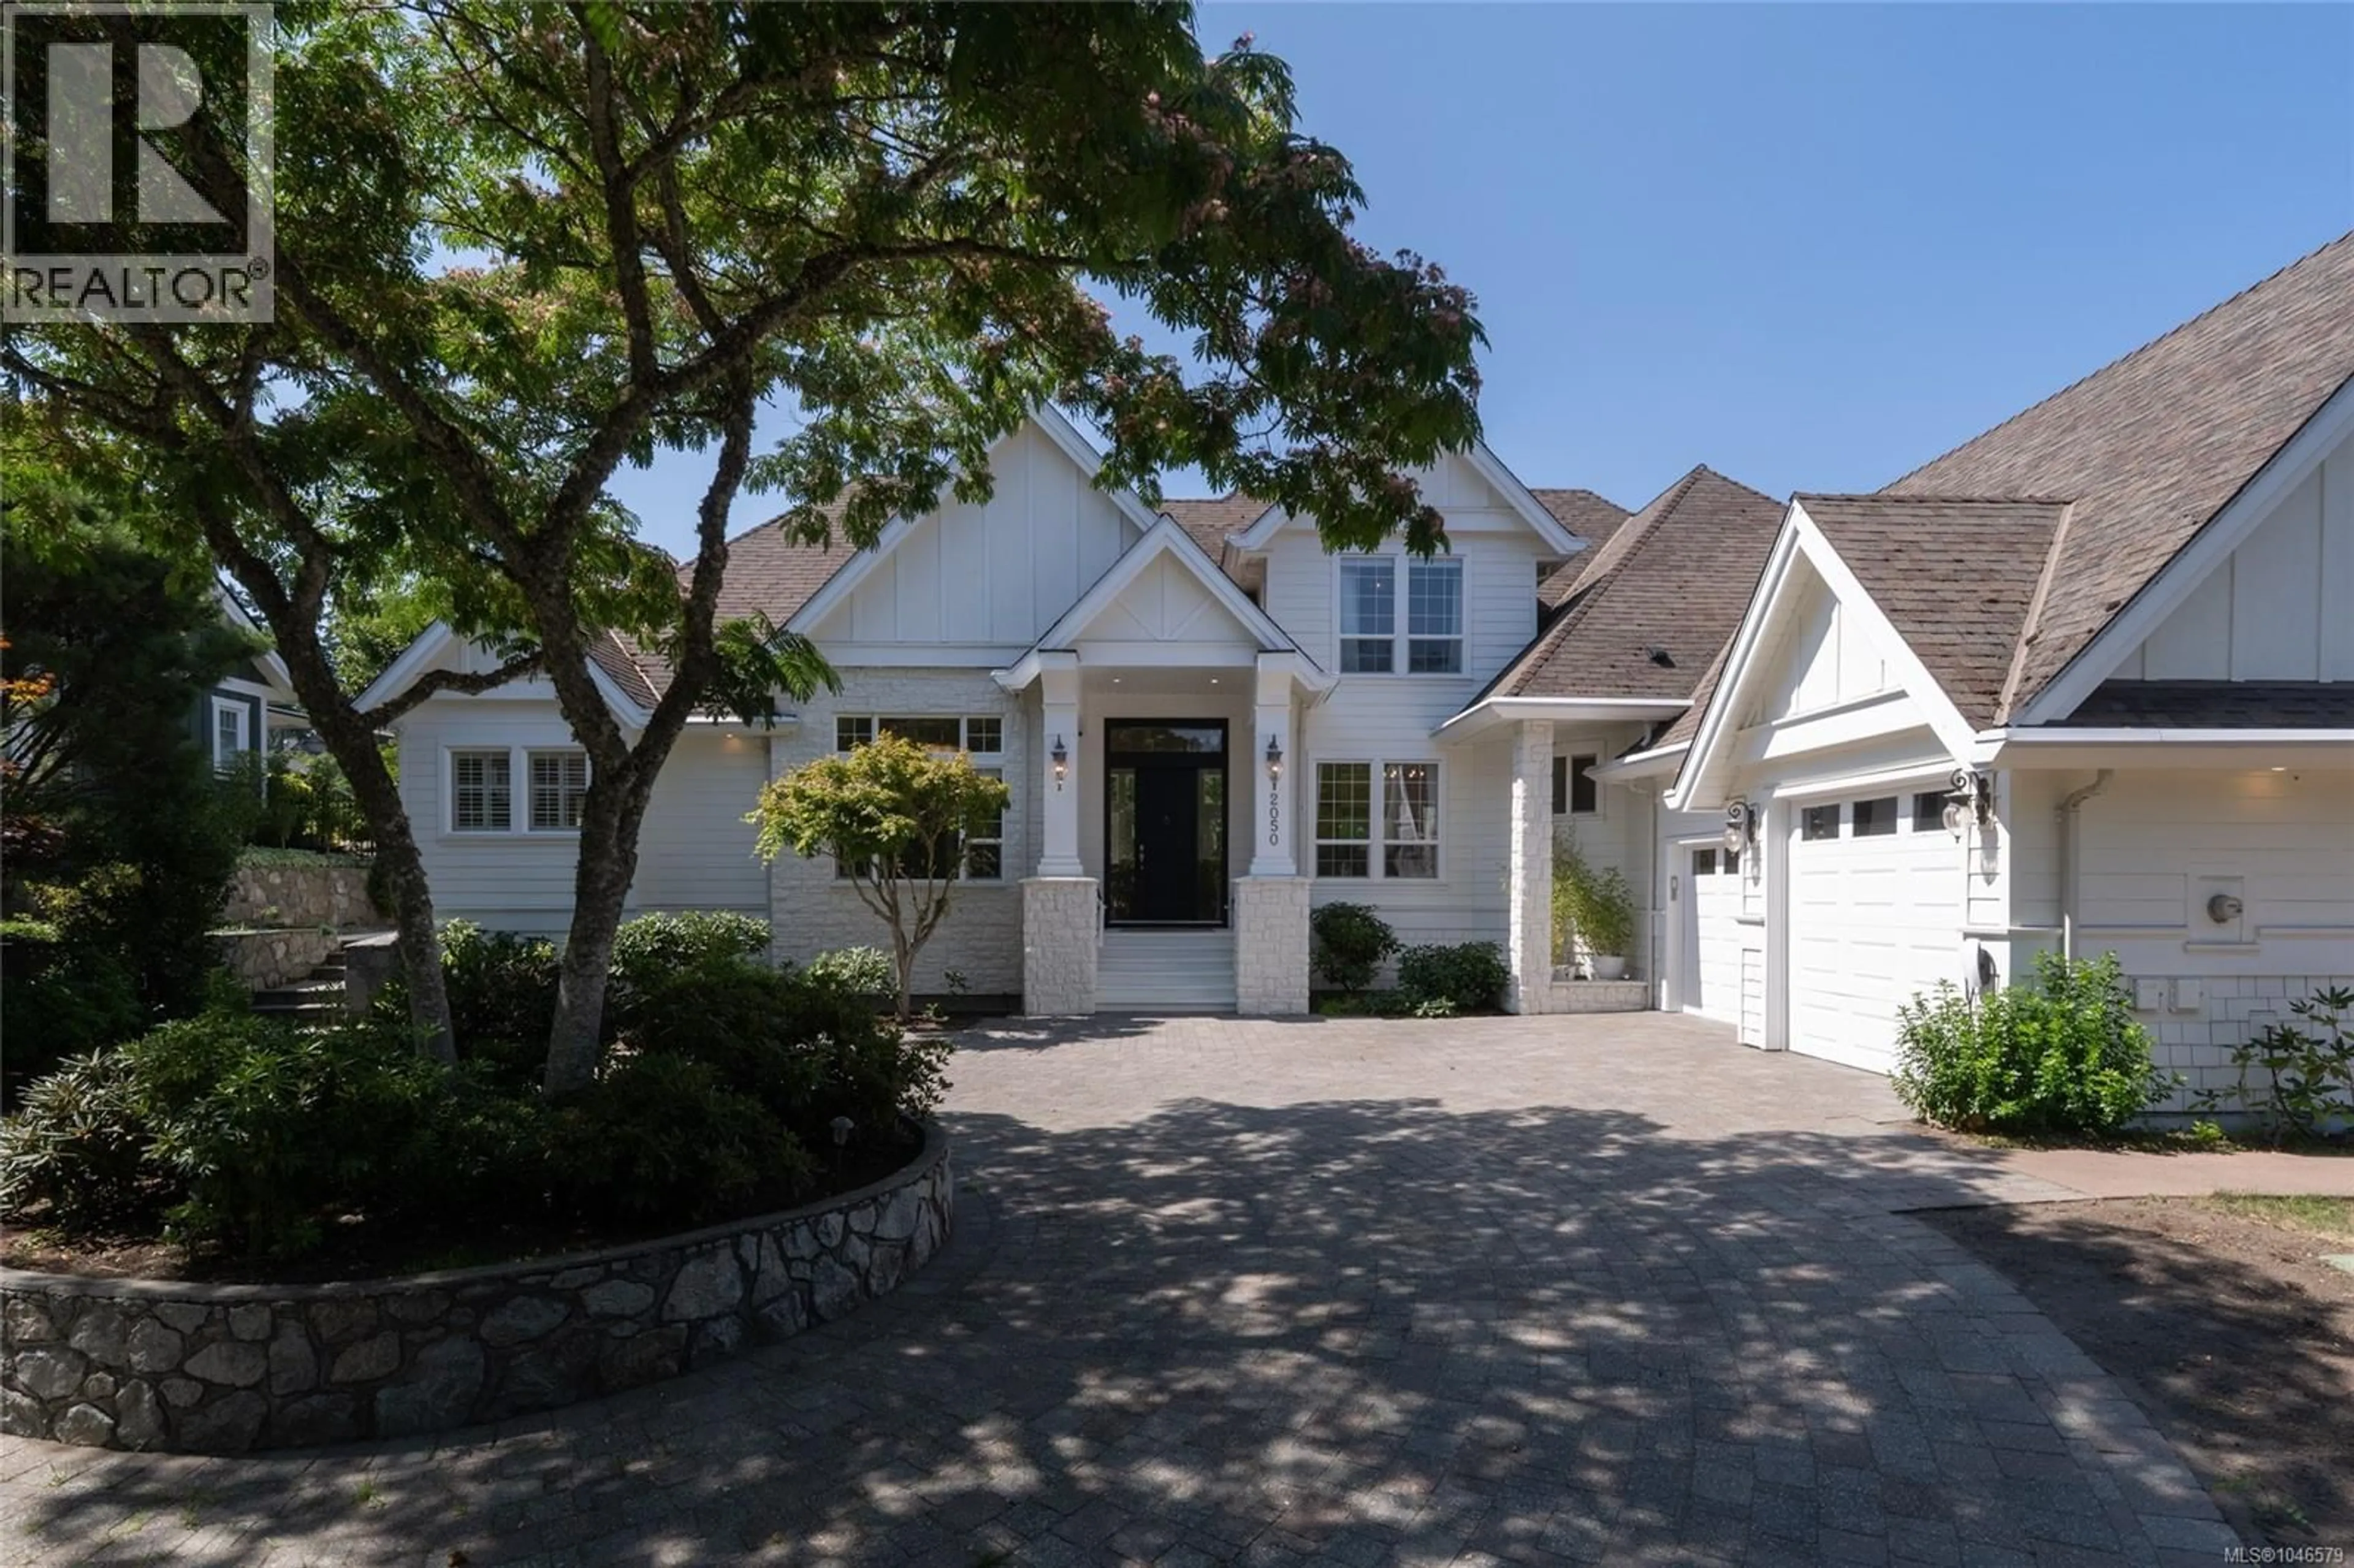
2050 TROON COURT, Langford, British Columbia V9B6R6
Contact us about this property
Highlights
Estimated valueThis is the price Wahi expects this property to sell for.
The calculation is powered by our Instant Home Value Estimate, which uses current market and property price trends to estimate your home’s value with a 90% accuracy rate.Not available
Price/Sqft$571/sqft
Monthly cost
Open Calculator
Description
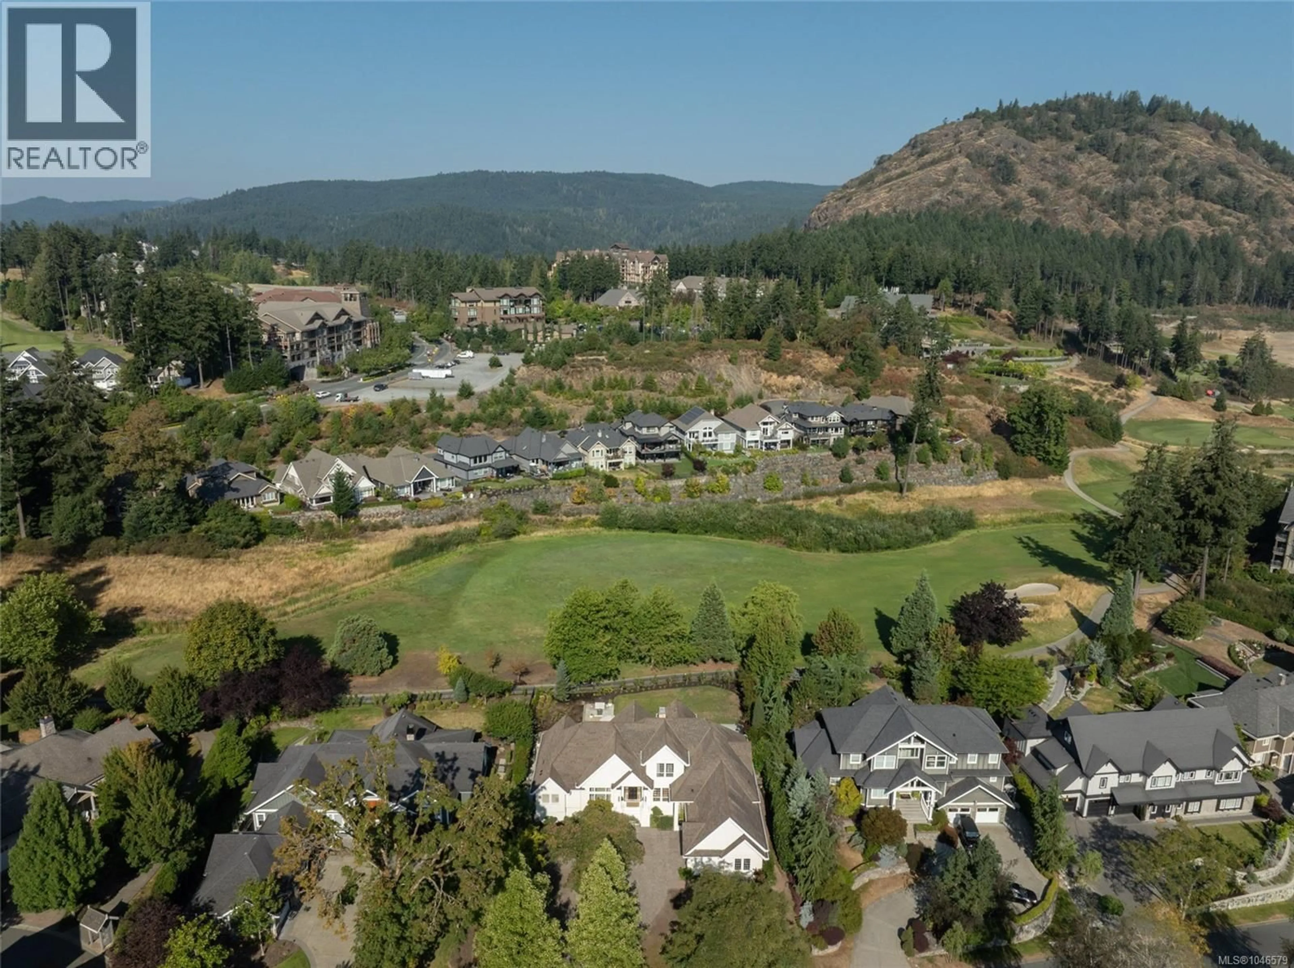
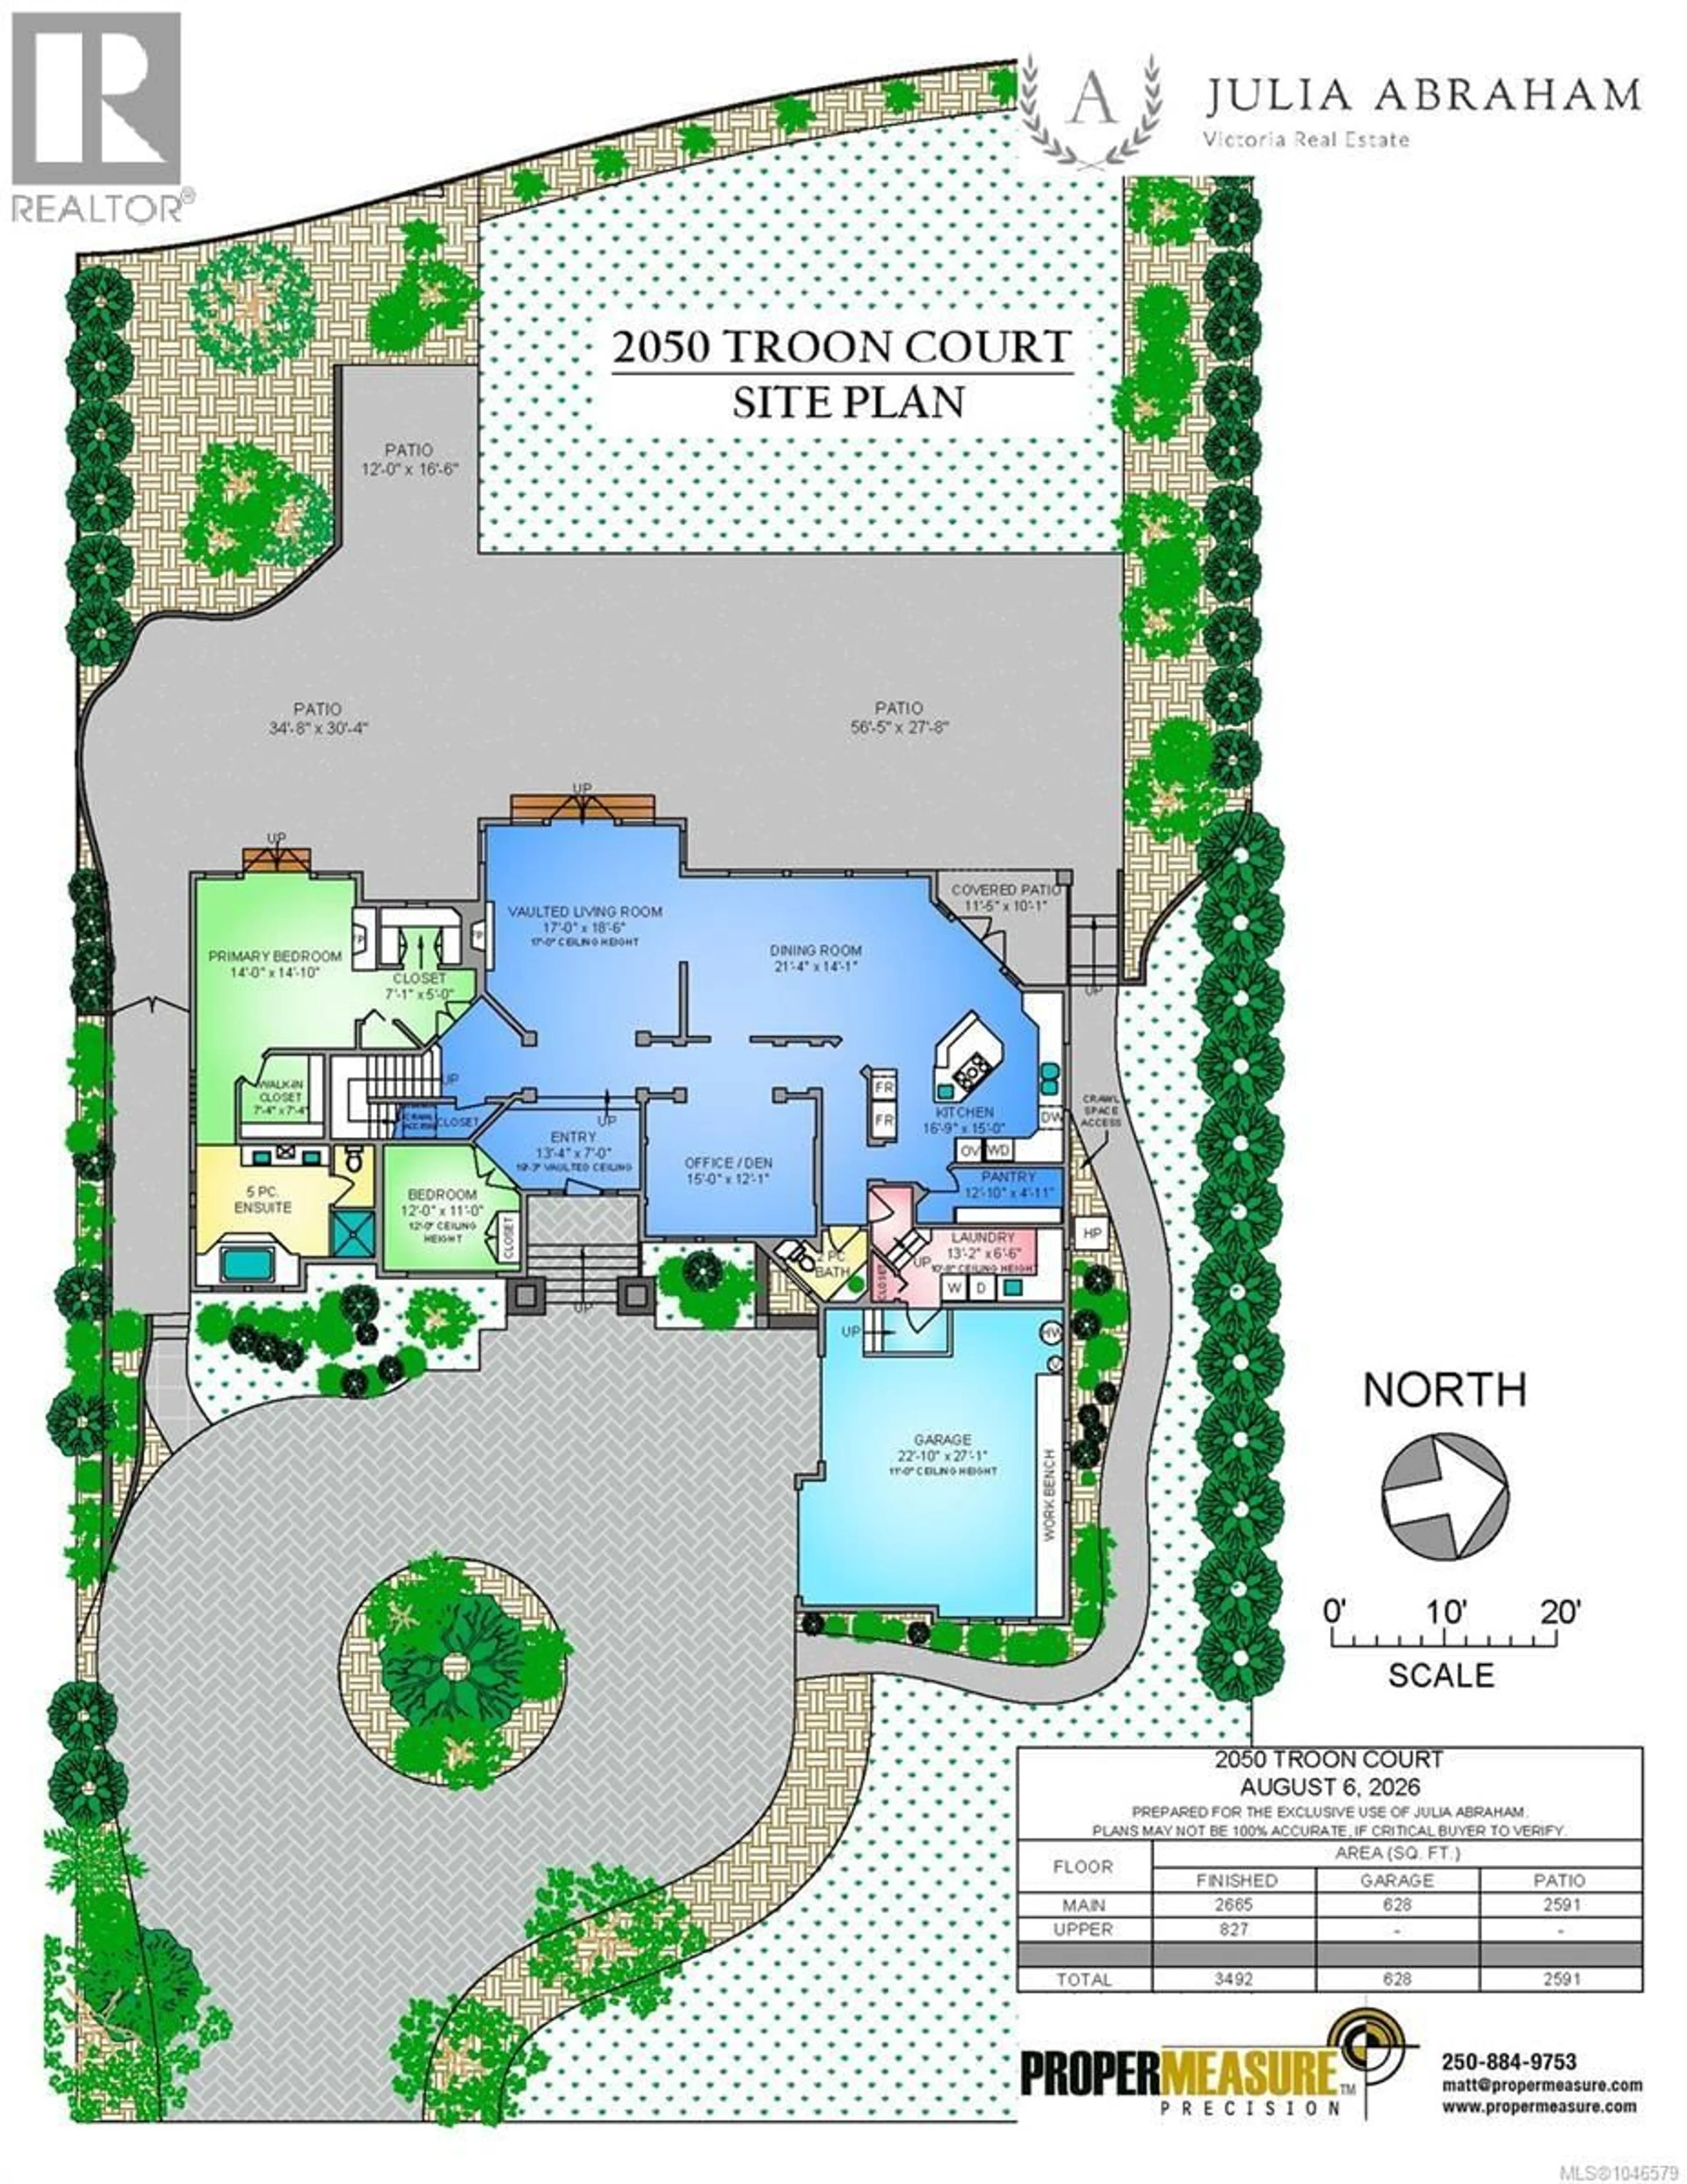
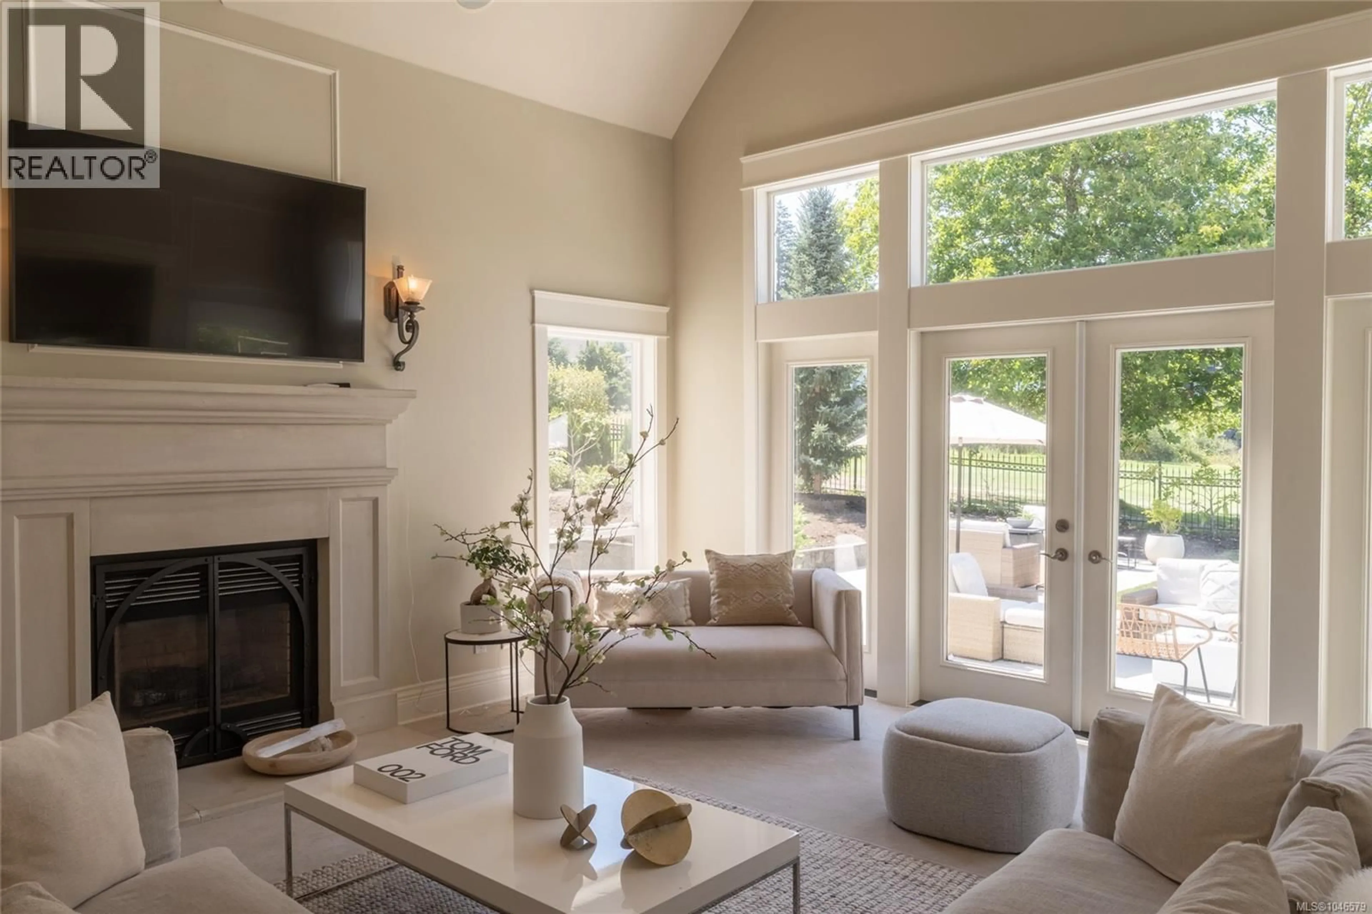
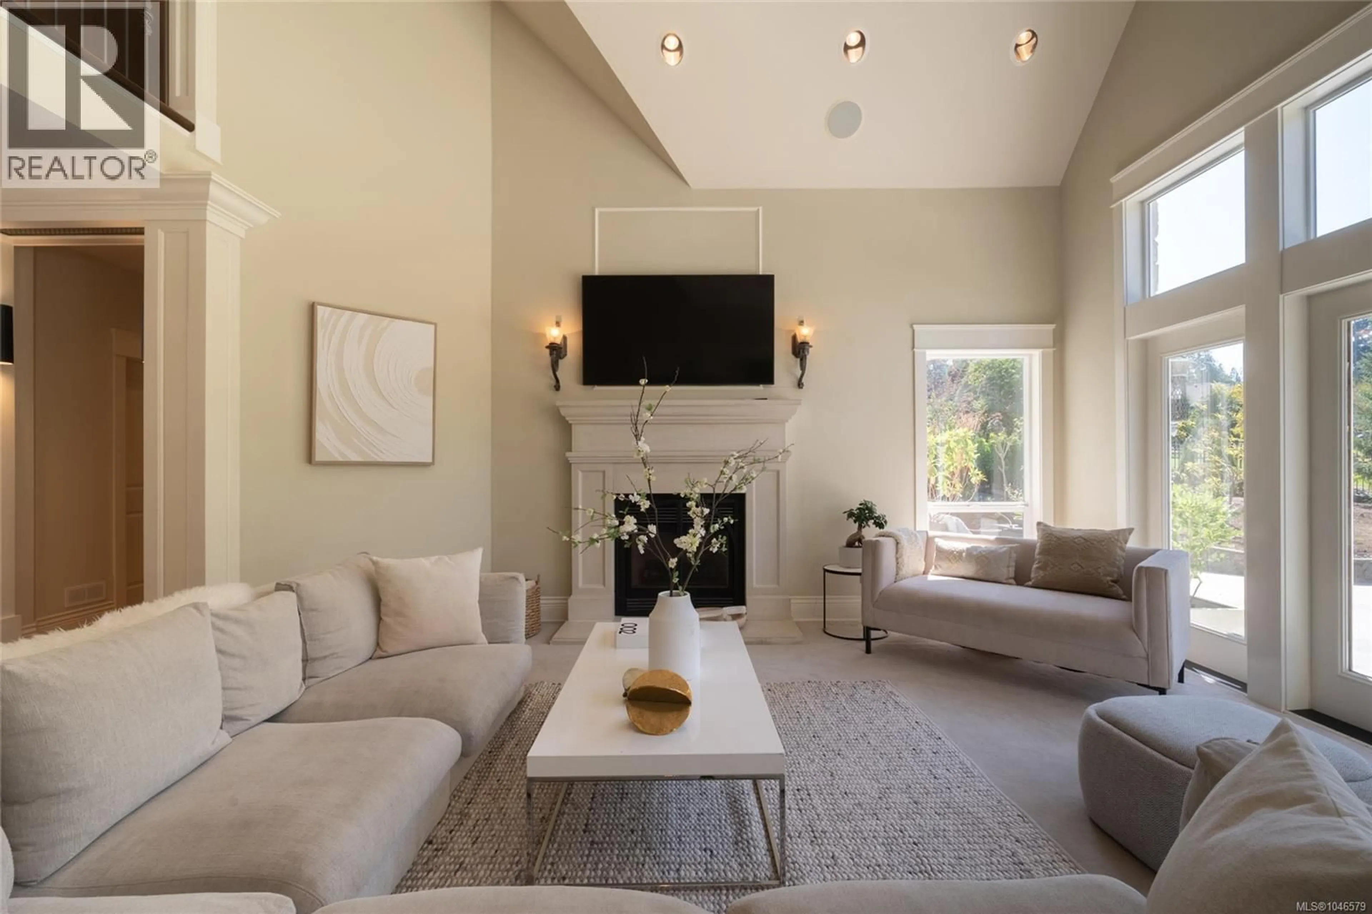
Welcome to 2050 Troon Court, a beautifully designed 3,400 sq. ft. residence ideally located on the 18th hole of Bear Mountain’s Nicklaus Design Championship Course.Set on an exceptional 15,000+ sq. ft. lot with western exposure,this home offers exceptional golf course views and a spacious setting for enjoying outdoor living on the expansive concrete patio. The thoughtfully designed layout features the primary bedroom on the main level,complete with a walk-in closet and luxurious 5-piece ensuite.The chef’s kitchen is designed for gathering with a large island,walk-in pantry and quality finishes, opening to generous living and dining spaces.An office on the main provides a quiet space to work or relax. Upstairs,two additional bedrooms are complemented by a charming reading nook.Ideally located just steps from Bear Mountain Village, recreation, hiking and biking trails, this exceptional home offers a wonderful combination of comfortable living, beautiful surroundings and resort lifestyle. (id:39198)
Property Details
Interior
Features
Second level Floor
Sitting room
7 x 13Bedroom
12 x 12Bathroom
Bedroom
11 x 14Exterior
Parking
Garage spaces -
Garage type -
Total parking spaces 4
Property History
 68
68
