204 - 1325 BEAR MOUNTAIN PARKWAY SOUTH, Langford, British Columbia V9B6T8
Contact us about this property
Highlights
Estimated valueThis is the price Wahi expects this property to sell for.
The calculation is powered by our Instant Home Value Estimate, which uses current market and property price trends to estimate your home’s value with a 90% accuracy rate.Not available
Price/Sqft$494/sqft
Monthly cost
Open Calculator
Description
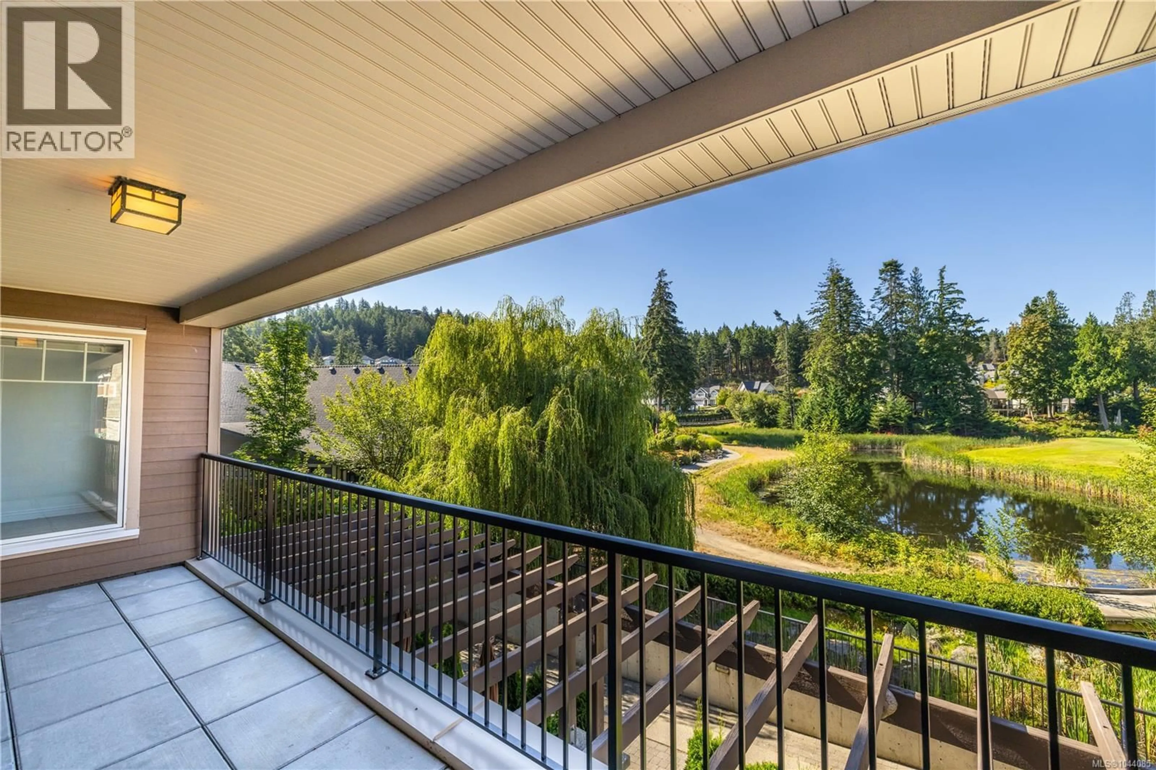
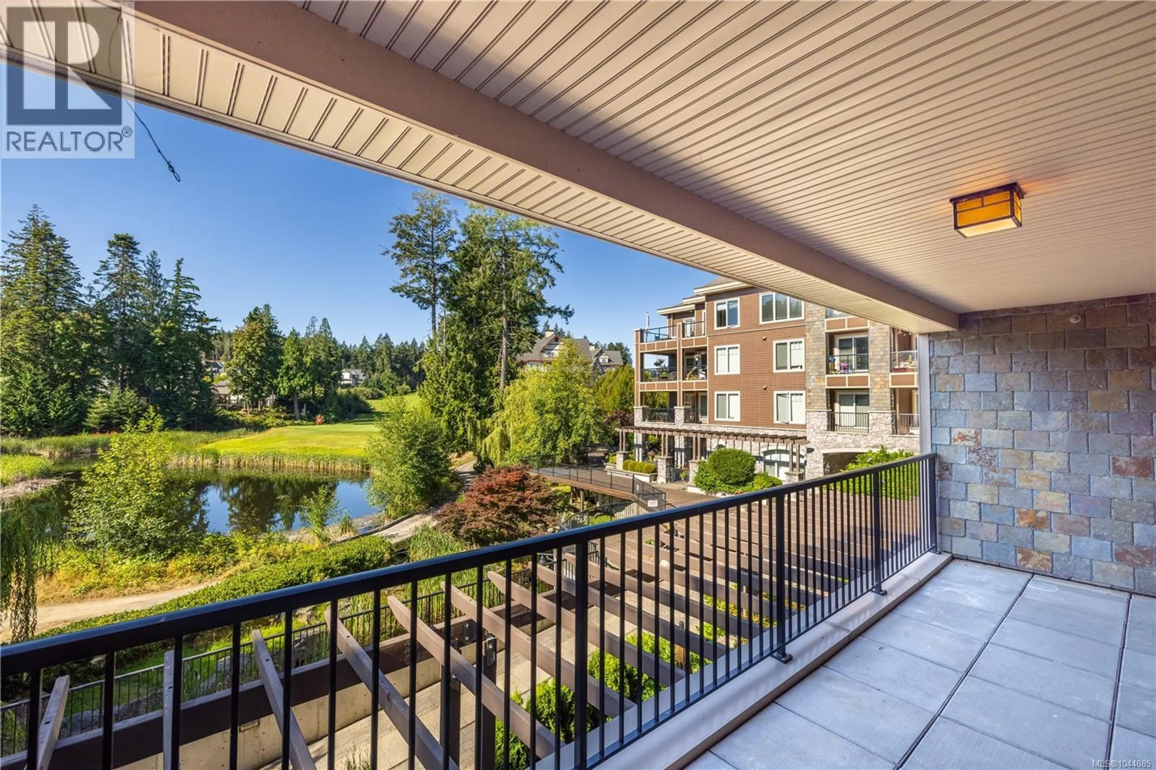
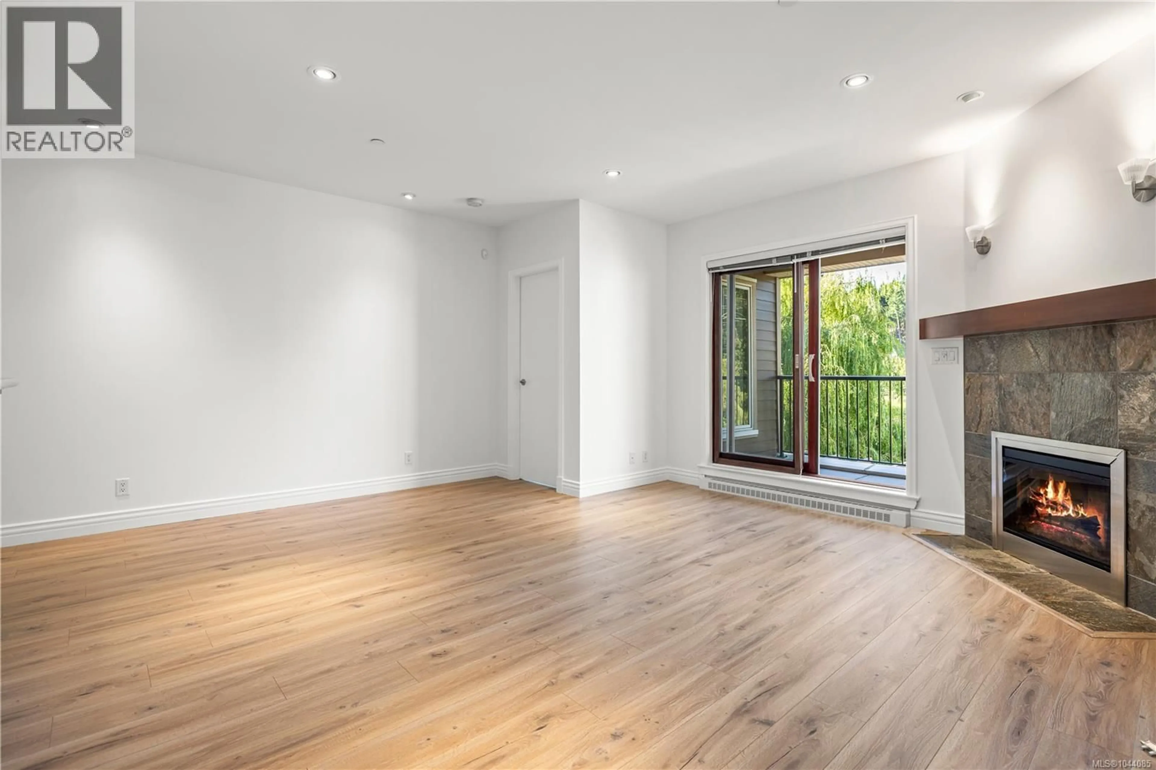
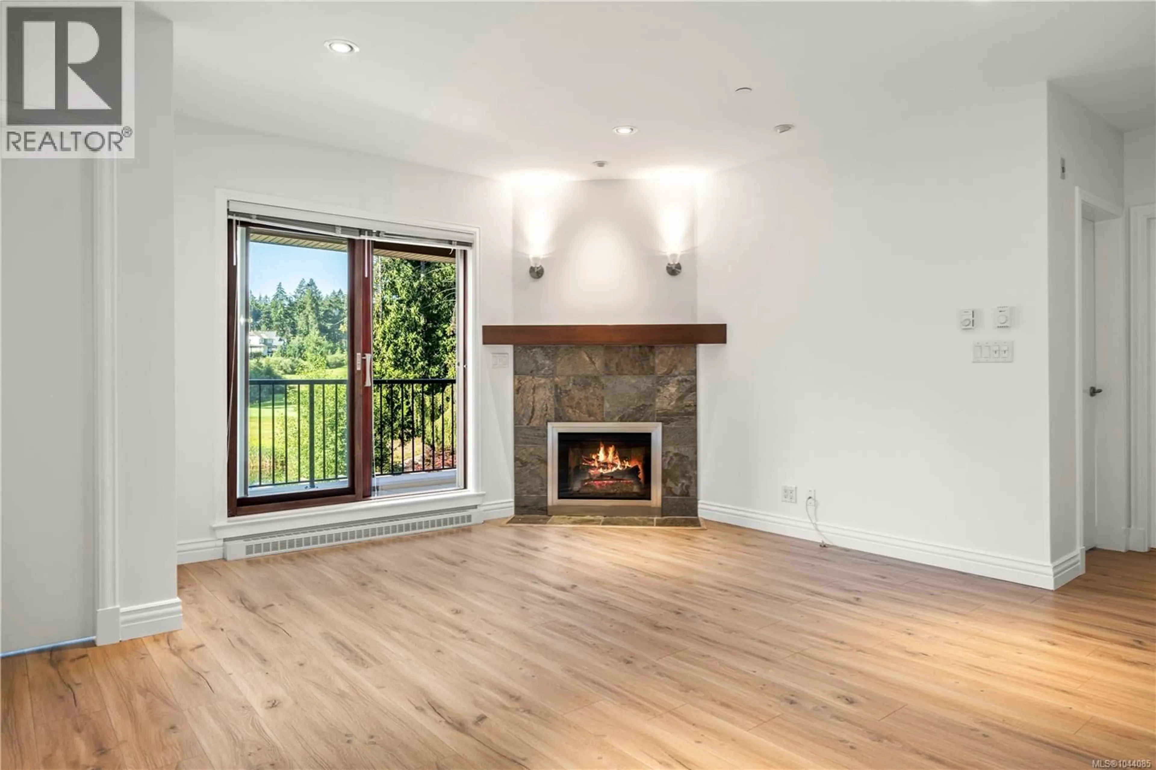
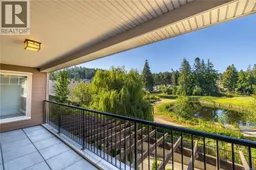
Experience luxury resort living in this south-facing 2-bed, 2-bath + den suite at Bear Mountain, overlooking a tranquil willow-lined pond at the 9th green of the Golf Course. Set in a well-run building, this spotless 1,069 sq. ft. home includes a 156 sq. ft. covered deck, perfect for morning coffee or evening wine with a view. Up to 3 parking spots (1 reserved + 2 unassigned) make this ideal for a couple, a home office setup, or visiting family. Inside, the kitchen features quality wood cabinetry, stainless steel appliances, and a new induction range, while the primary ensuite offers a soaker tub and separate walk-in shower for true spa-style living. The versatile den suits a home office, gym, or hobby room. Enjoy new flooring, new in-suite laundry, Pella windows, secure underground parking, storage, and bike lock-up. Pets and rentals are welcome, making this a smart option for owners and investors alike. Live the exceptional Bear Mountain lifestyle: cafés, restaurants, hiking and cycling trails, a fitness centre, outdoor pool, the Westin Bear Mountain Resort & Spa, and 2 Nicklaus Design championship golf courses, all just steps from your door. Langford's commercial hub, with shops, groceries, and dining, is minutes away, and downtown Victoria is a short, scenic drive. Book your private showing today and discover why Bear Mountain living is unlike anywhere else on Vancouver Island. Note: Seller is a licensed REALTOR®. (id:39198)
Property Details
Interior
Features
Main level Floor
Laundry room
12'6 x 5'7Living room/Dining room
15'7 x 16'8Den
5'9 x 12'1Kitchen
8'4 x 9'9Exterior
Parking
Garage spaces -
Garage type -
Total parking spaces 1
Condo Details
Inclusions
Property History
 38
38
