2026 HANNINGTON ROAD, Langford, British Columbia V9B6R6
Contact us about this property
Highlights
Estimated valueThis is the price Wahi expects this property to sell for.
The calculation is powered by our Instant Home Value Estimate, which uses current market and property price trends to estimate your home’s value with a 90% accuracy rate.Not available
Price/Sqft$367/sqft
Monthly cost
Open Calculator
Description
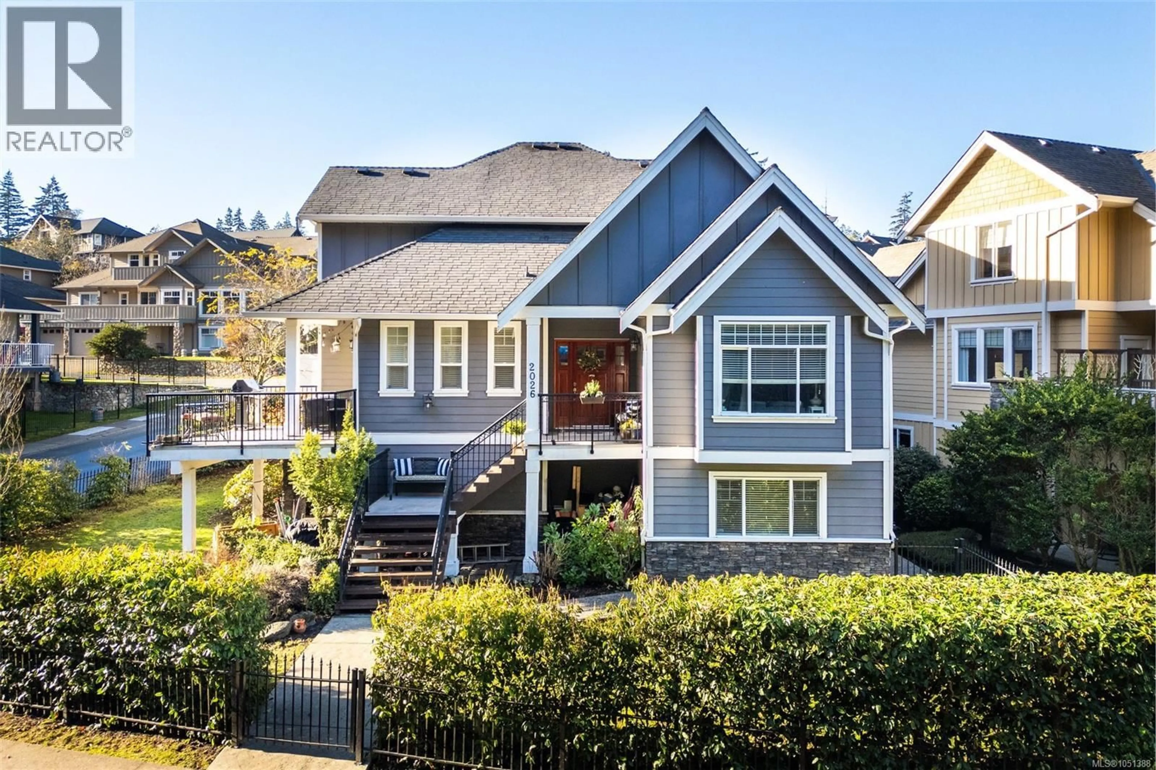
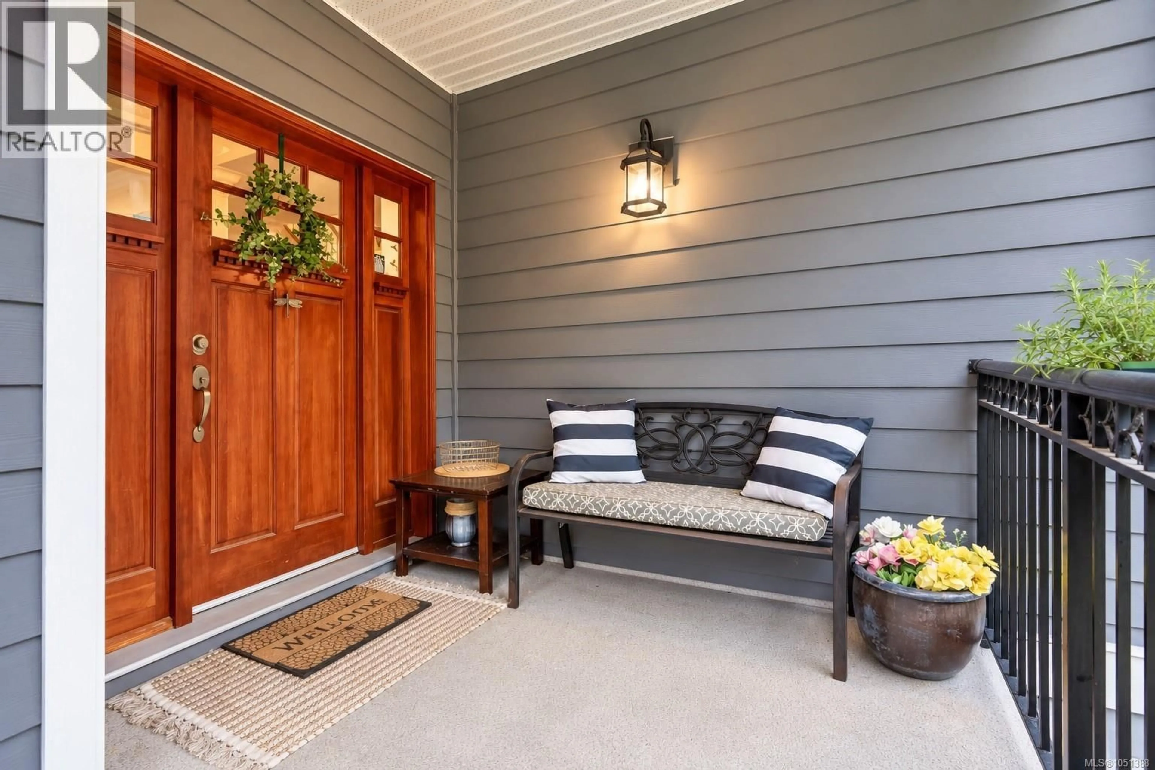
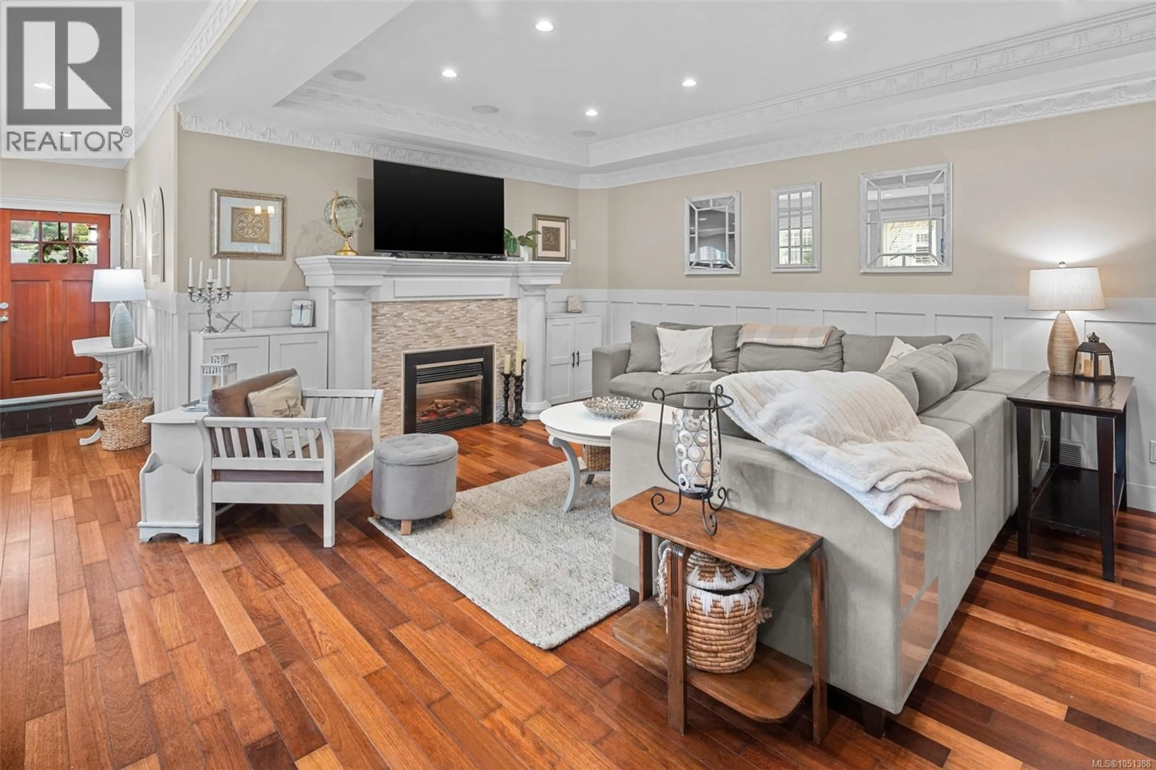
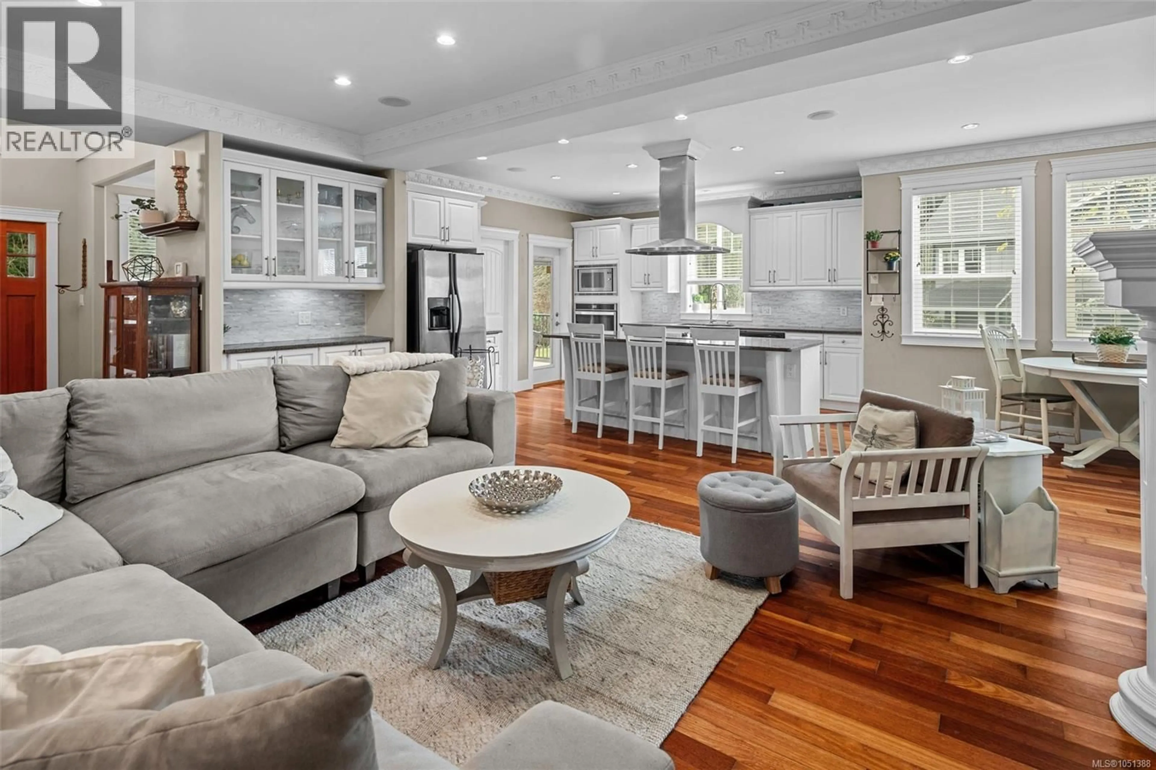
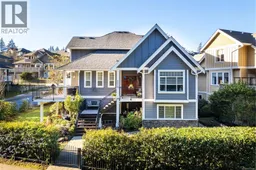
Welcome to this beautifully updated 3-level home situated on a quiet, family-friendly cul-de-sac in the prestigious Bear Mountain Community. With over 4,300 sq. ft. of thoughtfully designed living space, this property seamlessly blends modern luxury with practical functionality. The main level boasts a refreshed kitchen with an eating space that opens out to the large backyard patio area, perfect for outdoor entertaining; additionally, there is a cozy front porch, ideal for relaxing, as well as a side deck to enjoy the sunsets in the evening. A formal dining room, inviting living area with surround sound, a versatile den/office, and a laundry room complete this level. Upstairs, the primary suite is a true sanctuary featuring a walk-in closet, an ensuite with heated floors, and a jetted tub. An additional bedroom includes its own ensuite, while the other bedroom and large bonus room share a full bathroom located off the hall, ensuring ample comfort for the whole family. The lower level provides incredible versatility with a media room wired for a projector, another four piece bathroom, abundant storage, and a large, legal 2-bedroom 1 bath suite with a private entrance, separate laundry, and a garden patio. Conveniently located near parks, trails, world-class golf, tennis, mountain biking, amenities and schools, this home offers the perfect balance of elegance and convenience. Don’t miss the opportunity to make it yours! (id:39198)
Property Details
Interior
Features
Main level Floor
Porch
8 x 8Entrance
7 x 11Dining room
11 x 13Kitchen
13 x 14Exterior
Parking
Garage spaces -
Garage type -
Total parking spaces 2
Property History
 44
44
