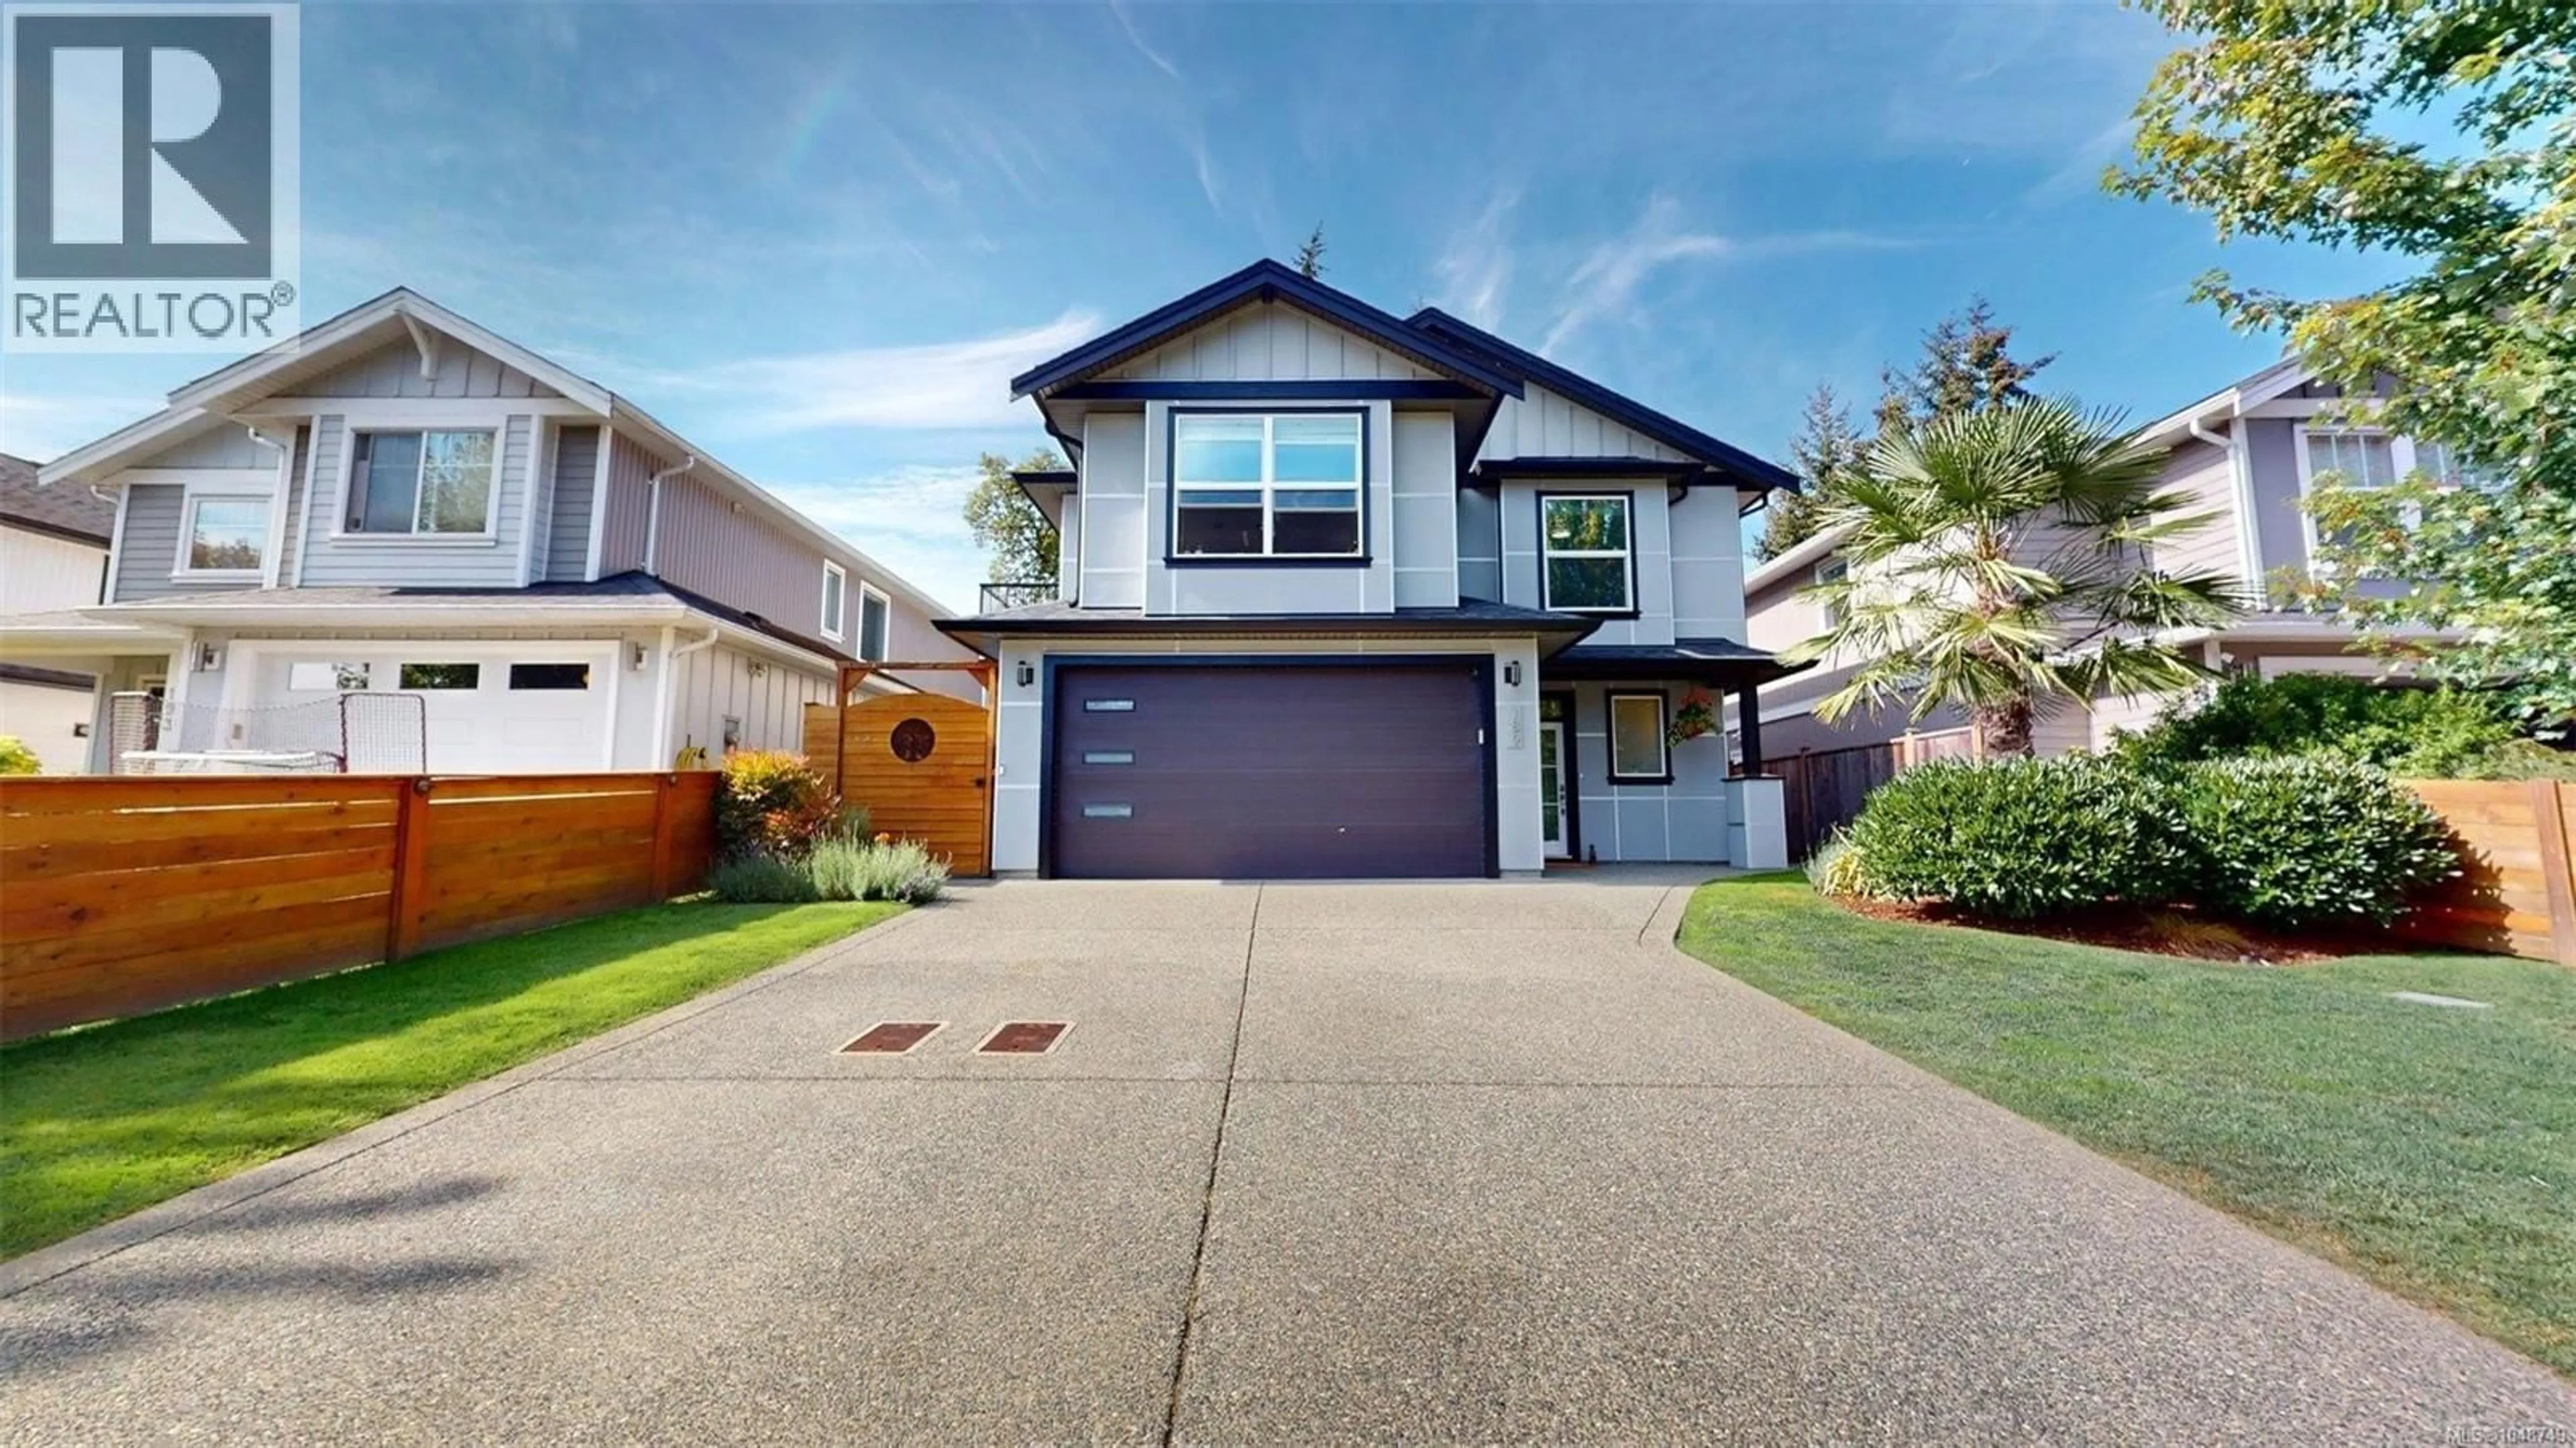
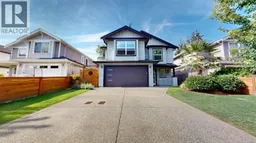
189 BELLAMY LINK, Langford, British Columbia V9B0R8
Contact us about this property
Highlights
Estimated valueThis is the price Wahi expects this property to sell for.
The calculation is powered by our Instant Home Value Estimate, which uses current market and property price trends to estimate your home’s value with a 90% accuracy rate.Not available
Price/Sqft$491/sqft
Monthly cost
Open Calculator
Description
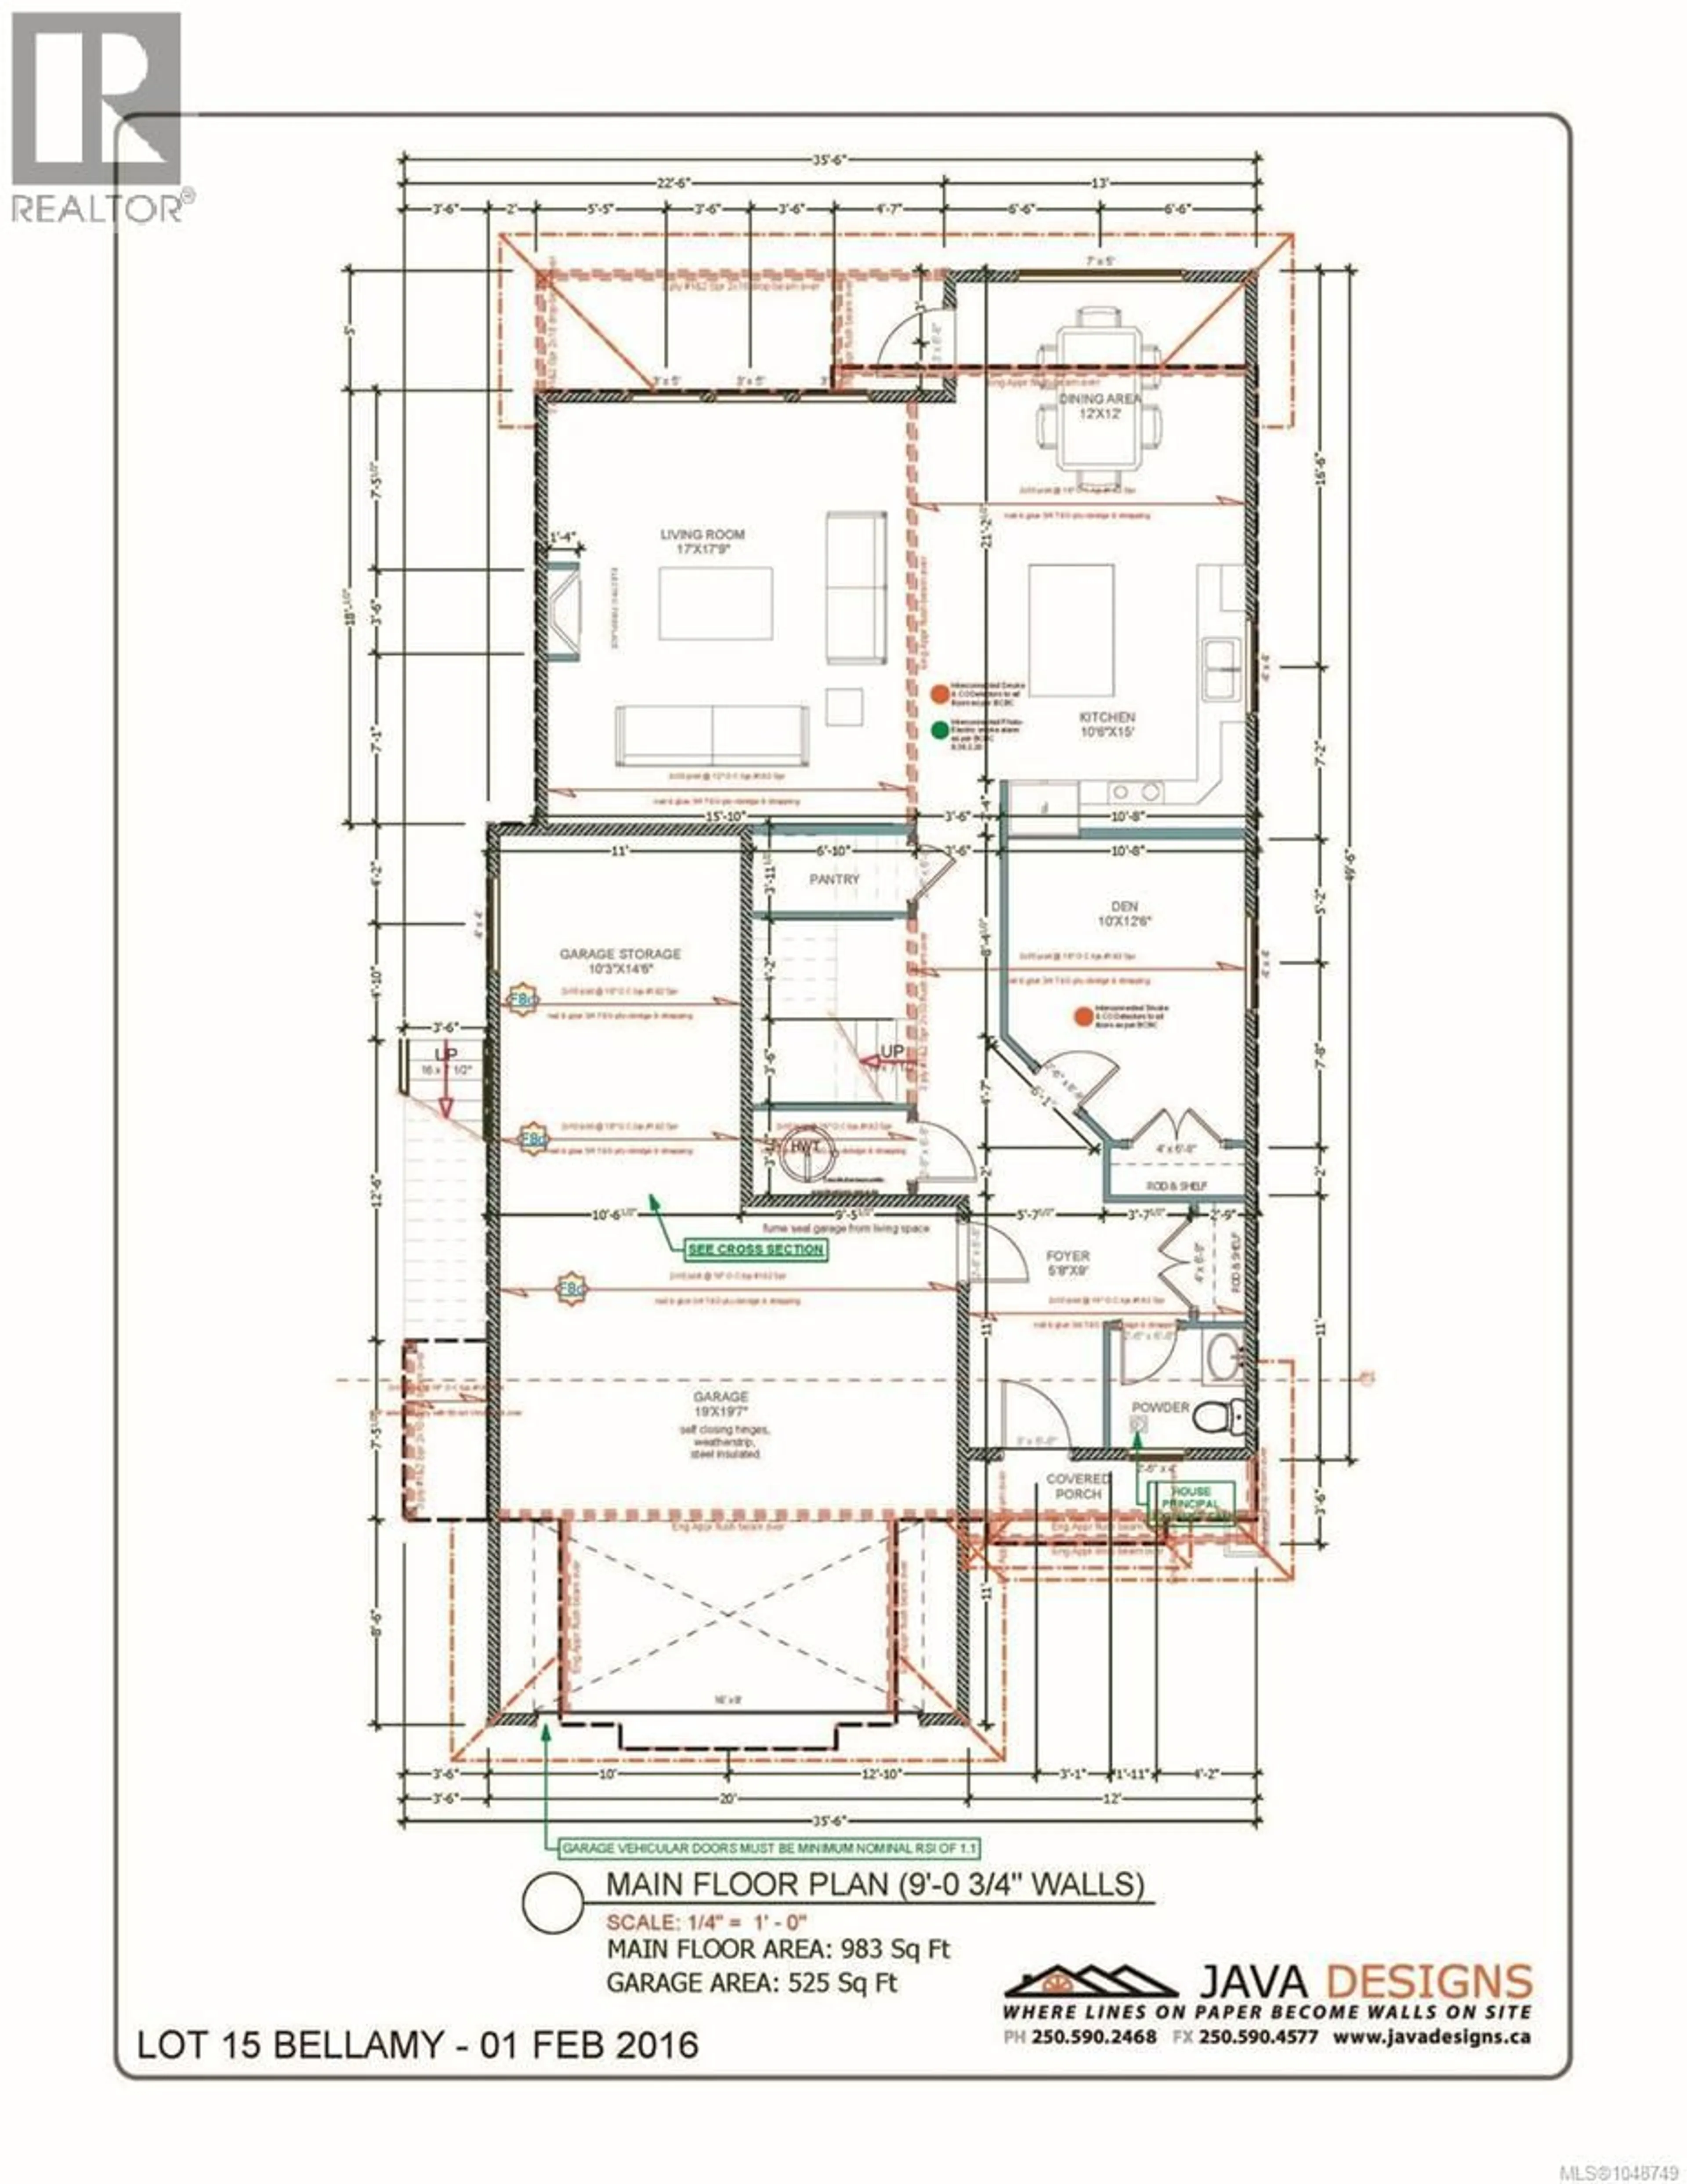
Beautifully updated 5-bedroom, 3.5-bathroom home plus bonus room, minutes from the trails and recreation of Thetis Lake. Bright open-concept main level features a stylish kitchen with custom wood range hood, valances, and pantry. The primary suite includes a large walk-in closet, heated ensuite floors and rain shower. Enjoy year-round comfort with heat pumps in the main home, bonus room and mortgage-helper suite. The mortgage-helper suite offers a separate entrance, separate hydro meter, dedicated heat pump, in-suite washer and dryer. With generous living space, thoughtful upgrades, income potential and quick access to elementary and secondary schools, Westshore amenities and major transportation routes, this home offers an exceptional combination of comfort, convenience and West Coast lifestyle. Call Seller directly for more information! (id:39198)
Property Details
Interior
Features
Main level Floor
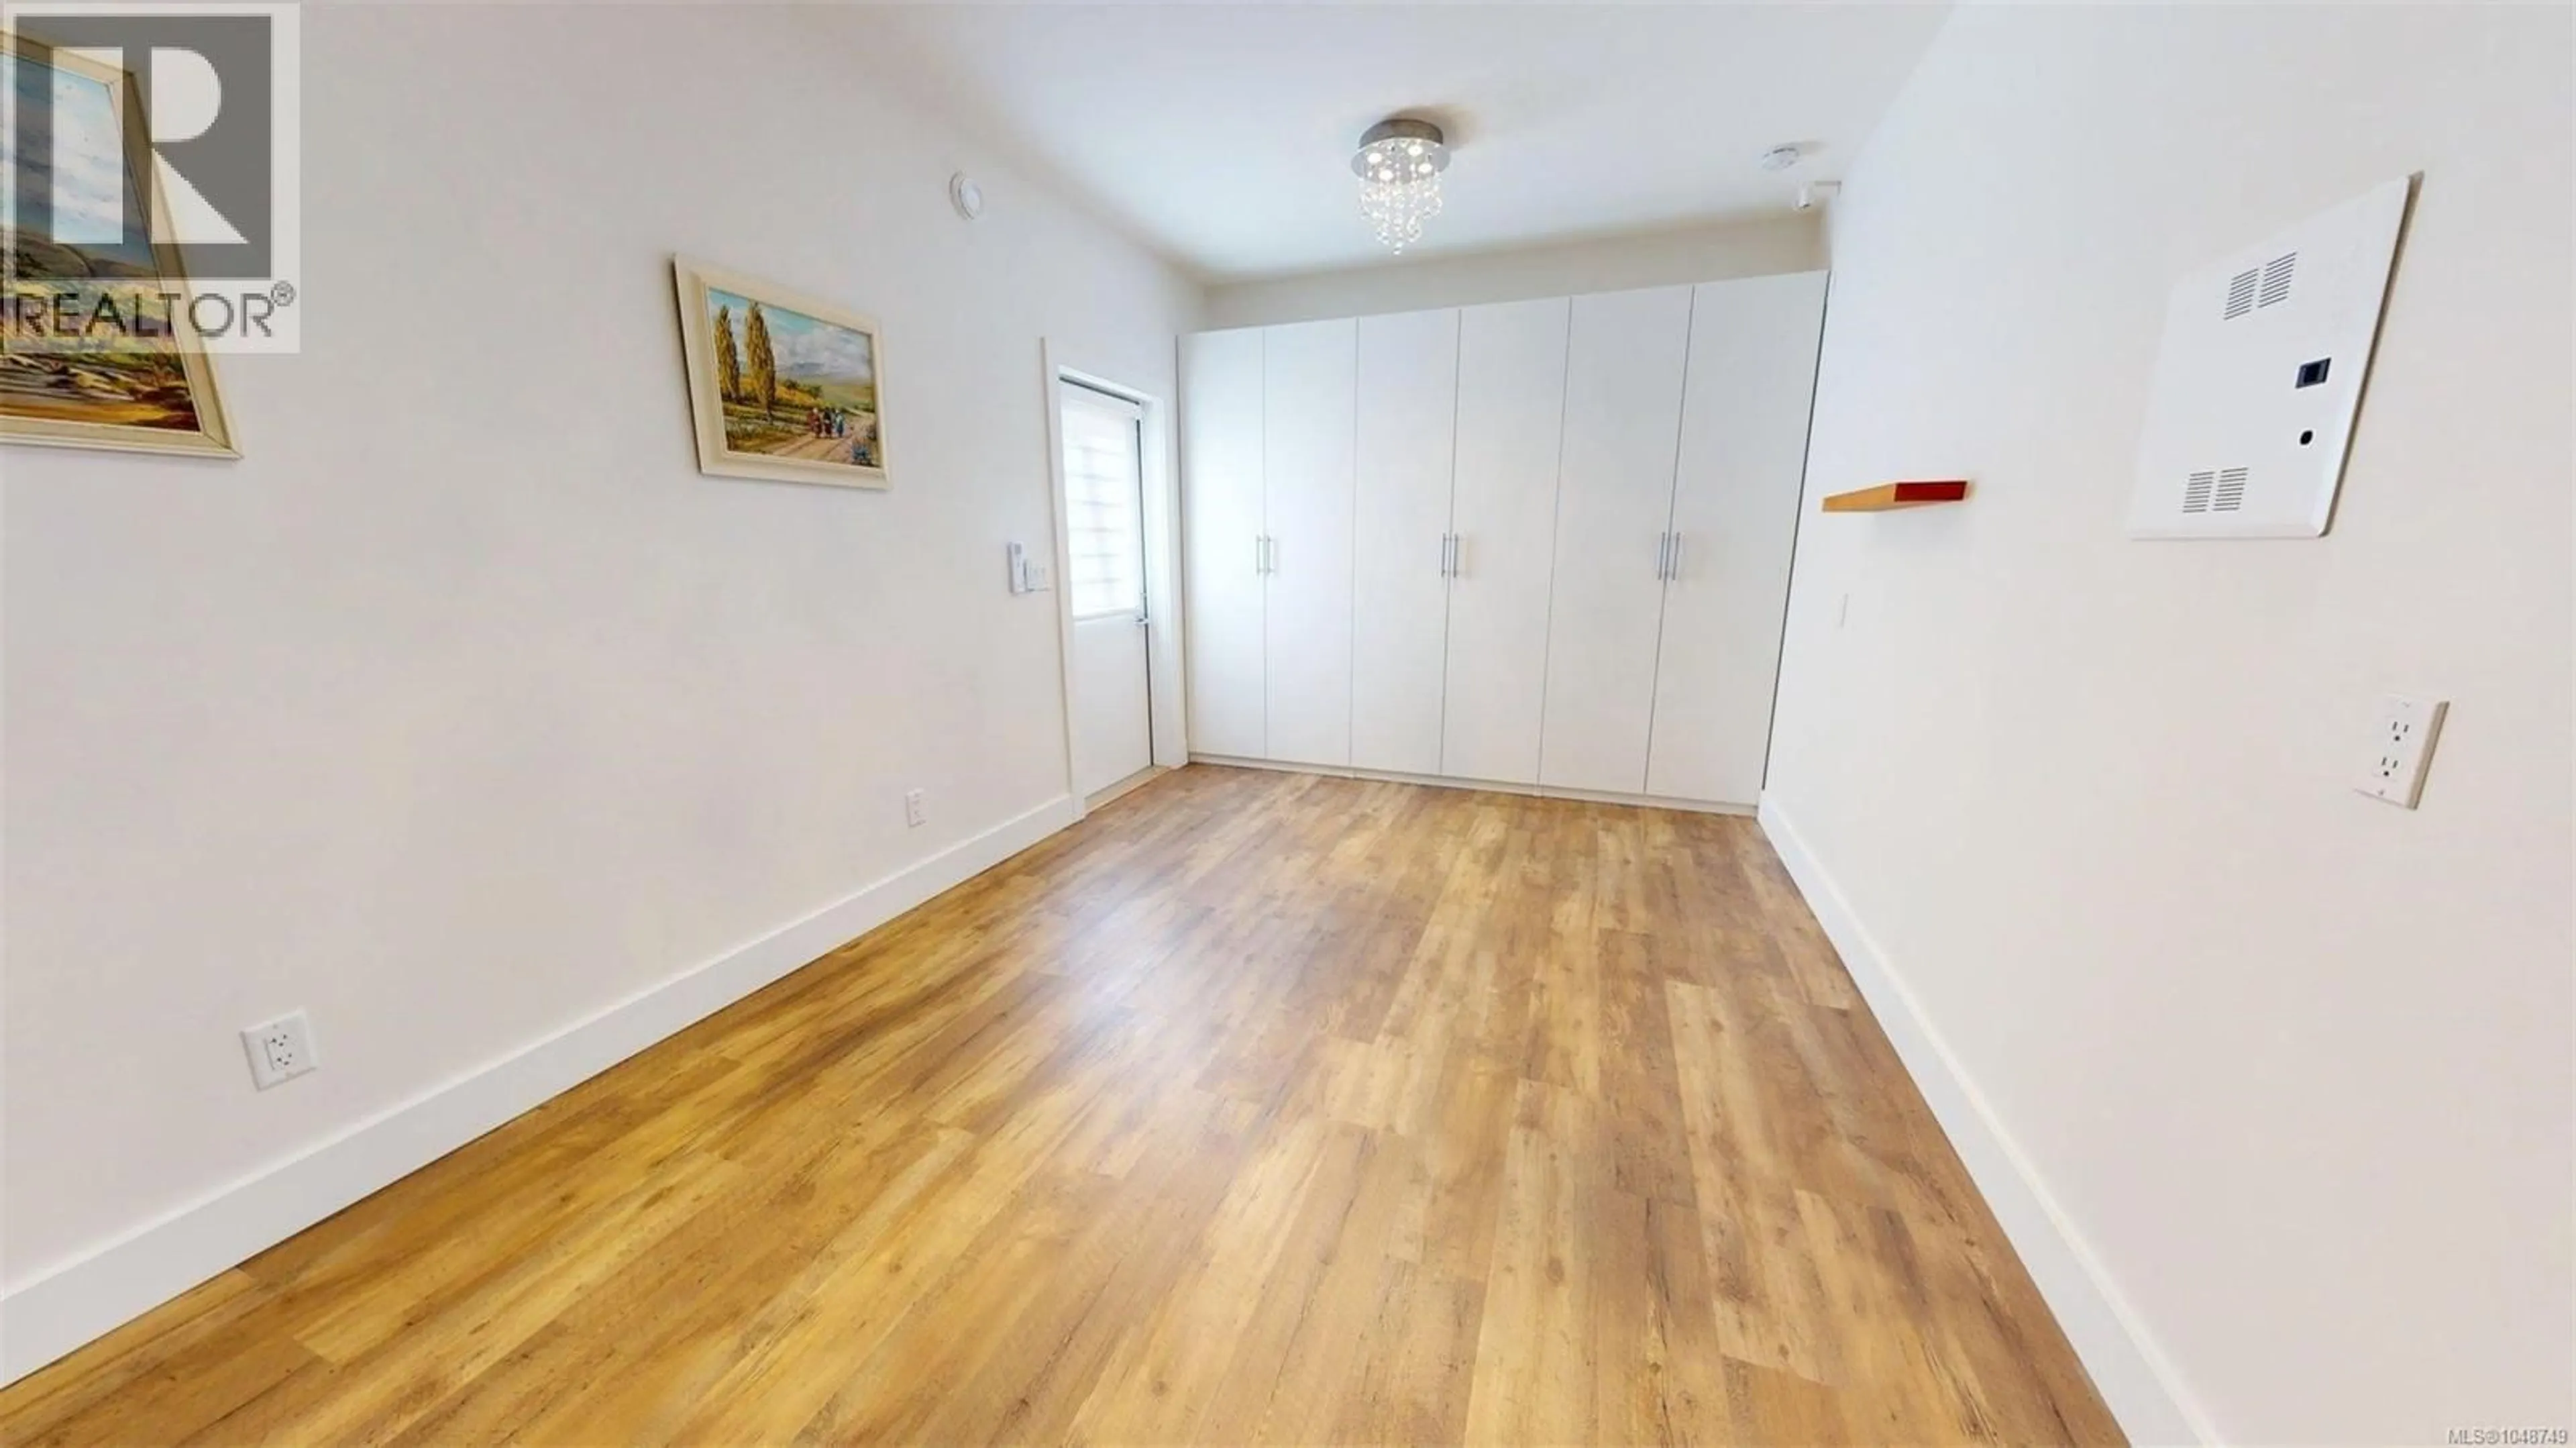
Bedroom
12'6 x 10'0Dining room
12 x 12Kitchen
15'0 x 10'6Living room
17'9 x 17'0Exterior
Parking
Garage spaces -
Garage type -
Total parking spaces 2
Property History
 50
50
