1488 ATLAS DRIVE, Langford, British Columbia V9B7C3
Contact us about this property
Highlights
Estimated valueThis is the price Wahi expects this property to sell for.
The calculation is powered by our Instant Home Value Estimate, which uses current market and property price trends to estimate your home’s value with a 90% accuracy rate.Not available
Price/Sqft$394/sqft
Monthly cost
Open Calculator
Description
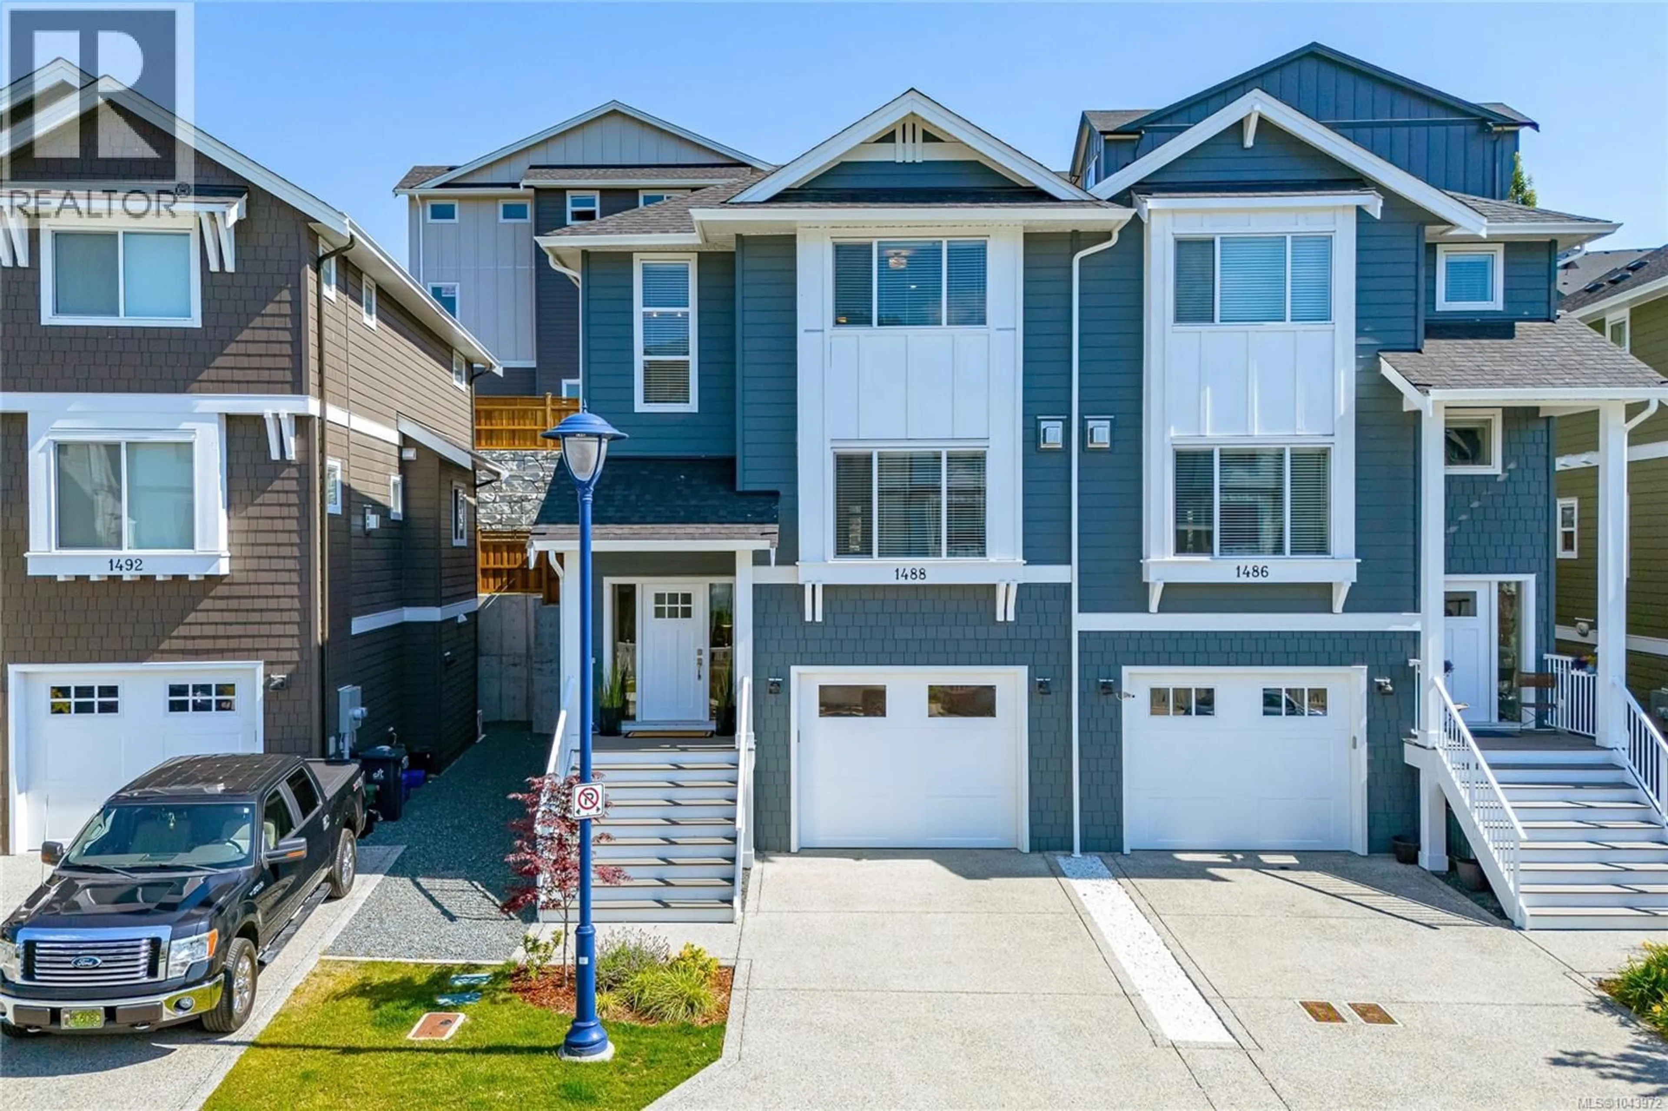
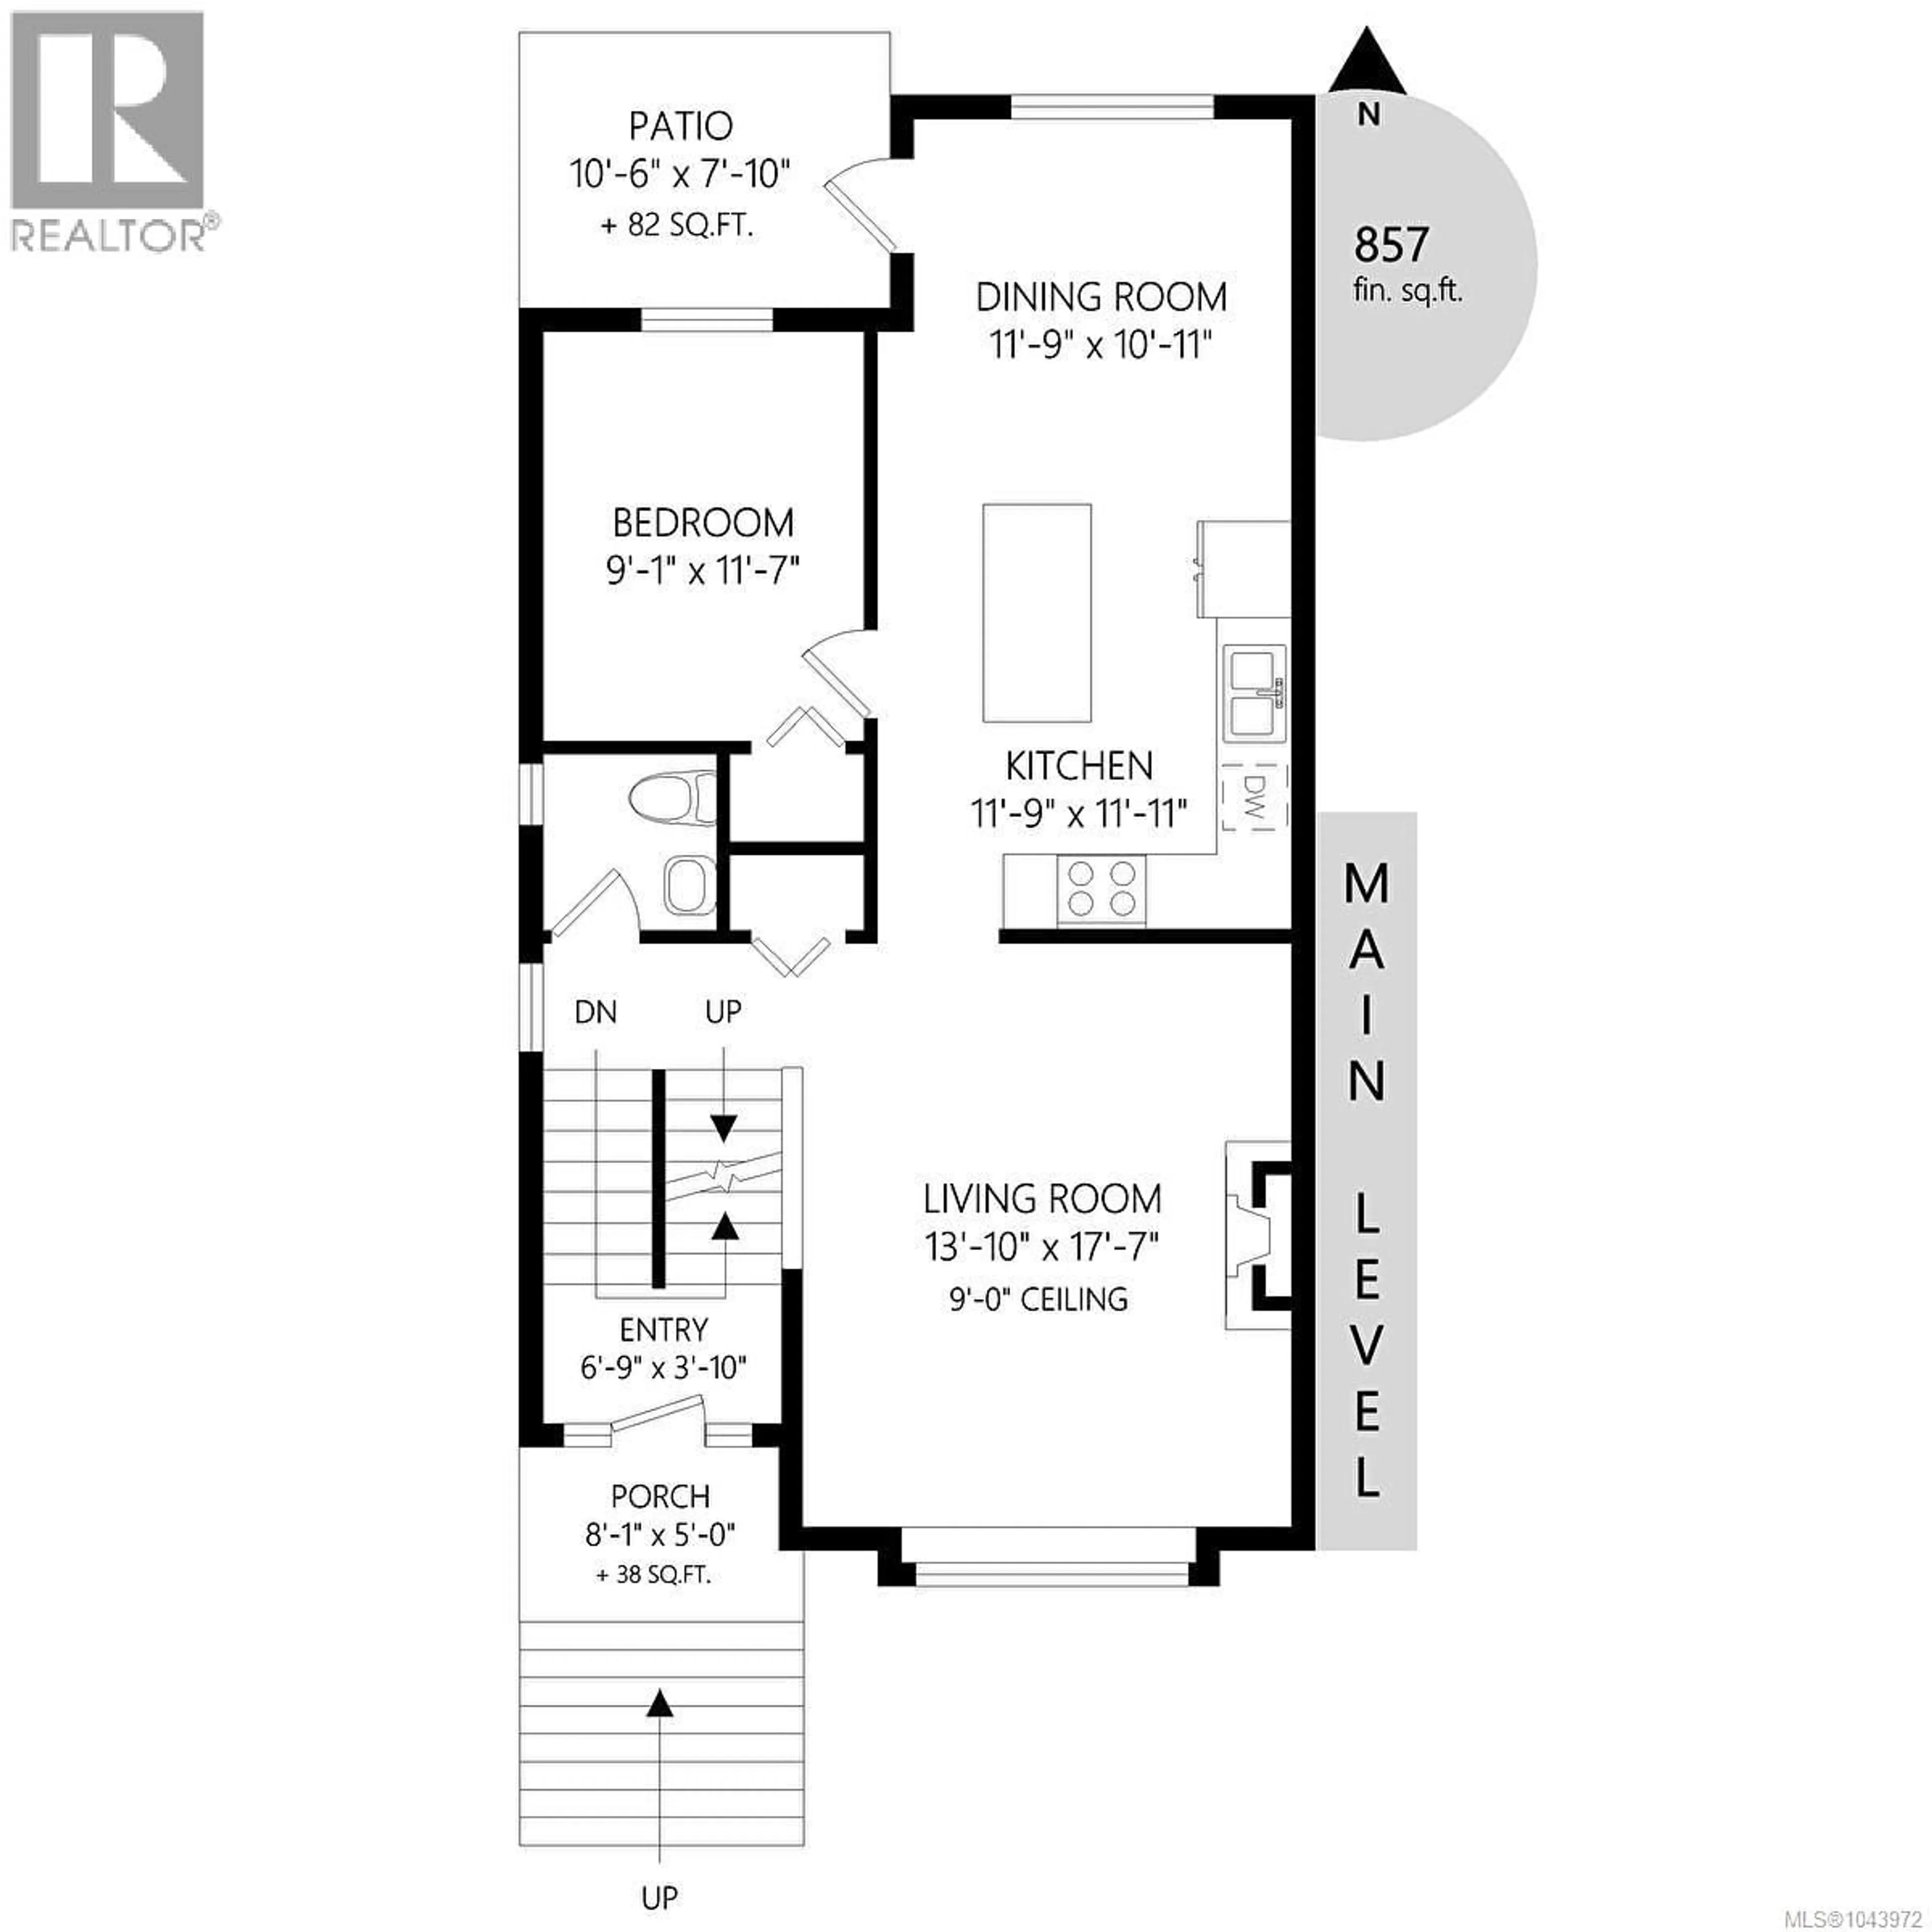
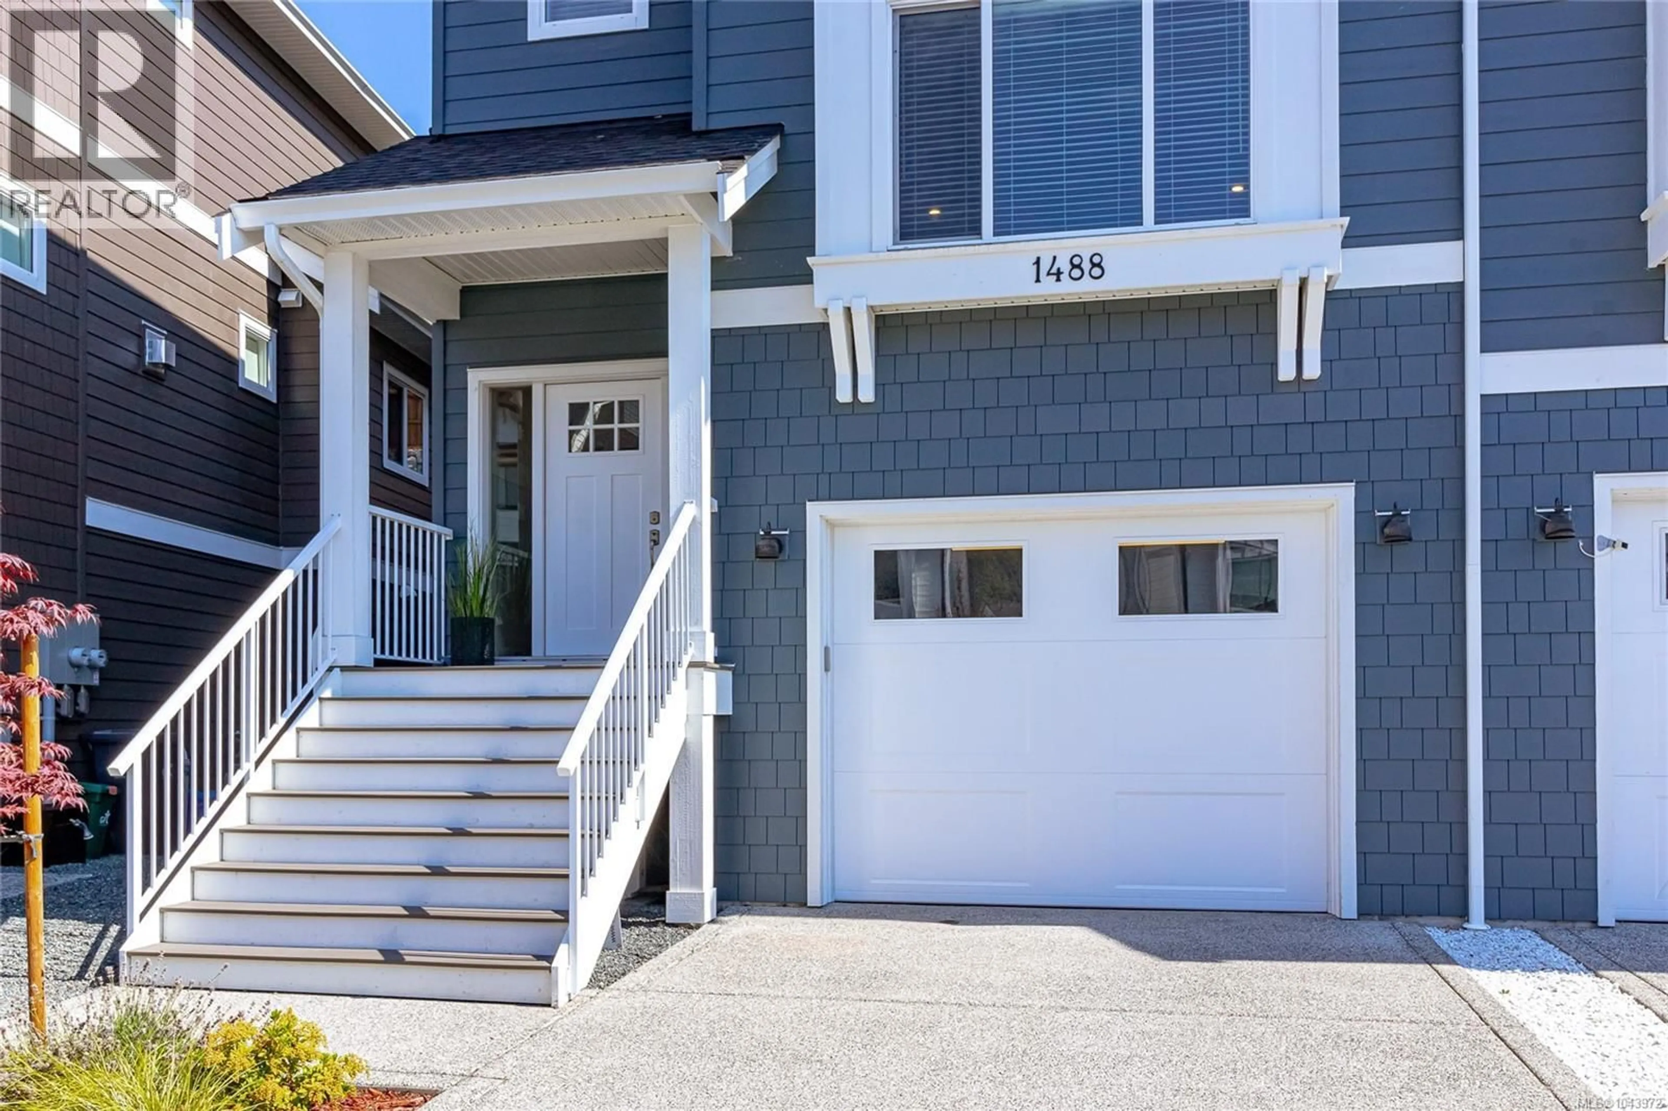
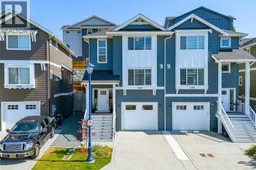
OPEN HOUSE Saturday July 25th and Sunday July 26th 1:00-3:00pm! Built in 2024, this beautifully crafted 4-bedroom, 4-bathroom home offers over 2,000 sq.ft. of thoughtfully designed living space. The bright, open-concept main level is ideal for everyday living and entertaining, featuring a designer kitchen with quartz countertops, stainless steel appliances, and an oversized island that anchors the space. The elegant living room is warmed by a gas fireplace and filled with natural light from expansive windows. Step outside to a private, fully fenced backyard with a natural gas BBQ hookup—perfect for summer gatherings. Upstairs, the spacious primary suite offers a walk-in closet and spa-inspired ensuite, complemented by two additional bedrooms, a full bathroom, and a convenient laundry room. The finished lower level, complete with its own private entrance and full bathroom, provides exceptional flexibility for guests, a home office, media room, or recreation space. Additional features include a heat pump with air conditioning, New Home Warranty, a single-car garage with an epoxy-coated floor, driveway parking, and an outstanding location just minutes from parks, trails, schools, shopping, recreation, and all the amenities of Westhills. (id:39198)
Property Details
Interior
Features
Second level Floor
Ensuite
Bathroom
Laundry room
6'4 x 4'10Bedroom
11'1 x 10'2Exterior
Parking
Garage spaces -
Garage type -
Total parking spaces 1
Condo Details
Inclusions
Property History
 56
56
