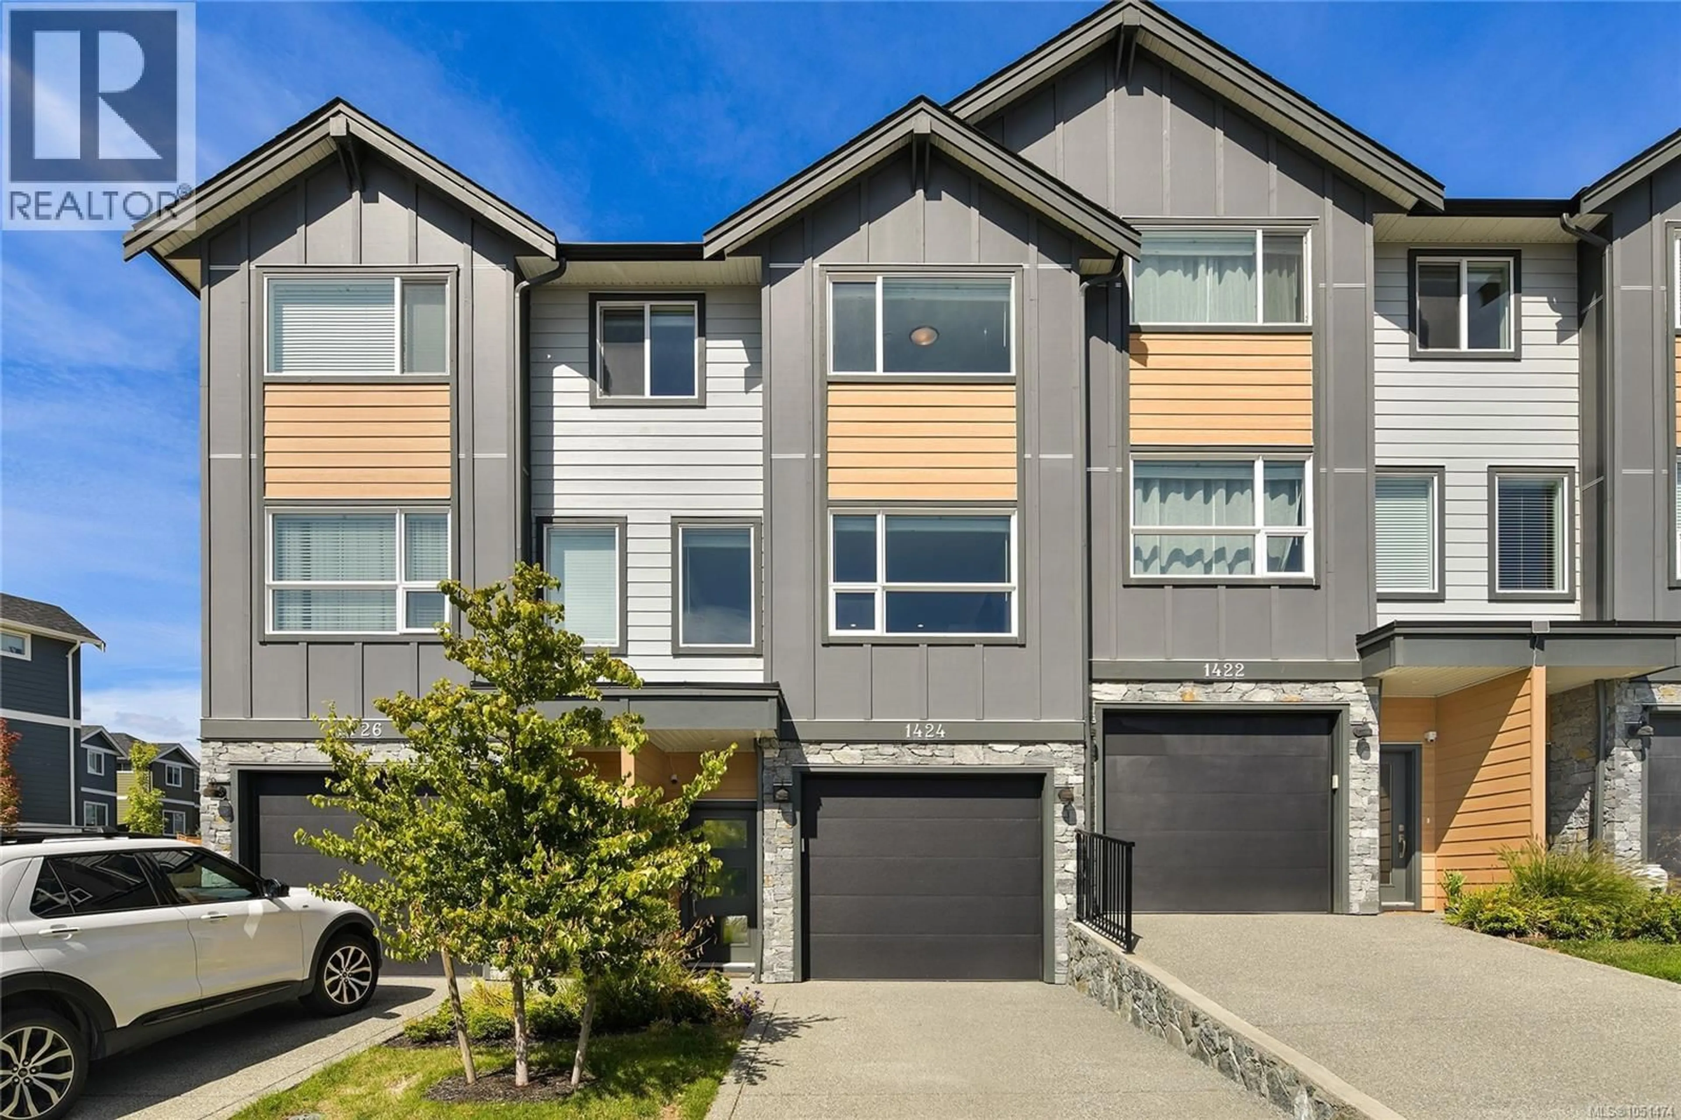
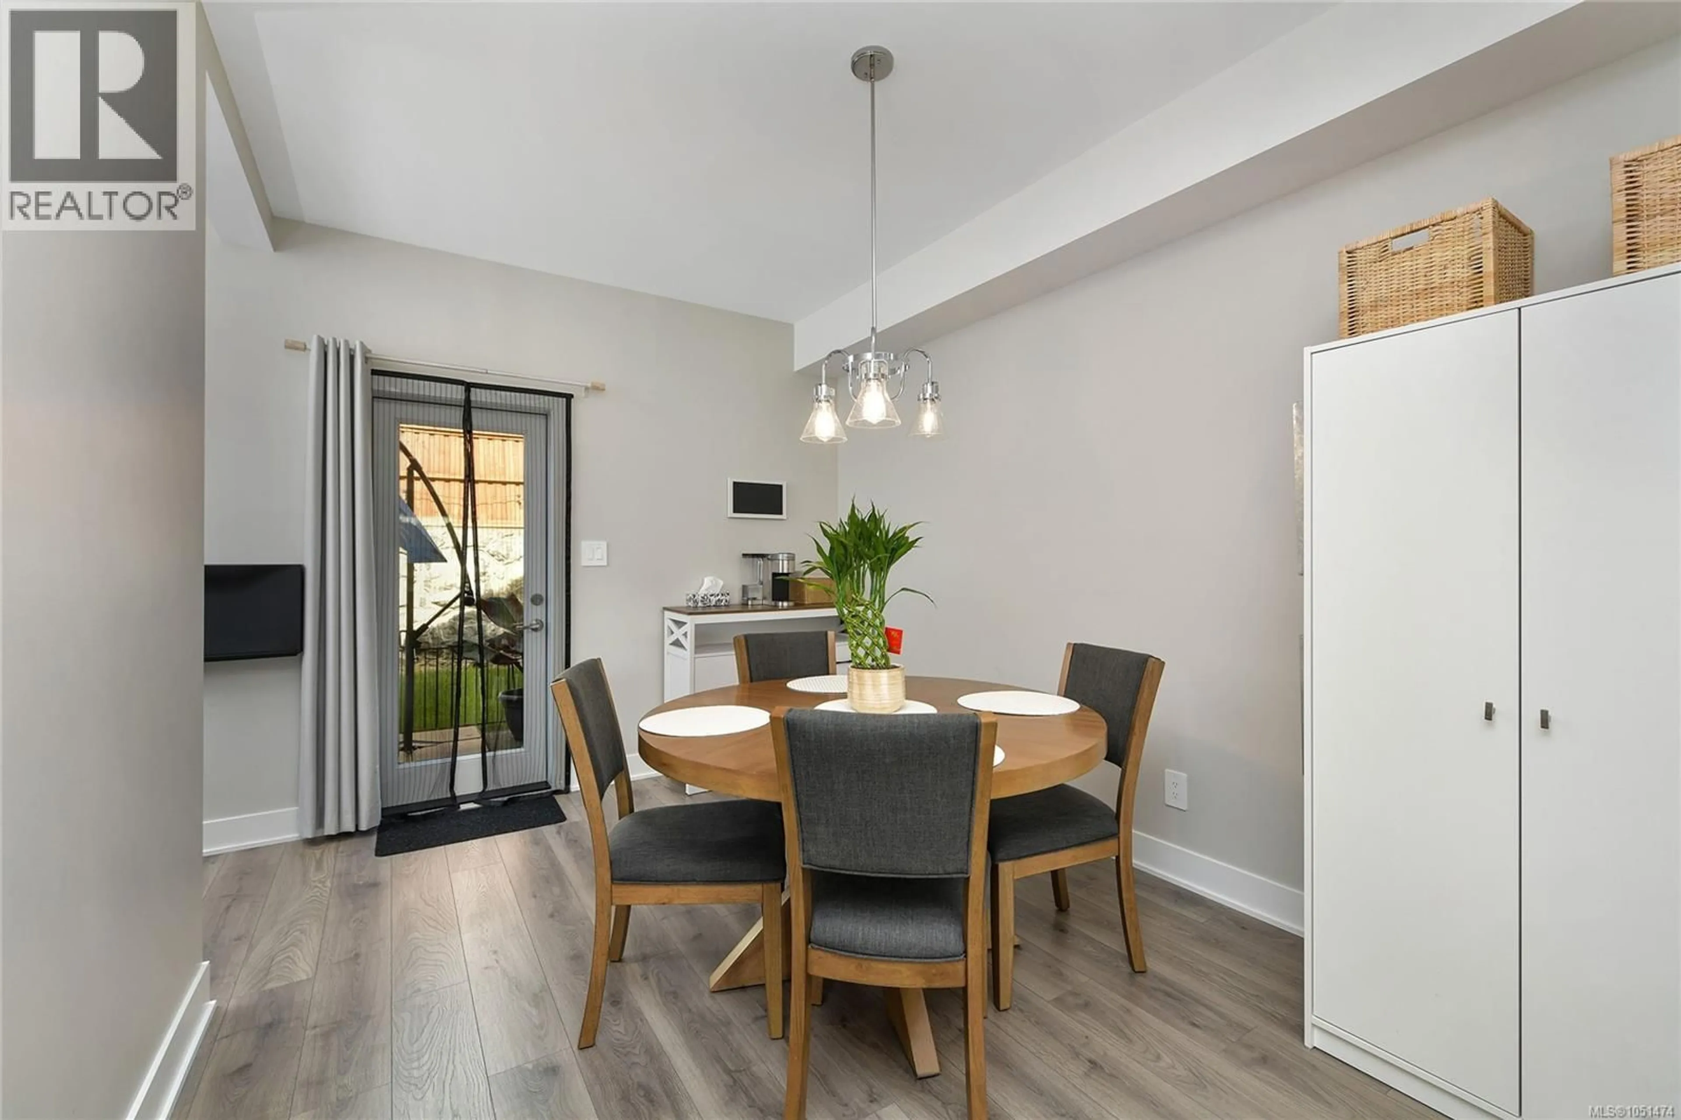
Home with vinyl exterior material, street for 1424 ATLAS DRIVE, Langford British Columbia V9B7A7
15 hours on Market

1424 ATLAS DRIVE, Langford, British Columbia V9B7A7

Condo
3
3
~1514 sqft
$769,000
Get pre-qualifiedPowered by nesto
Condo
3
3
~1514 sqft

Contact us about this property

Call

Highlights

Property Estimate

Days on market15 hours

Estimated valueNot available

Price/Sqft$507/sqft

Monthly cost

Open Calculator

Description

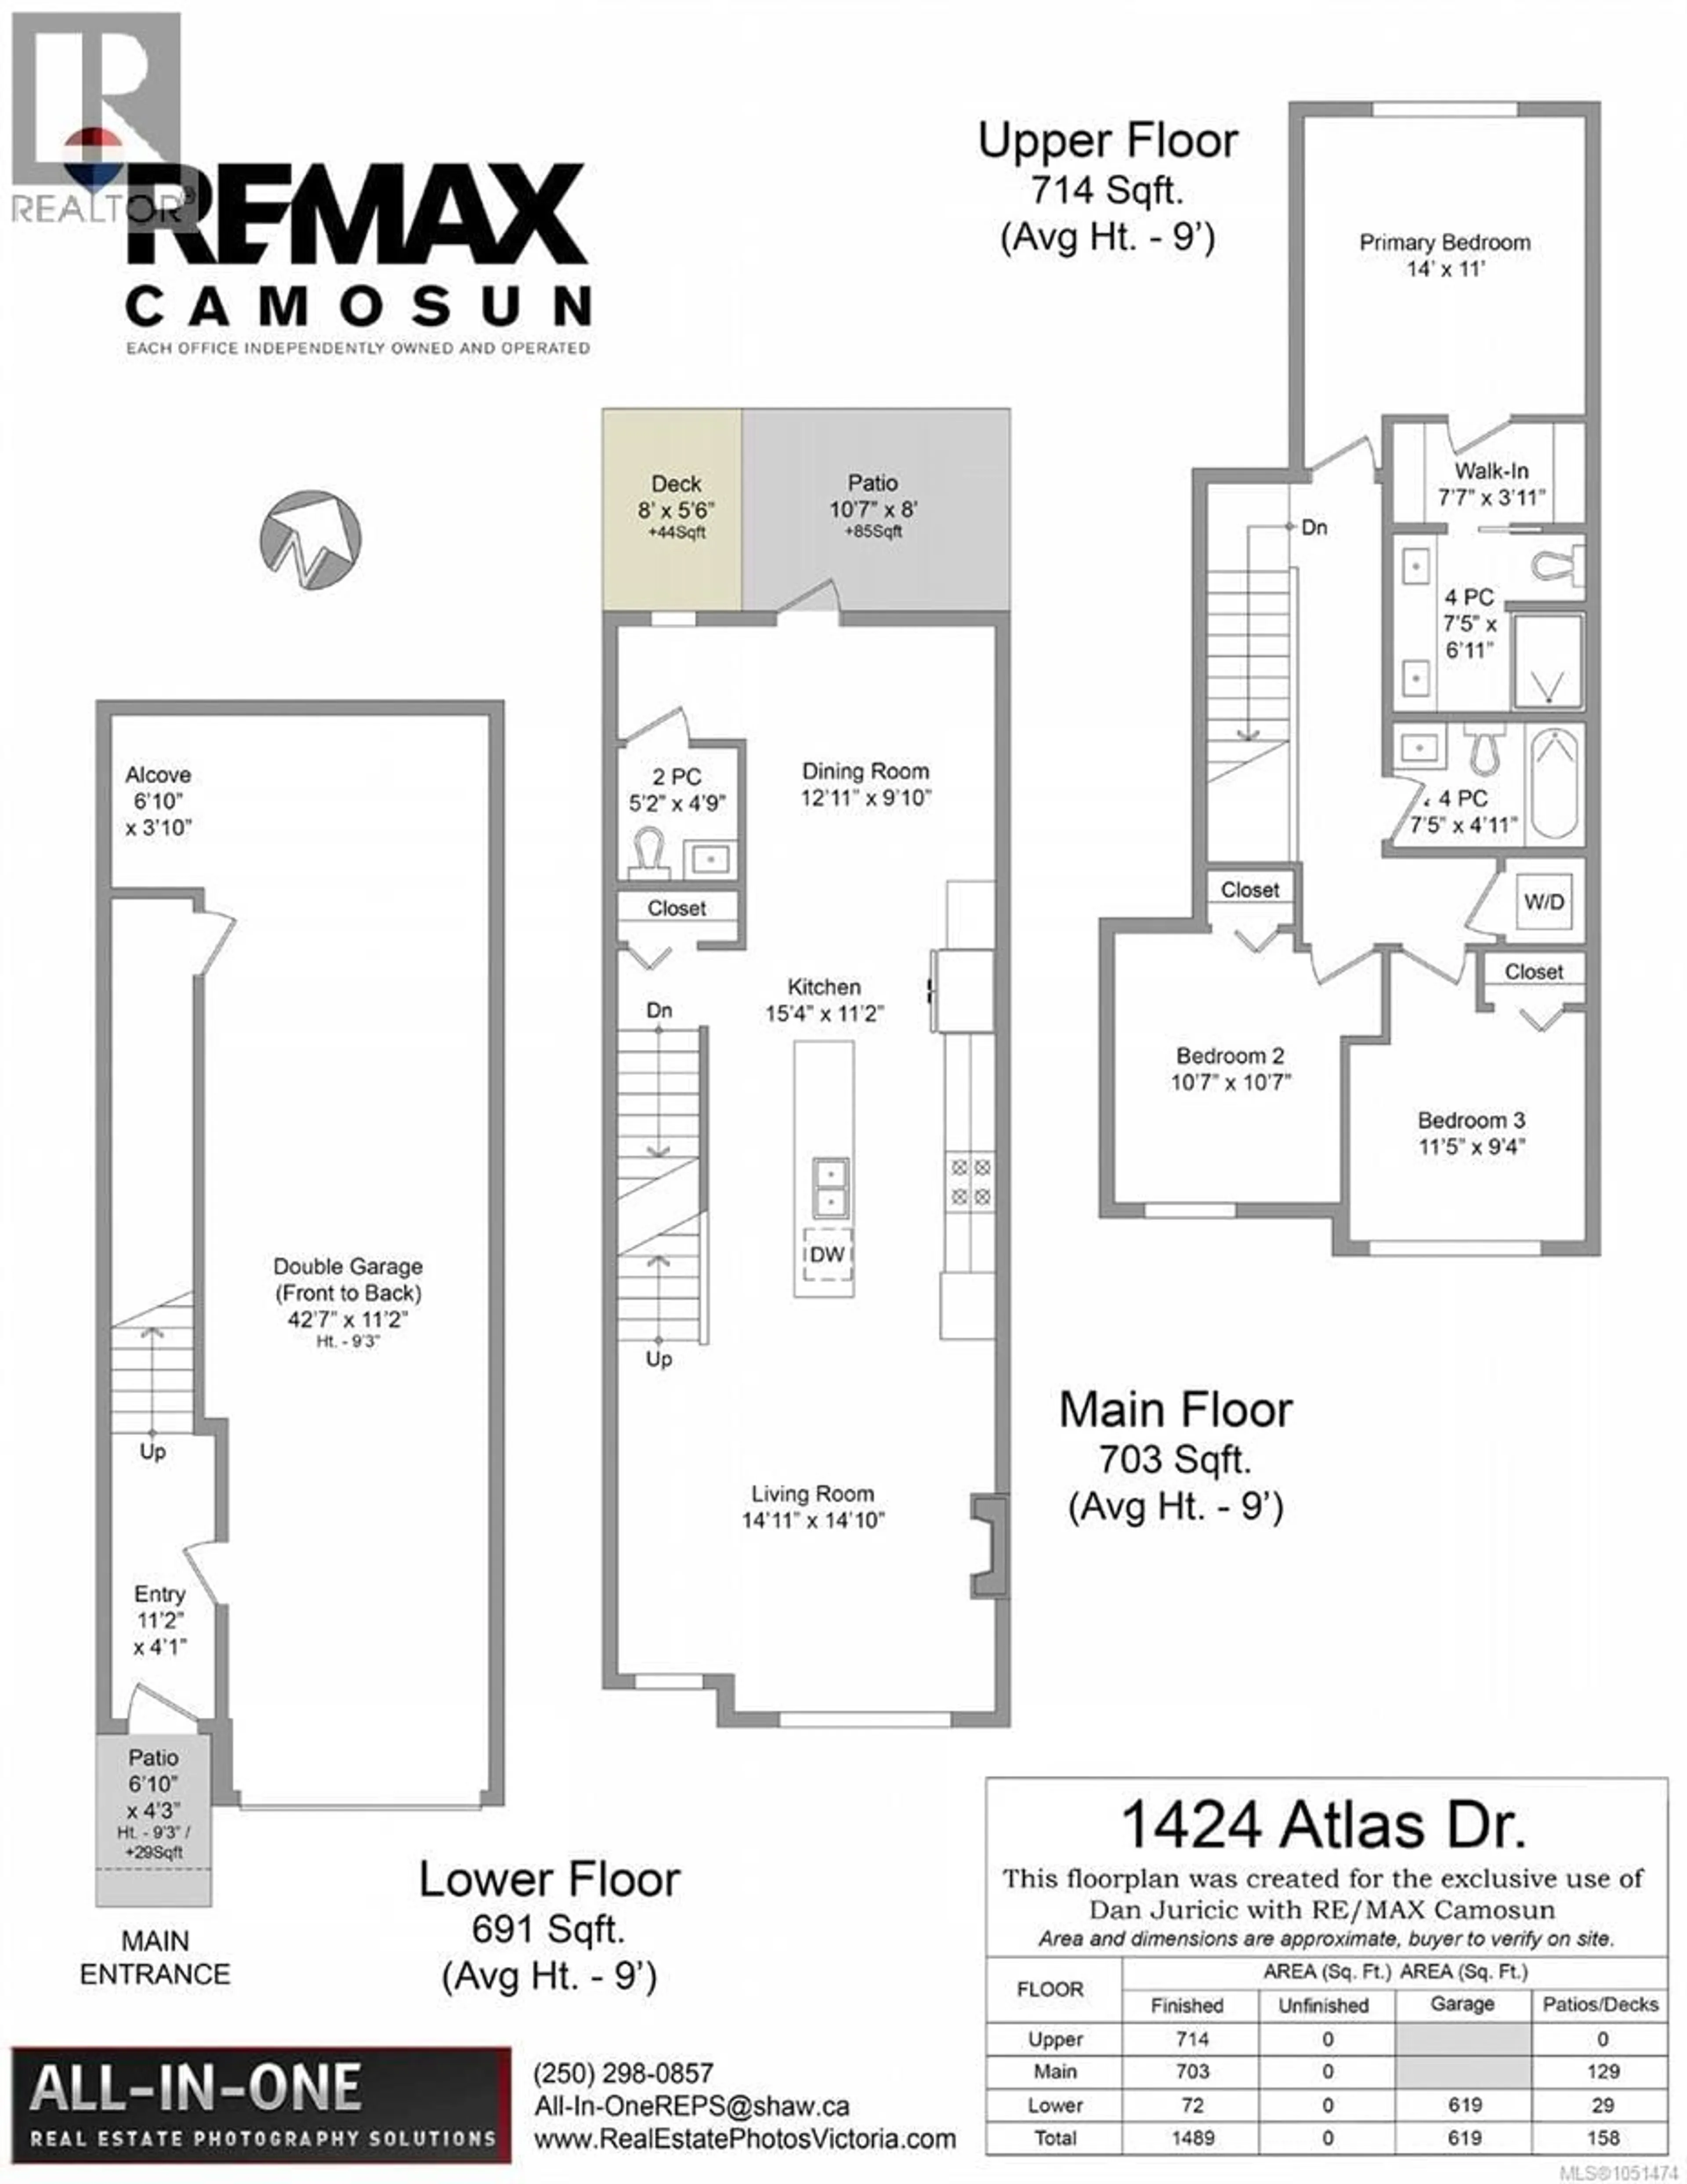
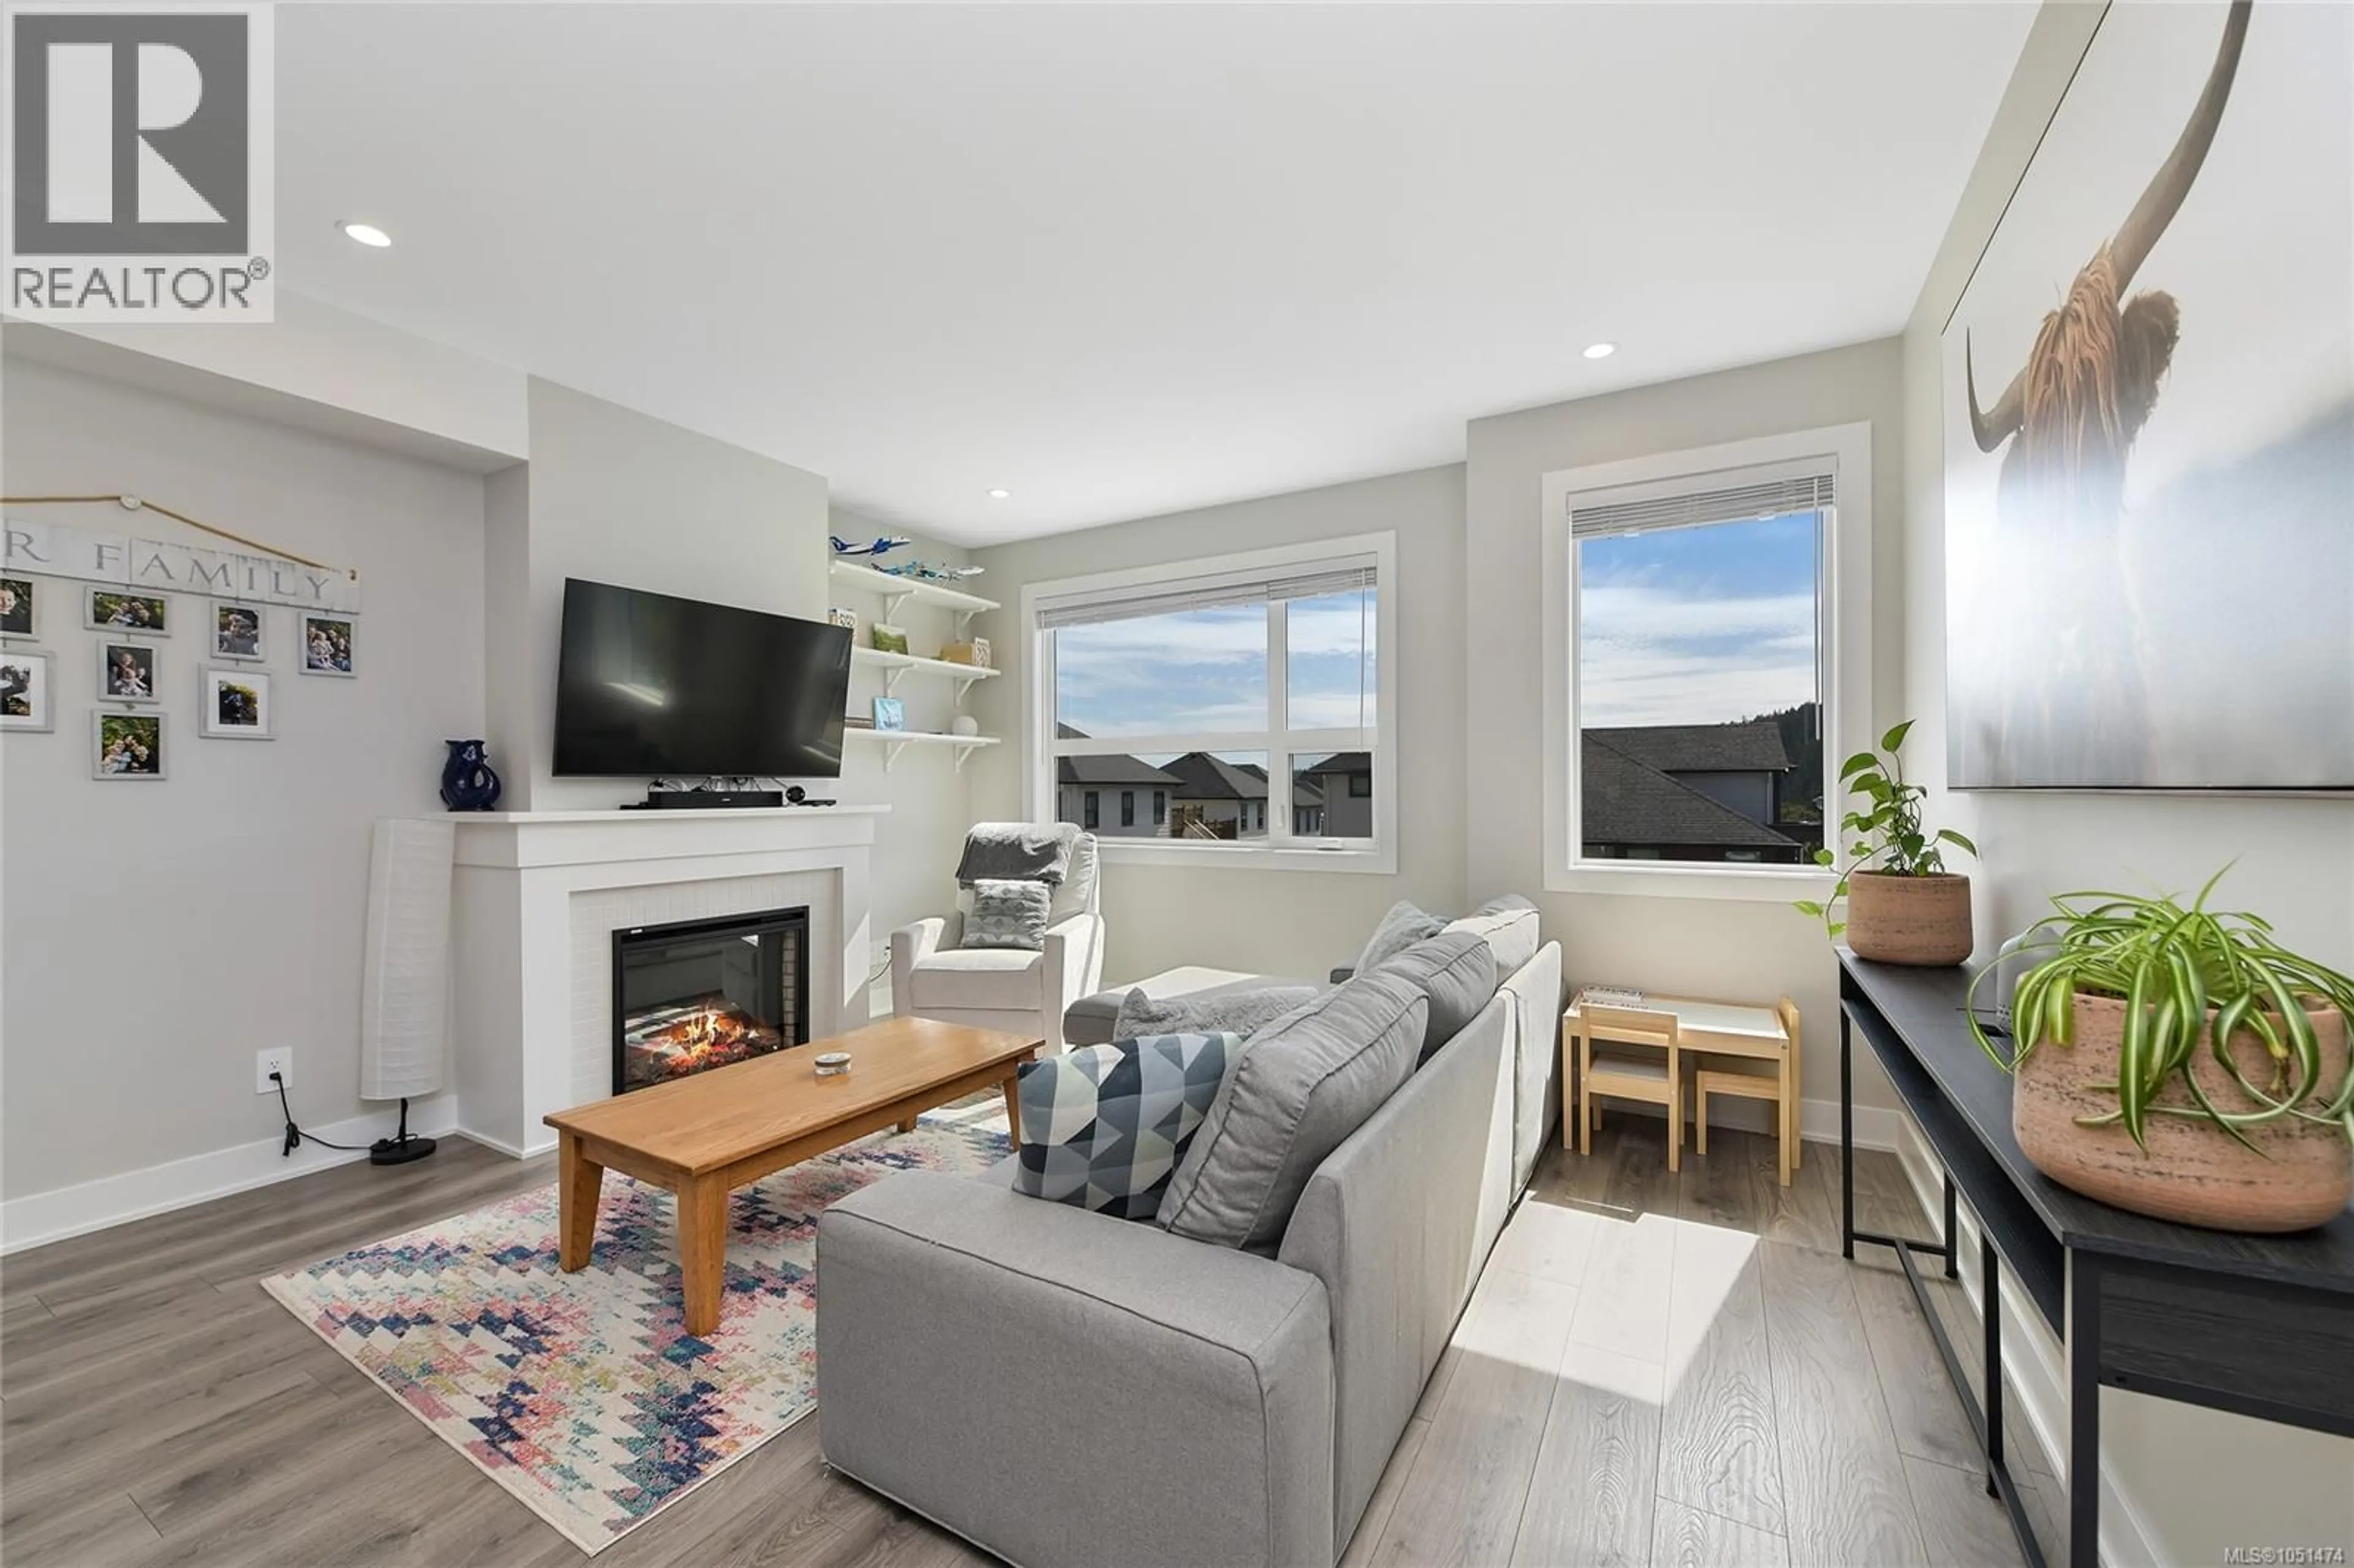
Welcome to 1424 Atlas Drive, a spacious 3-bedroom, 2.5-bathroom townhome in the popular Westhills community. The bright, open-concept main level features a modern kitchen with generous counter space, comfortable living and dining areas, and access to the outdoor patio and deck. Upstairs are three well-sized bedrooms, including a spacious primary with walk-in closet and ensuite. A large double garage provides excellent parking and storage. The location is a standout, with Atlas Drive Playground nearby, along with the popular Jordie Lunn Bike Park and an extensive network of hiking and biking trails. Families will also appreciate being within walking distance of PEXSISEN Elementary, Centre Mountain Lellum Middle and Belmont Secondary, with the YMCA-YWCA Westhills, Langford Lake, shopping, restaurants and recreation all close by. Westhills is known for its family-friendly feel, abundance of green space and easy access to everyday amenities. Whether it’s walking the neighbourhood trails, spending time at Langford Lake, heading to the bike park or taking advantage of nearby recreation facilities, there is plenty to enjoy just minutes from home. The layout is practical for families, couples or anyone looking for extra space without the upkeep of a detached home. With a functional floor plan, great storage and a location that puts schools, parks and recreation close at hand, 1424 Atlas Drive offers an excellent opportunity to enjoy the Westhills lifestyle. (id:39198)


Property Details

StyleRow / Townhouse
ViewMountain view
Age of property2023
SqFt~1514 SqFt
Lot Size-
Parking Spaces3
MLS ®Number1048975
Community NameLangford
Data SourceCREA
Listing byRE/MAX Camosun

Features

Heating: Baseboard heaters

Main level Floor

Patio

4'3 x 6'10

Entrance

11'2 x 4'1


Parking

Garage spaces -

Garage type -

Total parking spaces 3


Inclusions
Hydro
Water
Parking
Cable
Heat

Property History

Sep 8, 2026
ListedActive
$769,000
15 hours on market
history photo preview31
Listing by crea®
Property listed by RE/MAX Camosun, Brokerage
Agent Banner Image
Interested in this property?Get in touch to get the inside scoop.

Population and Demographics

Overview

Total population 45360
Average household income $121,673

Age (%)

0 to 19
22%
20 to 34
22%
35 to 49
23%
50 to 64
19%
65 and plus
14%

Household composition (%)

Single family
64%
Single person
28%
Multi person
6%
Multi family
1%

Mother tongue (%)

English
89%
Others
4%
French
2%
Tagalog (Pilipino, Filipino)
1%
Spanish
1%
Punjabi (Panjabi)
1%

House tenancy (%)

Owners
65%
Renters
35%

What’s nearby?Essentials within 5 km

Local Logic

Transportation Scores

Estimated Budget

Powered by:
The trademarks REALTOR®, REALTORS®, and the REALTOR® logo are controlled by The Canadian Real Estate Association (CREA) and identify real estate professionals who are members of CREA. The trademarks MLS®, Multiple Listing Service® and the associated logos are owned by CREA and identify the quality of services provided by real estate professionals who are members of CREA. Used under license.