1412 - 2000 HANNINGTON ROAD, Langford, British Columbia V9B6R6
Contact us about this property
Highlights
Estimated valueThis is the price Wahi expects this property to sell for.
The calculation is powered by our Instant Home Value Estimate, which uses current market and property price trends to estimate your home’s value with a 90% accuracy rate.Not available
Price/Sqft$953/sqft
Monthly cost
Open Calculator
Description
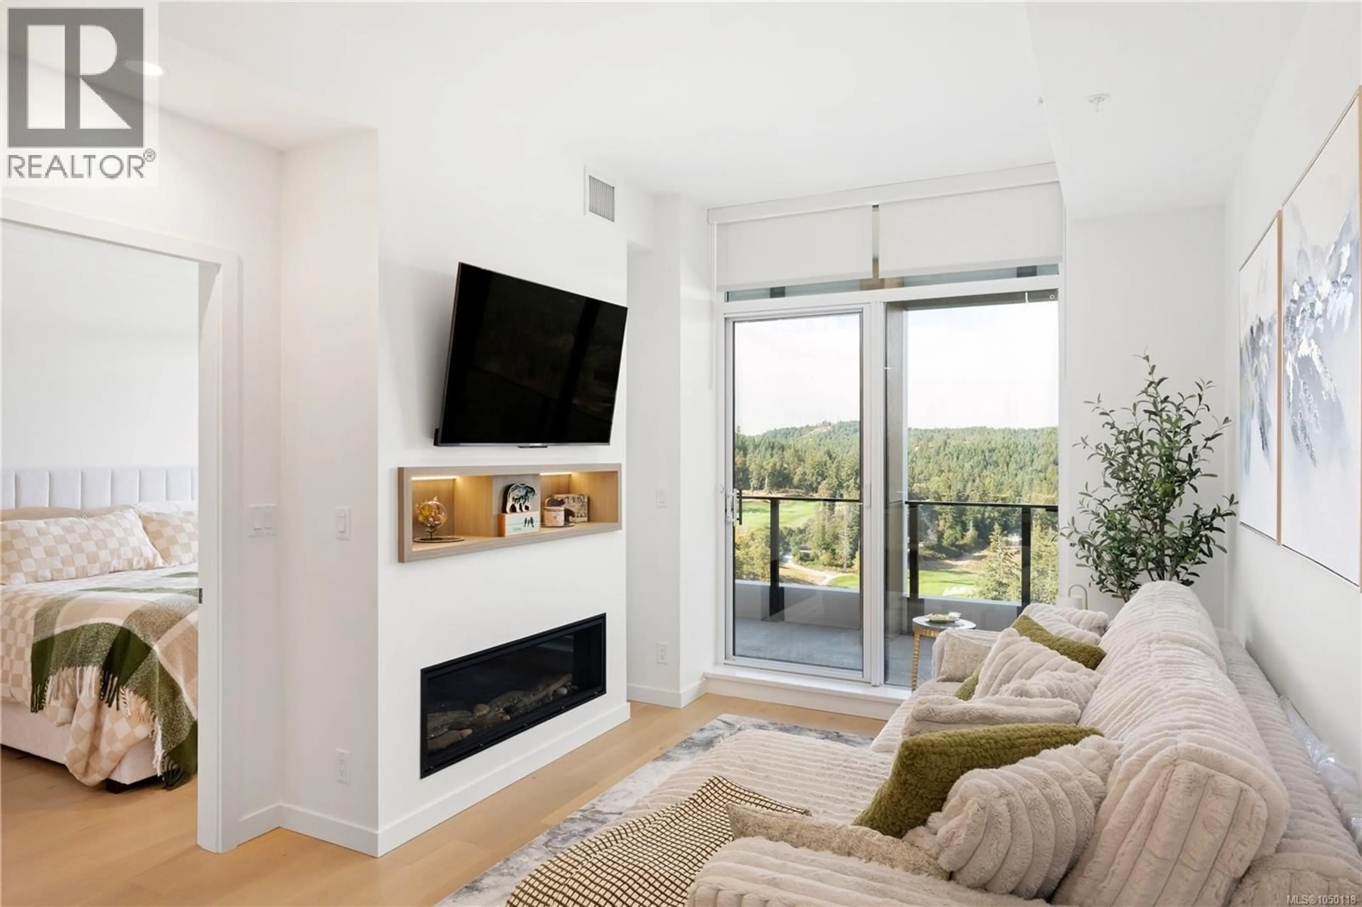
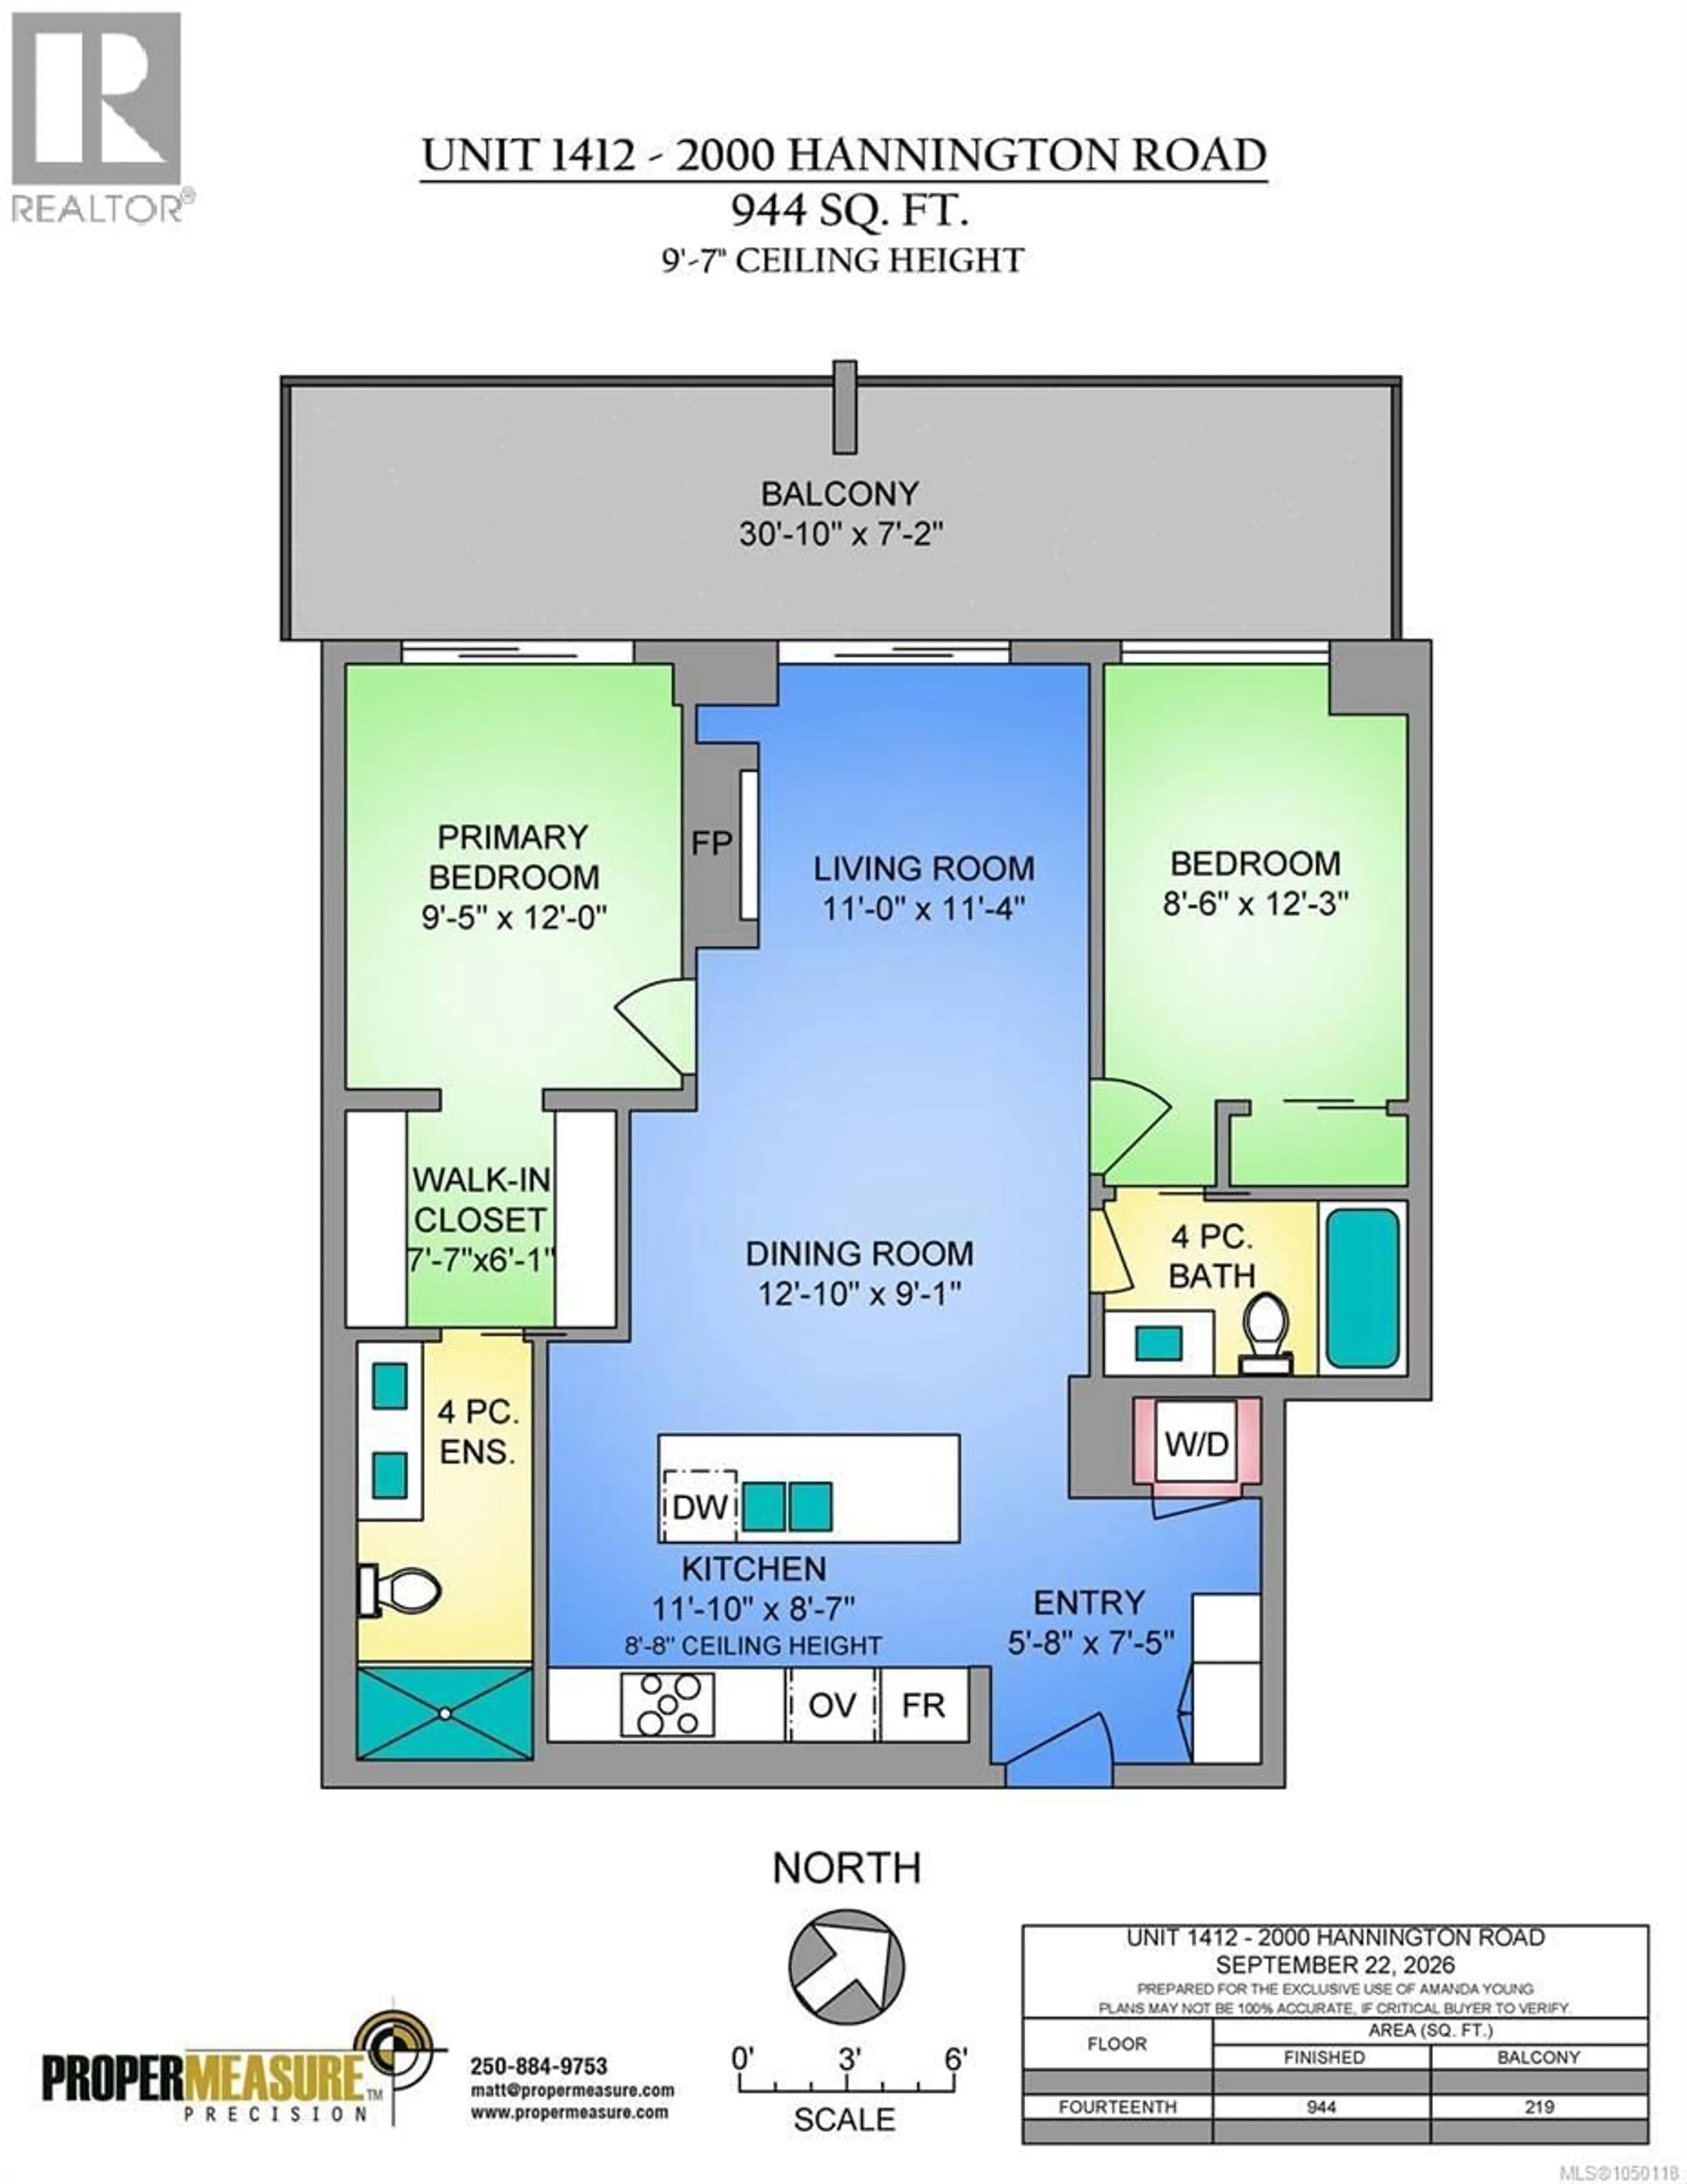
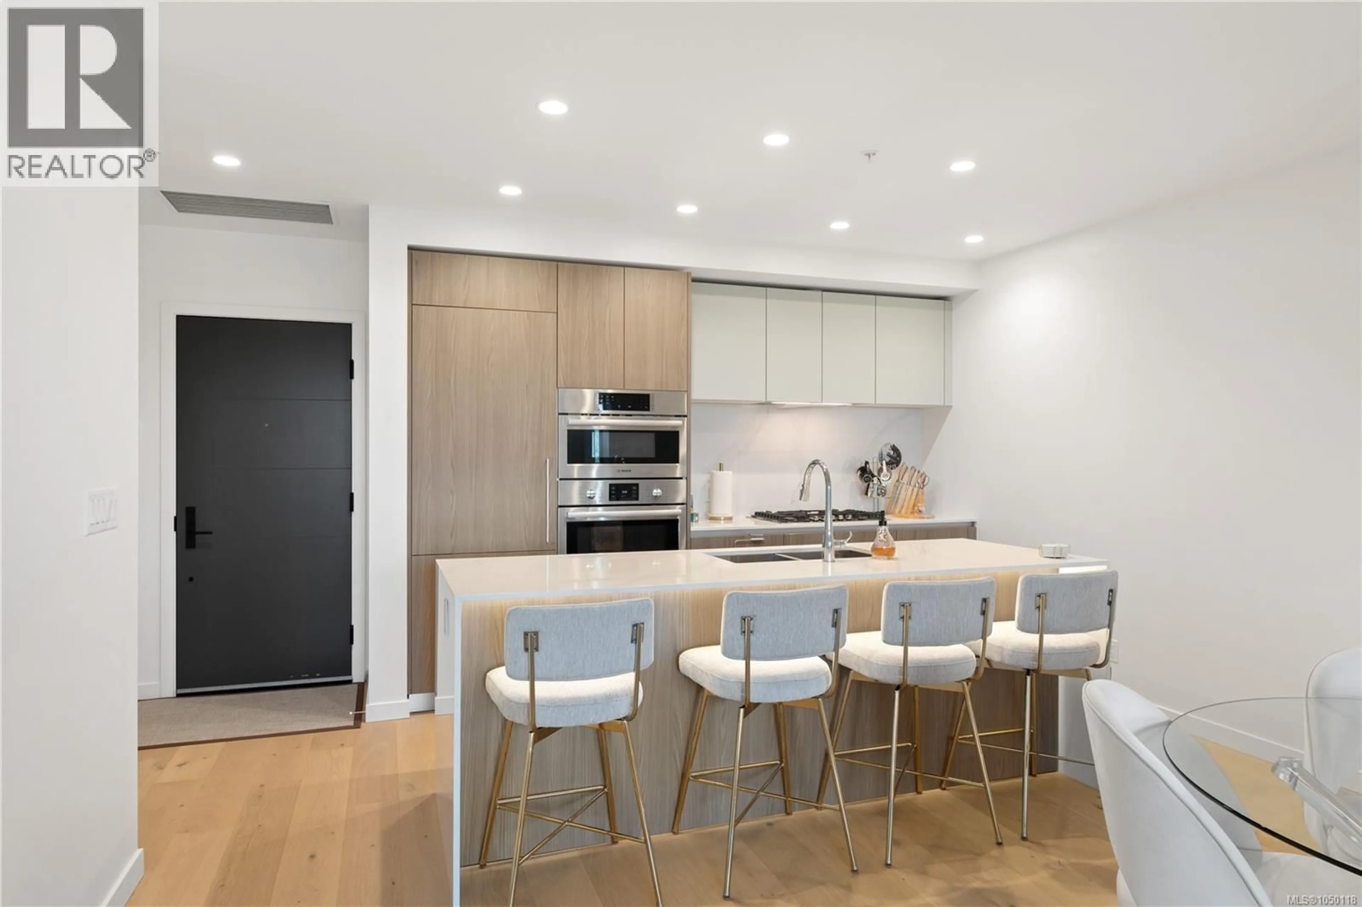
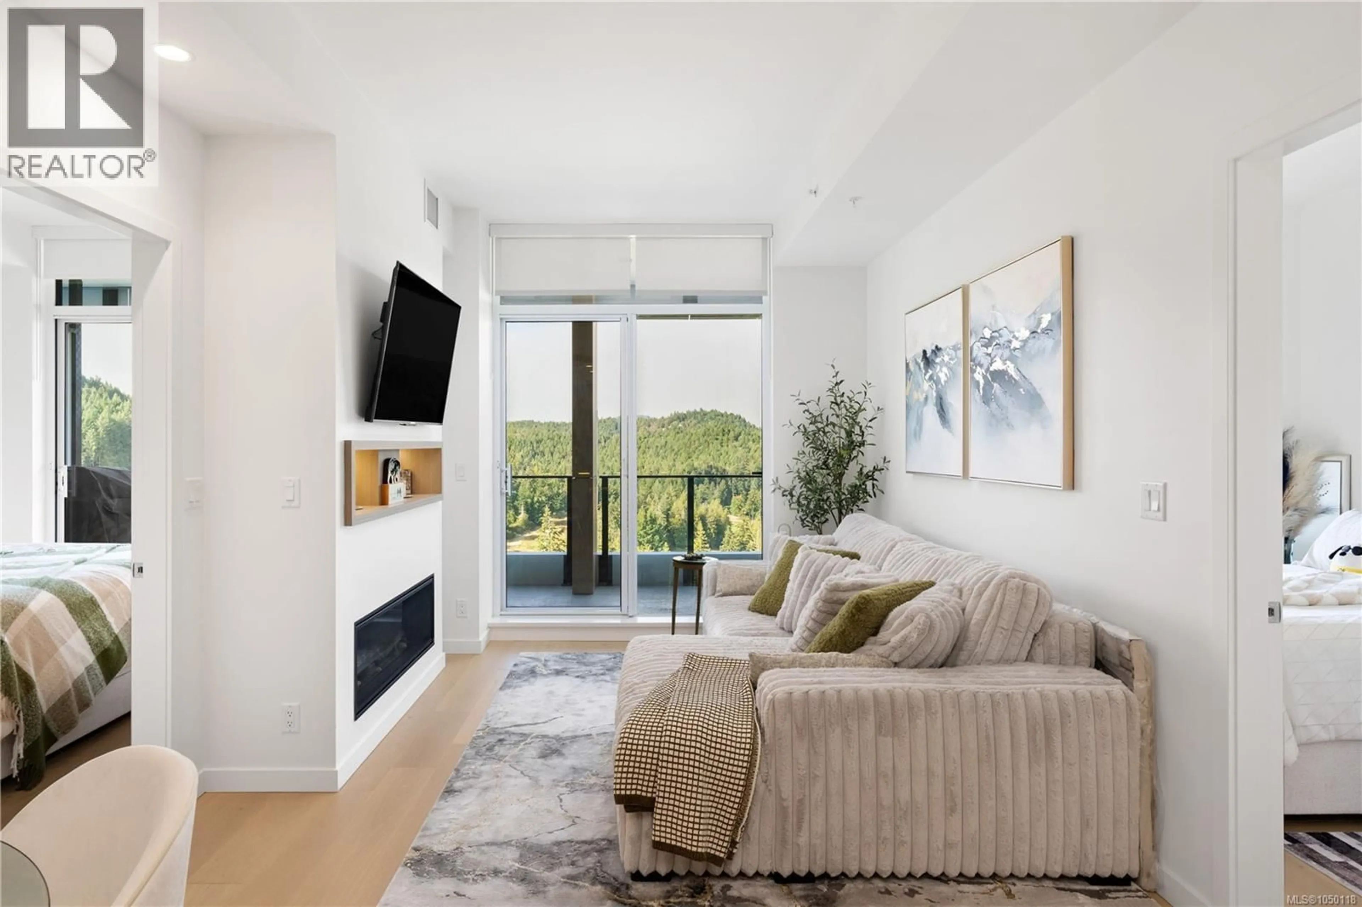
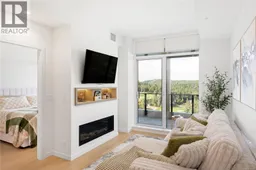
Where luxury meets lifestyle, this incredible 14th floor residence at One Bear Mountain offers elevated living with sweeping views, an oversized covered balcony and the rare bonus of two side by side underground parking stalls. Offering 944 sq ft of beautifully designed living space, this 2 bedroom, 2 bathroom home features a bright open concept kitchen, dining and living area with Bosch appliances, a gas range, sleek contemporary finishes, air conditioning and a gas fireplace. The primary bedroom includes a generous walk in closet and bright and beautiful ensuite, while the second bedroom and full bathroom offer excellent flexibility for guests or a home office. The oversized 219 sq ft covered balcony spans more than 30 feet and creates an incredible extension of the living space for year round outdoor enjoyment. Life at One Bear Mountain feels like a permanent resort stay. Start your morning with a round of golf, spend the afternoon by the heated rooftop pool, fit in a workout or yoga session, then unwind in the SkyLounge and terrace. Residents also enjoy concierge service, multiple entertaining spaces, beautifully landscaped outdoor areas, a car wash, dog wash, bike storage, kayak storage & secure recreational storage. Surrounded by world class golf, trails, restaurants and resort amenities, this is luxury lock and leave living at its best. (id:39198)
Property Details
Interior
Features
Main level Floor
Balcony
7'2 x 30'10Bathroom
Bedroom
8'6 x 12'3Living room
11'0 x 11'4Exterior
Parking
Garage spaces -
Garage type -
Total parking spaces 1
Condo Details
Inclusions
Property History
 52
52
