18 hours on Market

1342 SANDSTONE LANE, Langford, British Columbia V9B7A2

Condo
4 + 1
4
~3047 sqft
$1,199,900
Get pre-qualifiedPowered by nesto
Condo
4 + 1
4
~3047 sqft

Contact us about this property

Call

Highlights

Property Estimate

Days on market18 hours

Estimated valueNot available

Price/Sqft$393/sqft

Monthly cost

Open Calculator

Description

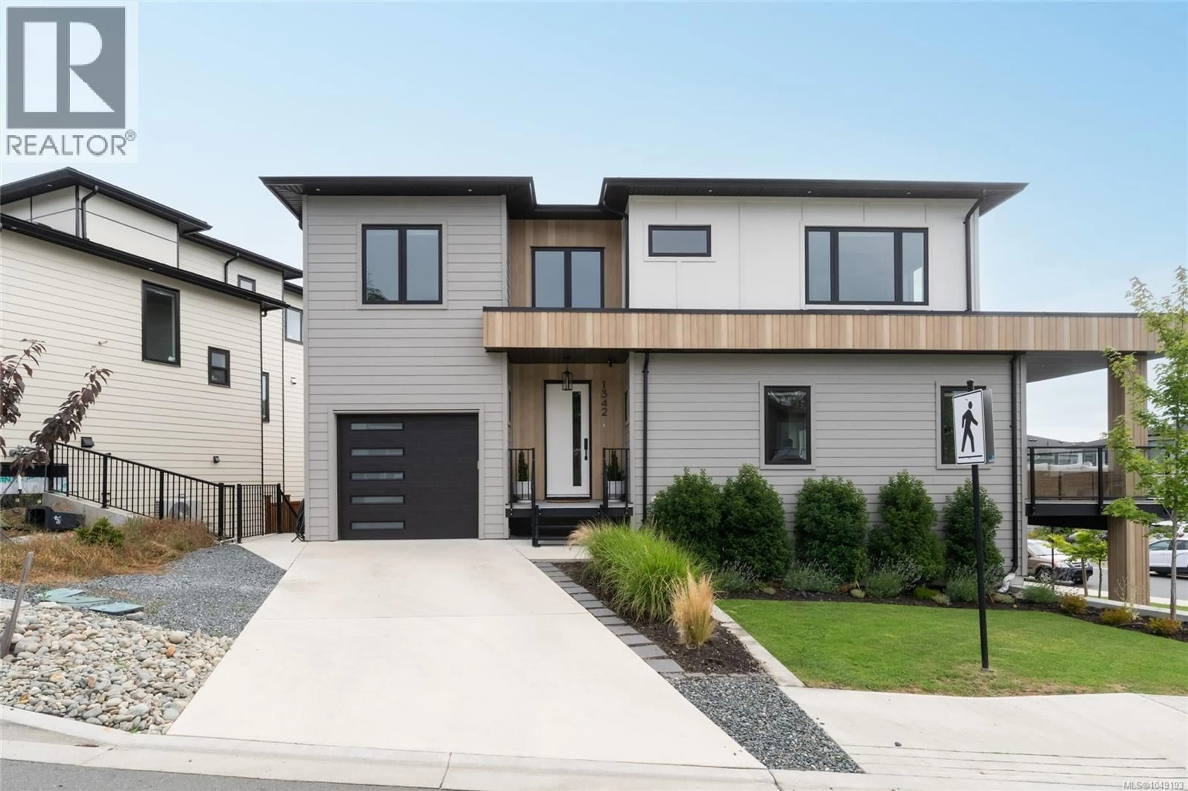
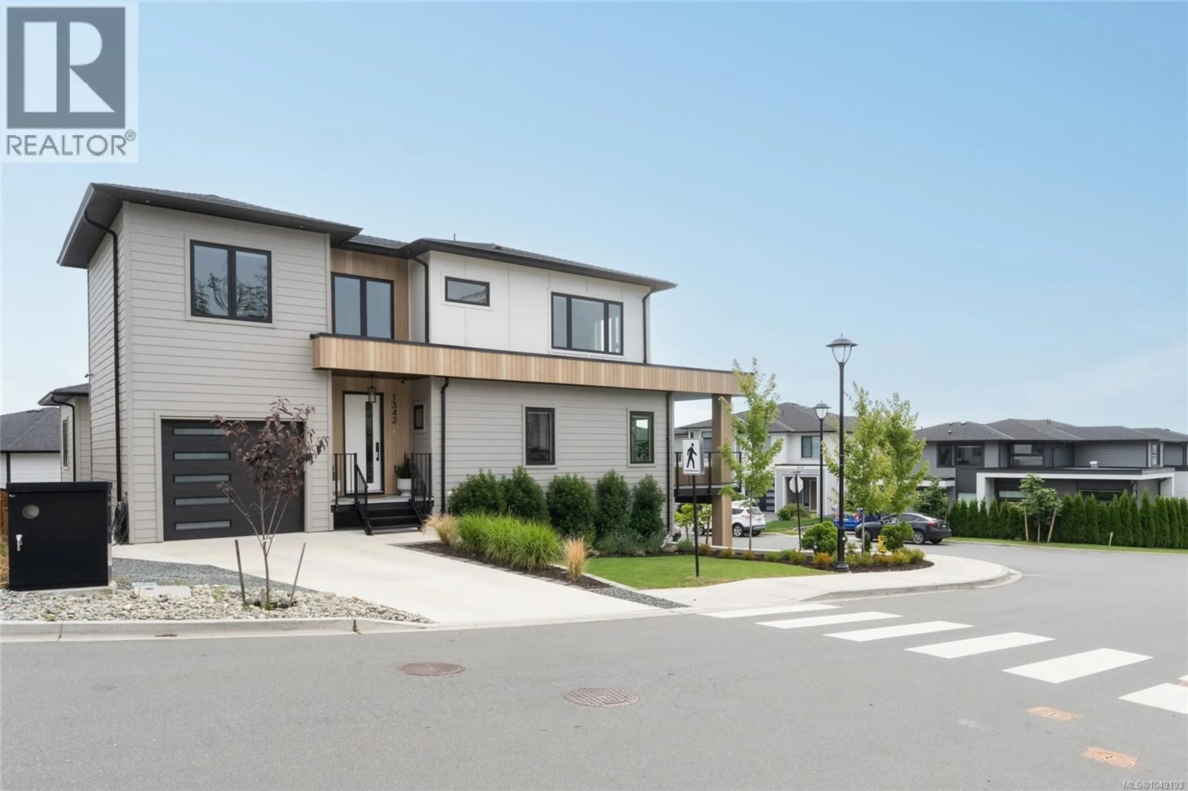
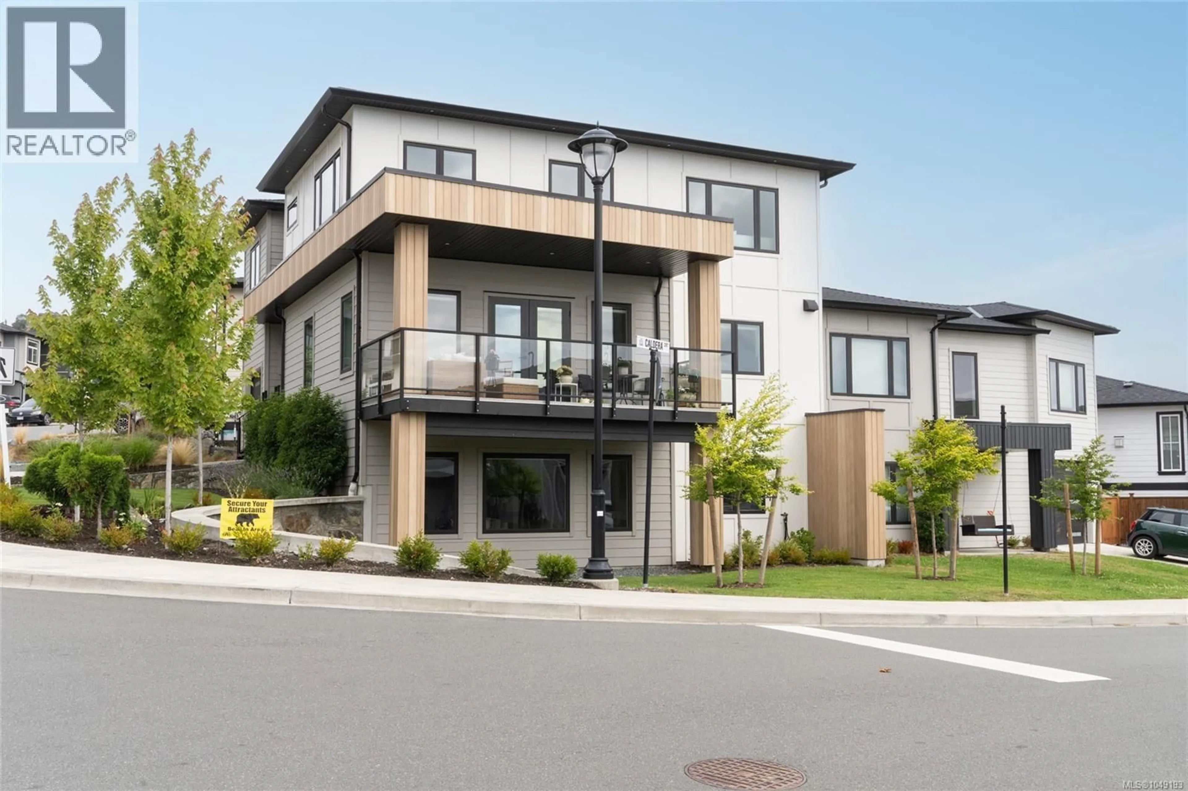
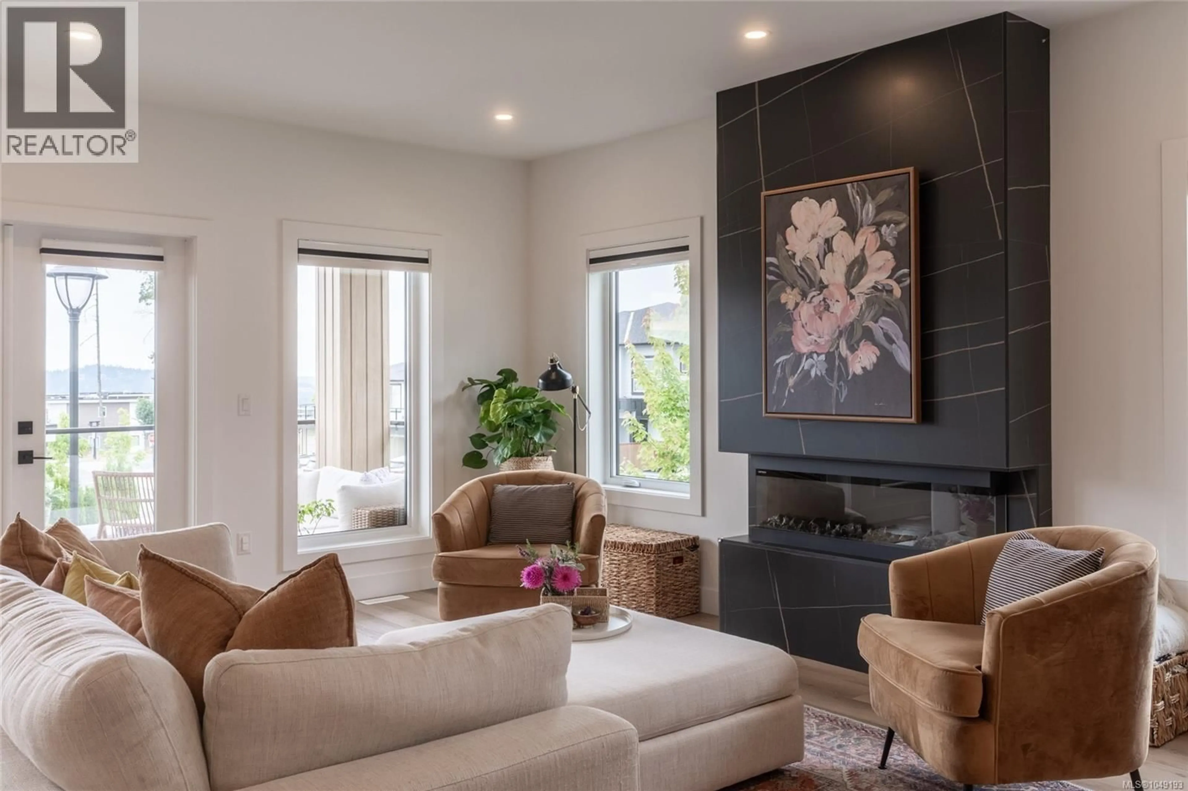
A spectacular Duplex offering stunning curb appeal, luxurious finishings, and the perfect 3,047 sq ft layout Built by award Welcome to 1342 Sandstone Lane, a stunning & expansive duplex built by Khataw Development. This 5BED & 4BATH home, w/suite potential, spans over 3,000 sqft across three levels of living. You are greeted with 19’ ceilings & a glass/steel staircase leading to the open-concept main living area, which is flooded with natural light from an abundance of windows. The kitchen features two-toned cabinetry, SS appliance package – incl fisher & paykel range, integrated fridge & dishwasher & an oversized quartz waterfall island, perfect for entertaining. Living room features a linear stone fireplace that anchors the room. Retreat to the upper level, featuring four bedrooms, including the primary suite w/ocean views, a walk-in closet, & a spa-like ensuite. The versatile lower level offers suite potential or additional family living space, complete w/custom millwork, a flex room ideal for a home gym or office, a full bathroom, & a guest bedroom. Ideally located just minutes from Bear Mountain’s championship golf, recreation centre, pool, fitness facilities, parks, trails, restaurants, & all of the resort’s world-class amenities. Message your realtor or Contact the listing agent for a showing today Text 778-966-9200 for more info! (id:39198)


Property Details

StyleDuplex
ViewCity view, Mountain view, Ocean view
Age of property2023
SqFt~3047 SqFt
Lot Size-
Parking Spaces2
MLS ®Number1044449
Community NameLangford
Data SourceCREA
Listing byEngel & Volkers Vancouver Island

Features

Heating: Heat Pump, Forced air
Cooling: Fully air conditioned, Air Conditioned

Second level Floor

Bedroom

12'1 x 11'2

Laundry room

7'9 x 5

Bathroom

Bedroom

13 x 10


Parking

Garage spaces -

Garage type -

Total parking spaces 2


Inclusions
Hydro
Water
Parking
Cable
Heat

Property History

Jul 28, 2026
ListedActive
$1,199,900
18 hours on market
history photo preview46
Listing by crea®
Property listed by Engel & Volkers Vancouver Island, Brokerage
Agent Banner Image
Interested in this property?Get in touch to get the inside scoop.

Population and Demographics

Overview

Total population 45360
Average household income $121,673

Age (%)

0 to 19
22%
20 to 34
22%
35 to 49
23%
50 to 64
19%
65 and plus
14%

Household composition (%)

Single family
64%
Single person
28%
Multi person
6%
Multi family
1%

Mother tongue (%)

English
89%
Others
4%
French
2%
Tagalog (Pilipino, Filipino)
1%
Spanish
1%
Punjabi (Panjabi)
1%

House tenancy (%)

Owners
65%
Renters
35%

What’s nearby?Essentials within 5 km

Local Logic

Transportation Scores

Estimated Budget

Powered by:
The trademarks REALTOR®, REALTORS®, and the REALTOR® logo are controlled by The Canadian Real Estate Association (CREA) and identify real estate professionals who are members of CREA. The trademarks MLS®, Multiple Listing Service® and the associated logos are owned by CREA and identify the quality of services provided by real estate professionals who are members of CREA. Used under license.