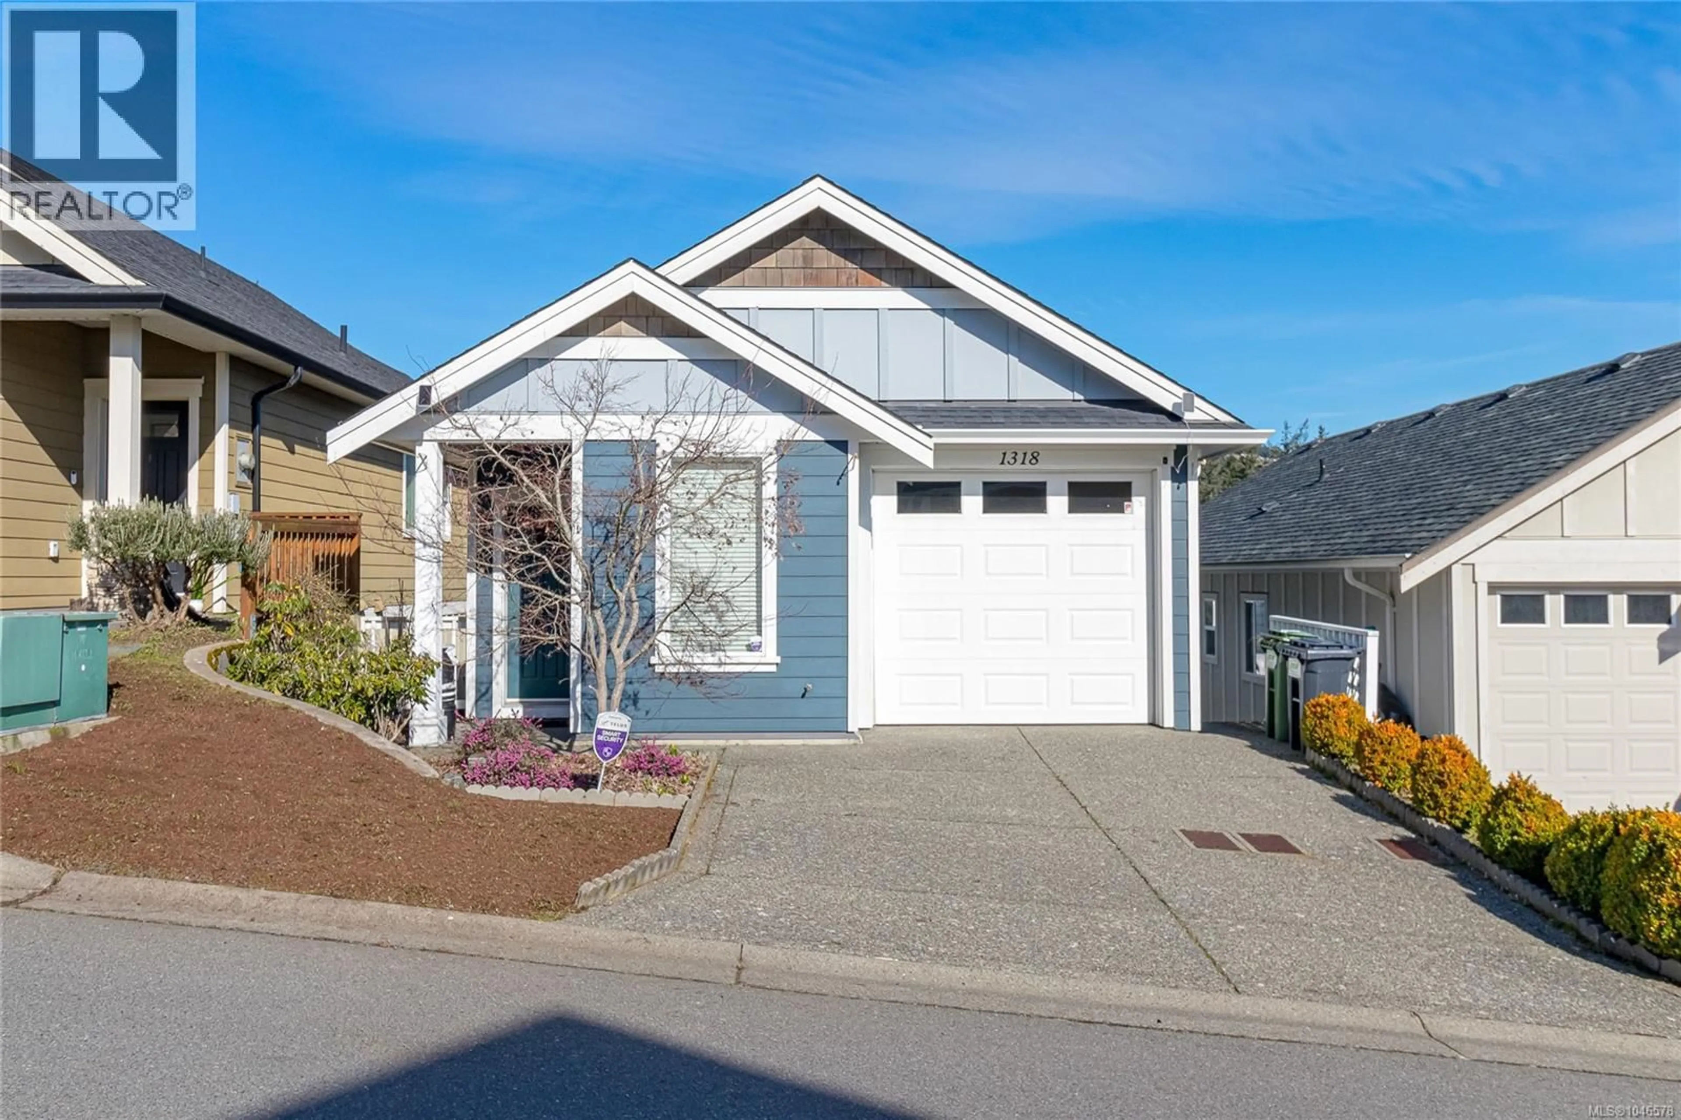
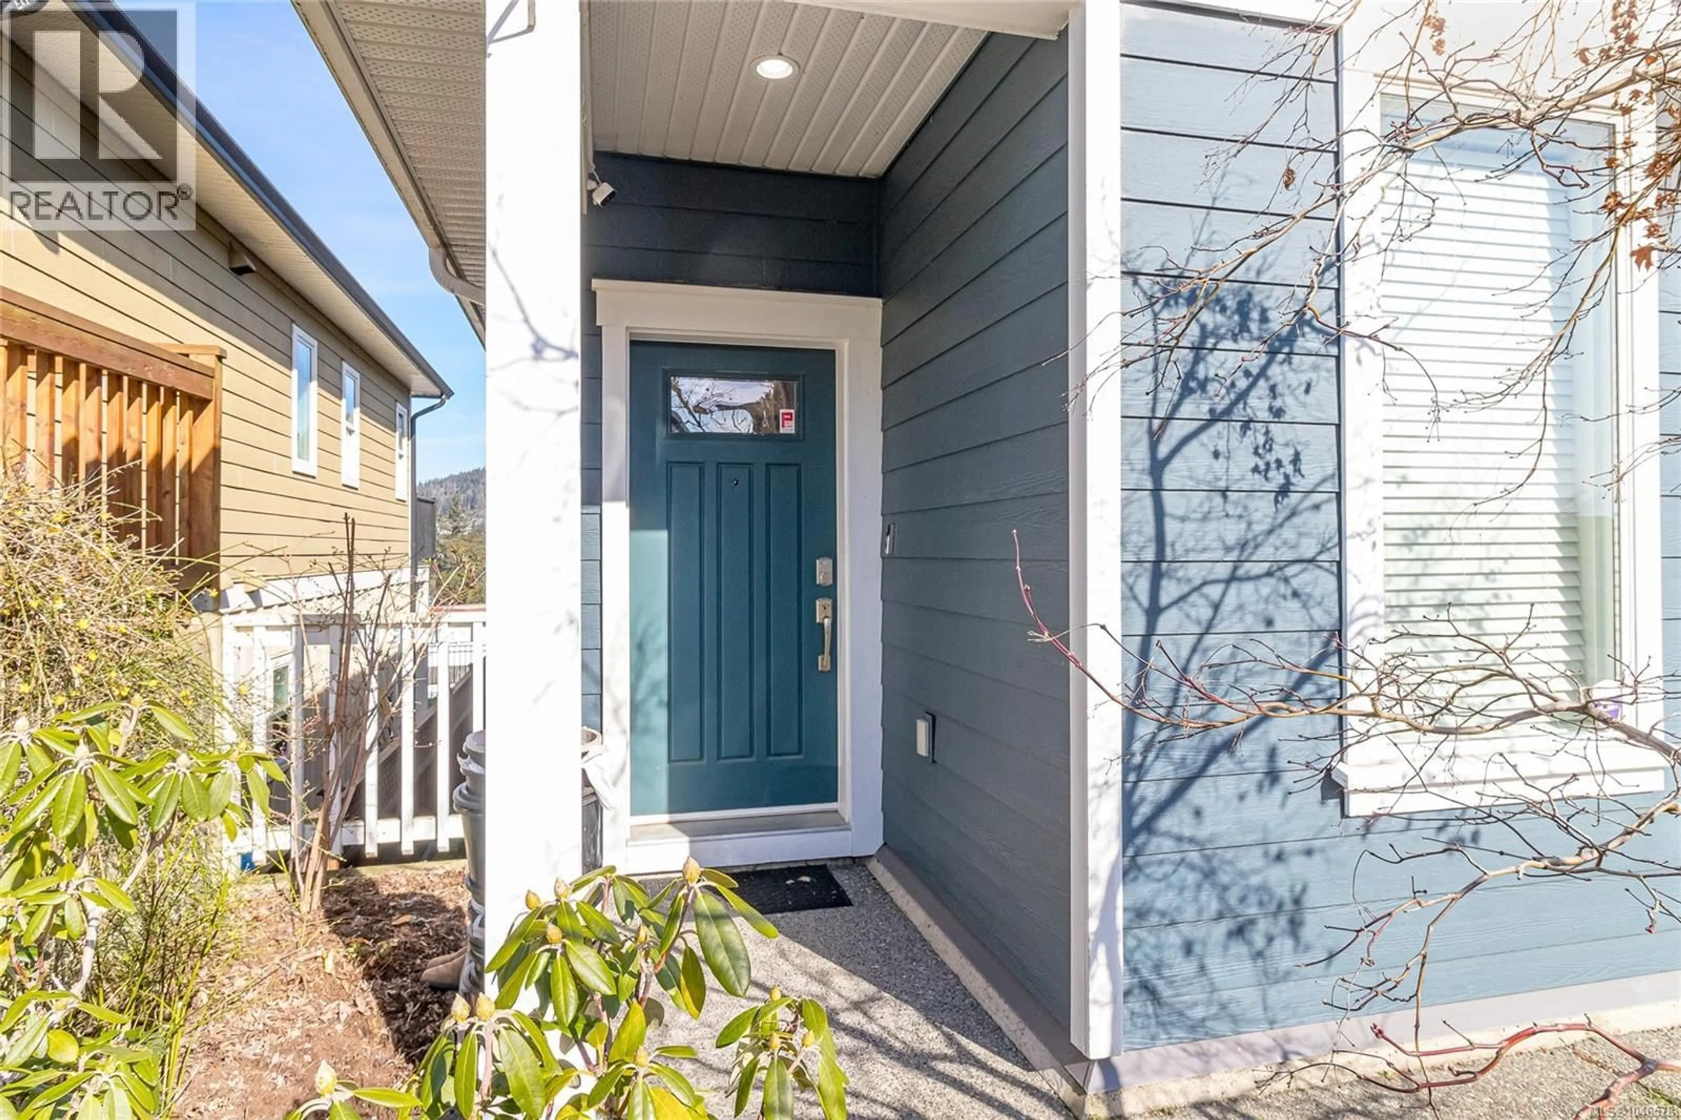
1318 ARTESIAN COURT, Langford, British Columbia V9B0L9
Contact us about this property
Highlights
Estimated valueThis is the price Wahi expects this property to sell for.
The calculation is powered by our Instant Home Value Estimate, which uses current market and property price trends to estimate your home’s value with a 90% accuracy rate.Not available
Price/Sqft$551/sqft
Monthly cost
Open Calculator
Description
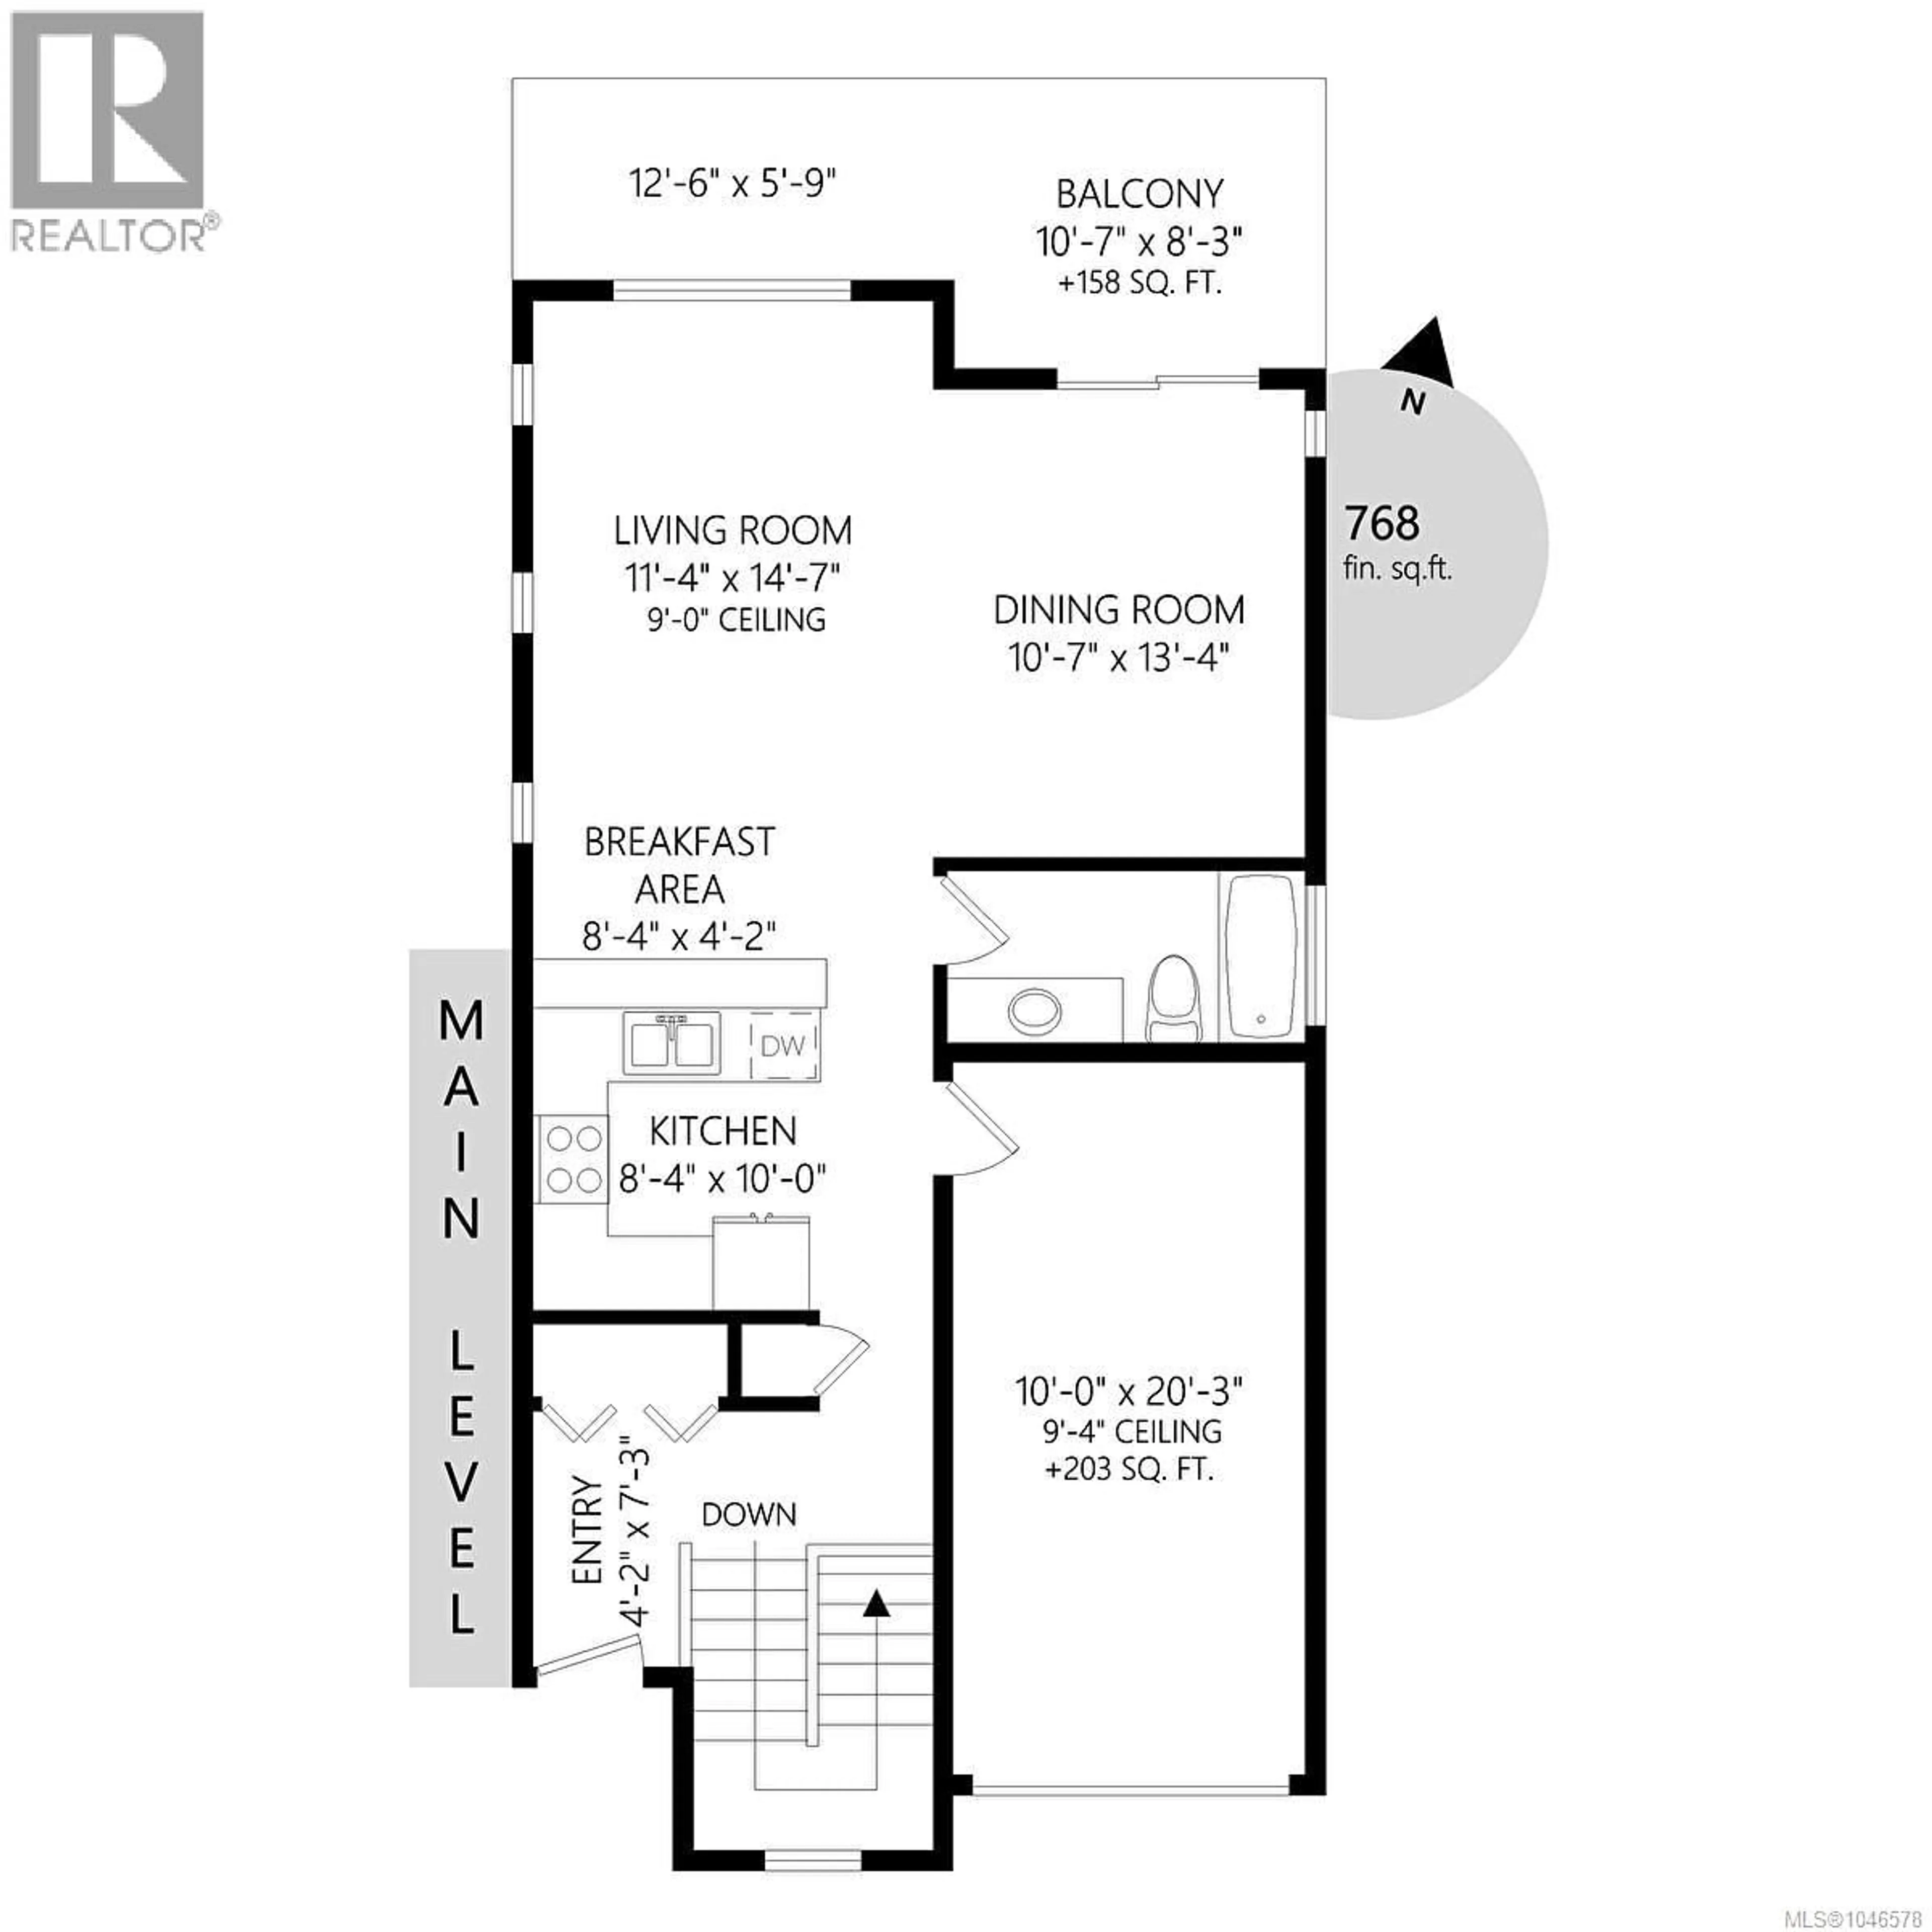
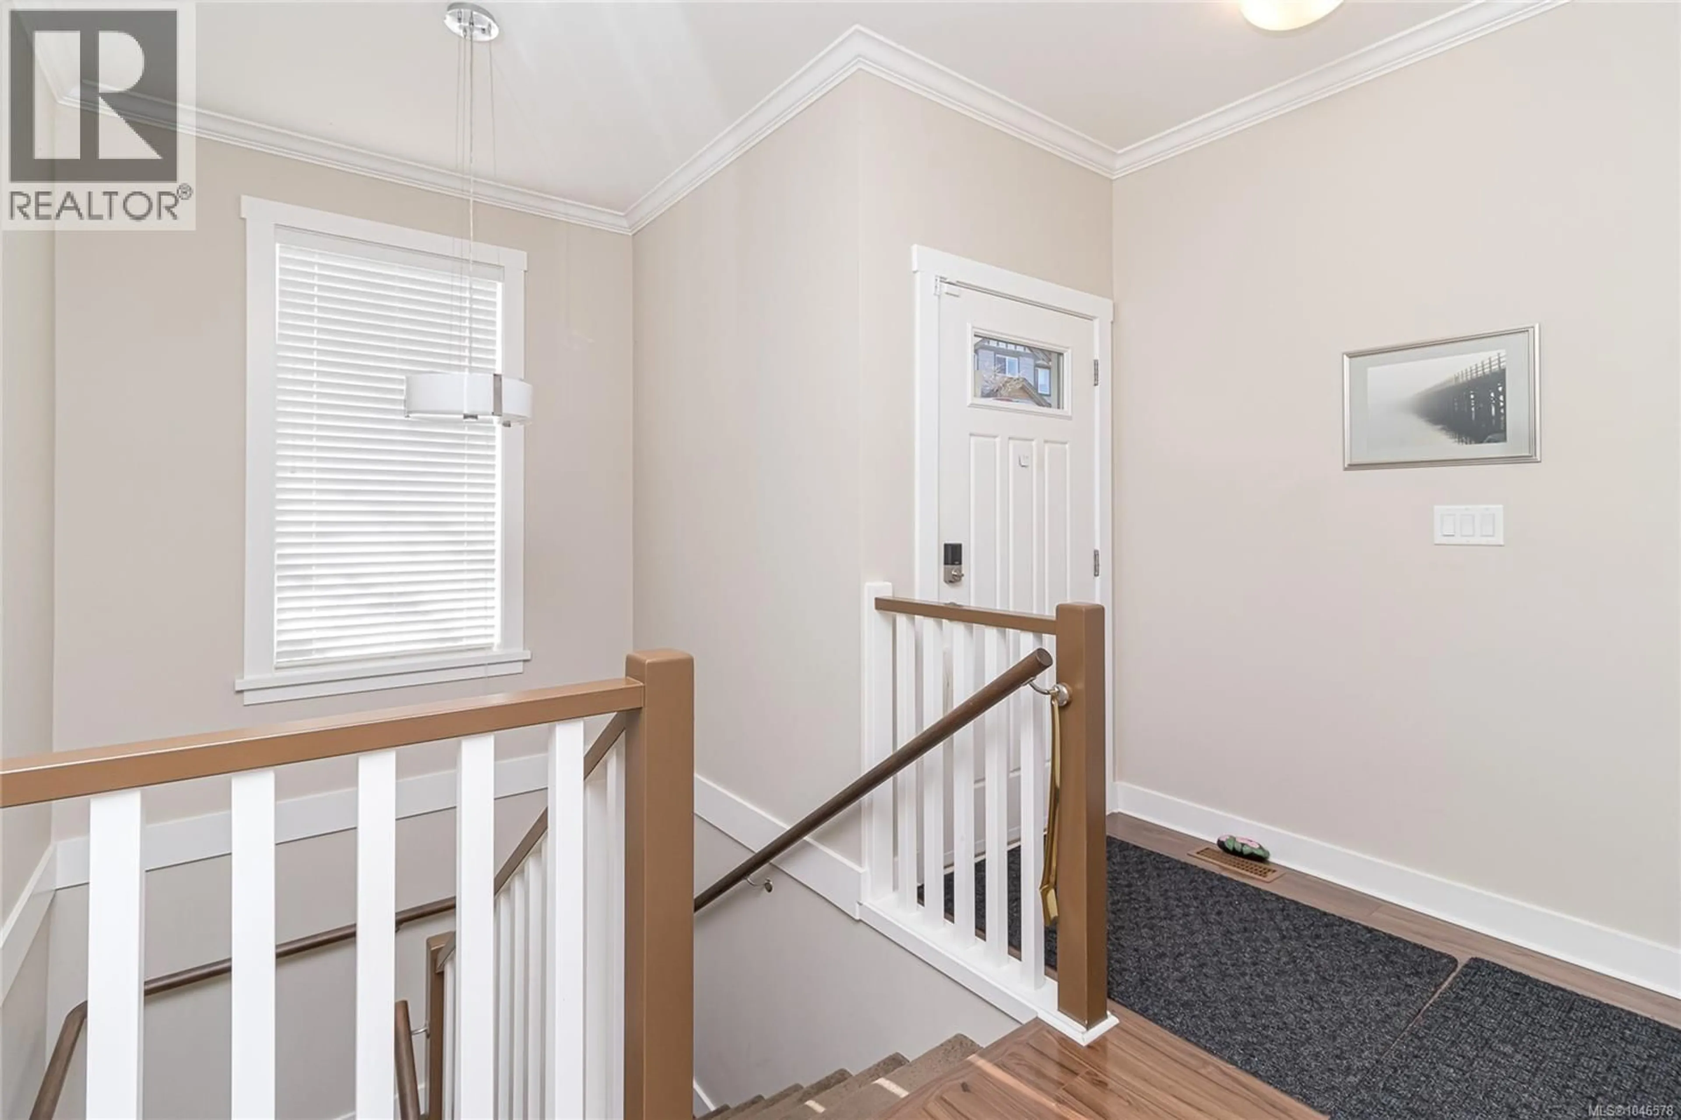
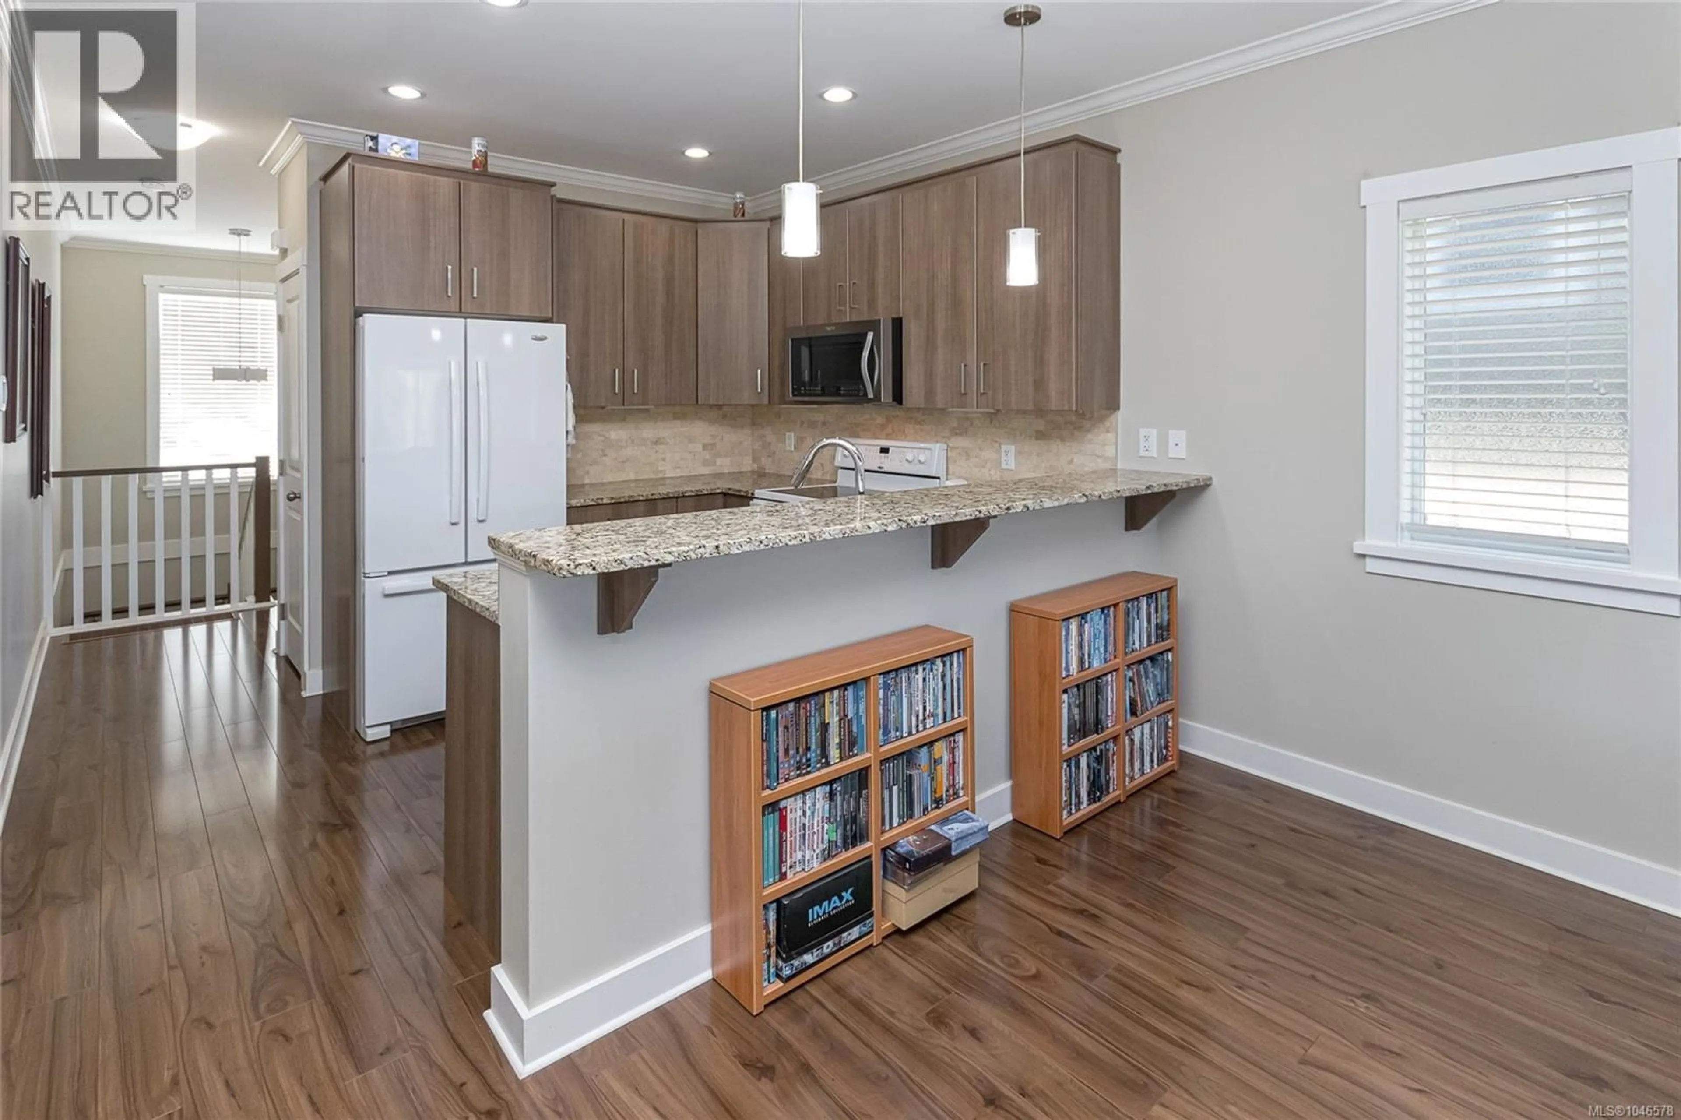
Overlooking beautiful Langford Lake in the highly sought-after Westhills community, this stunning 4-bedroom, 3-bathroom property offers the perfect blend of comfort, lifestyle, and location with a rare walkout layout that adapts to however you need to live. From the moment you enter, you're welcomed to soaring 9-foot ceilings, and rich hardwood flooring throughout the main level. The thoughtfully designed kitchen features granite countertops, high-end appliances, abundant cabinetry, and a separate pantry, all seamlessly connected to the open-concept living and dining areas. Oversized windows flood the space with natural light while framing tranquil lake views, and the generous dining area opens onto a private deck — perfect for summer BBQs and entertaining. A full 4-piece bath completes the main level. Downstairs, the fully finished walkout level offers direct access to the backyard and true flexibility for modern living. The spacious primary retreat includes its own 3-piece ensuite and ample his-and-hers closets — a private place to unwind. The three additional bedrooms are ready to work however your lifestyle demands: set one up as a home office, another as a cozy media or TV room, and the third as a hobby space, home gym, or guest suite. A second full 4-piece bathroom and a laundry area with extra storage complete the level. Additional features include a home alarm system, direct garage access, air conditioning, and central vacuum rough-in. Located in the heart of Westshore, this home is ideal for active families and flexible lifestyles alike. Enjoy walking trails and swimming at Langford Lake, or take a short stroll to the YMCA, the Victoria Conservatory of Music, and the local library. Excellent schools for all ages are just minutes away, along with shopping, dining, and entertainment. This is lakeview living with everyday convenience and endless possibilities - a rare combination in one of Langford's most desirable neighbourhoods. (id:39198)
Property Details
Interior
Features
Main level Floor
Entrance
4 x 7Kitchen
9 x 10Living room
12 x 15Bathroom
Exterior
Parking
Garage spaces -
Garage type -
Total parking spaces 3
Property History
 32
32
