1311 - 2000 HANNINGTON ROAD, Langford, British Columbia V9B7C1
Contact us about this property
Highlights
Estimated valueThis is the price Wahi expects this property to sell for.
The calculation is powered by our Instant Home Value Estimate, which uses current market and property price trends to estimate your home’s value with a 90% accuracy rate.Not available
Price/Sqft$844/sqft
Monthly cost
Open Calculator
Description
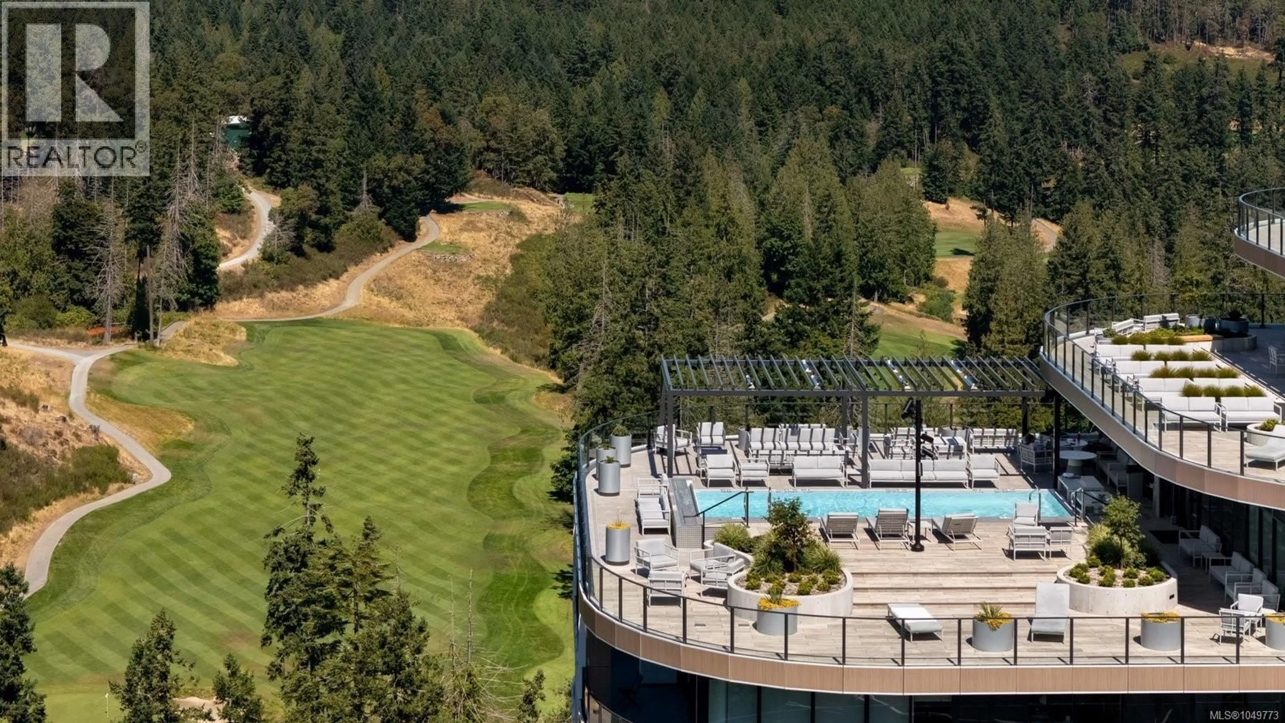
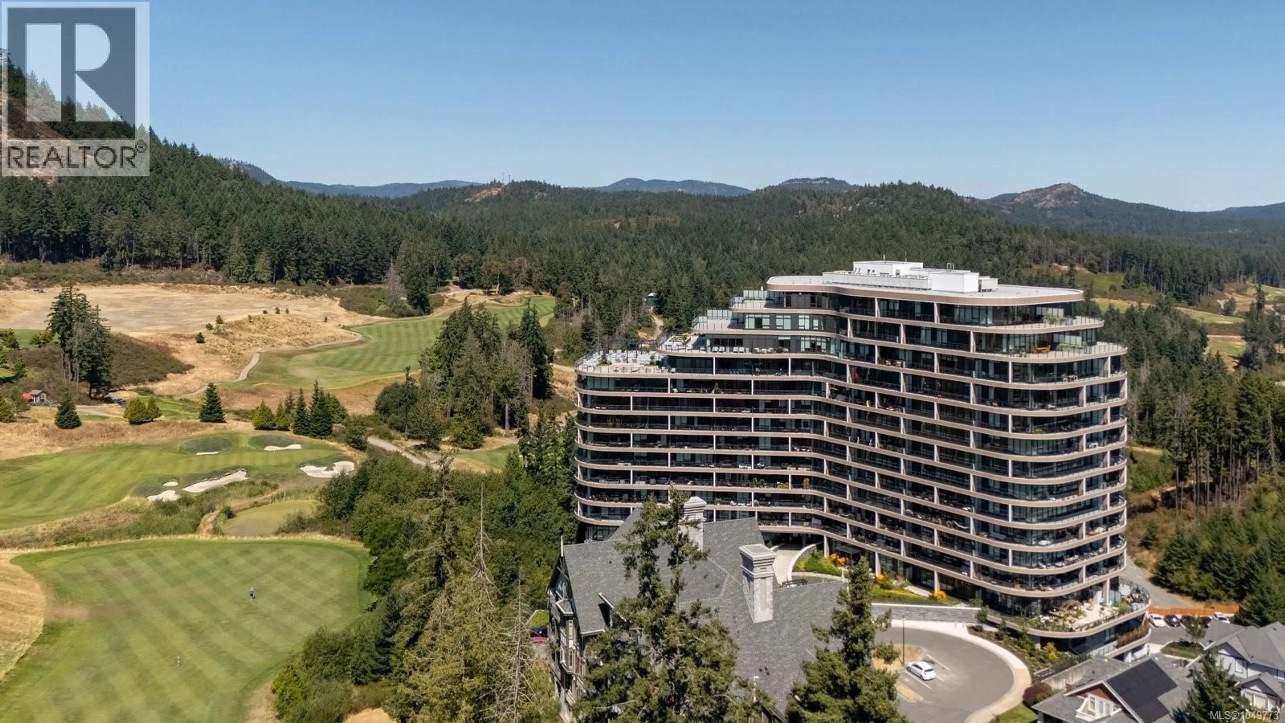
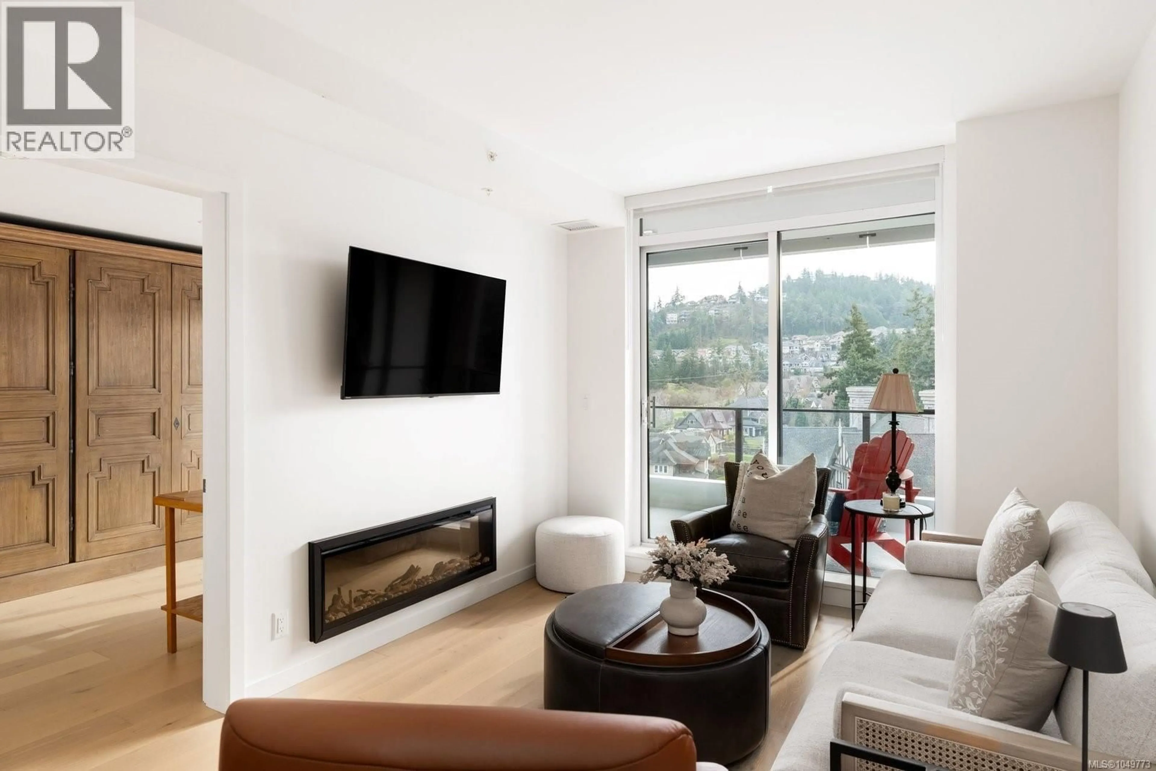
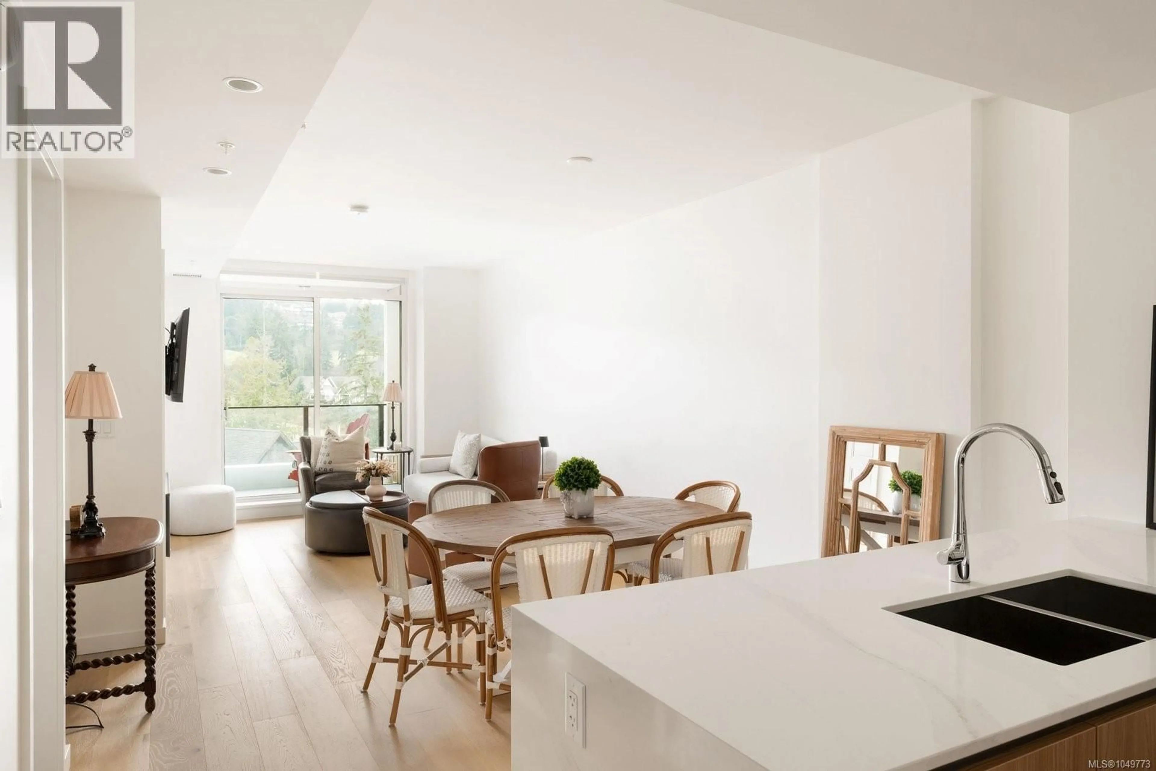
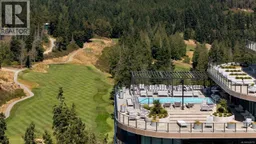
One Bear Mountain presents a refined West Coast lifestyle where contemporary design, resort-style amenities, and spectacular golf course views come together. Perched on the 13th floor, this bright west-facing 2 bed/1 bath residence features oak flooring, 9-ft ceilings, and dramatic floor-to-ceiling windows framing sweeping southwest views over the 18th fairway and Mt. Finlayson. The gourmet kitchen is beautifully appointed with Bosch appliances, quartz countertops, an underlit sit-up island, and sleek Italian cabinetry. The open-concept living and dining area is anchored by a fireplace and extends seamlessly to the spacious patio with BBQ hookup, creating an inviting setting for entertaining against a breathtaking golf course backdrop. The primary bedroom offers patio access, a walk-through closet, and 4-piece ensuite. Residents enjoy the 16th-floor Grenoble Sky Lounge, fitness and yoga studio, outdoor pool, sundeck, and Business Centre. Complete with secure parking, storage locker, bike room, and dog wash station, this exceptional residence delivers effortless, resort-inspired living. (id:39198)
Property Details
Interior
Features
Main level Floor
Balcony
7 x 20Bedroom
9 x 11Ensuite
Primary Bedroom
12 x 10Exterior
Parking
Garage spaces -
Garage type -
Total parking spaces 1
Condo Details
Inclusions
Property History
 46
46
