48 days on Market
1308 WILHELMINA WAY, Langford, British Columbia V9B4K3
Detached
3
2
~2504 sqft
$•••,•••
$825,000Get pre-qualifiedPowered by nesto
Detached
3
2
~2504 sqft
Contact us about this property
Highlights
Days on market48 days
Estimated valueThis is the price Wahi expects this property to sell for.
The calculation is powered by our Instant Home Value Estimate, which uses current market and property price trends to estimate your home’s value with a 90% accuracy rate.Not available
Price/Sqft$329/sqft
Monthly cost
Open Calculator
Description
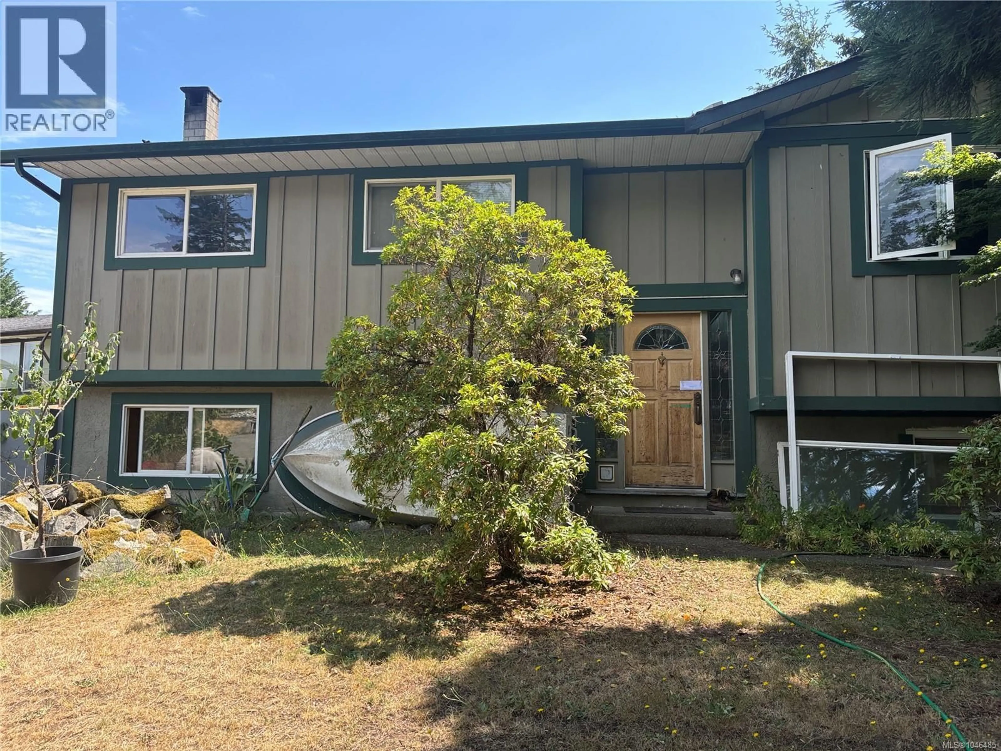
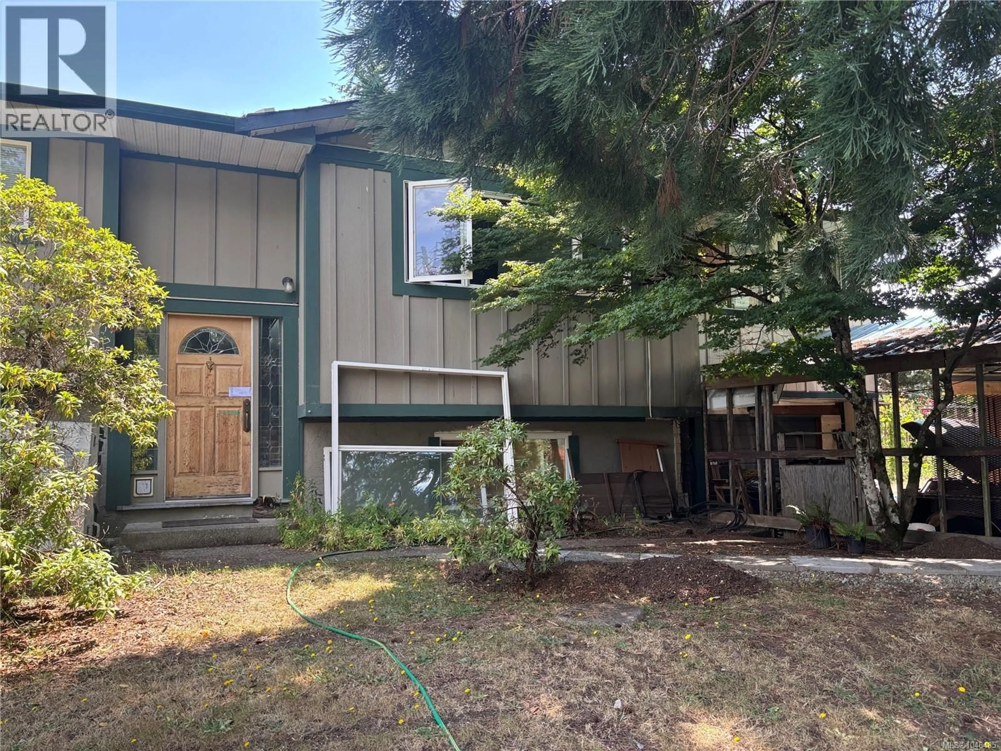
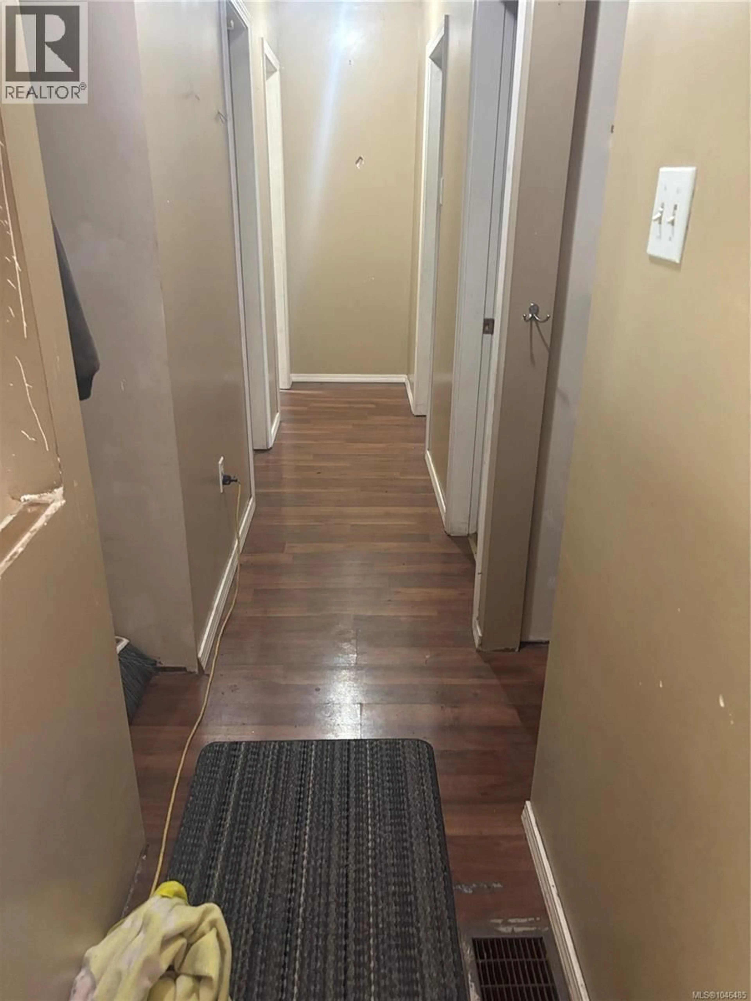
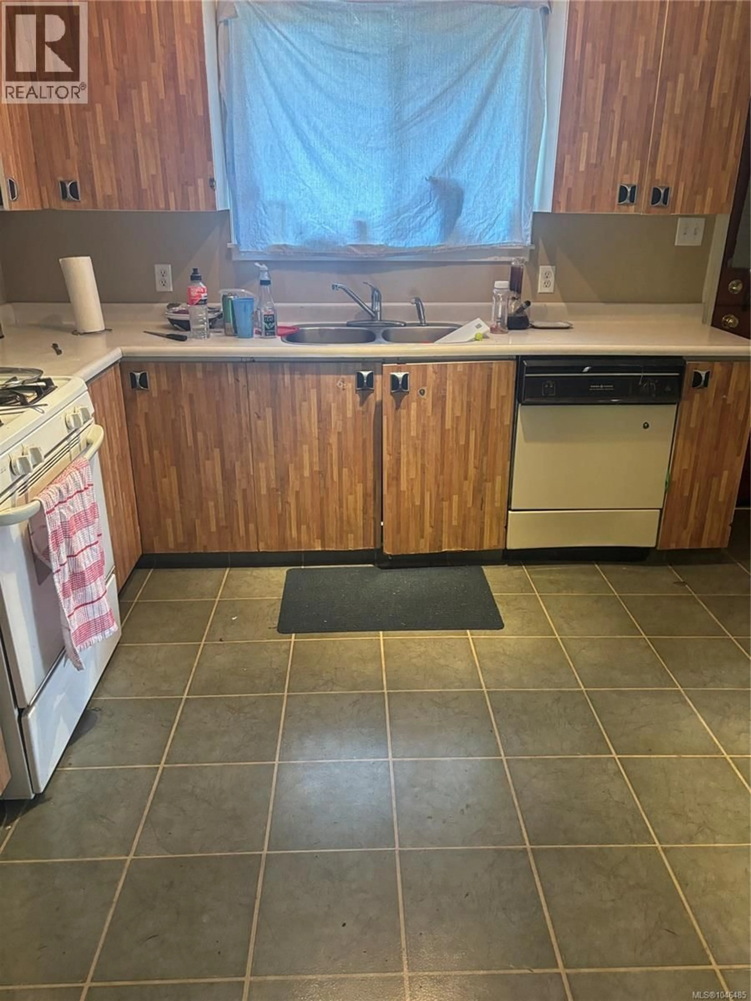
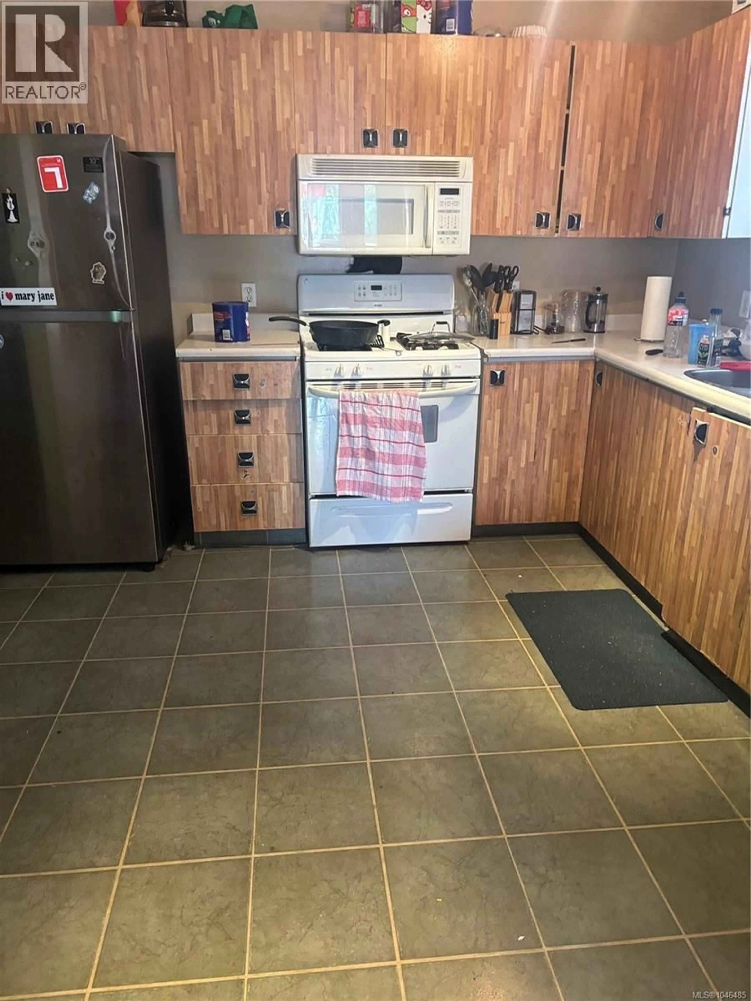
COURT ORDERED SALE. Large house on .22 acres lot on quiet cul de sac. Needs some up-dating and repairs. 3 bedrooms, 1 and 1/2 bathrooms on main floor, Living Room with Fireplace. Kitchen and dining room. Plus an extension built over the carport. One room is presently used as a bedroom but has no closet. Has skylites. The other is a filled in sunroom (id:39198)
Property Details
StyleHouse
View-
Age of property1973
SqFt~2504 SqFt
Lot Size-
Parking Spaces2
MLS ®Number1046485
Community NameLangford
Data SourceCREA
Listing byRE/MAX Generation
Interior
Features
Heating: Baseboard heaters, Electric
Cooling: See Remarks
Main level Floor
Other
12'4 x 14'9Other
14'0 x 15'2Living room
16'7 x 15'1Dining room
10'10 x 9'2Exterior
Parking
Garage spaces -
Garage type -
Total parking spaces 2
Property History
Aug 10, 2026
ListedActive
$825,000
48 days on market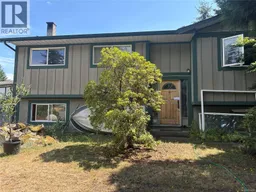 18Listing by crea®
18Property listed by RE/MAX Generation, Brokerage

Interested in this property?Get in touch to get the inside scoop.
