1274 FRESHWATER CRESCENT, Langford, British Columbia V9B0L9
Contact us about this property
Highlights
Estimated valueThis is the price Wahi expects this property to sell for.
The calculation is powered by our Instant Home Value Estimate, which uses current market and property price trends to estimate your home’s value with a 90% accuracy rate.Not available
Price/Sqft$607/sqft
Monthly cost
Open Calculator
Description
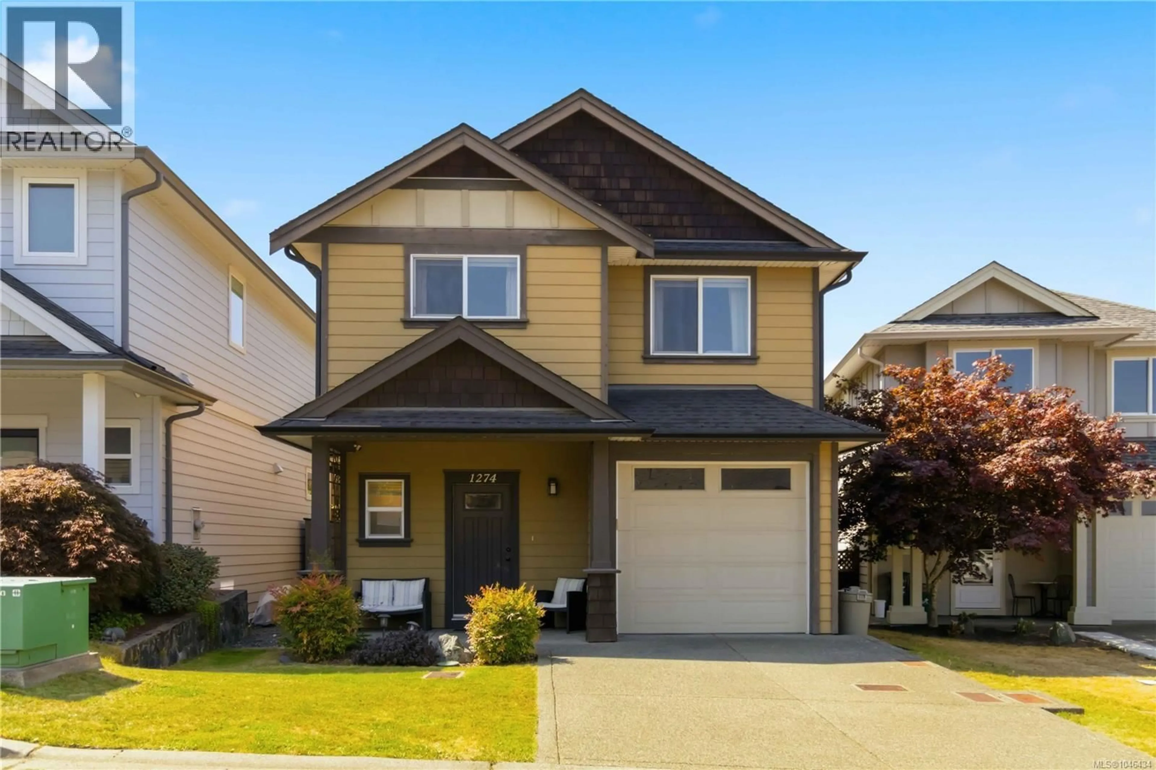
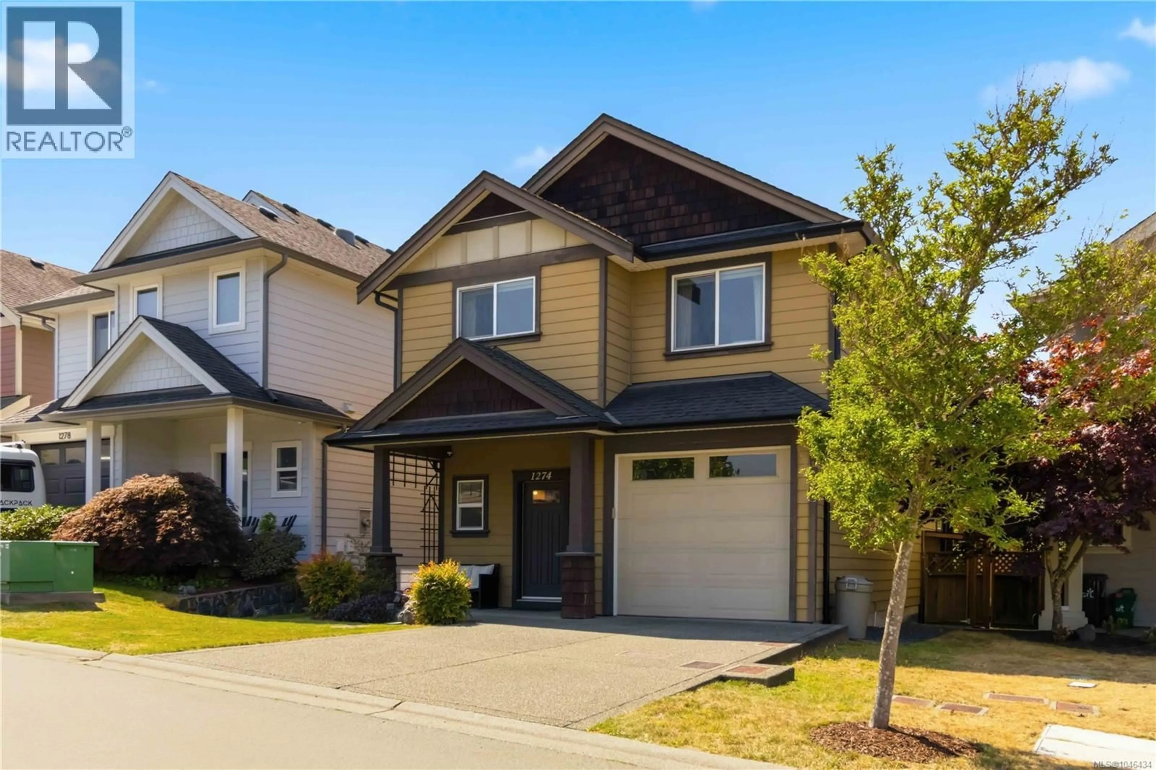
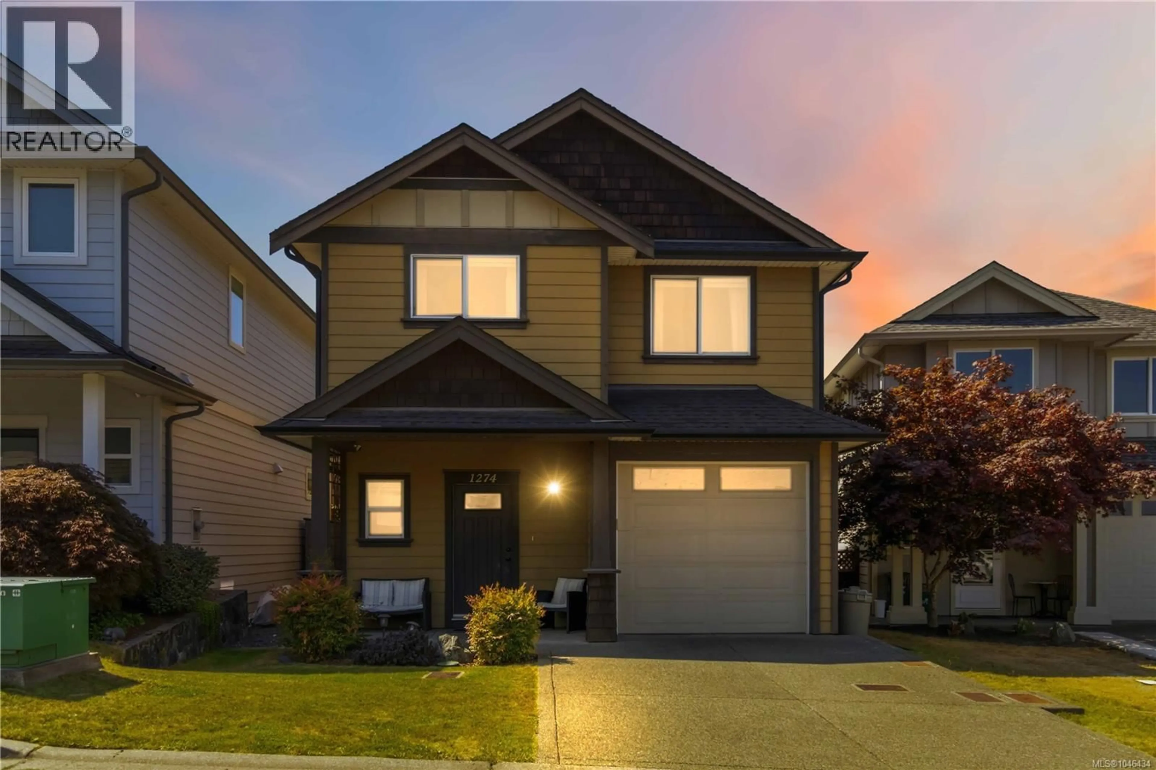
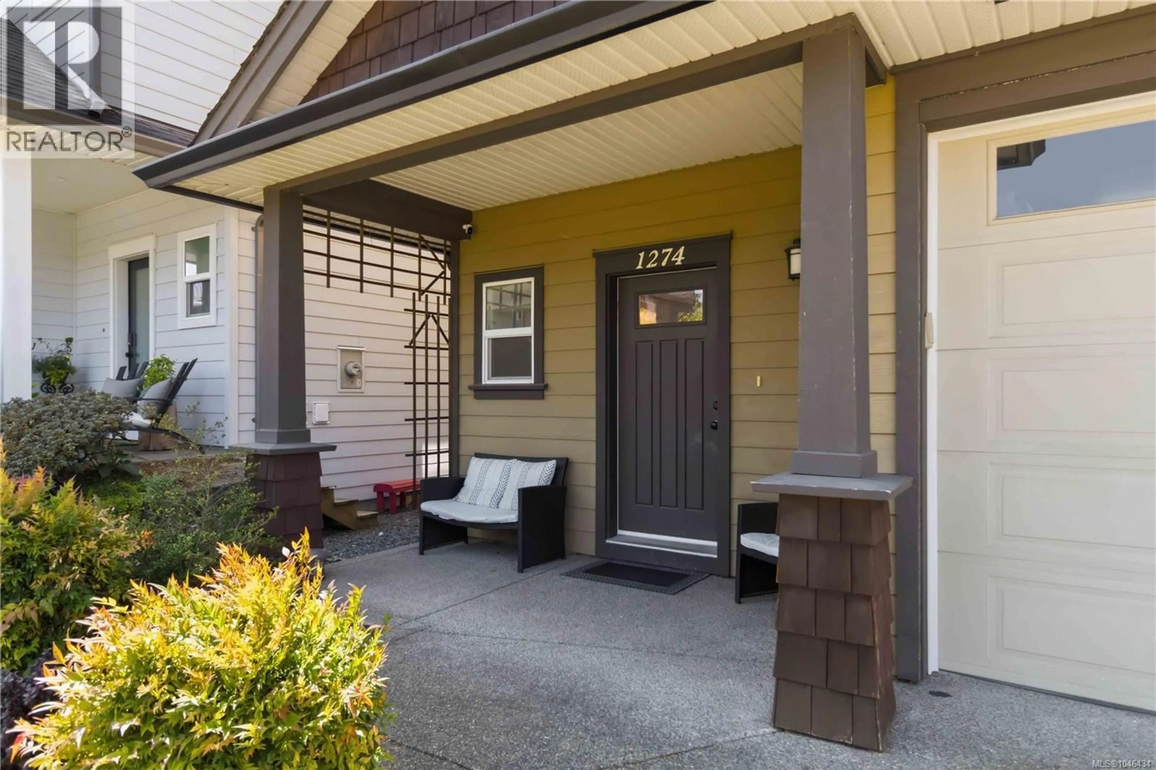
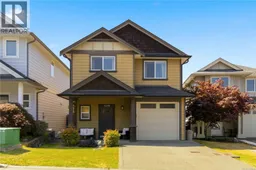
Welcome to 1274 Freshwater Crescent, a well-maintained 3-bedroom, 3-bathroom home in the heart of West Hills!! Built in 2010 and heated by an efficient geothermal system, the home also enjoys forced-AIR CONDITIONING for comfortable air cooling in the warmer months. The bright, open-concept living, dining and kitchen areas create an inviting space for everyday living and entertaining. The lower level features a 2-piece bathroom, convenient garage access and excellent crawlspace storage with stairs. Outside, enjoy a spacious fully fenced back yard, ideal for children, pets and outdoor enjoyment, plus a garage and driveway for ample parking. Just steps from the YMCA and Langford Lake walking trails, with easy highway access and all the conveniences of the Westshore nearby, including all levels of schooling. Do not wait, book your showing today! (id:39198)
Property Details
Interior
Features
Second level Floor
Ensuite
8 x 8Primary Bedroom
12 x 14Laundry room
6 x 8Bedroom
10 x 10Exterior
Parking
Garage spaces -
Garage type -
Total parking spaces 2
Property History
 42
42
