1231 FLINT AVENUE, Langford, British Columbia V9B0T9
Contact us about this property
Highlights
Estimated valueThis is the price Wahi expects this property to sell for.
The calculation is powered by our Instant Home Value Estimate, which uses current market and property price trends to estimate your home’s value with a 90% accuracy rate.Not available
Price/Sqft$466/sqft
Monthly cost
Open Calculator
Description
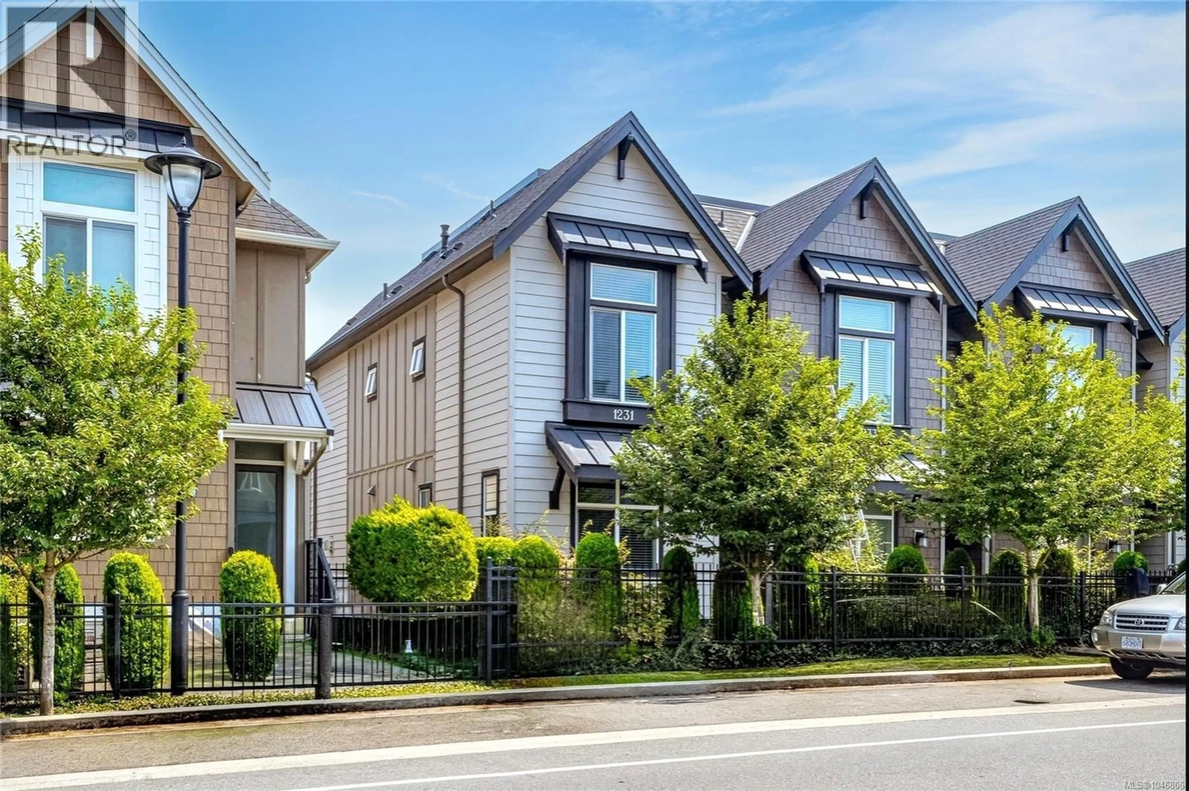
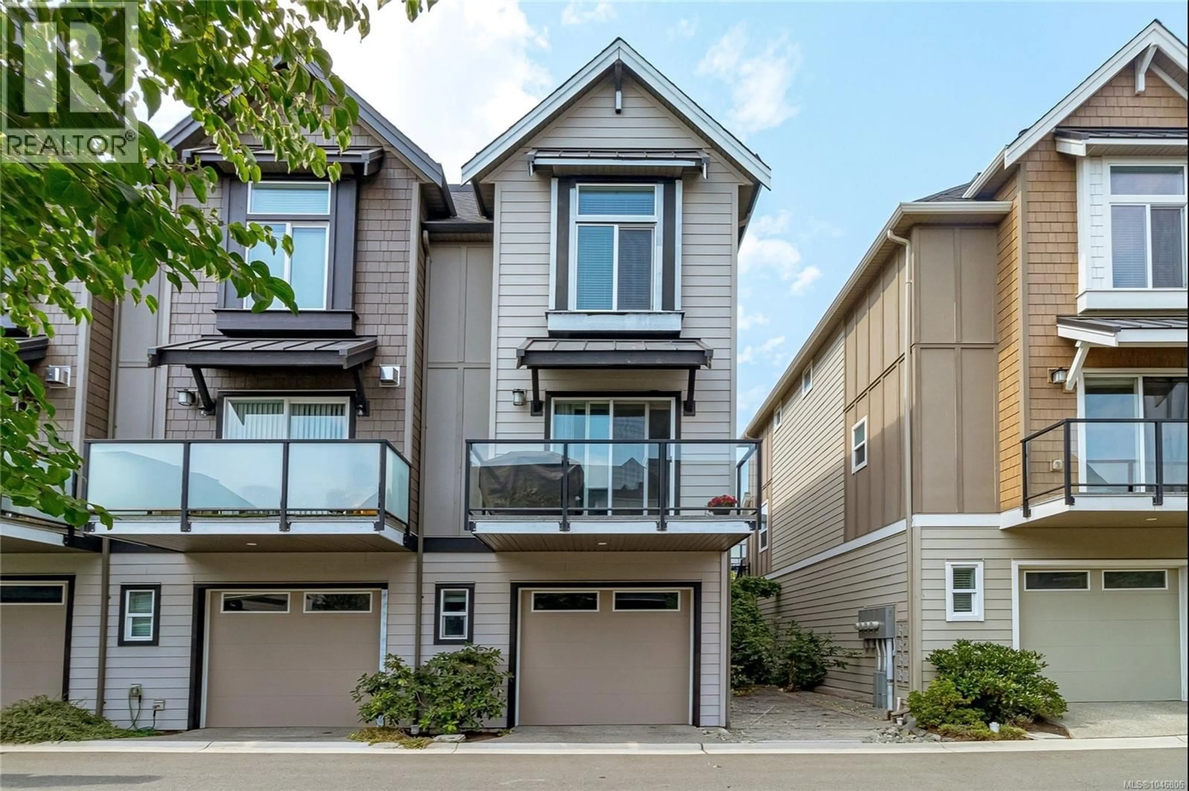
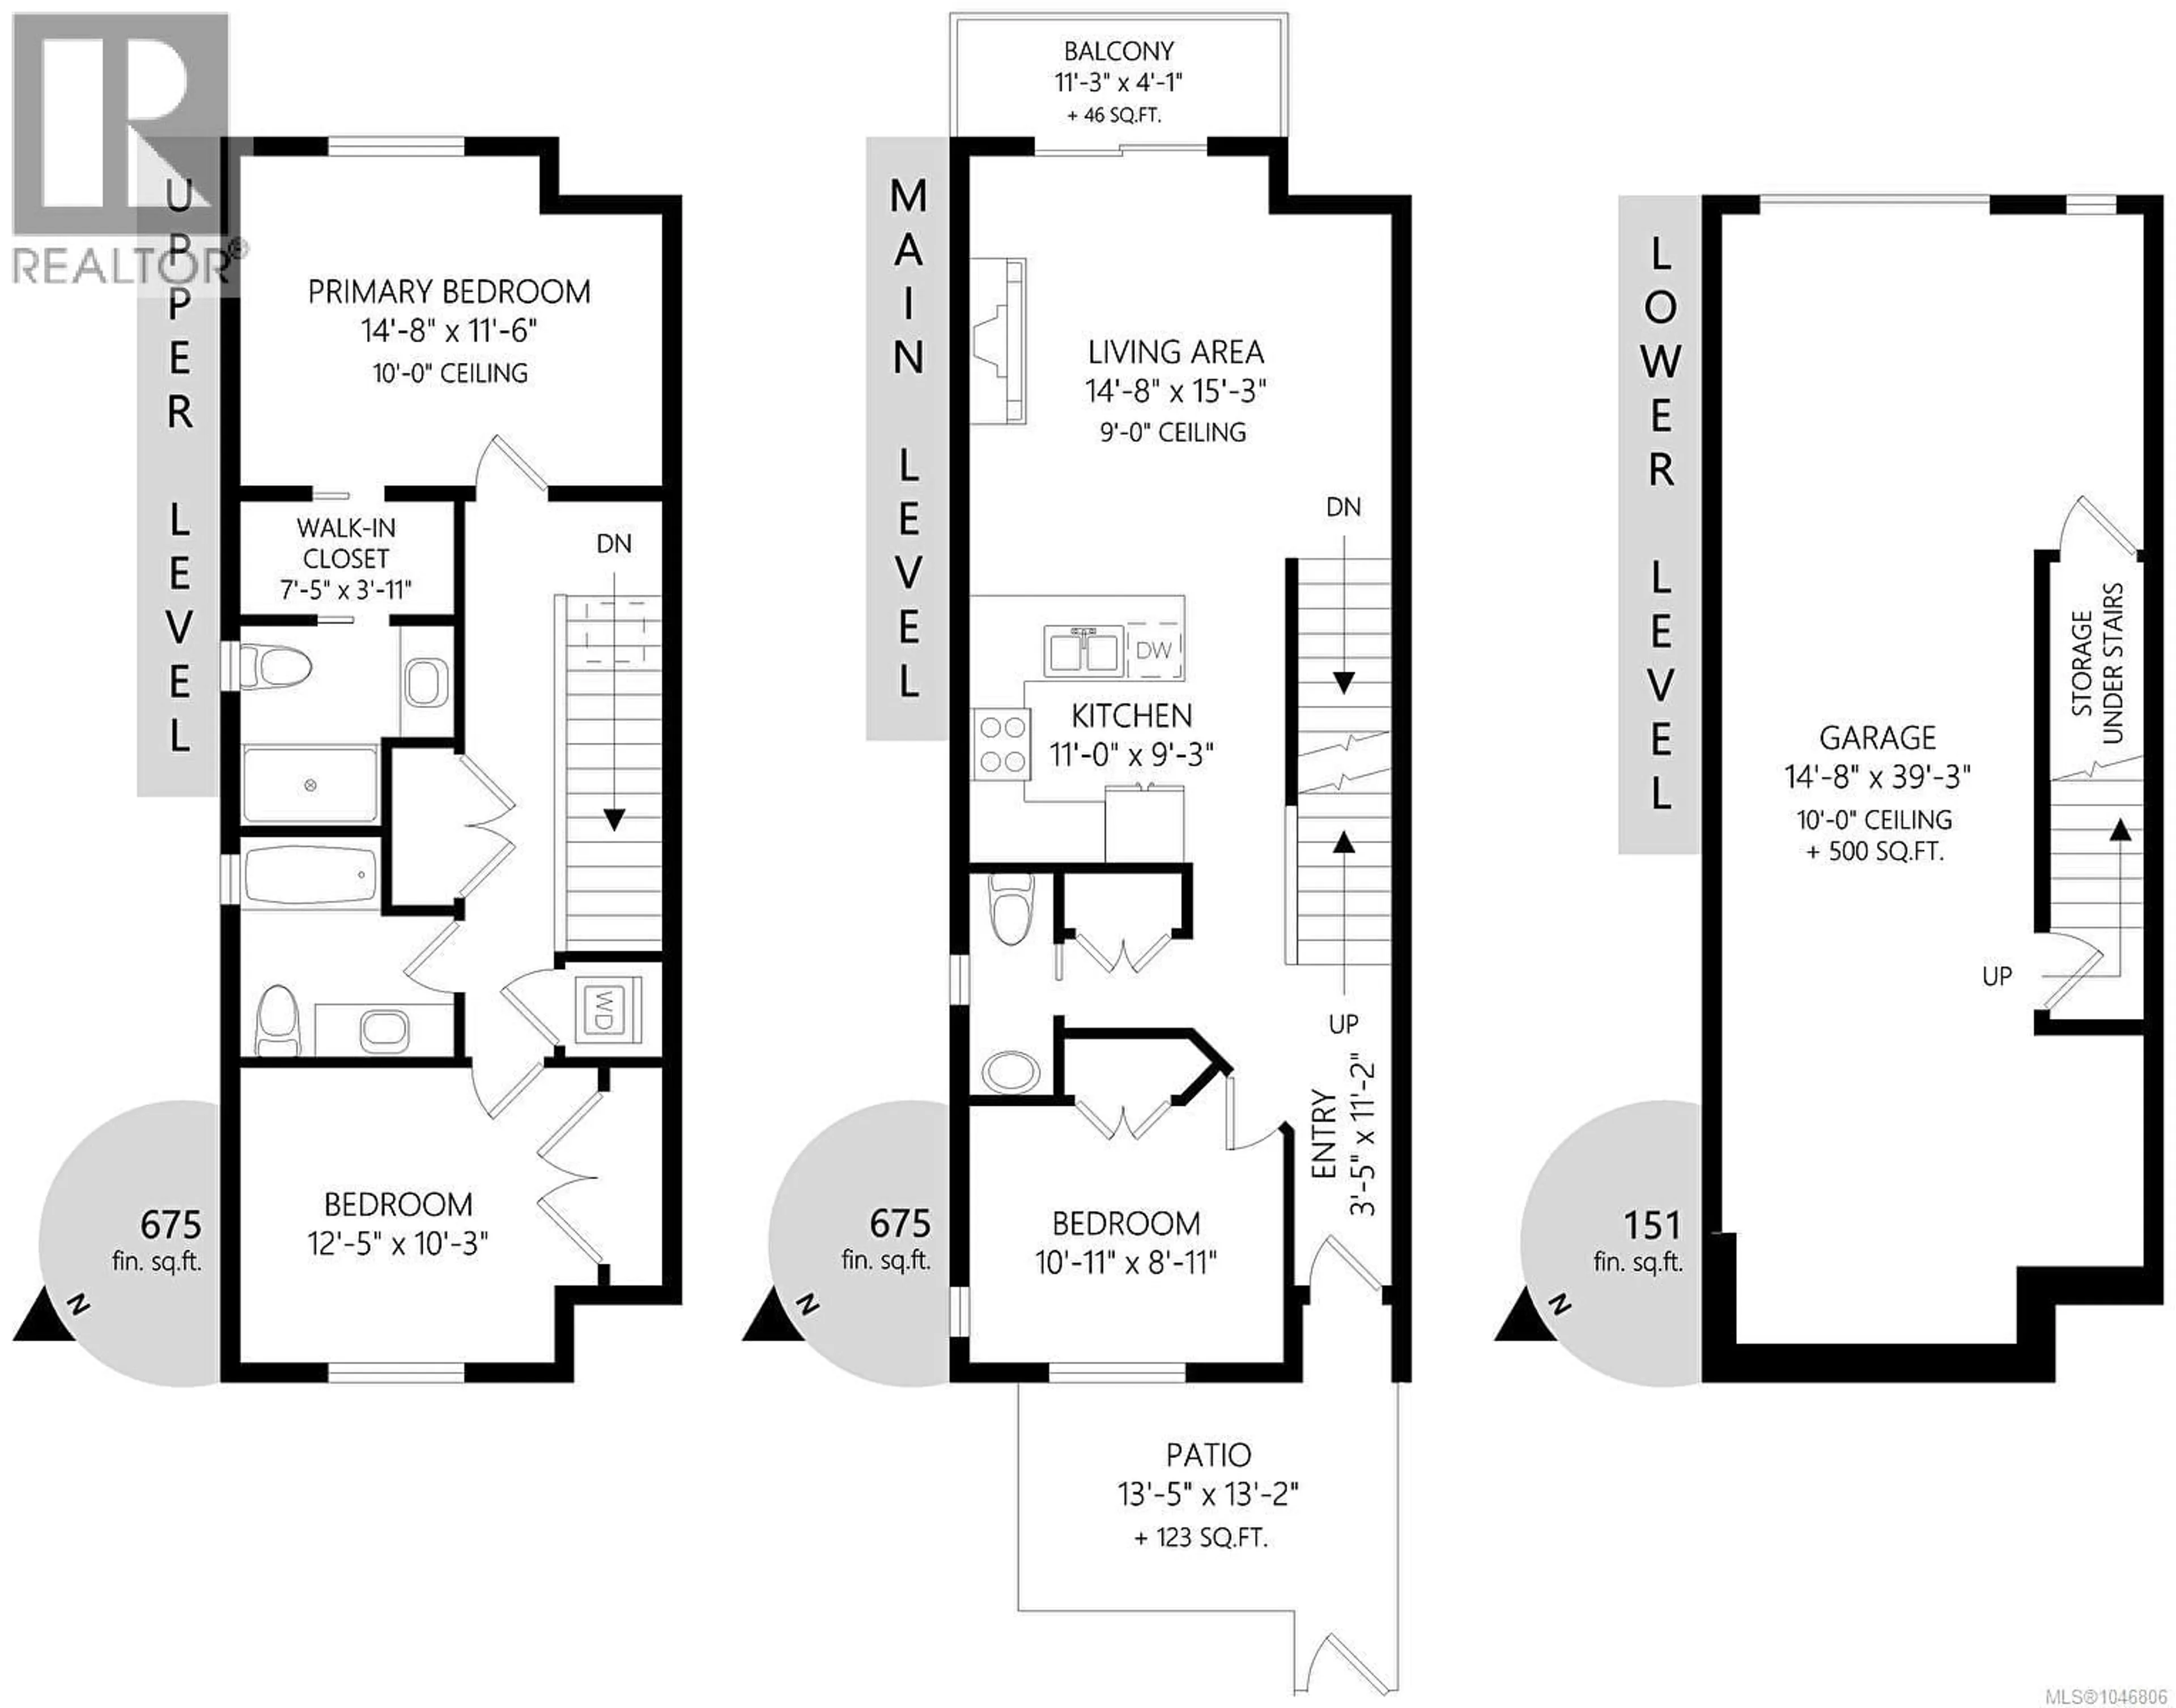
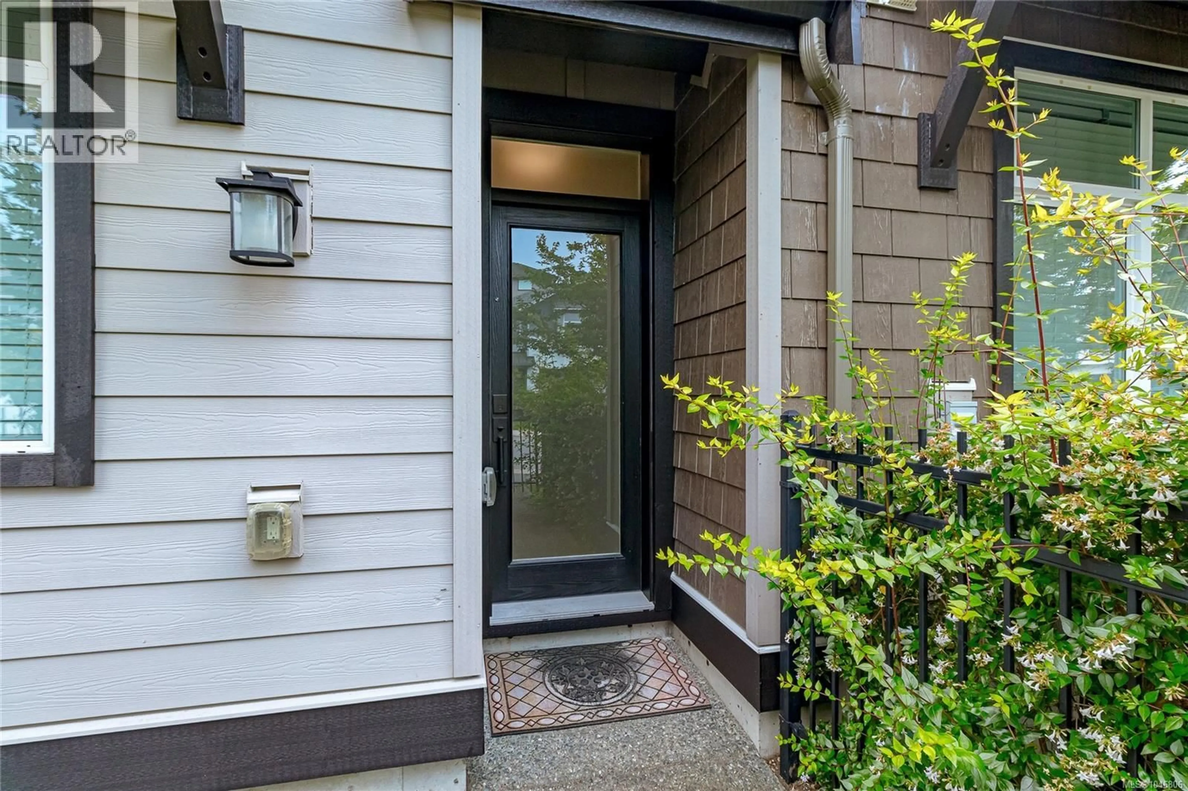
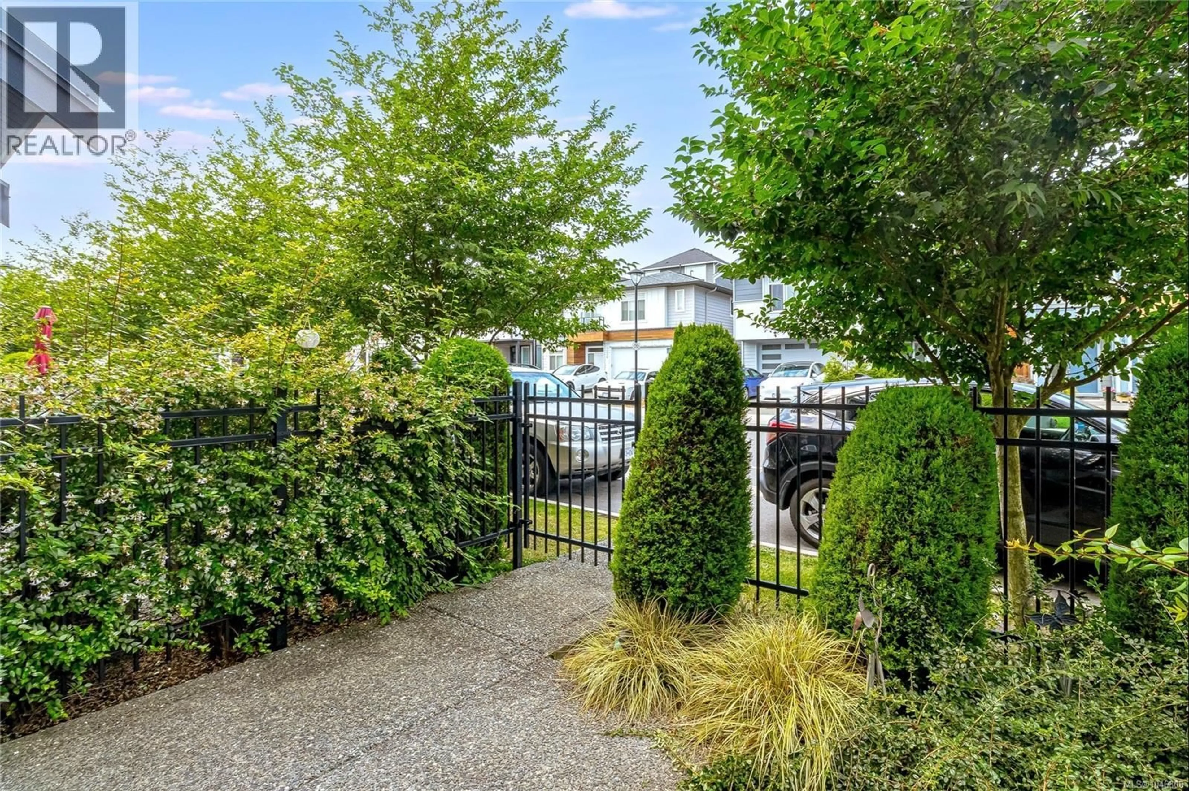
This beautiful 3 bedroom, 2.5 bath END UNIT townhome is in ''as new'' condition with a bright, spacious layout & quality finishes throughout. The entrance has nice, fenced patio area, and the main floor features a cozy living room with adjoing sundeck, gas fireplace, dining area & gourmet kitchen with quartz counters, stainless appliances, gas stove, soft close cabinetry, tile backsplash and undercabinet lighting. A powder room and generous third bedroom complete this level. Upstairs, the impressive primary bedroom features soaring 10' ceilings, walkthough closet and luxurious ensuite with heated floors. A spacious 2nd bedroom, 4 piece bath & laundry are conveniently located on this level. Enjoy year round comfort & energy efficiency with a heat pump and hot water on demand. The oversized double tandem garage fits 2 vehicles with additional storage and room for a gym or workshop! Ideally located in Southpoint near shopping, trails, schools and easy highway access in both directions! (id:39198)
Property Details
Interior
Features
Second level Floor
Laundry room
5' x 7'Ensuite
Bedroom
10' x 13'Bathroom
Exterior
Parking
Garage spaces -
Garage type -
Total parking spaces 2
Condo Details
Inclusions
Property History
 32
32
