119 - 937 SKOGSTAD WAY, Langford, British Columbia V9B6W1
Contact us about this property
Highlights
Estimated valueThis is the price Wahi expects this property to sell for.
The calculation is powered by our Instant Home Value Estimate, which uses current market and property price trends to estimate your home’s value with a 90% accuracy rate.Not available
Price/Sqft$548/sqft
Monthly cost
Open Calculator
Description
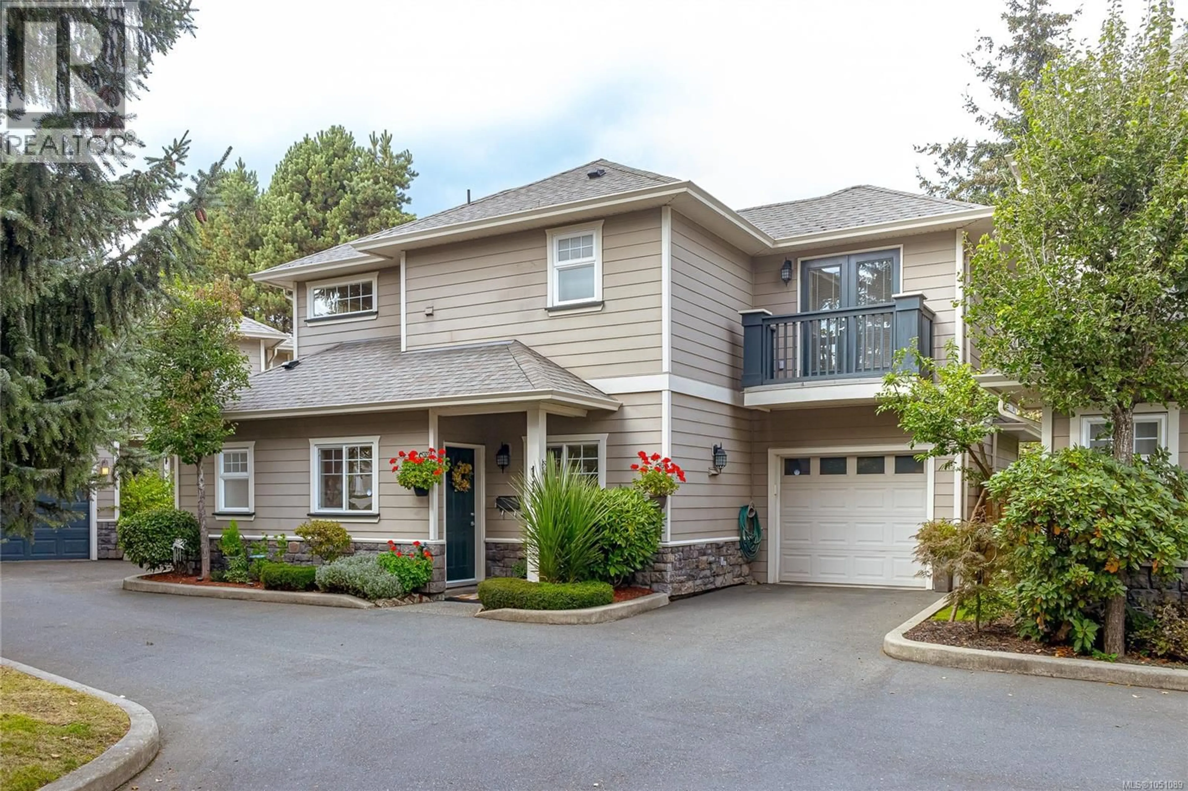
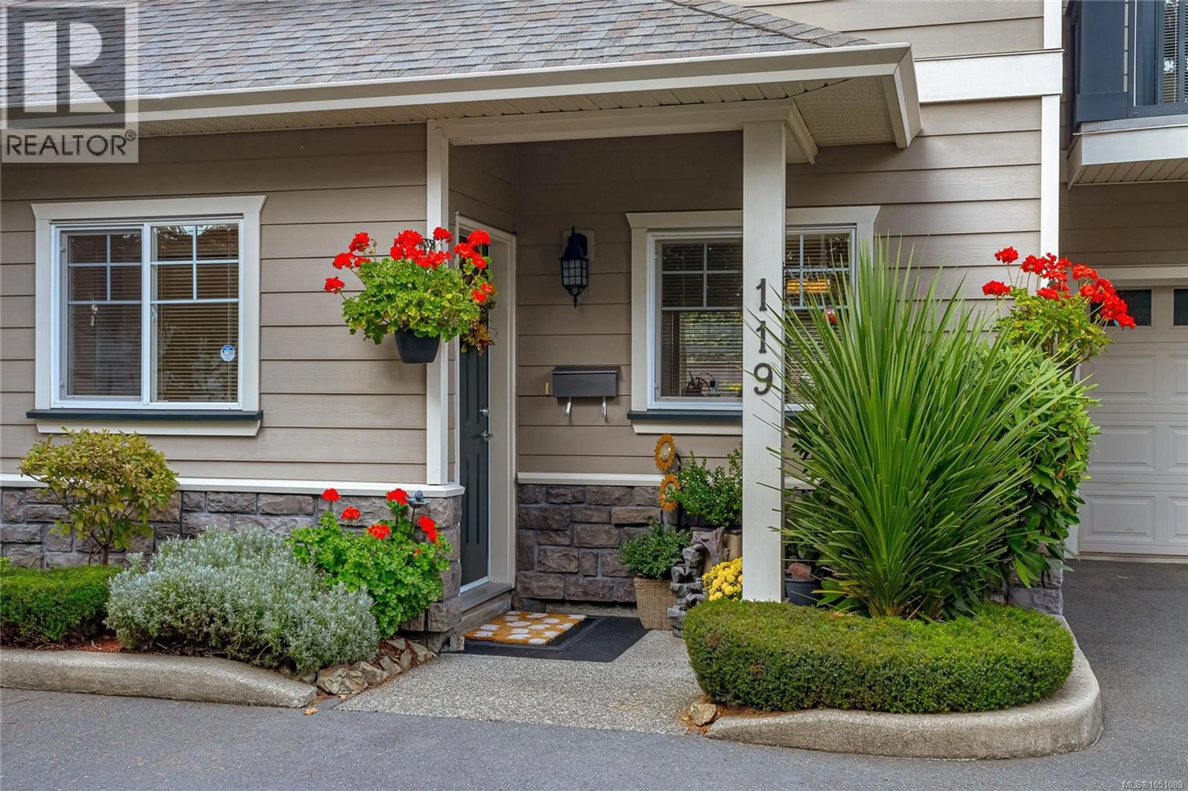
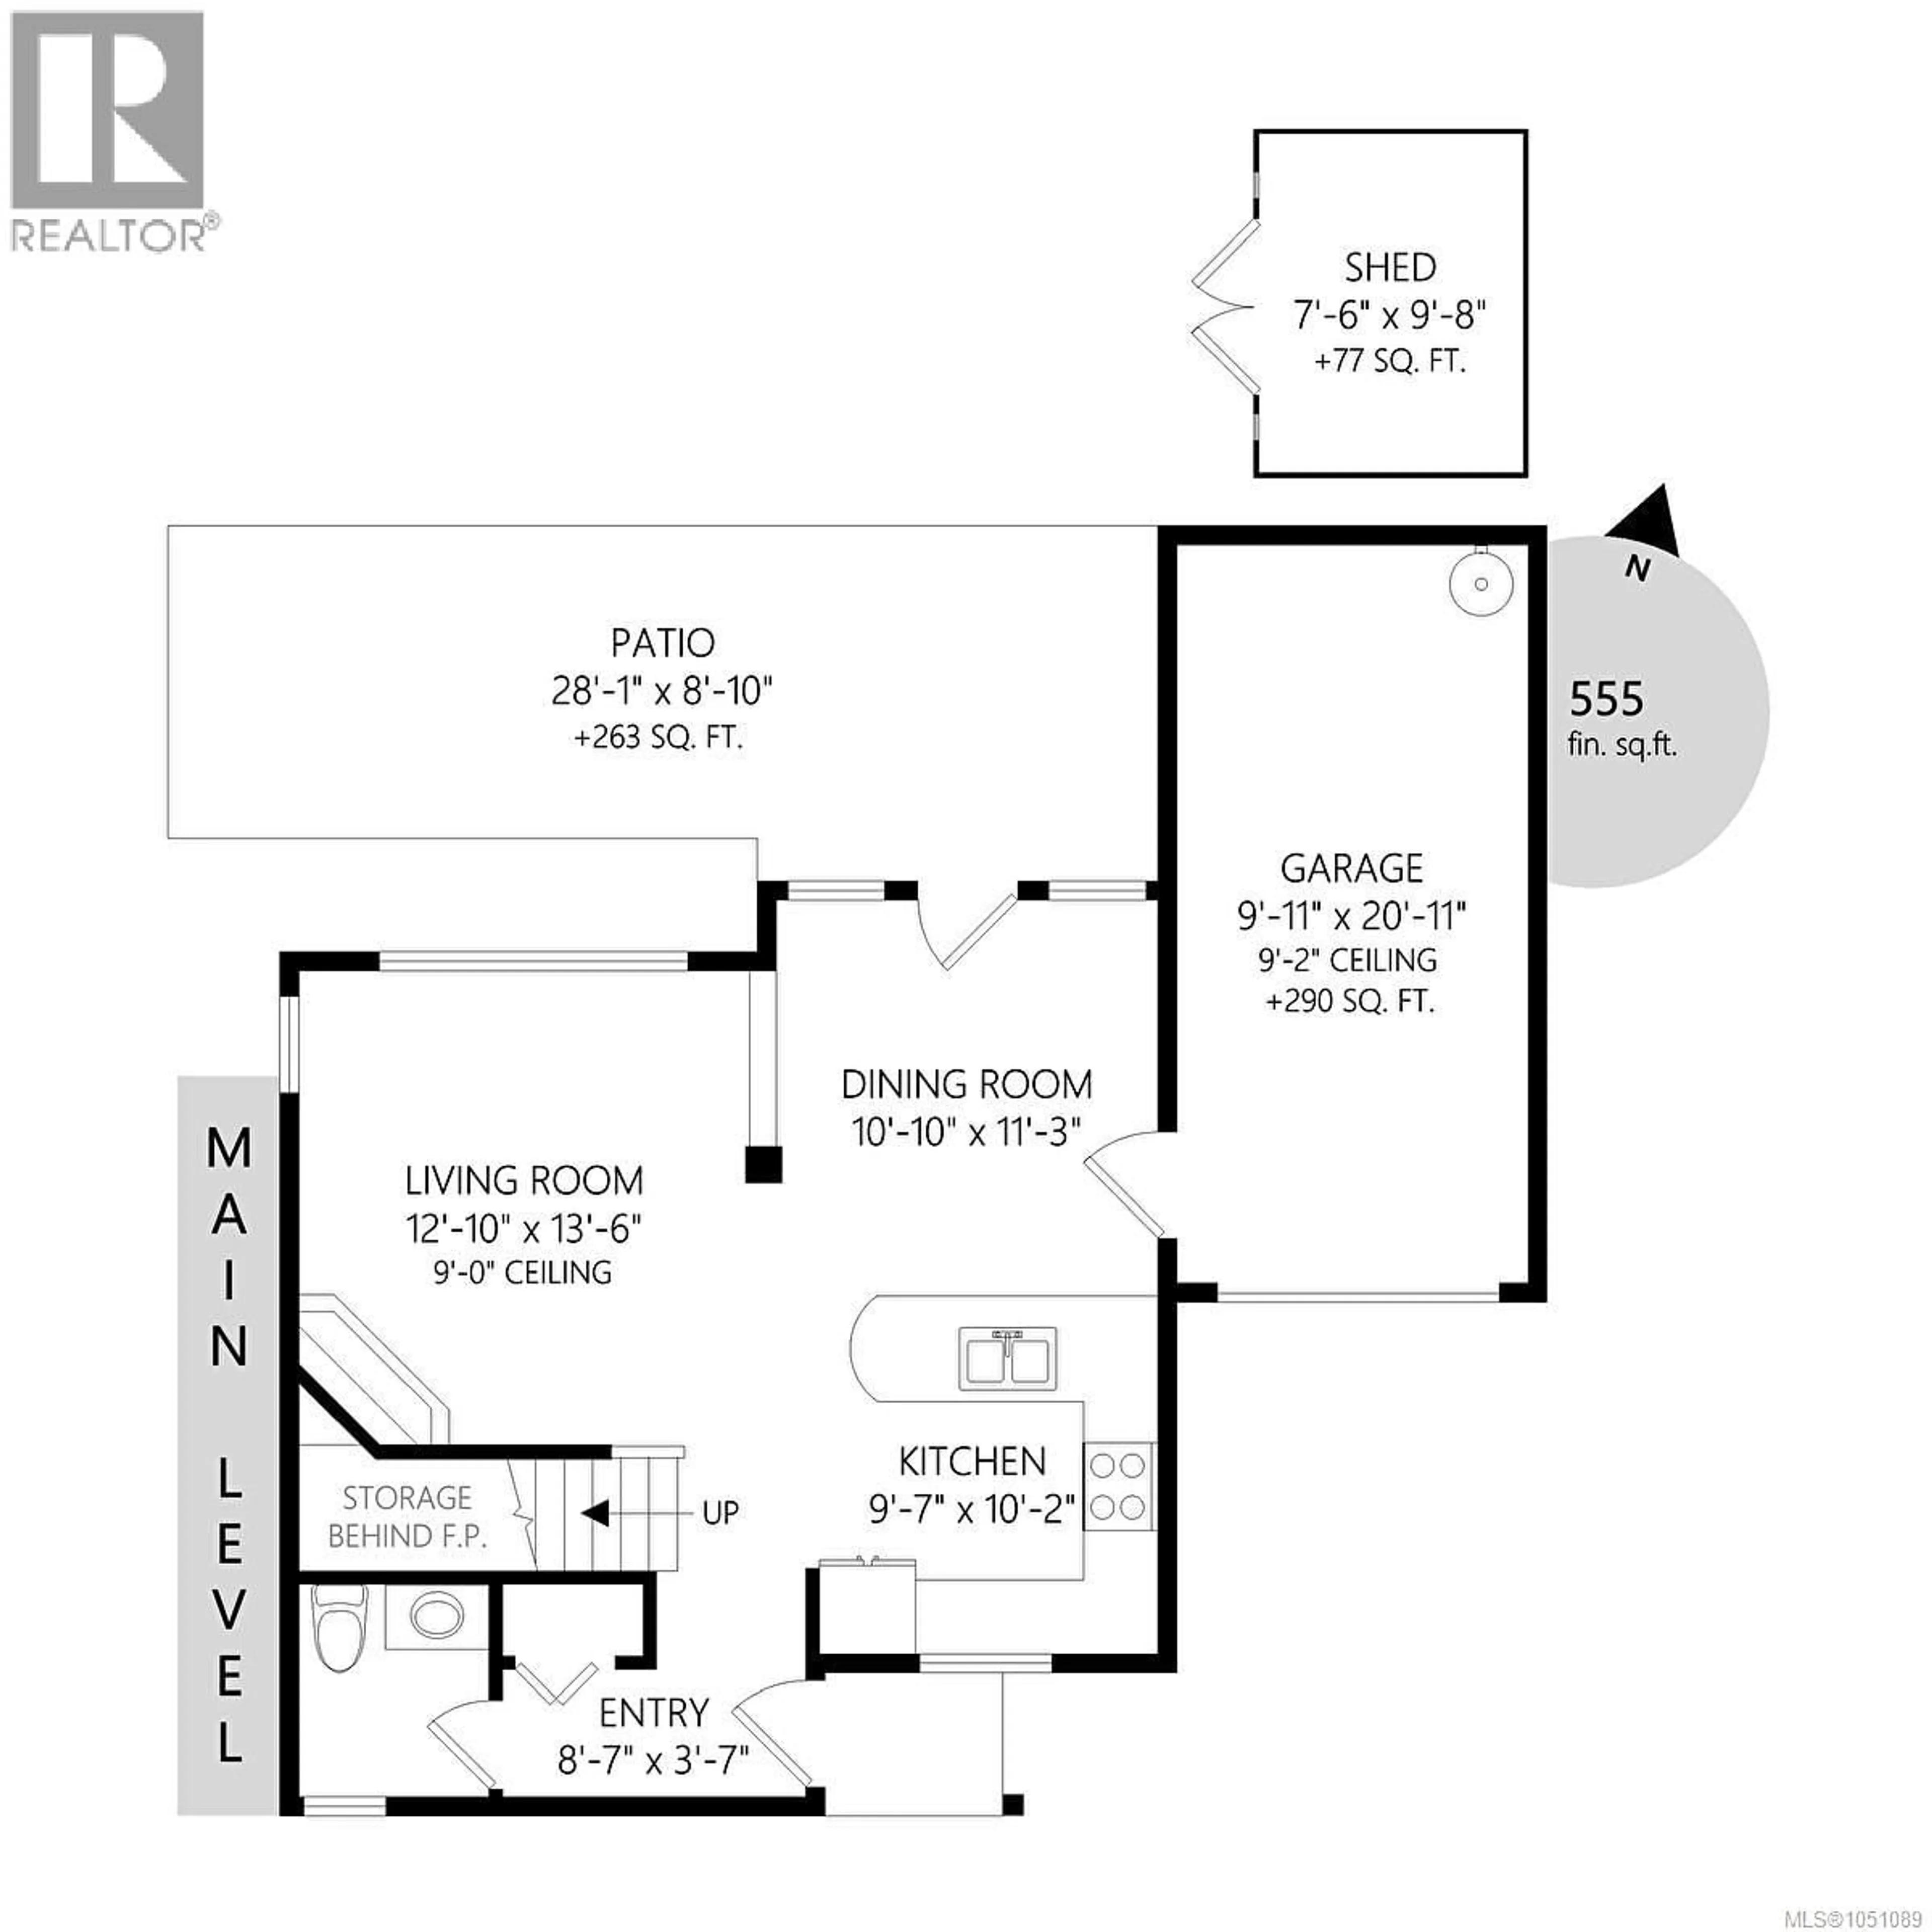
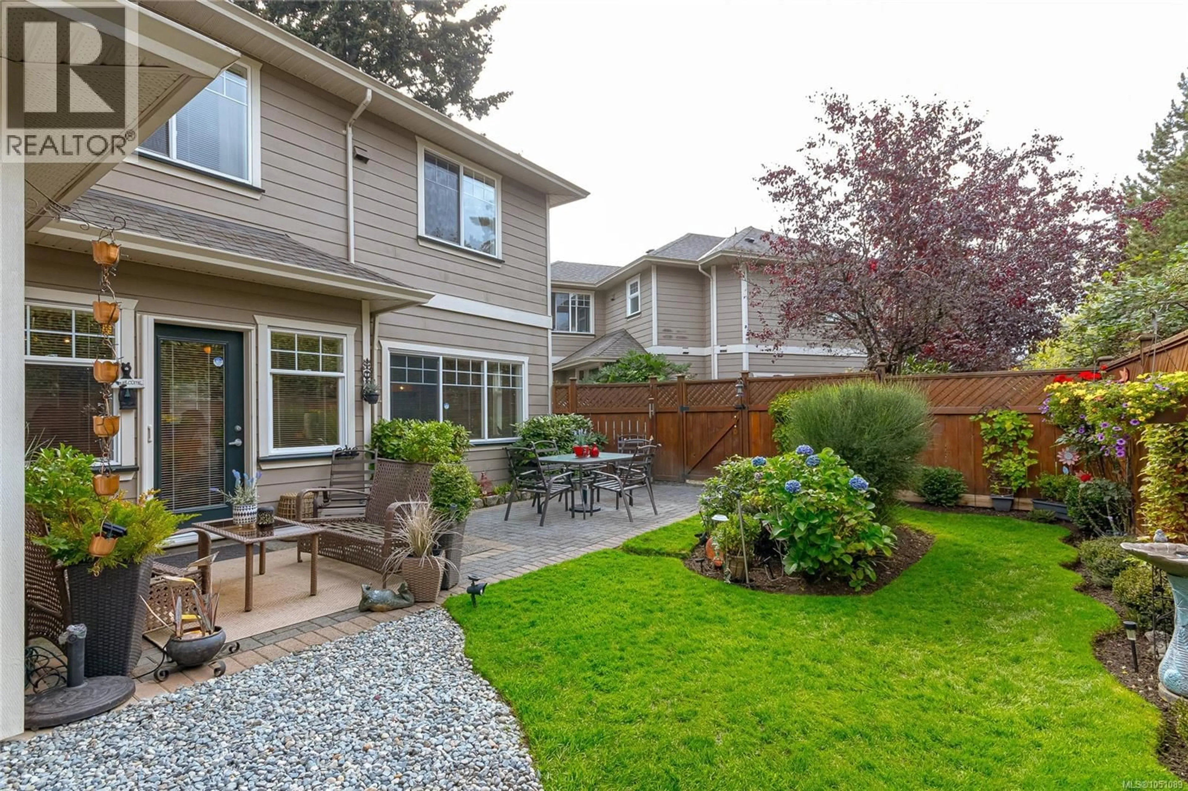
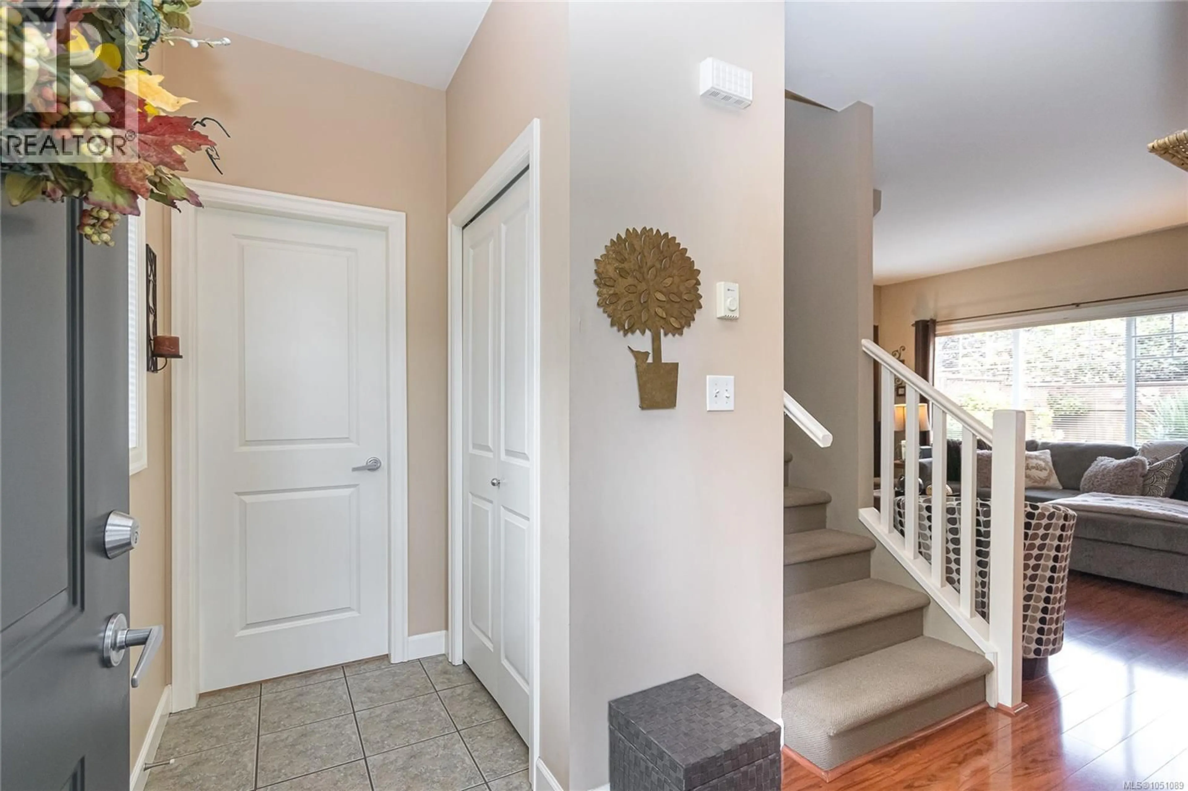
IMMACULATE STAND-ALONE TOWNHOME with a beautifully maintained PRIVATE FENCED YARD, tucked away on a quiet cul-de-sac in a well-established complex. Ideally located within walking distance of downtown Langford’s shops, restaurants, services and amenities, this spacious home offers a comfortable and functional layout. The main level features a generous living room, separate dining area and bright kitchen with granite countertops and stainless steel appliances. Upstairs, the spacious primary bedroom includes a 4-piece ensuite, walk-in closet and double French doors opening to a private balcony. Two additional well-sized bedrooms and a large laundry area complete the upper level. Additional features include a built-in vacuum system and single-car garage. The immaculate, private backyard is a standout feature, offering a peaceful and beautifully cared-for outdoor space. A wonderful opportunity to enjoy a detached feel with the convenience of townhome living in the heart of Langford. (id:39198)
Property Details
Interior
Features
Second level Floor
Laundry room
6' x 7'Bedroom
10' x 10'Bedroom
10' x 10'Ensuite
Exterior
Parking
Garage spaces -
Garage type -
Total parking spaces 2
Condo Details
Inclusions
Property History
 39
39
