115 - 1064 GALA COURT, Langford, British Columbia V9C0J8
Contact us about this property
Highlights
Estimated valueThis is the price Wahi expects this property to sell for.
The calculation is powered by our Instant Home Value Estimate, which uses current market and property price trends to estimate your home’s value with a 90% accuracy rate.Not available
Price/Sqft$411/sqft
Monthly cost
Open Calculator
Description
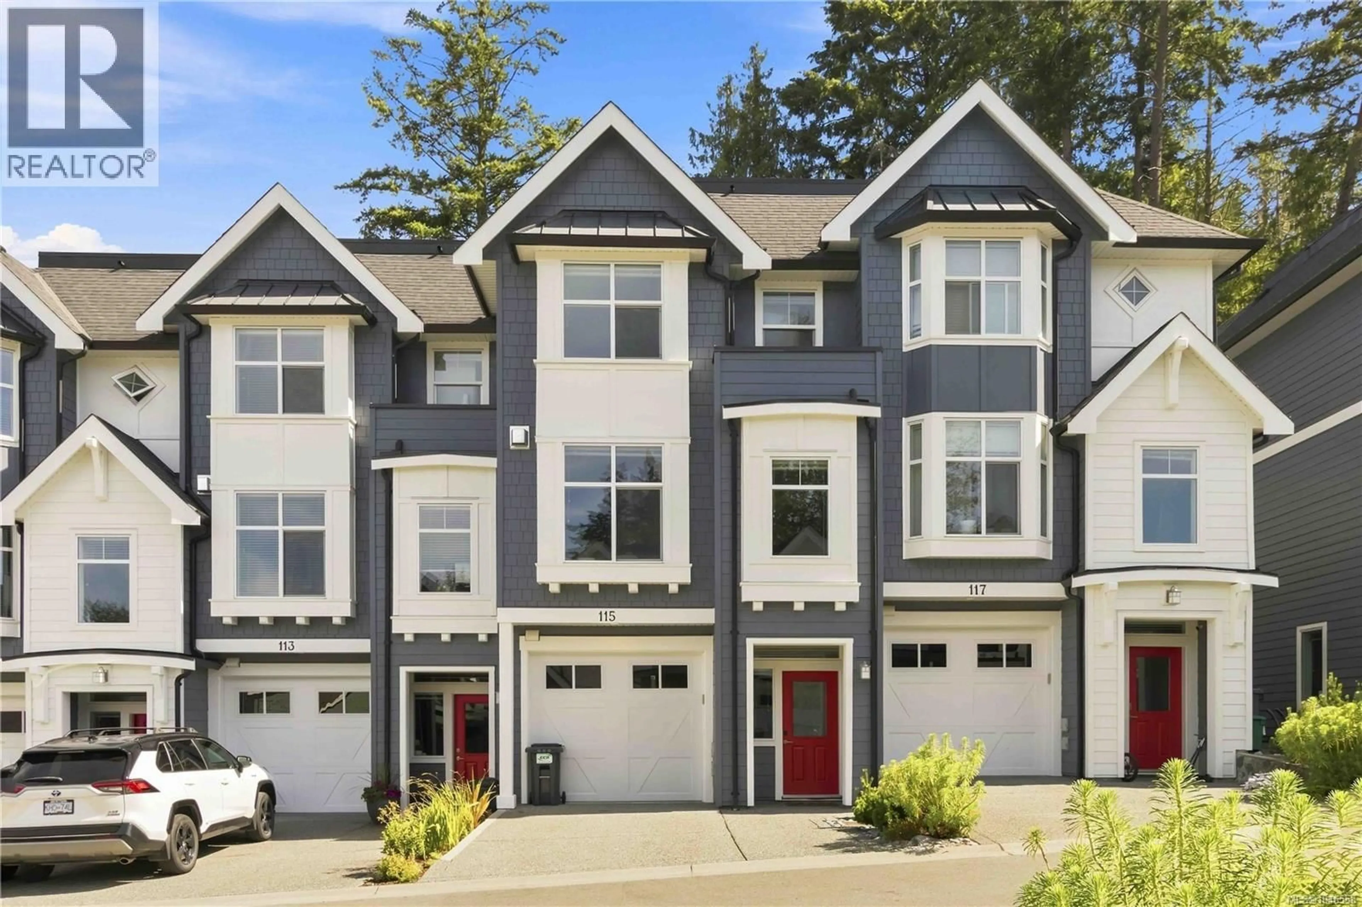
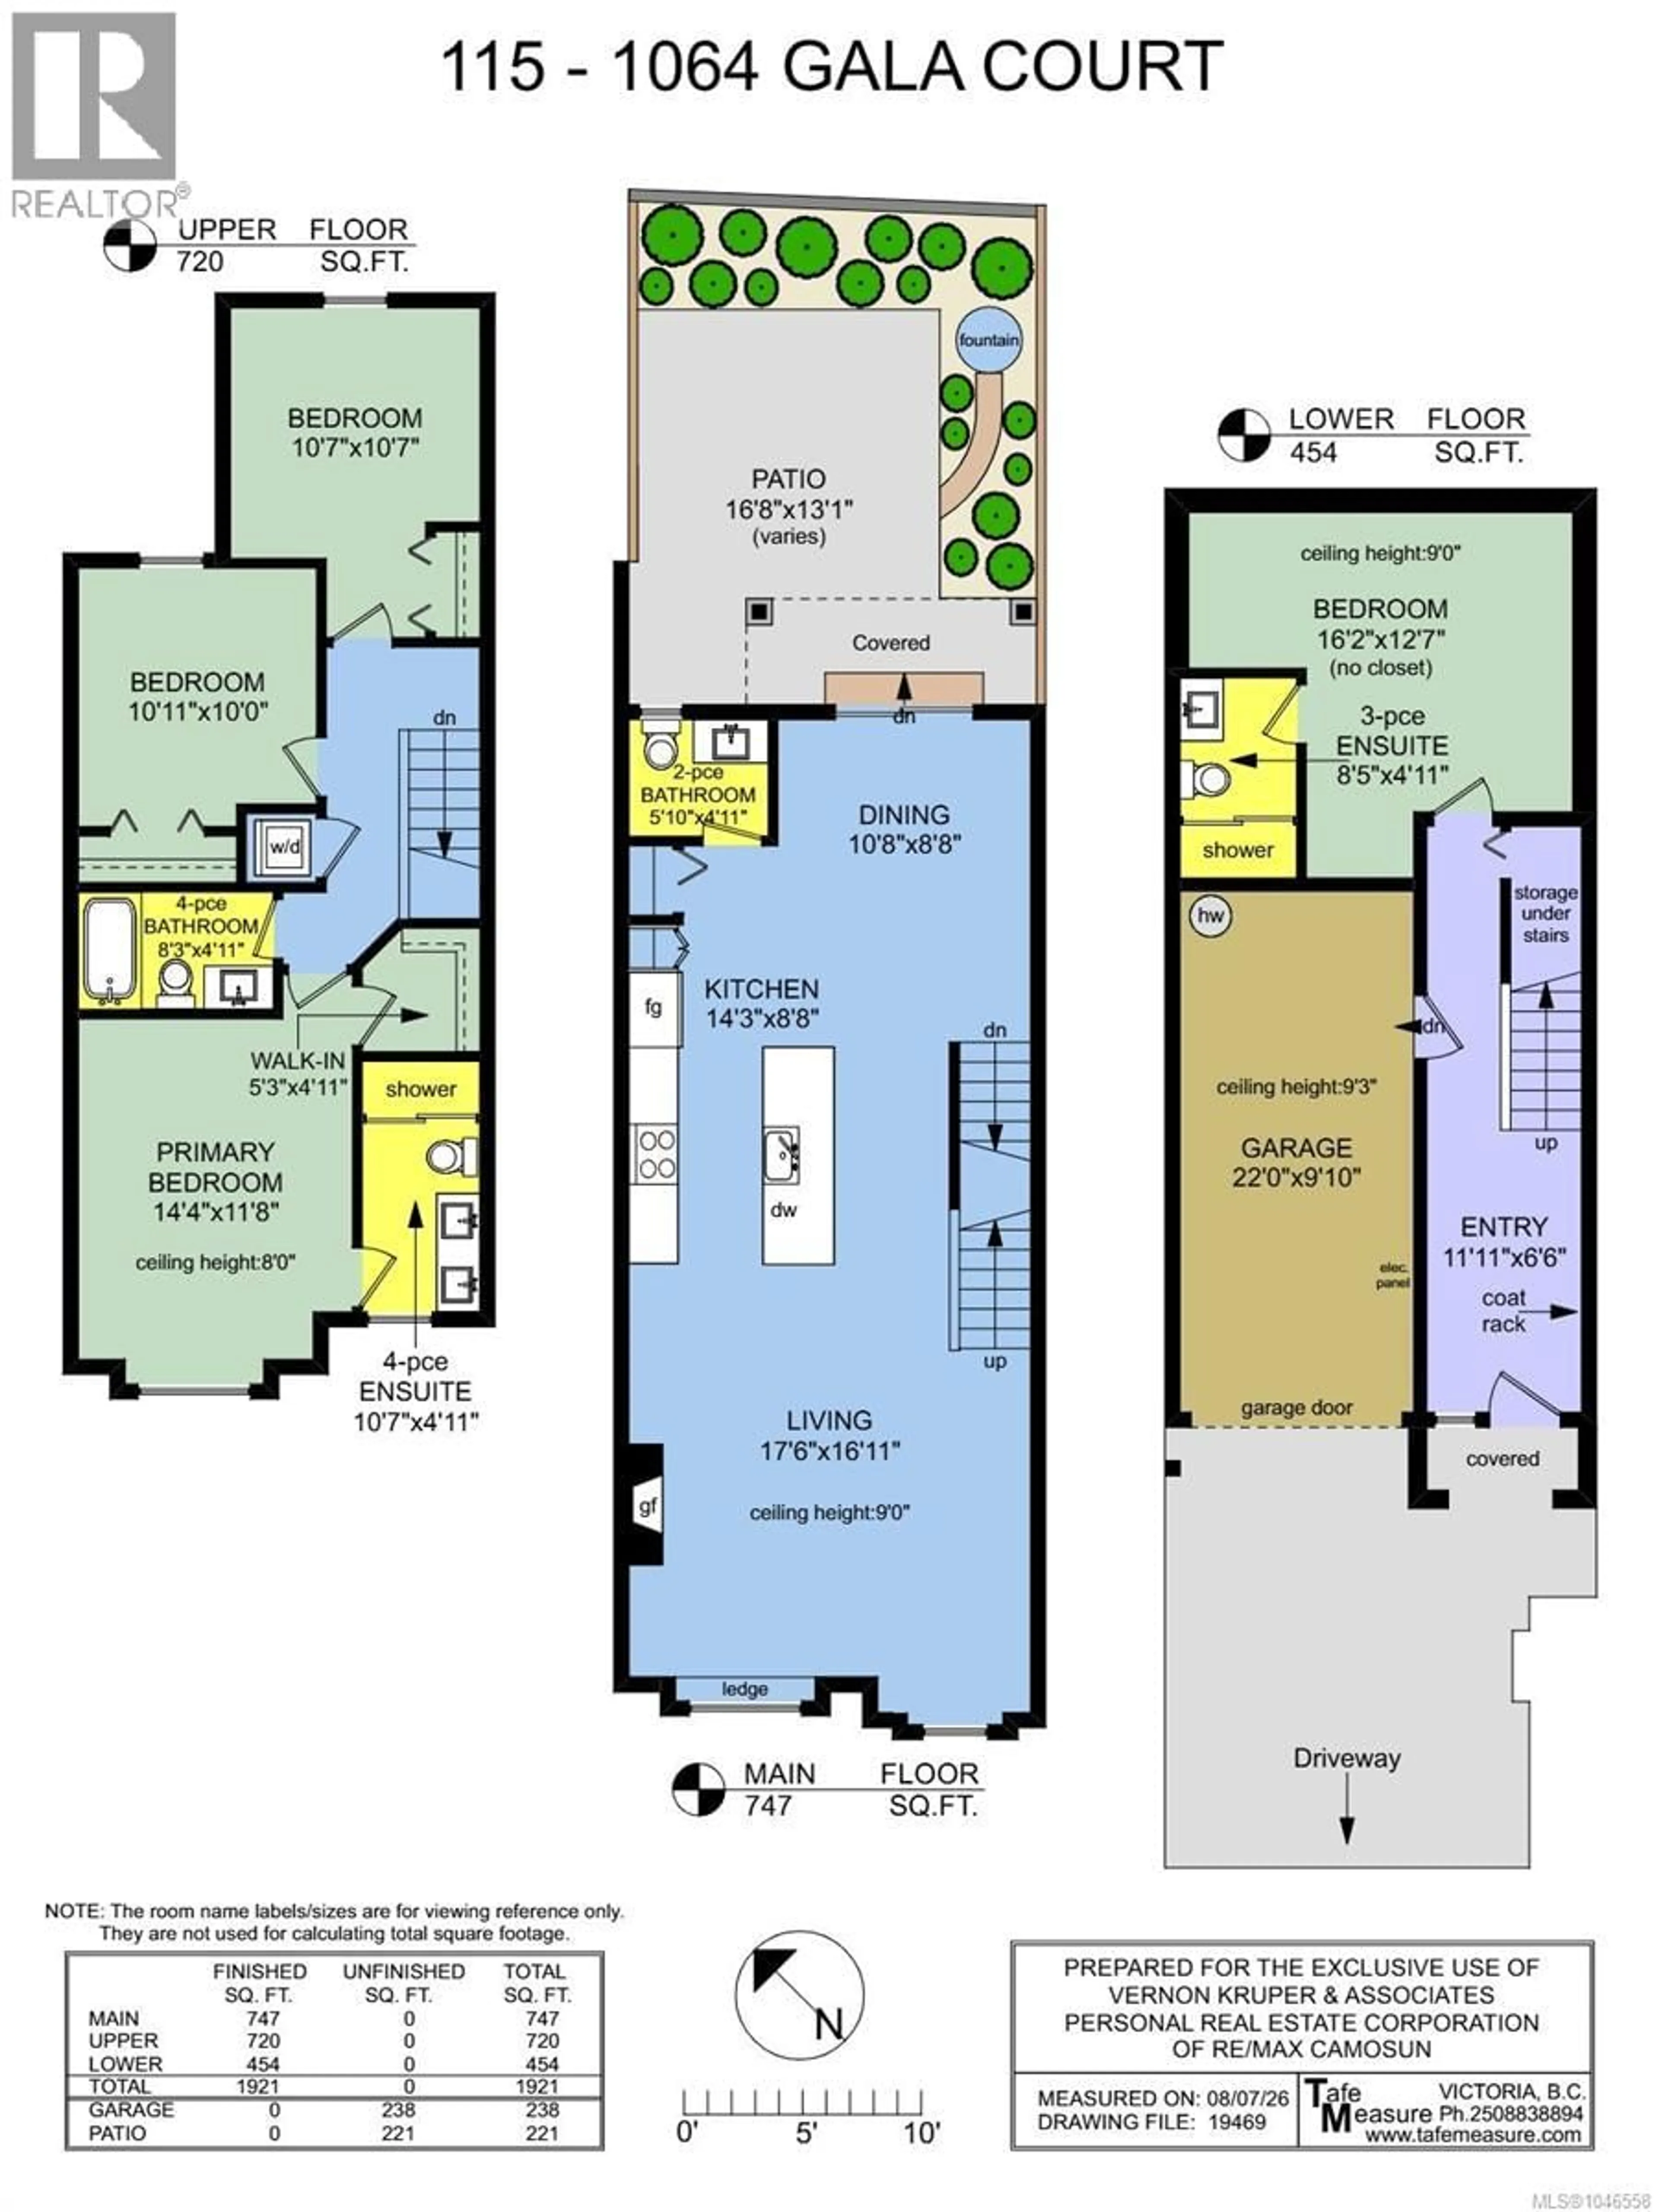
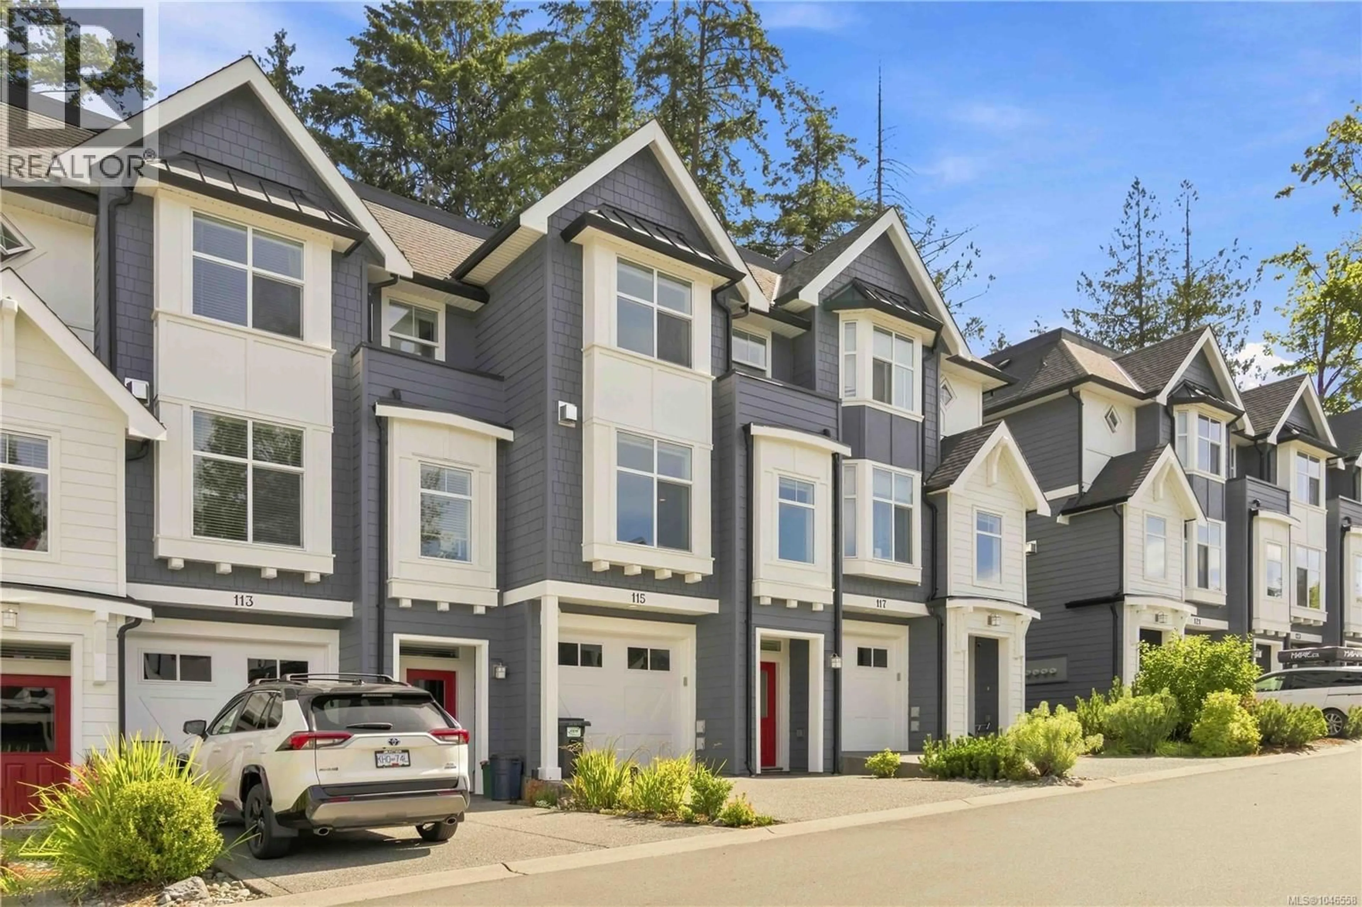
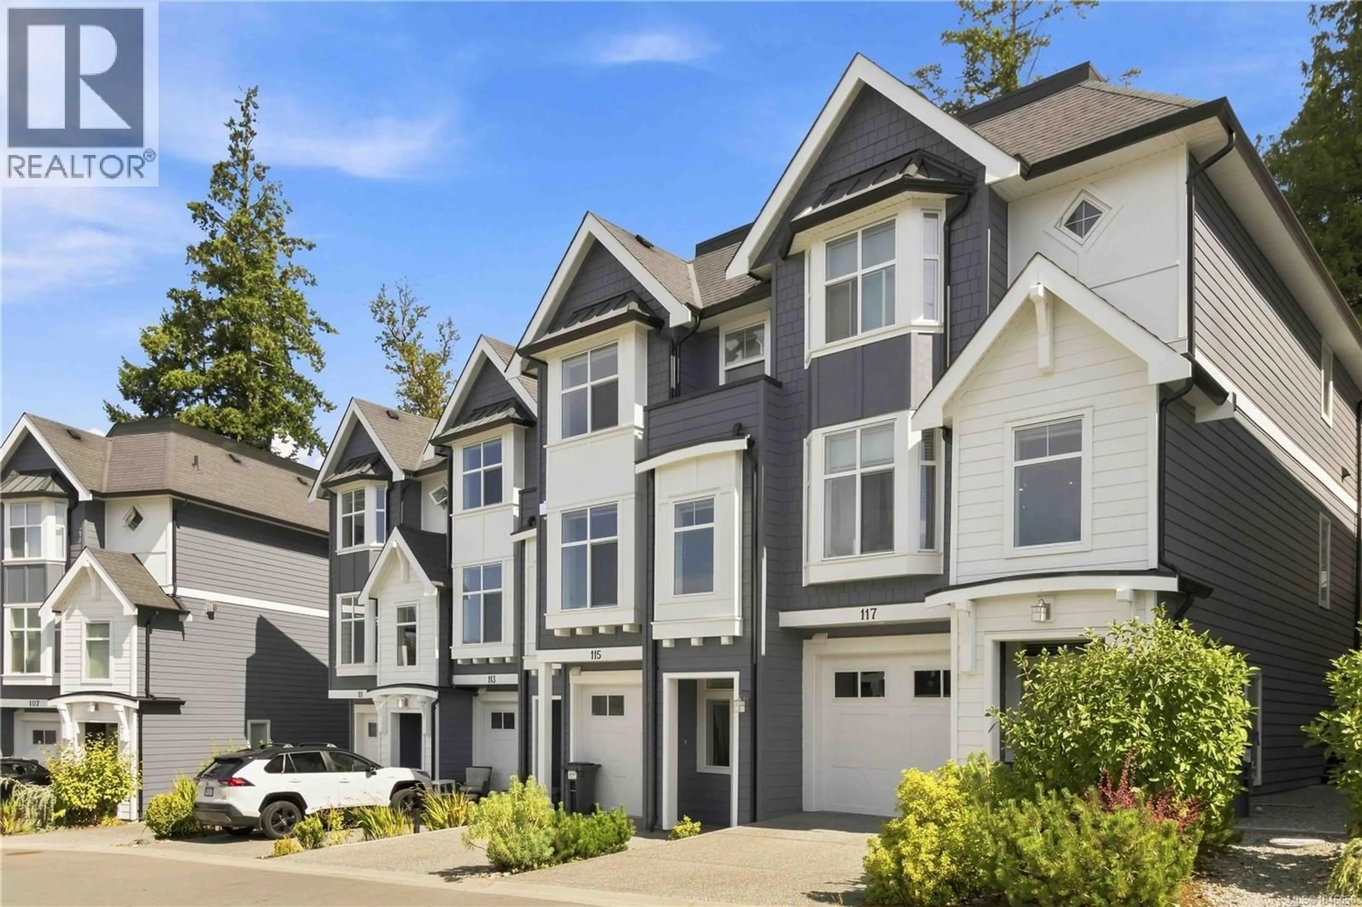
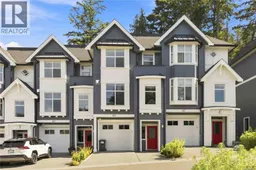
Tucked away against the forests of ‘Happy Hill’, and the tranquil paths of Katie’s Pond, this lovingly maintained 4-bed + 4-bath home feels like NEW, and offers a rare combination of privacy, nature, and versatile living space. On a peaceful street, this home benefits from a main-floor walk-out-backyard oasis featuring a native plant bonsai garden, vegetable beds, water + gas BBQ hookups. Stepping inside, the bright and spacious main level offers the dining room, a grand living area, and an inviting open-concept kitchen w/ lots of storage plus an island great for hosting. Upstairs are 3 bedrooms and 2 bathrooms, including a primary suite with walk-in closet and 4-pce ensuite w/ dbl sink. The lower level provides a flexible 4th bed/rec room w/ sitting area and full bath; ideal for guests/teens/office. The garage offers room for a gym and workshop, while the driveway accommodates a truck. Freshly painted inside and out, this family / pet-friendly home is move-in ready and surrounded by nature. (id:39198)
Property Details
Interior
Features
Second level Floor
Ensuite
Primary Bedroom
11'8 x 14'4Bedroom
10'0 x 10'11Bedroom
10'7 x 10'7Exterior
Parking
Garage spaces -
Garage type -
Total parking spaces 2
Condo Details
Inclusions
Property History
 55
55
