1149 SPIRIT COURT, Langford, British Columbia V9B0G8
Contact us about this property
Highlights
Estimated valueThis is the price Wahi expects this property to sell for.
The calculation is powered by our Instant Home Value Estimate, which uses current market and property price trends to estimate your home’s value with a 90% accuracy rate.Not available
Price/Sqft$434/sqft
Monthly cost
Open Calculator
Description
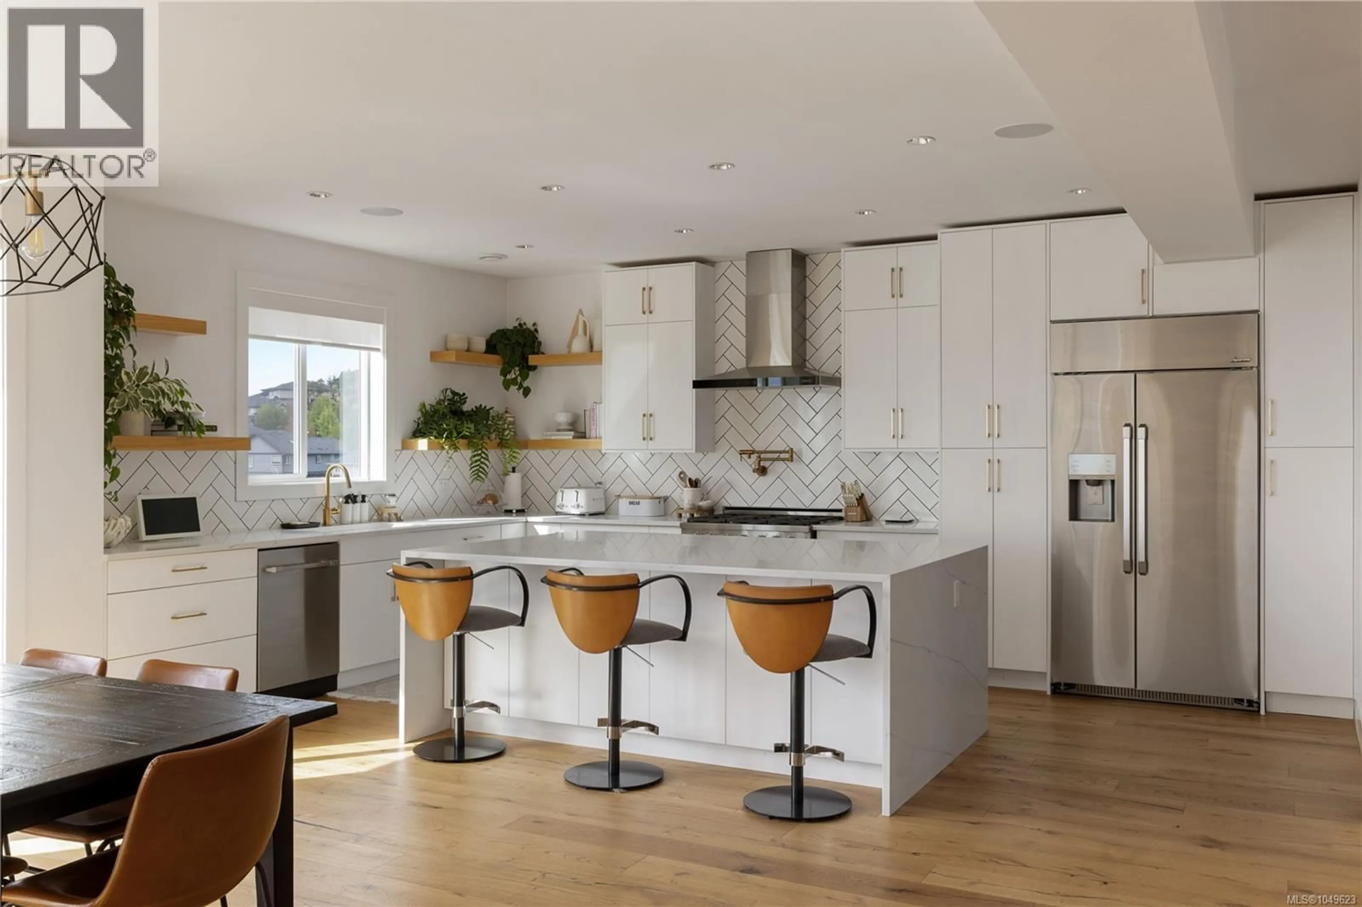
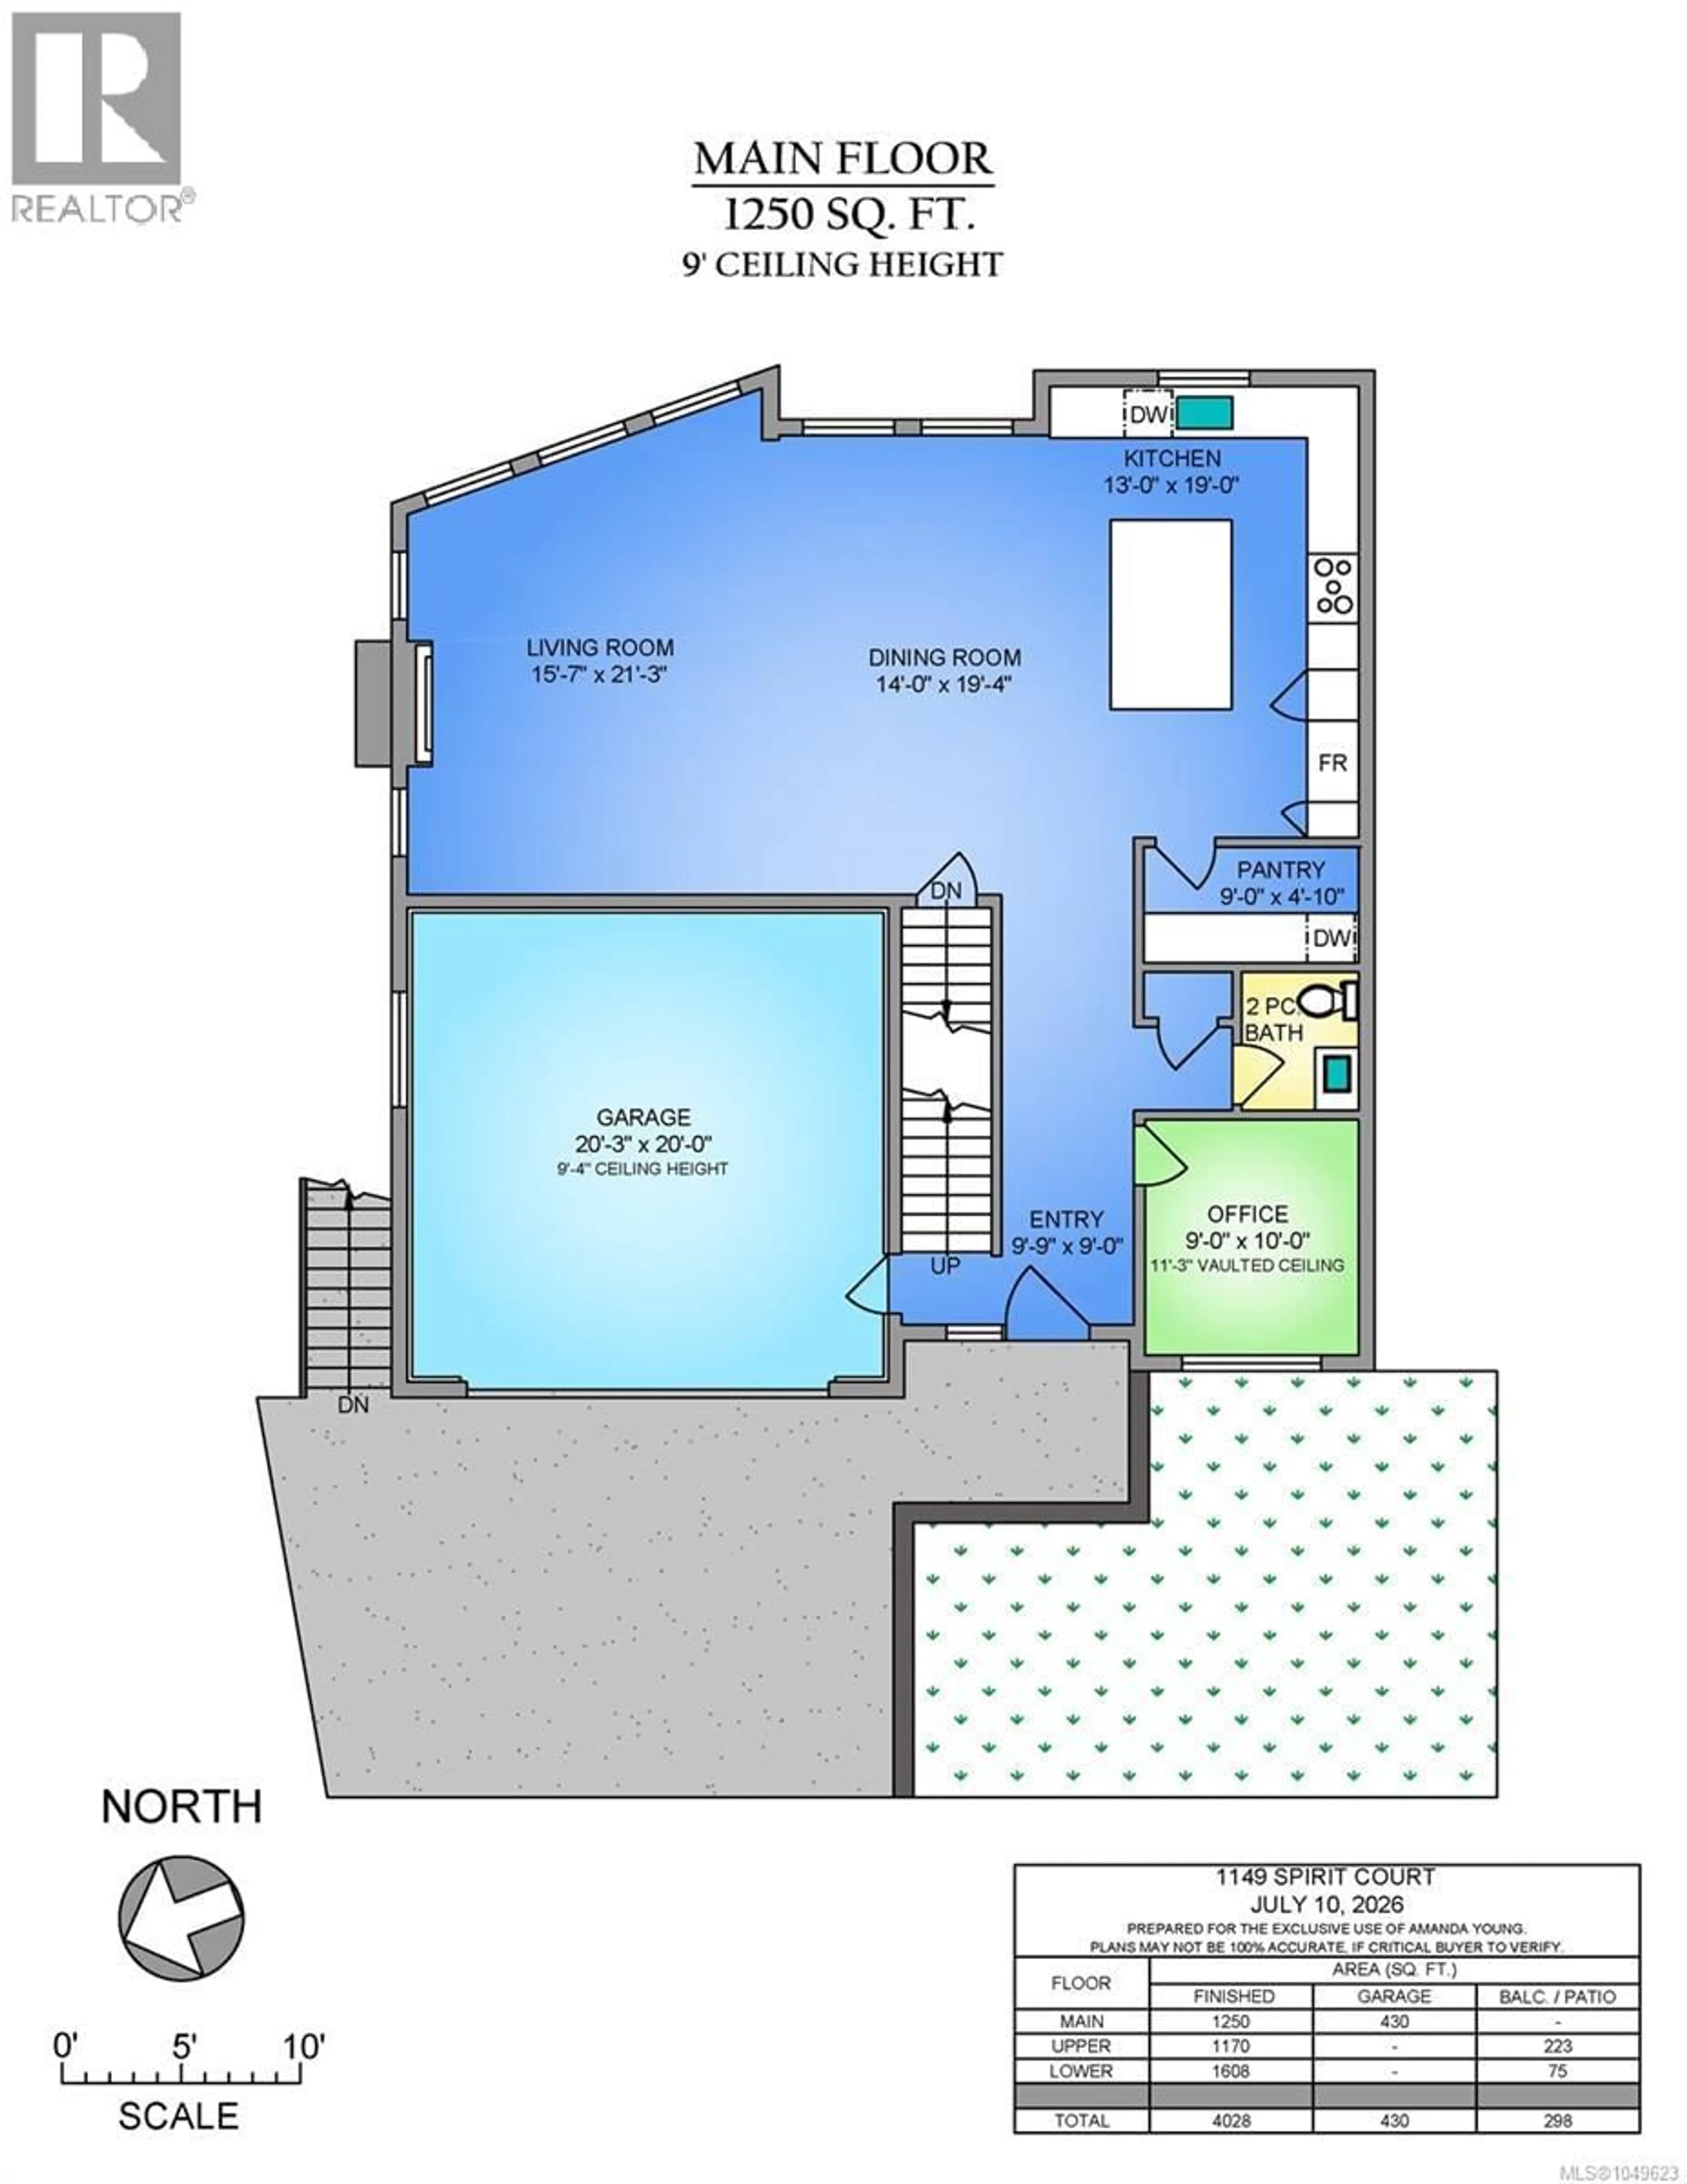
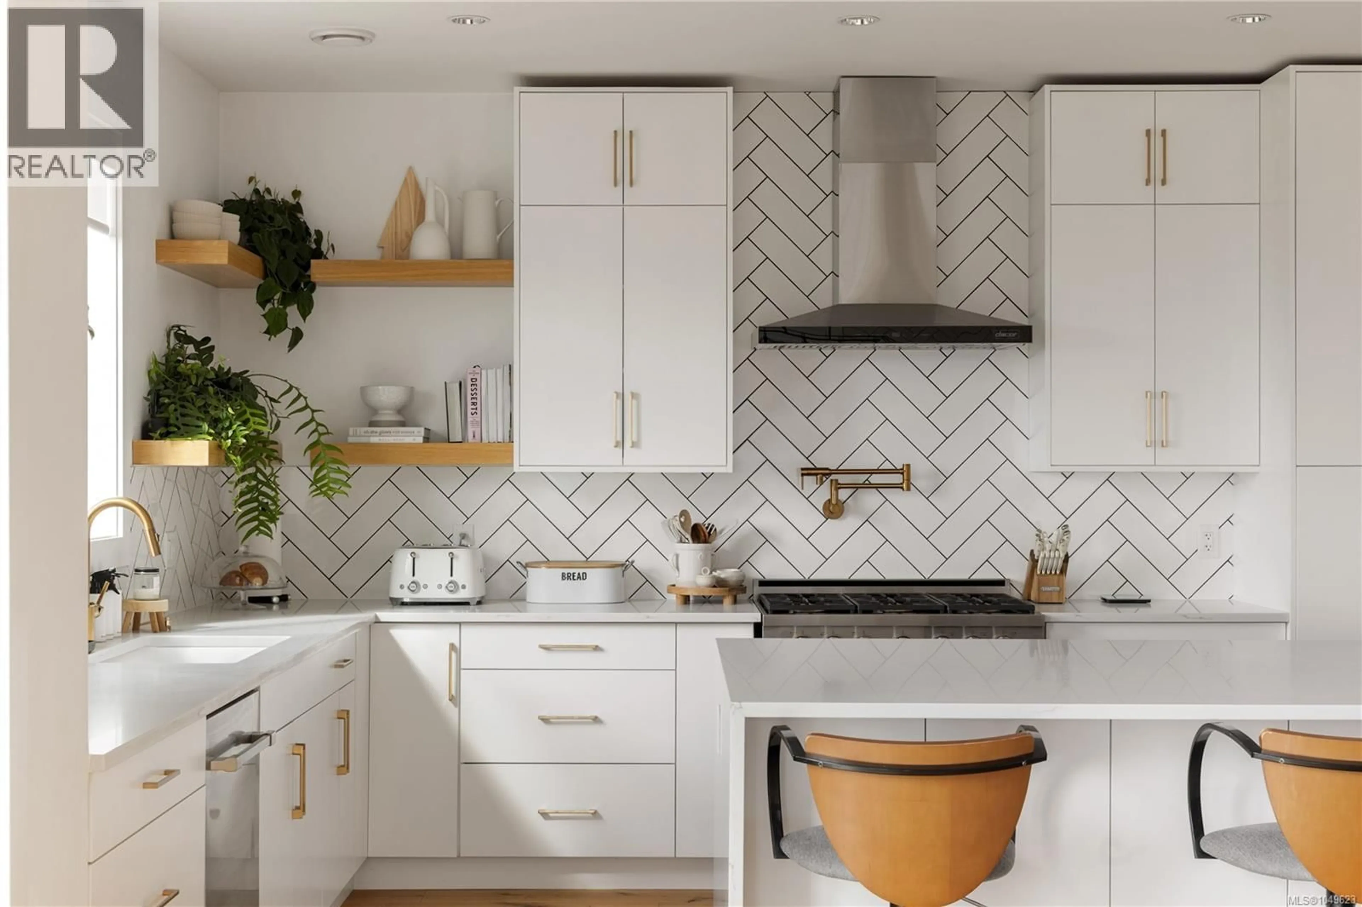
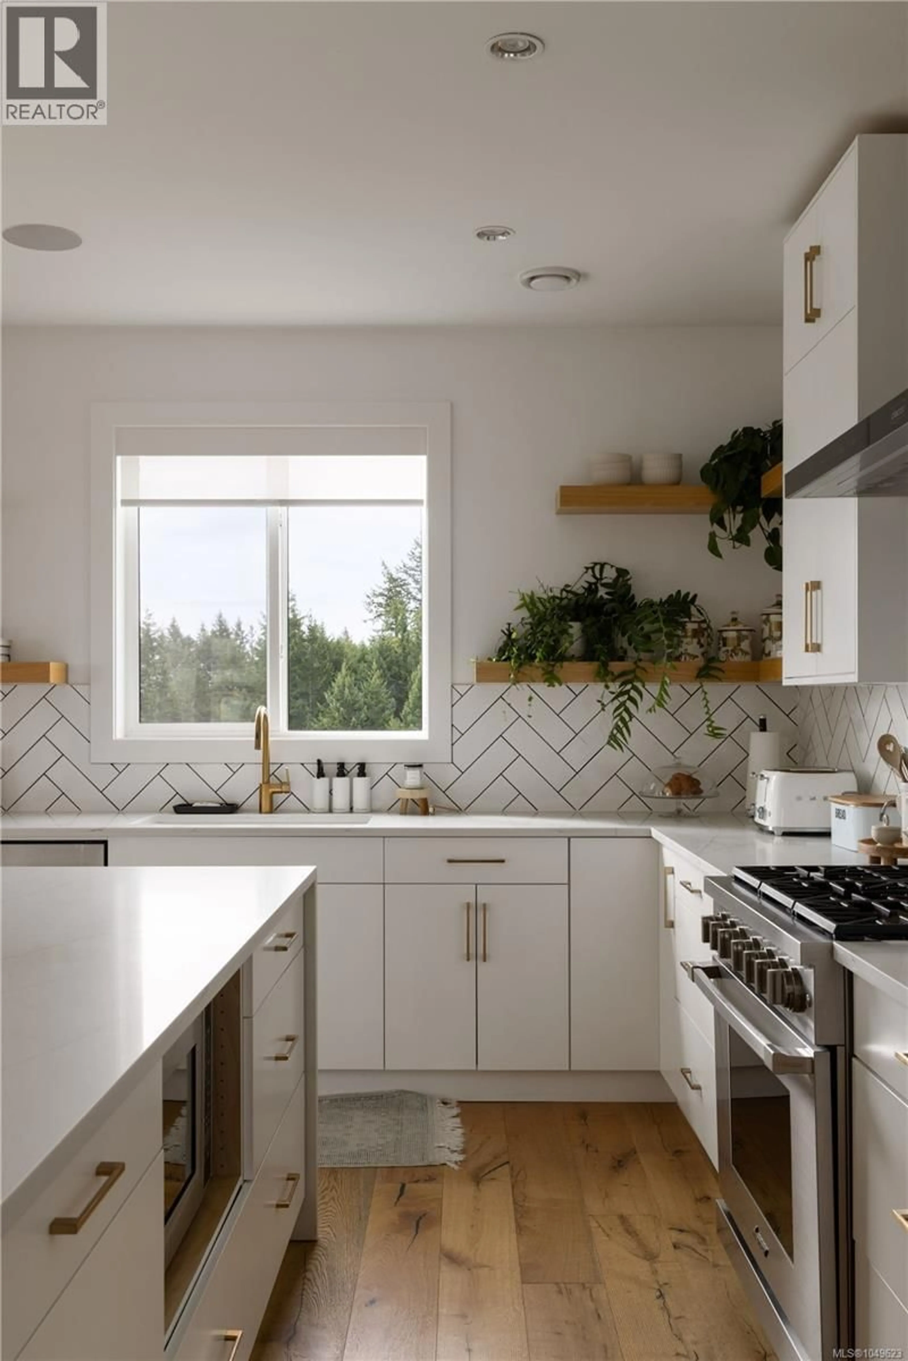
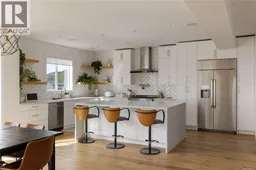
Perched in one of Victoria's premier resort-style communities of Bear Mountain this exceptional 4,000+sq.ft. residence offers breathtaking ocean, mountain, and city views while checking every box for luxury family living. Featuring 5 bedrooms, multiple living spaces, and a bright, self-contained one-bedroom suite, this thoughtfully designed home is ideal for growing families or multigenerational living. Step inside to an open-concept main level where expansive windows perfectly frame the spectacular views. At the heart of the home is a designer kitchen featuring premium Dacor appliances, an oversized island, and exceptional space for both everyday living and entertaining. A bright, dedicated office completes the main floor, creating the perfect work-from-home setup. Upstairs, you'll find three generous bedrooms, a dedicated laundry room, and a luxurious primary retreat with vaulted ceilings, a spa-inspired ensuite, and a private view deck complete with a hot tub overlooking the city of Victoria, an incredible place to unwind while taking in the scenery. The lower level is equally impressive, offering both a dedicated theatre/family room and a spacious recreation room that could easily serve as an additional bedroom, home gym, or games room, PLUS the vacant, sunny, self-contained one-bedroom suite with its own private entrance. Perfect for extended family, guests, or additional income, it provides exceptional flexibility without compromising the home's layout. Outside, enjoy a fenced, low-maintenance backyard finished with artificial turf, plus a double-car garage for added convenience. Combining luxury, functionality, and unforgettable views, this exceptional home truly checks every box. (id:39198)
Property Details
Interior
Features
Second level Floor
Balcony
14'6 x 15'5Laundry room
7'2 x 11'0Bathroom
Ensuite
Exterior
Parking
Garage spaces -
Garage type -
Total parking spaces 6
Condo Details
Inclusions
Property History
 38
38
