114 - 1454 BEAR MOUNTAIN PARKWAY, Langford, British Columbia V9B0V5
Contact us about this property
Highlights
Estimated valueThis is the price Wahi expects this property to sell for.
The calculation is powered by our Instant Home Value Estimate, which uses current market and property price trends to estimate your home’s value with a 90% accuracy rate.Not available
Price/Sqft$50/sqft
Monthly cost
Open Calculator
Description
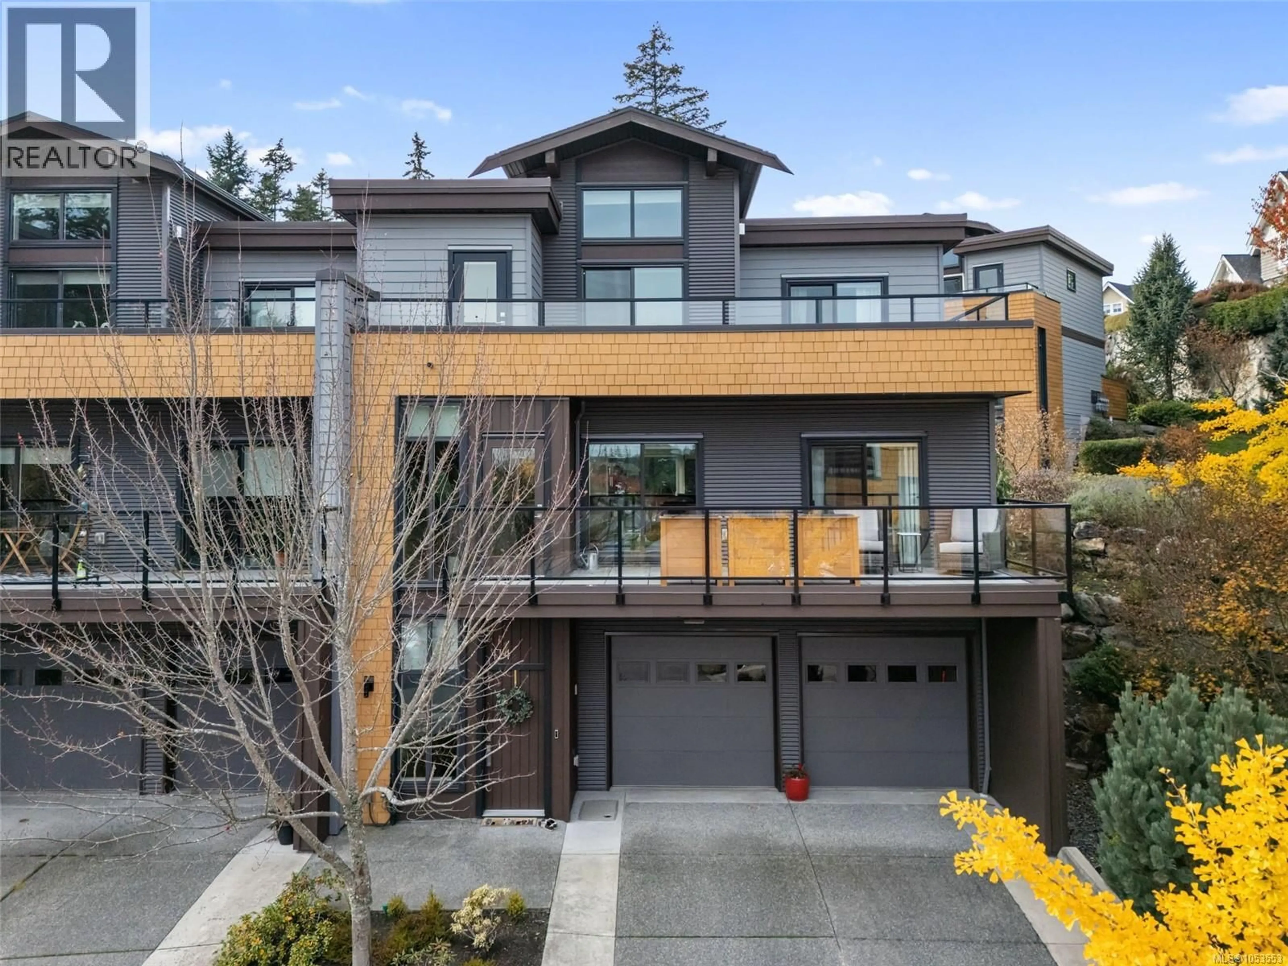
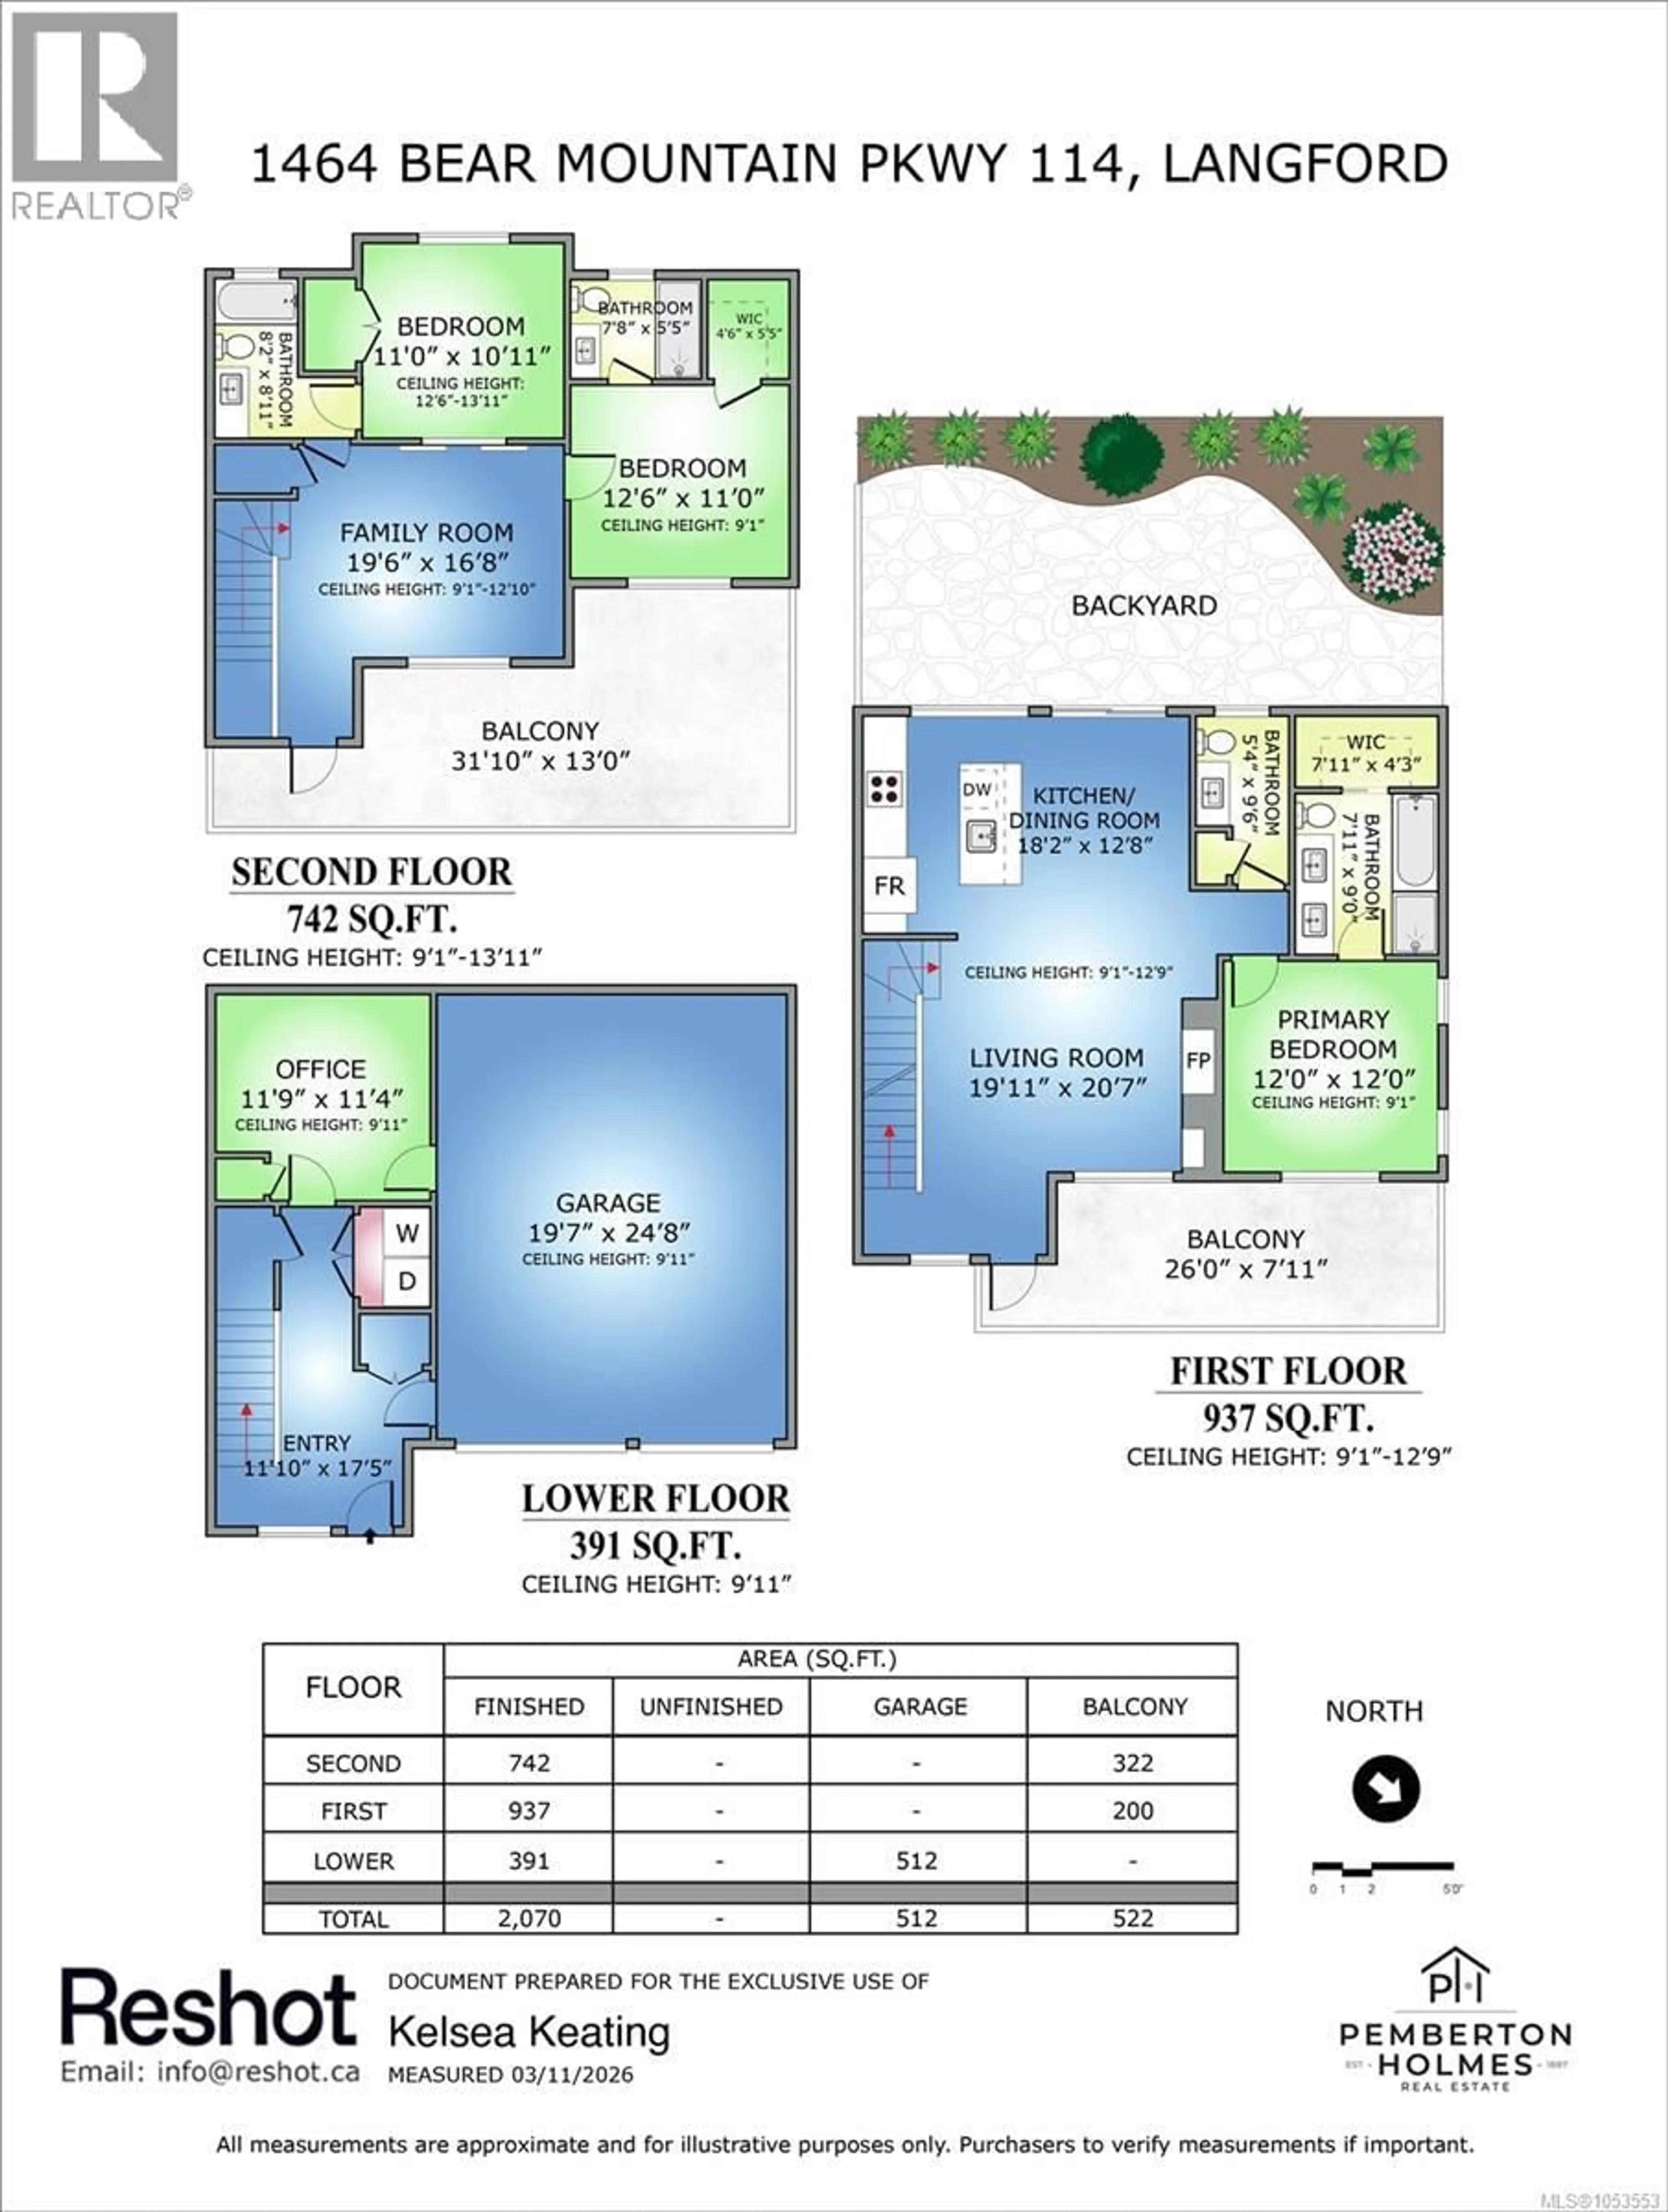
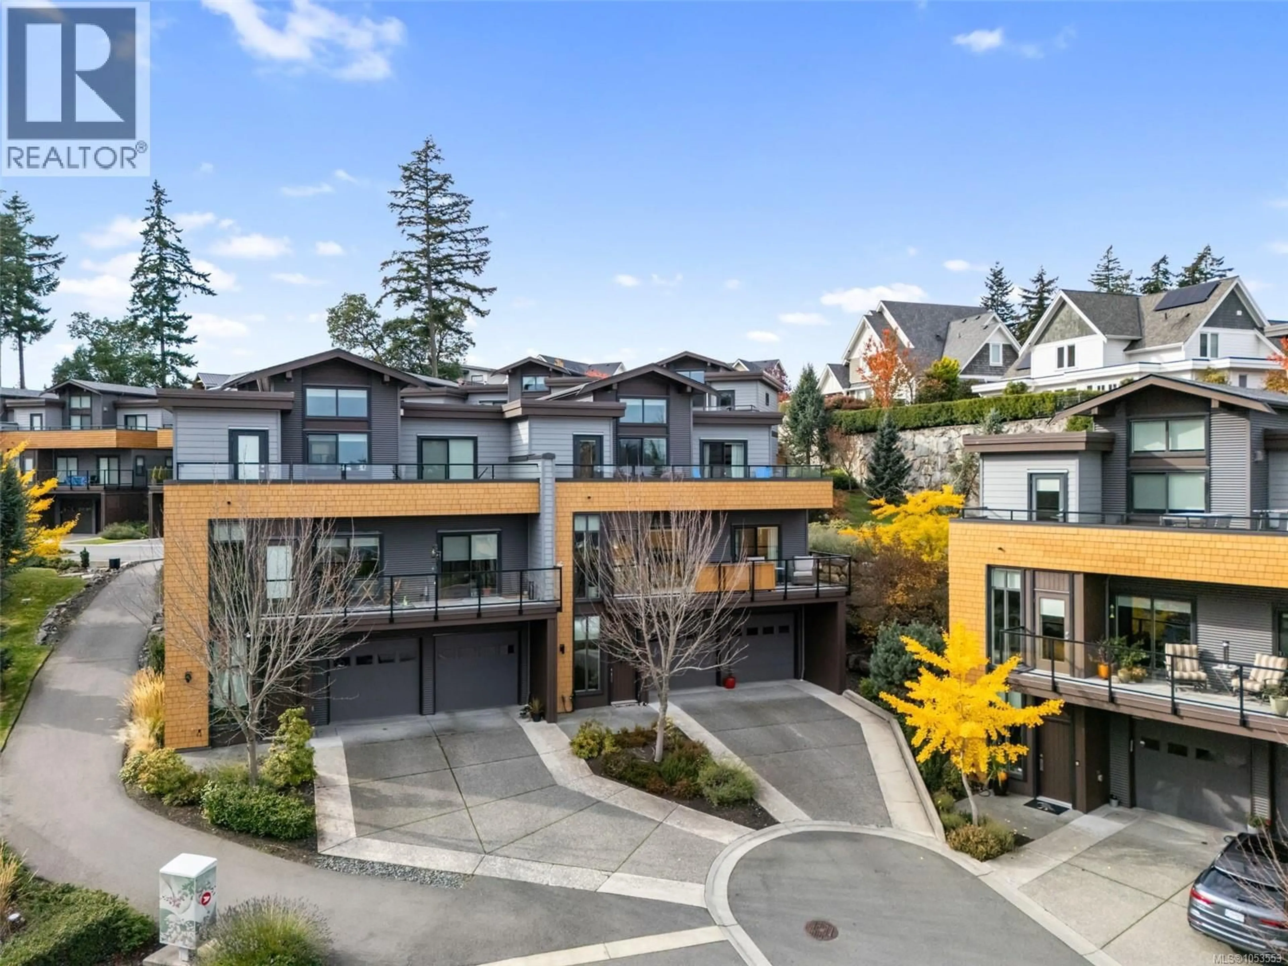
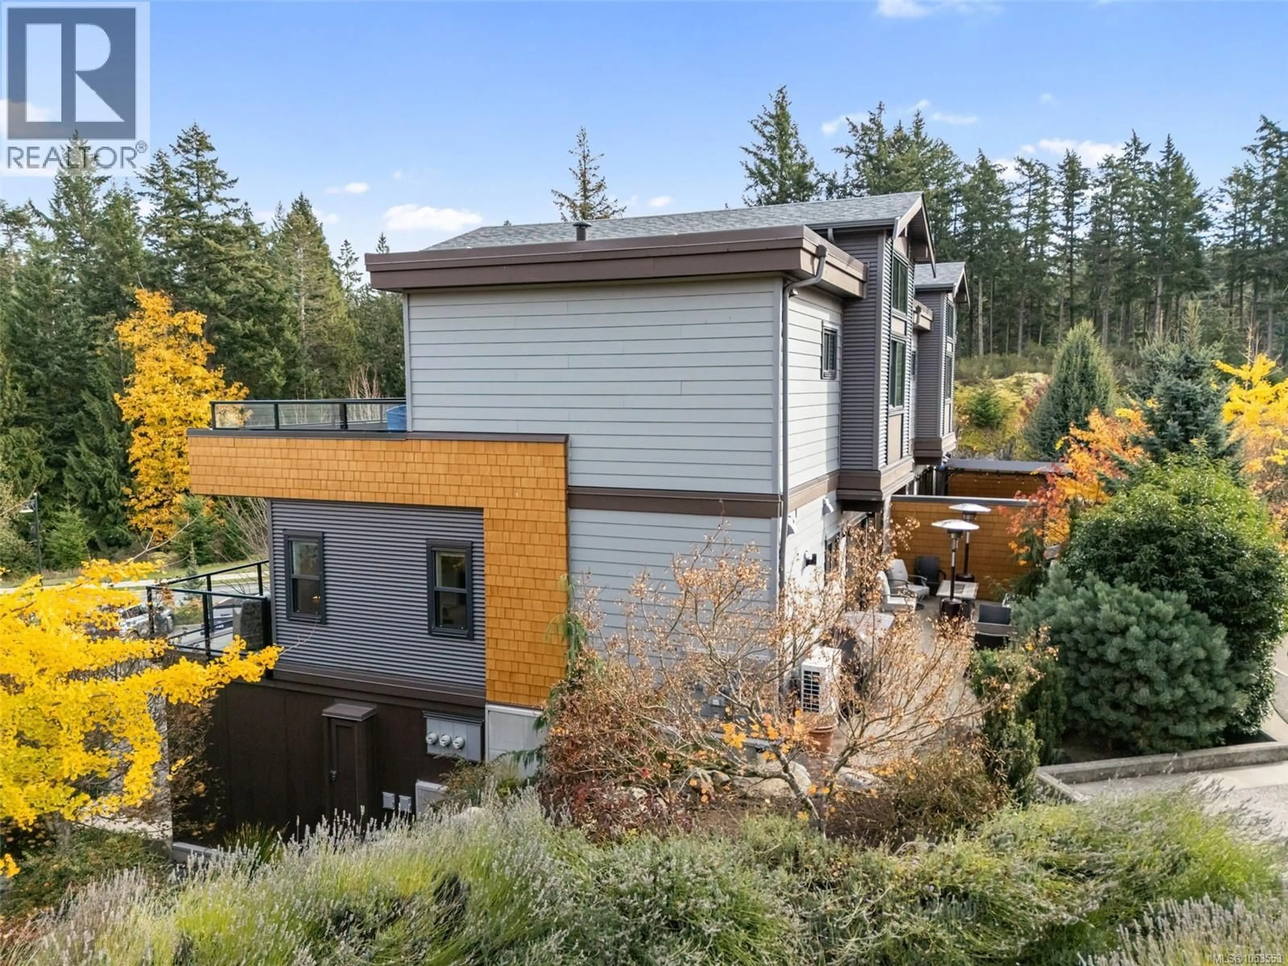
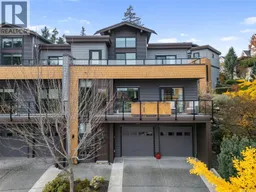
Discover resort-style living in Bear Mountain's sought-after Cypress Mews! This stunning end-unit townhome offers 2,000sq. ft. of living space, beautiful views, and over $40K in upgrades. Bordering the 5th hole of the Mountain Course, this 3-bed + den , 3.5-bath home features a bright, open-concept main level with 9-ft ceilings, quartz countertops, SS appliances, under-cabinet lighting, and custom built-ins. The inviting living room features a gas fireplace, while the spacious primary suite offers a walk-in closet, 5-piece ensuite, and patio access. Upstairs boasts a vaulted family room, two generous bedrooms, each with its own ensuite, and stunning vista views. The lower level offers a versatile den with custom cabinetry, ideal for an office or gym, plus an oversized double garage. Enjoy indoor-outdoor living with multiple patios, a private backyard, and natural gas BBQ hookup. Beautiful lighting and finishes throughout! Steps to Bear Mountain Village, spa, fitness facilities, golf, and scenic trails. Resort living at its finest! (id:39198)
Property Details
Interior
Features
Second level Floor
Bathroom
8 x 9Bathroom
8 x 6Family room
19 x 17Bedroom
11' x 11'Exterior
Parking
Garage spaces -
Garage type -
Total parking spaces 3
Condo Details
Inclusions
Property History
 51

