113 - 2763 JACKLIN ROAD, Langford, British Columbia V9B1B1
Contact us about this property
Highlights
Estimated valueThis is the price Wahi expects this property to sell for.
The calculation is powered by our Instant Home Value Estimate, which uses current market and property price trends to estimate your home’s value with a 90% accuracy rate.Not available
Price/Sqft$404/sqft
Monthly cost
Open Calculator
Description
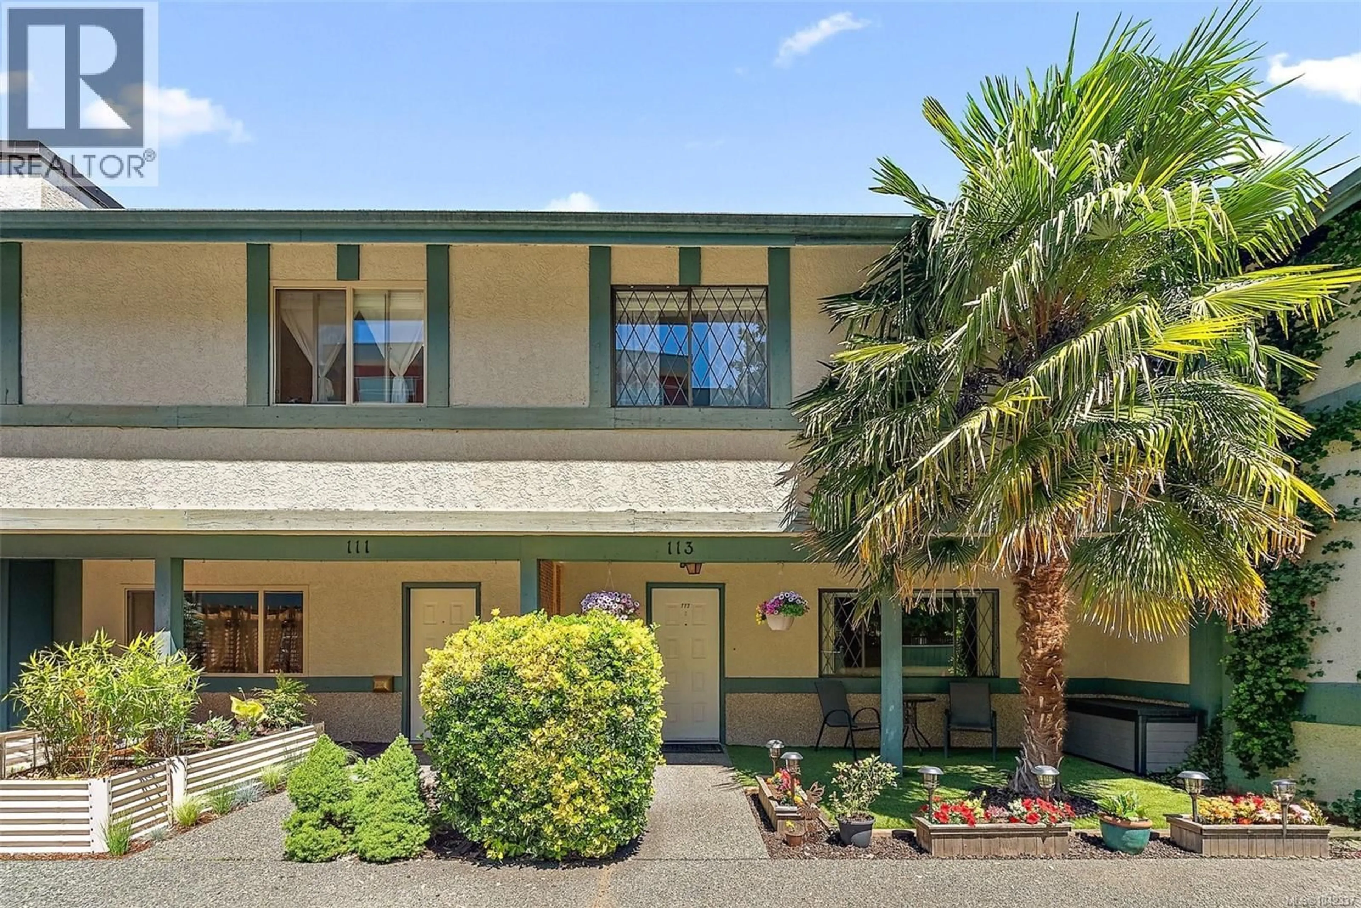
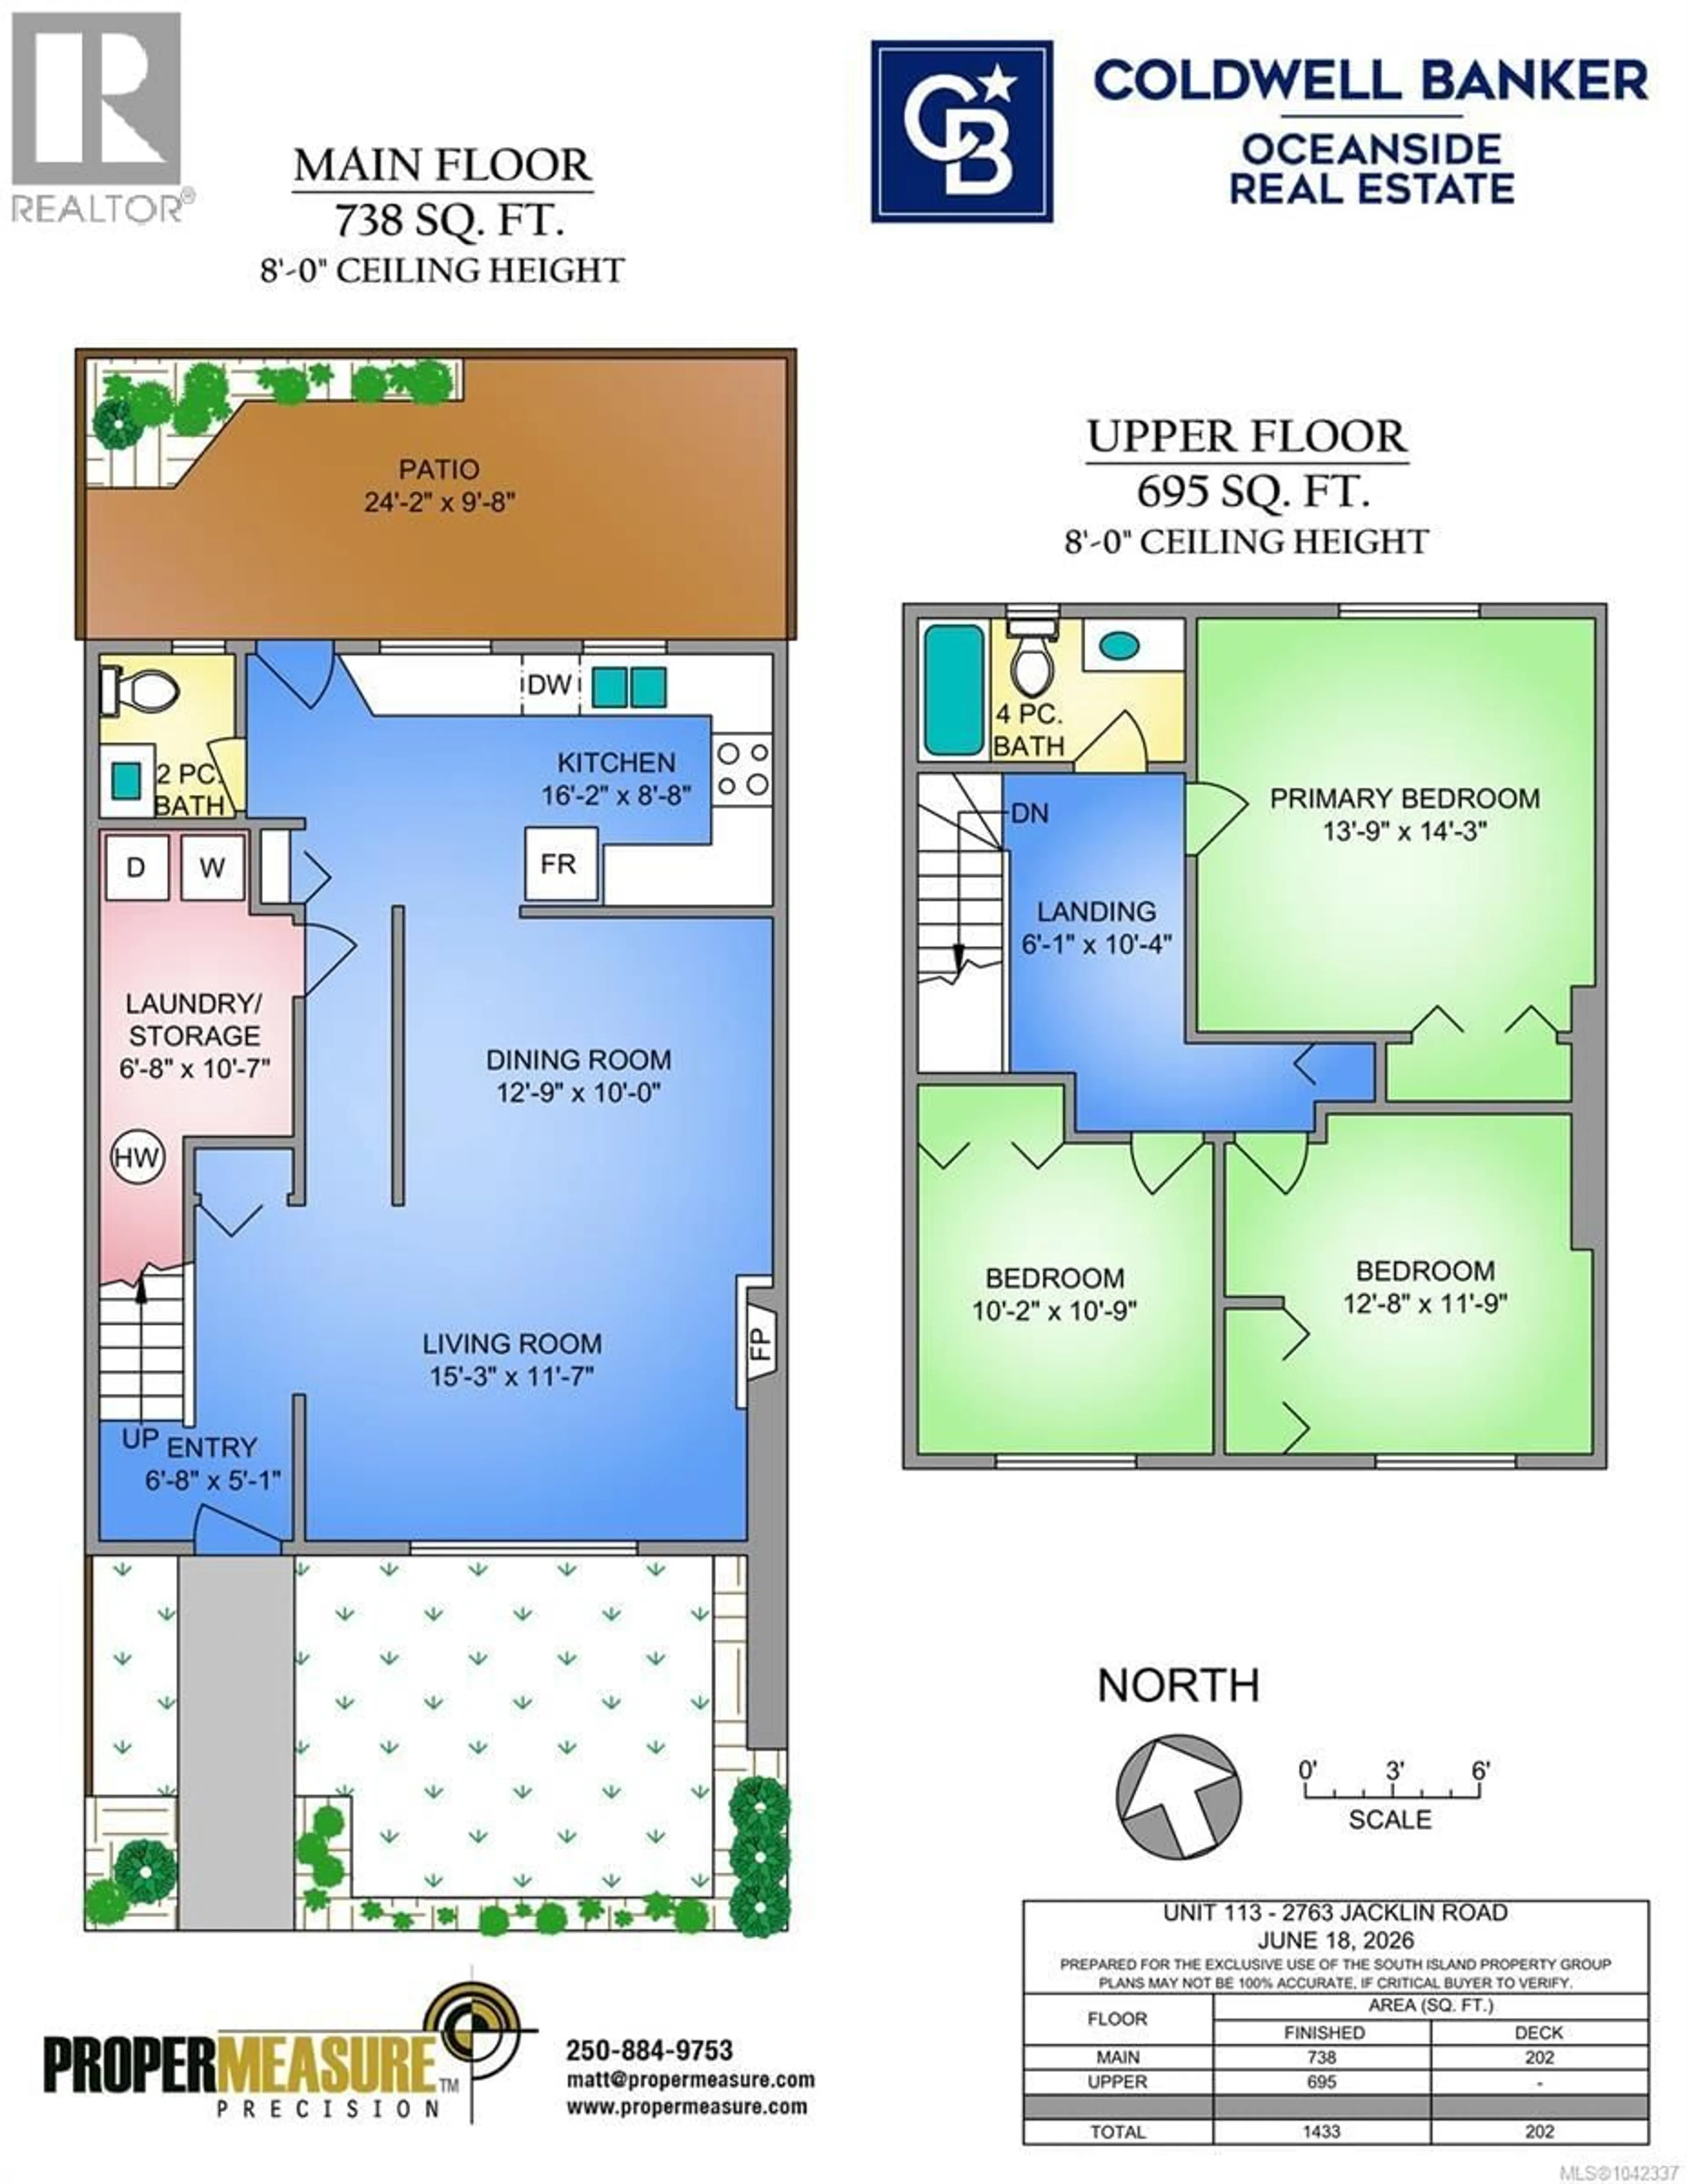
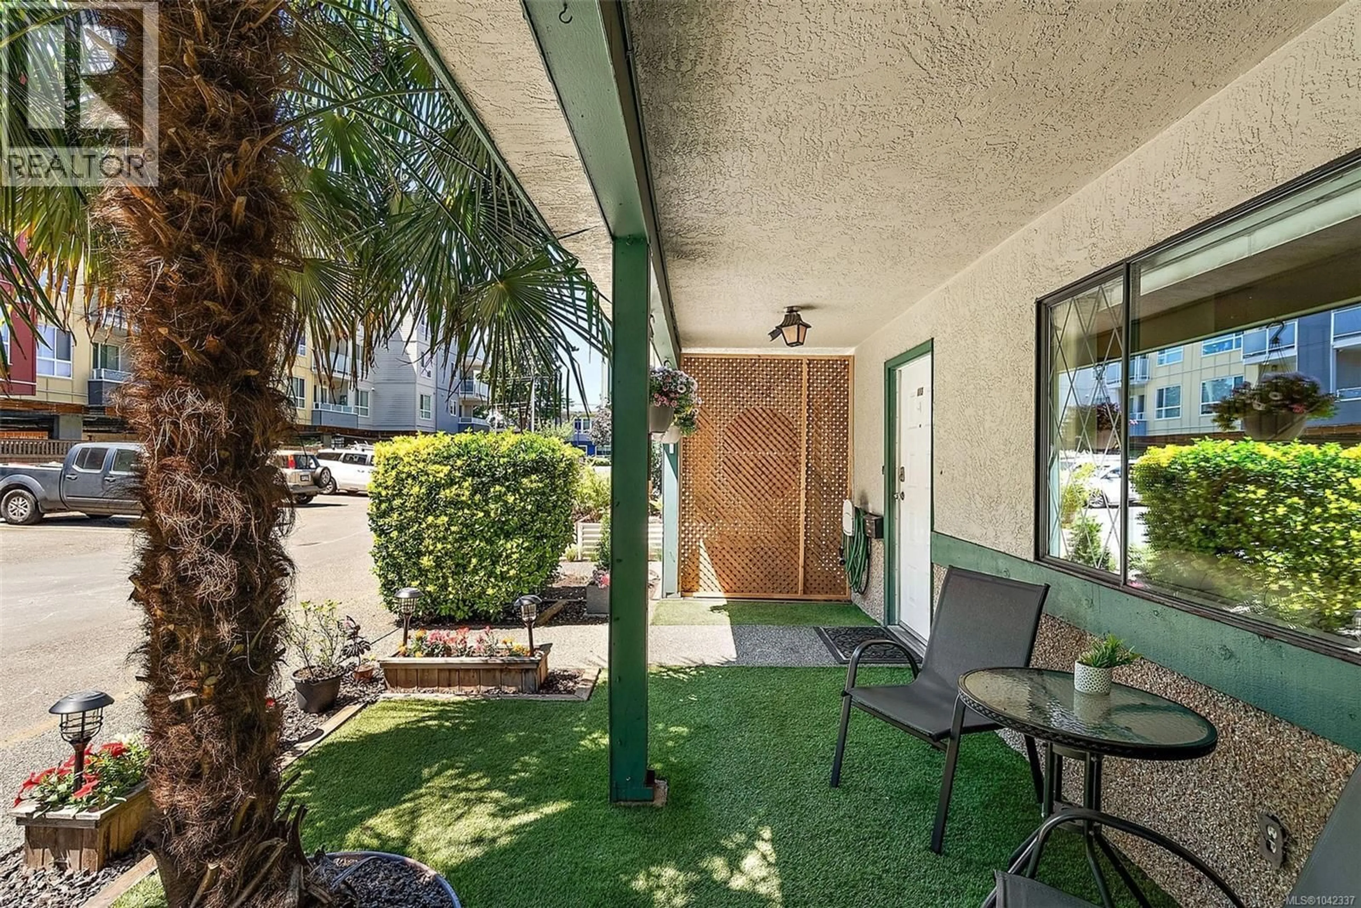
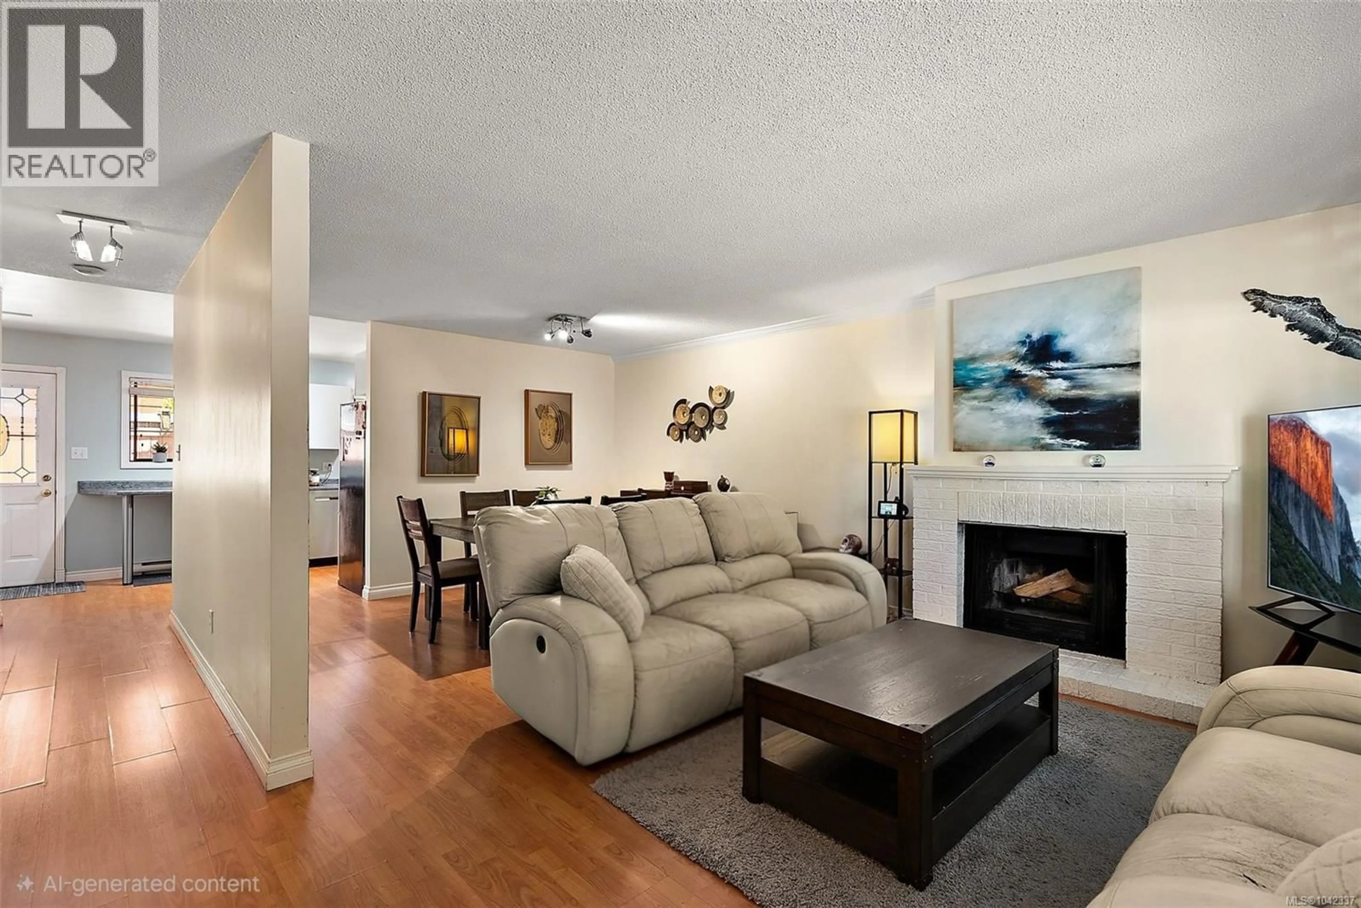
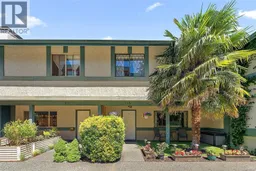
A townhouse with space to actually live, relax and enjoy. This well-kept 3-bedroom, 2-bathroom home offers 1,433 sq. ft. over two levels with a smart, functional layout and generous room sizes. The main floor features a bright updated kitchen with ample cabinetry and counter space, open dining area, comfortable living room, 2-piece bath, and a large laundry/storage room. Upstairs are three bedrooms, including a spacious primary, plus an updated 4-piece bathroom. Outside, enjoy a covered front patio framed by mature landscaping and a fully fenced rear deck/patio ideal for dining, relaxing or entertaining. Dog owners will appreciate that the strata has no weight restriction for dogs. Two parking spaces complete the package, all in a central Langford location close to shopping, schools, recreation and transit. (id:39198)
Property Details
Interior
Features
Second level Floor
Other
10'4 x 6'1Bedroom
10'9 x 10'2Bedroom
11'9 x 12'8Bathroom
Exterior
Parking
Garage spaces -
Garage type -
Total parking spaces 2
Condo Details
Inclusions
Property History
 29
29
