1123 MOONSTONE LOOP, Langford, British Columbia V9B0Y6
Contact us about this property
Highlights
Estimated valueThis is the price Wahi expects this property to sell for.
The calculation is powered by our Instant Home Value Estimate, which uses current market and property price trends to estimate your home’s value with a 90% accuracy rate.Not available
Price/Sqft$494/sqft
Monthly cost
Open Calculator
Description
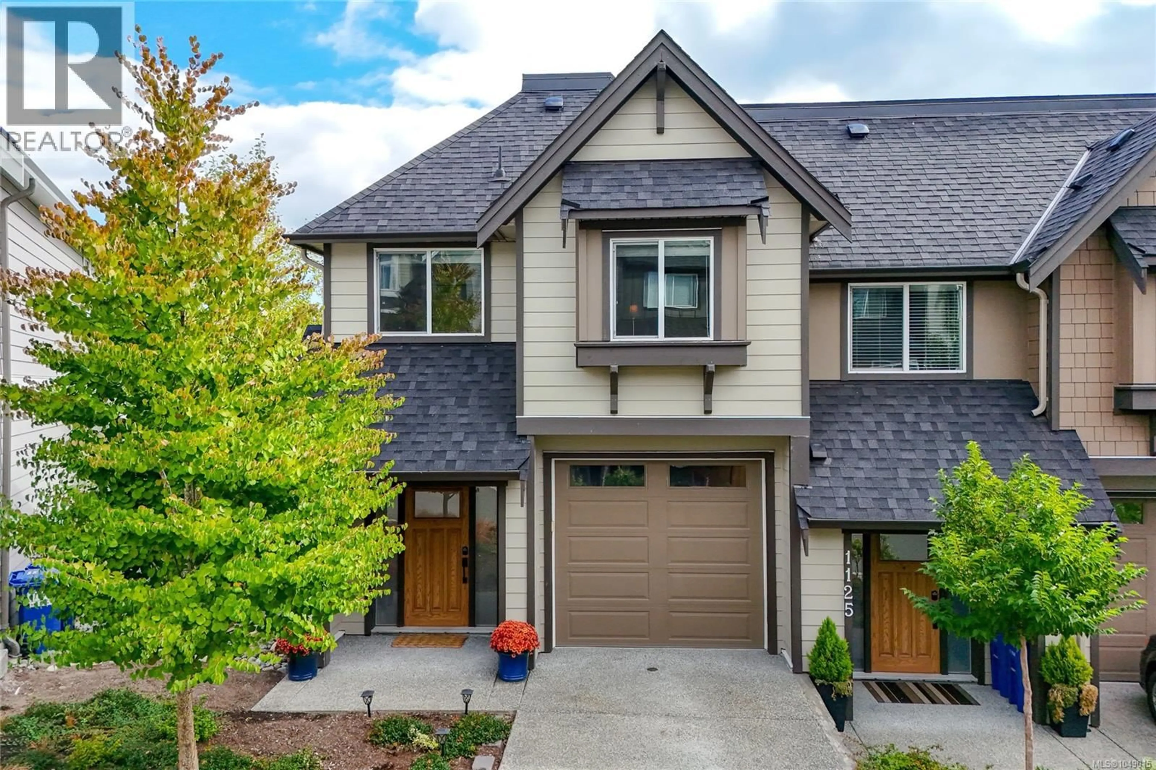
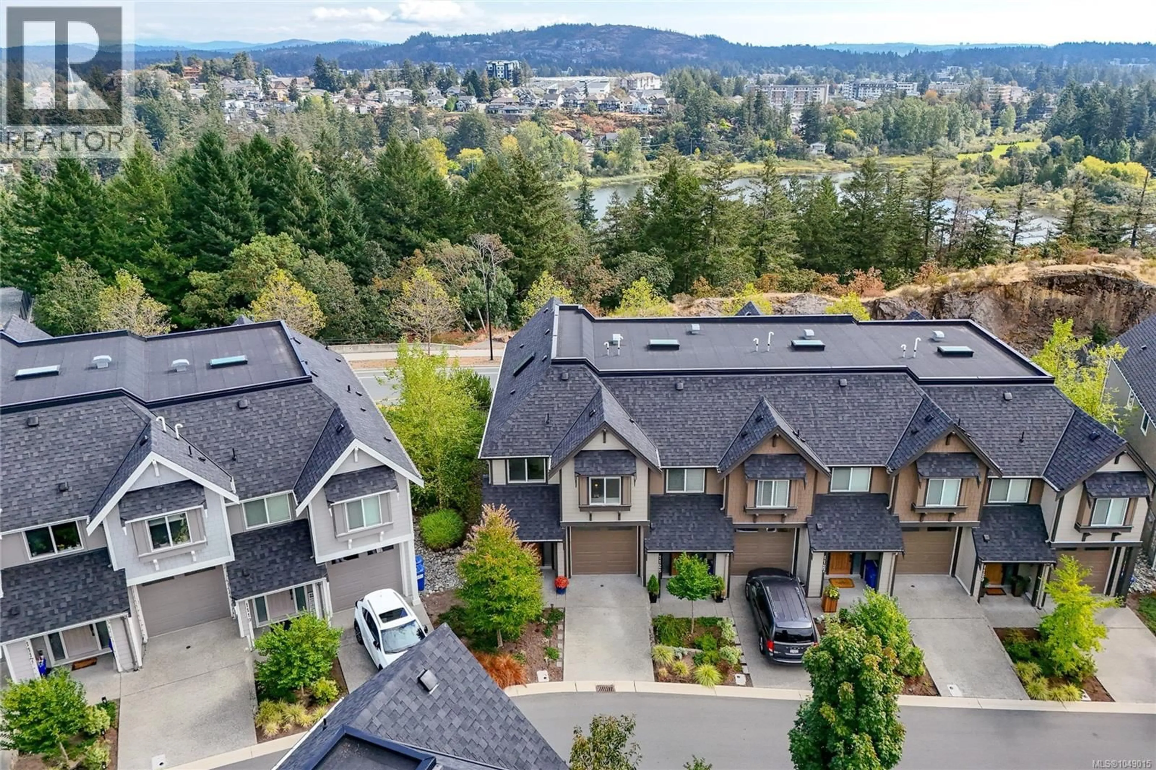
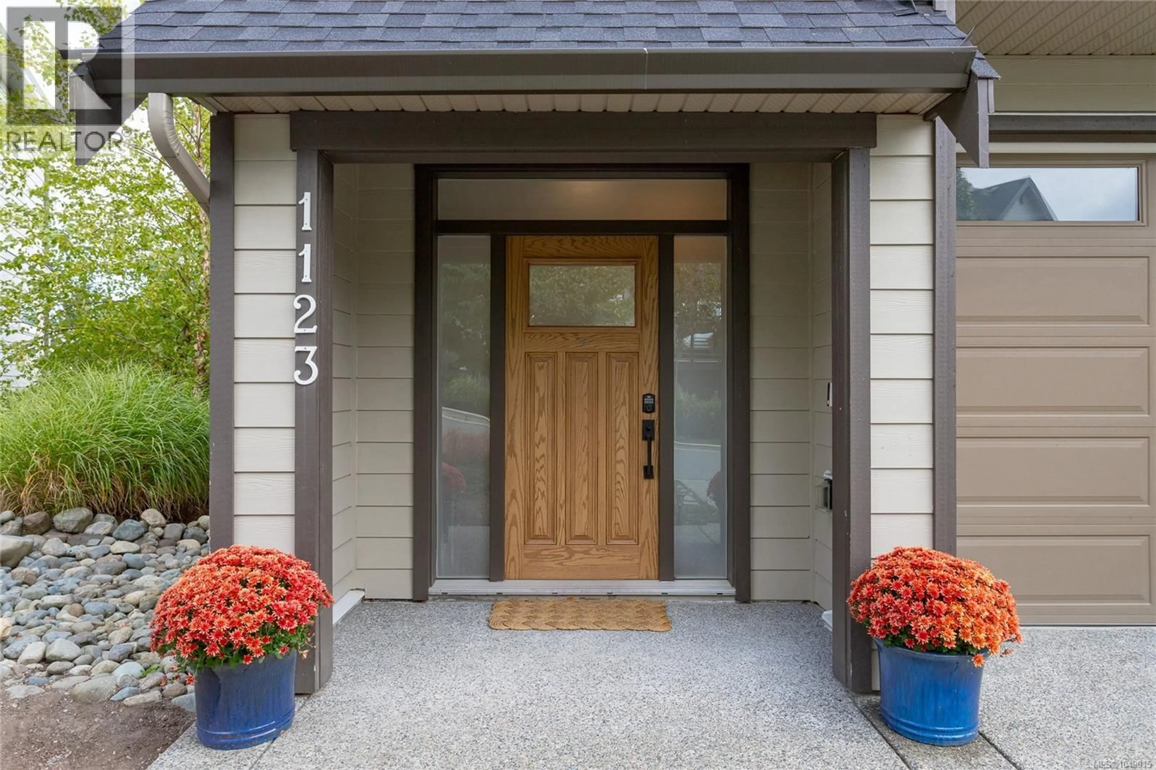
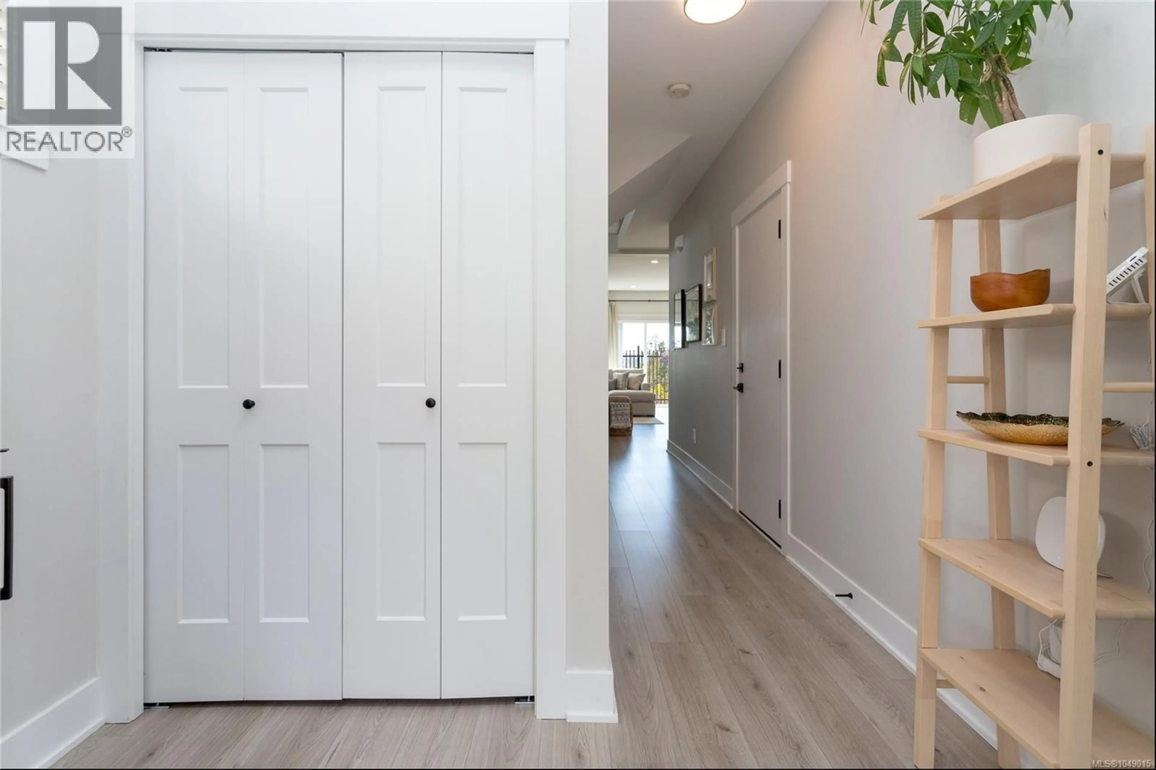
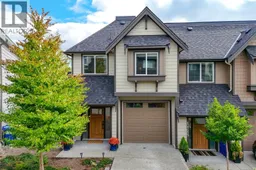
Come home to the view — and a lifestyle that makes the most of where you live. Set in Southpoint Ridge, this contemporary 3 bedroom, 3 bathroom home offers 1512 sq. ft. of thoughtfully designed space surrounded by the natural beauty and recreation the Westshore is known for. The main level is bright, open and made for everyday living and entertaining, with 9' ceilings, large windows, a spacious living and dining area and a modern kitchen featuring quartz countertops, stainless appliances, gas range and island. A heat pump provides efficient heating and air conditioning, while the fireplace adds warmth and atmosphere when the weather turns cooler. These finishes and features are consistent with the original Southpoint Ridge specifications. Upstairs, all three bedrooms are together without feeling crowded. The generous primary bedroom features a walk-in closet and ensuite, while two additional bedrooms offer flexibility for children, guests, a home office or hobby space. Upper-level laundry makes day-to-day life that much easier. But what really sets this home apart is what's outside the windows and beyond the front door. Enjoy the impressive outlook and easy access to nearby trails and recreation — whether your weekends mean hiking, biking, exploring or simply getting outside. And when it's time to go farther, convenient access to the Trans-Canada Highway makes the commute toward Victoria straightforward and provides an easy connection for weekend adventures up-Island. With a garage for the car, bikes and outdoor gear, modern finishes, comfortable year-round living and a floor plan that gives everyone their own space, 1123 Moonstone Loop offers a great balance of home, nature and convenience. (id:39198)
Property Details
Interior
Features
Second level Floor
Bedroom
10 x 9Ensuite
Bathroom
Bedroom
11 x 9Exterior
Parking
Garage spaces -
Garage type -
Total parking spaces 2
Condo Details
Inclusions
Property History
 41
41
