112 - 2840 KNOTTY PINE ROAD, Langford, British Columbia V9B2T9
Contact us about this property
Highlights
Estimated valueThis is the price Wahi expects this property to sell for.
The calculation is powered by our Instant Home Value Estimate, which uses current market and property price trends to estimate your home’s value with a 90% accuracy rate.Not available
Price/Sqft$591/sqft
Monthly cost
Open Calculator
Description
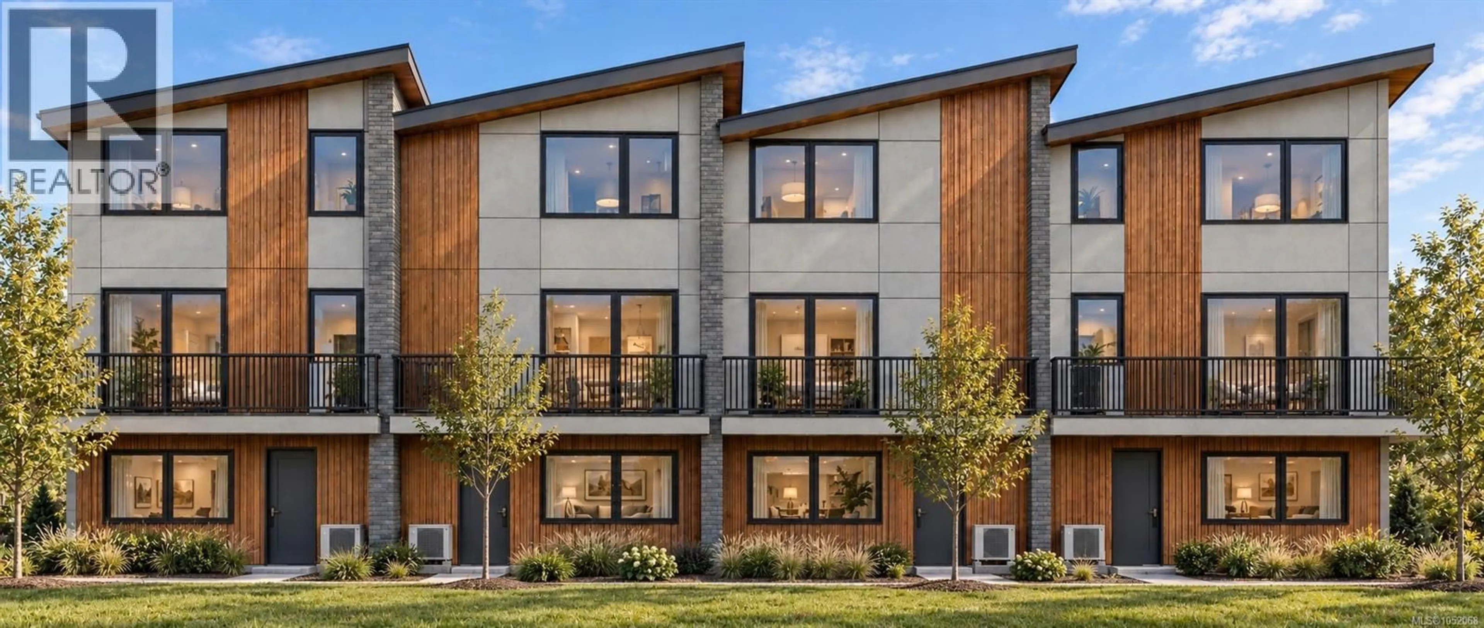
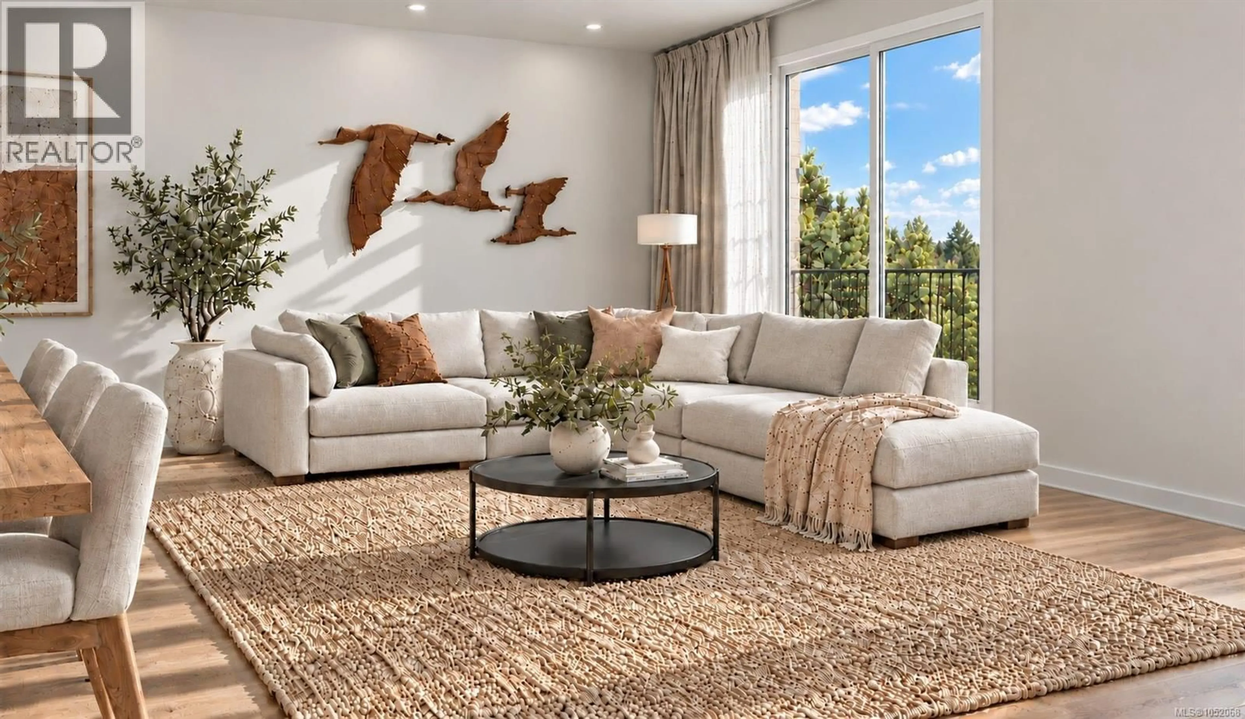
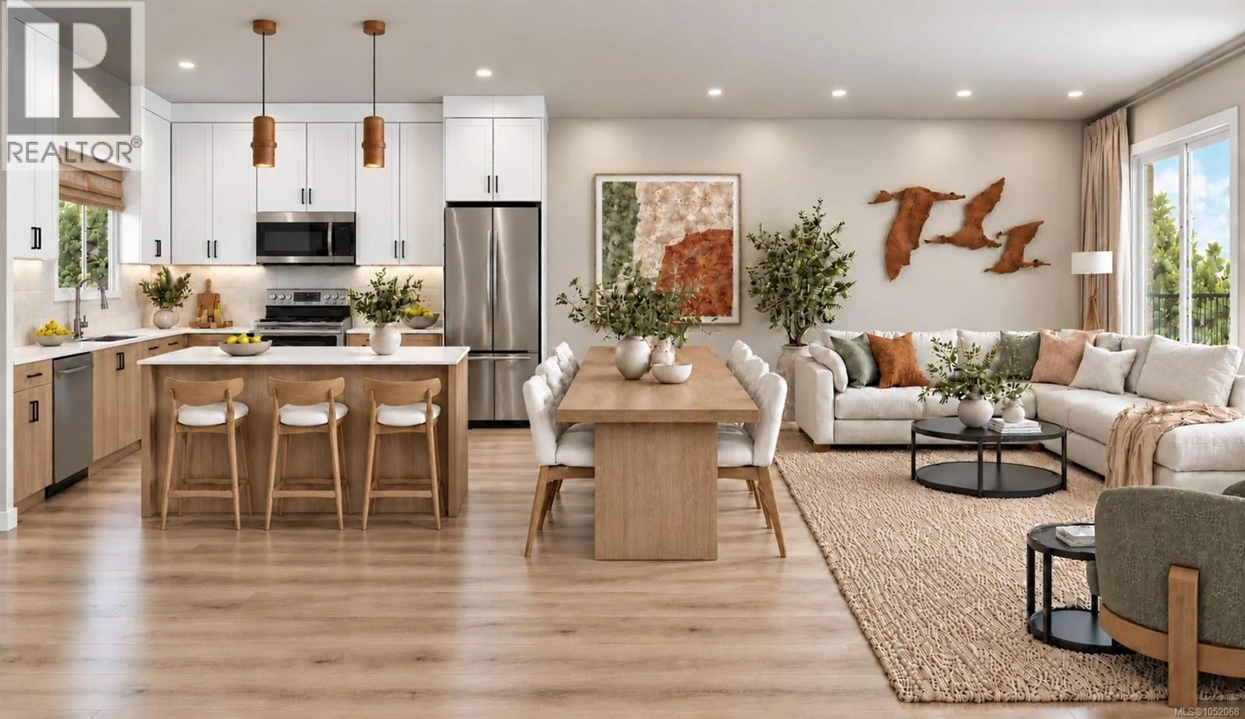
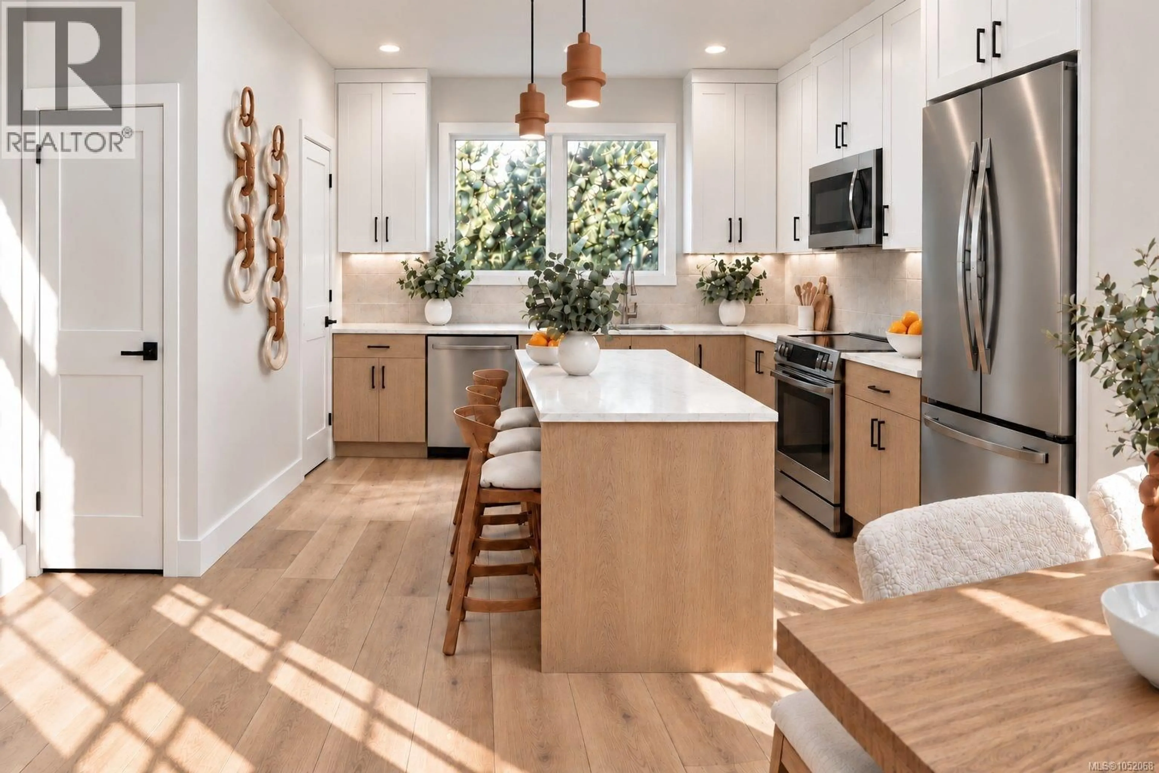
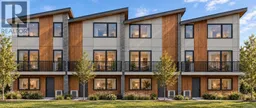
End-unit townhome at Knotty Pine, a 23-home community a short walk from downtown Langford. The Alder plan offers 3 beds and 2.5 baths over three levels, with 1,268 sq ft of finished living space plus an 18-ft storage room on the ground floor. Park in the garage or the covered carport and walk in at grade. The main level has 9-ft ceilings, a kitchen with quartz counters, stainless appliances and a walk-in pantry, dining and living space, and a powder room. Upstairs: a vaulted primary with walk-in closet and ensuite, two more bedrooms, a main bath and laundry. All-electric with heat pump heating and A/C, Step Code 3, EV-ready parking and 2-5-10 new home warranty. Pets and rentals of 30+ days welcome. Walk to cafes, Centennial Park, the E&N Rail Trail and the new university campus. Strata fee shown is an estimate. (id:39198)
Property Details
Interior
Features
Second level Floor
Bedroom
9'0 x 9'3Bedroom
9'7 x 10'10Bathroom
9'0 x 5'2Ensuite
5'0 x 8'0Exterior
Parking
Garage spaces -
Garage type -
Total parking spaces 2
Condo Details
Inclusions
Property History
 9
9
