112 - 1177 DEERVIEW PLACE, Langford, British Columbia V9B0B5
Contact us about this property
Highlights
Estimated valueThis is the price Wahi expects this property to sell for.
The calculation is powered by our Instant Home Value Estimate, which uses current market and property price trends to estimate your home’s value with a 90% accuracy rate.Not available
Price/Sqft$425/sqft
Monthly cost
Open Calculator
Description
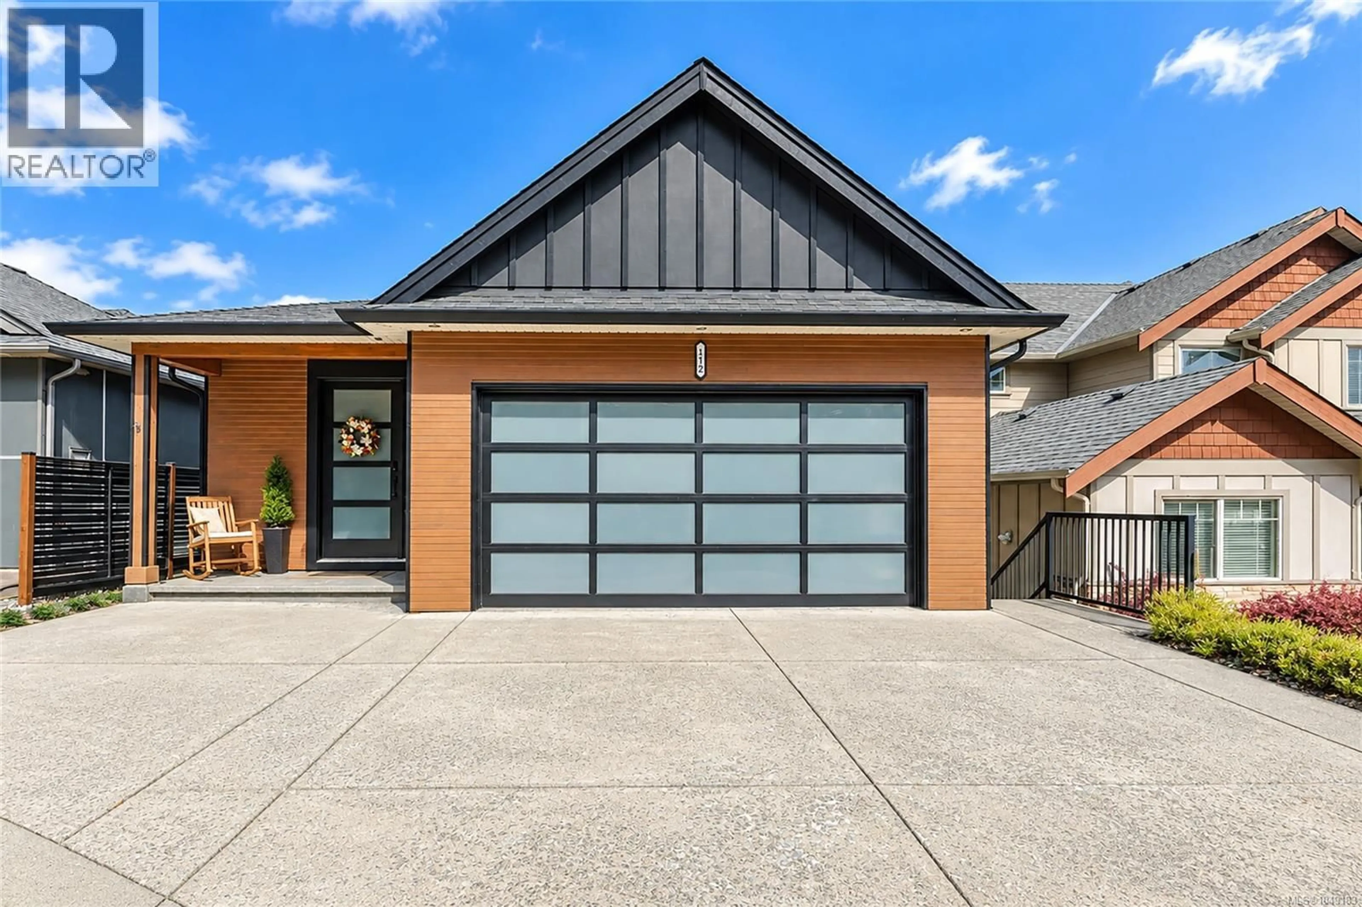
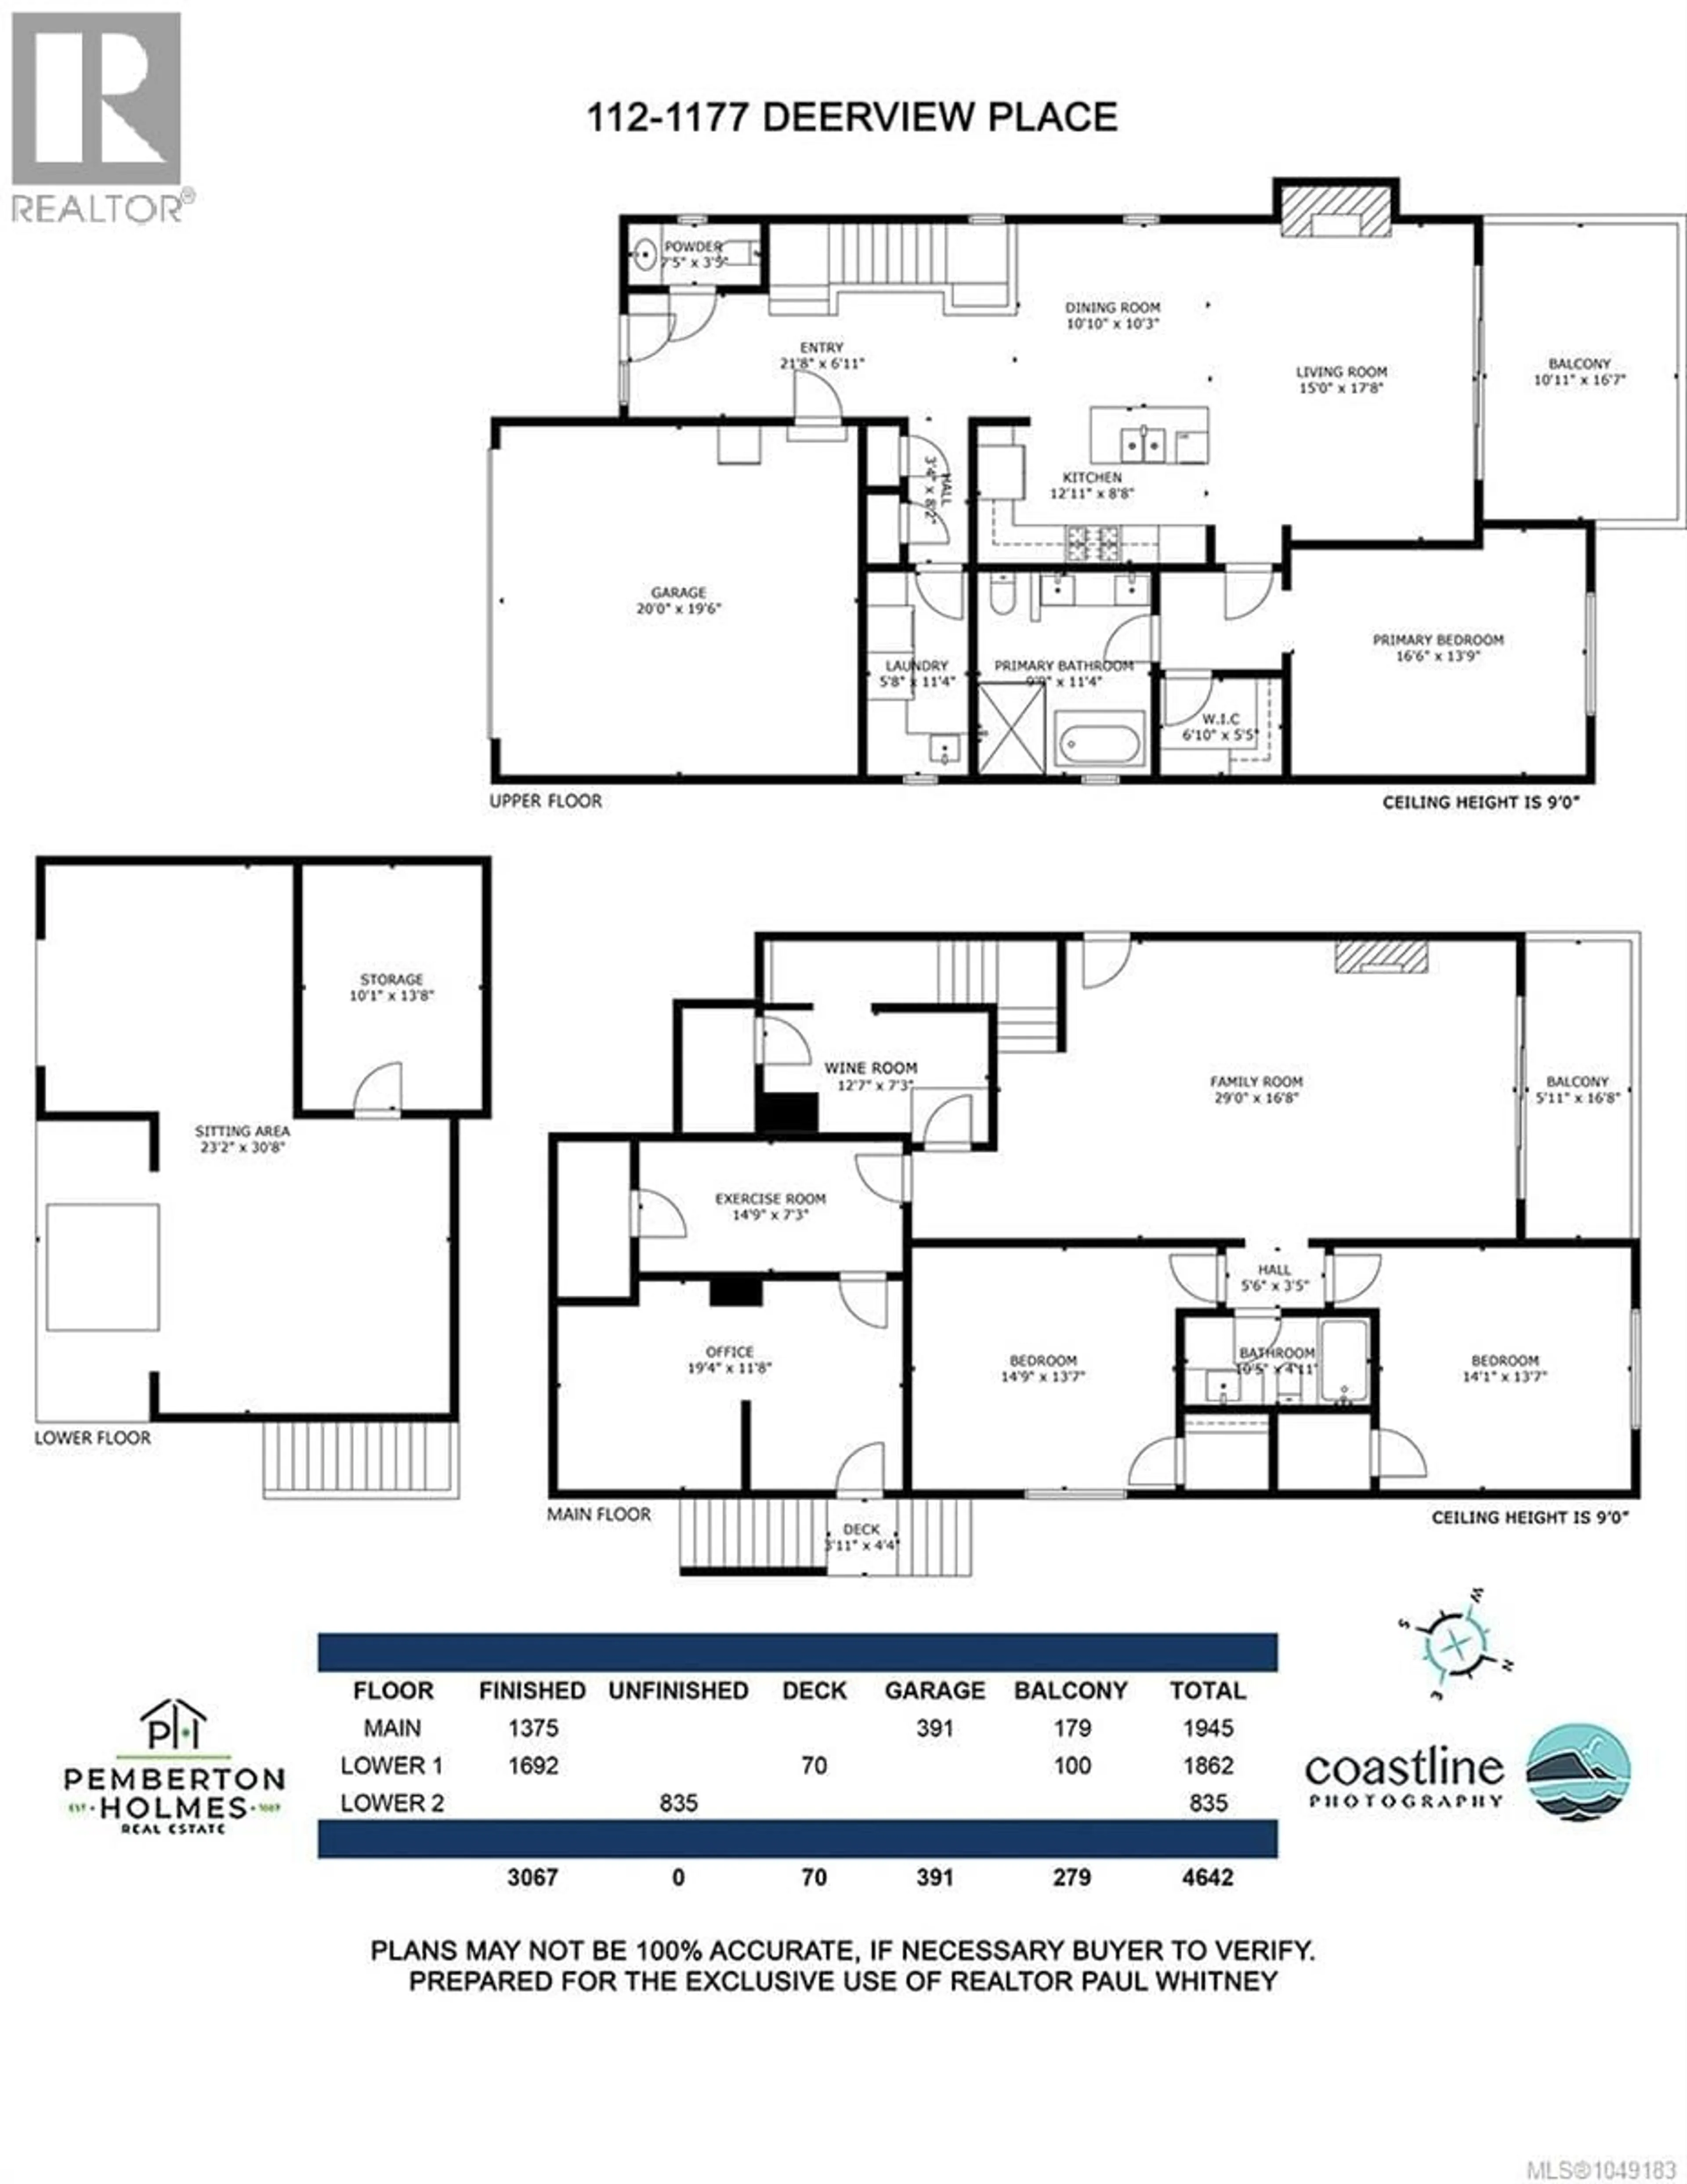
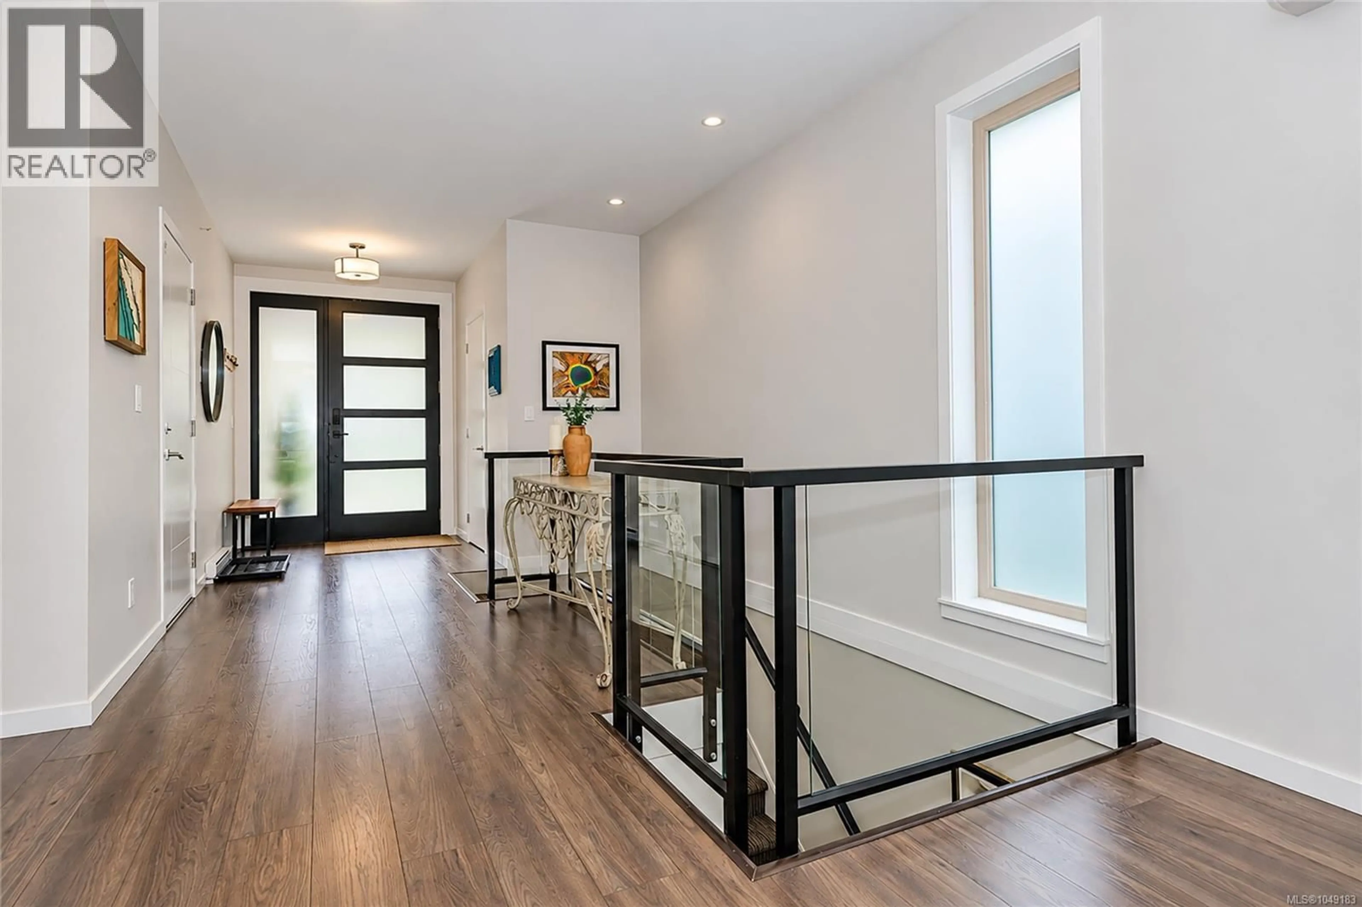
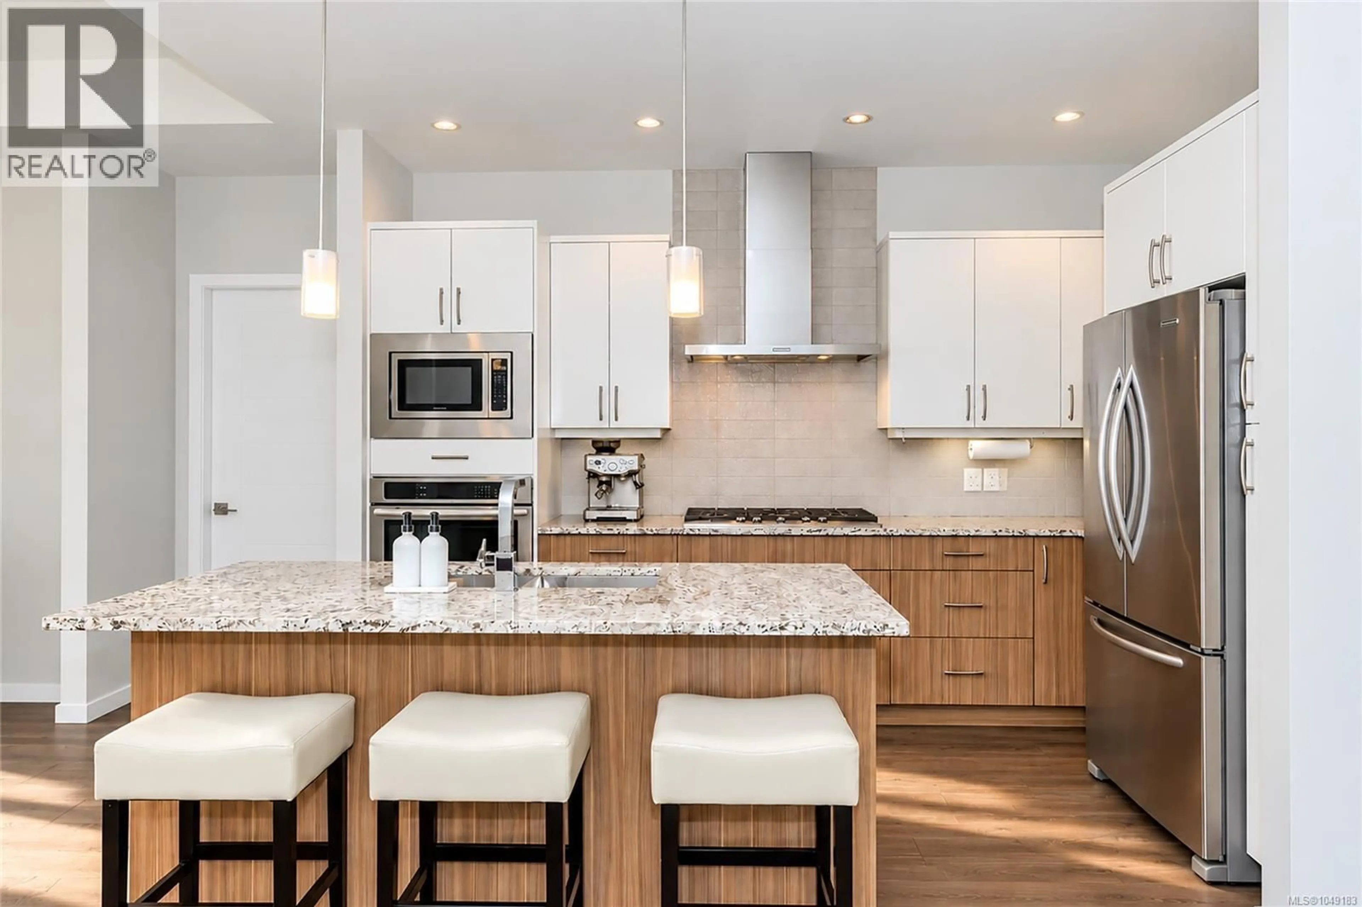
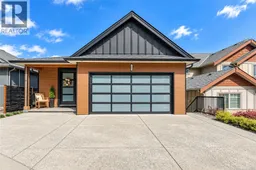
OPEN SAT SEPT 19 1:00-3:00 Views of Mt. Finlayson from all levels of this immaculate 3-bedroom, 3-bathroom, 3,000 sq. ft. plus single-family home on Bear Mountain. At the quiet end of a cul-de-sac, this home offers an easy-care executive lifestyle with a flexible floor plan. The main level features a large primary suite with walk-in closet & 5-piece ensuite, open living / dining / kitchen with stainless appliances & gas range, main-floor laundry, gas fireplaces & 3 heat pumps. Two covered decks take full advantage of the views. The walk-out lower level offers two bedrooms, a large family room, office & lots of storage, with two separate exterior entrances , excellent potential for a future suite. Fenced backyard has a spacious patio and covered hot tub area, creating a great space for entertaining. Double garage and beautifully maintained throughout. A true detached home, not a townhouse, with plenty of space and privacy and a low-maintenance, lock-and-leave lifestyle. (id:39198)
Property Details
Interior
Features
Main level Floor
Living room
14' x 18'Entrance
15' x 7'Ensuite
Laundry room
6' x 11'Exterior
Parking
Garage spaces -
Garage type -
Total parking spaces 4
Condo Details
Inclusions
Property History
 62
62
