111 - 2957 ALOUETTE DRIVE, Langford, British Columbia V9B0M9
Contact us about this property
Highlights
Estimated valueThis is the price Wahi expects this property to sell for.
The calculation is powered by our Instant Home Value Estimate, which uses current market and property price trends to estimate your home’s value with a 90% accuracy rate.Not available
Price/Sqft$441/sqft
Monthly cost
Open Calculator
Description
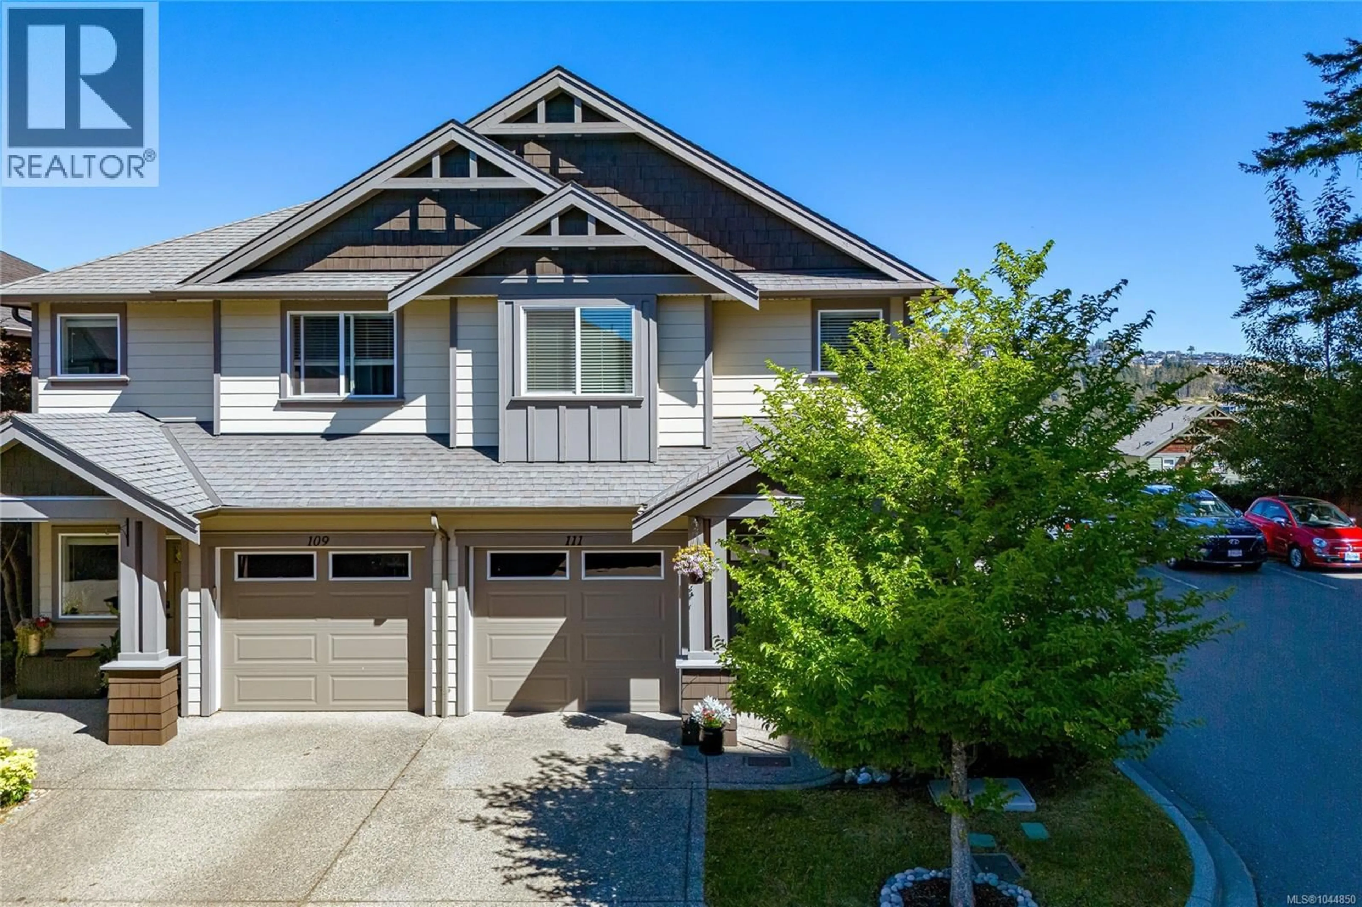
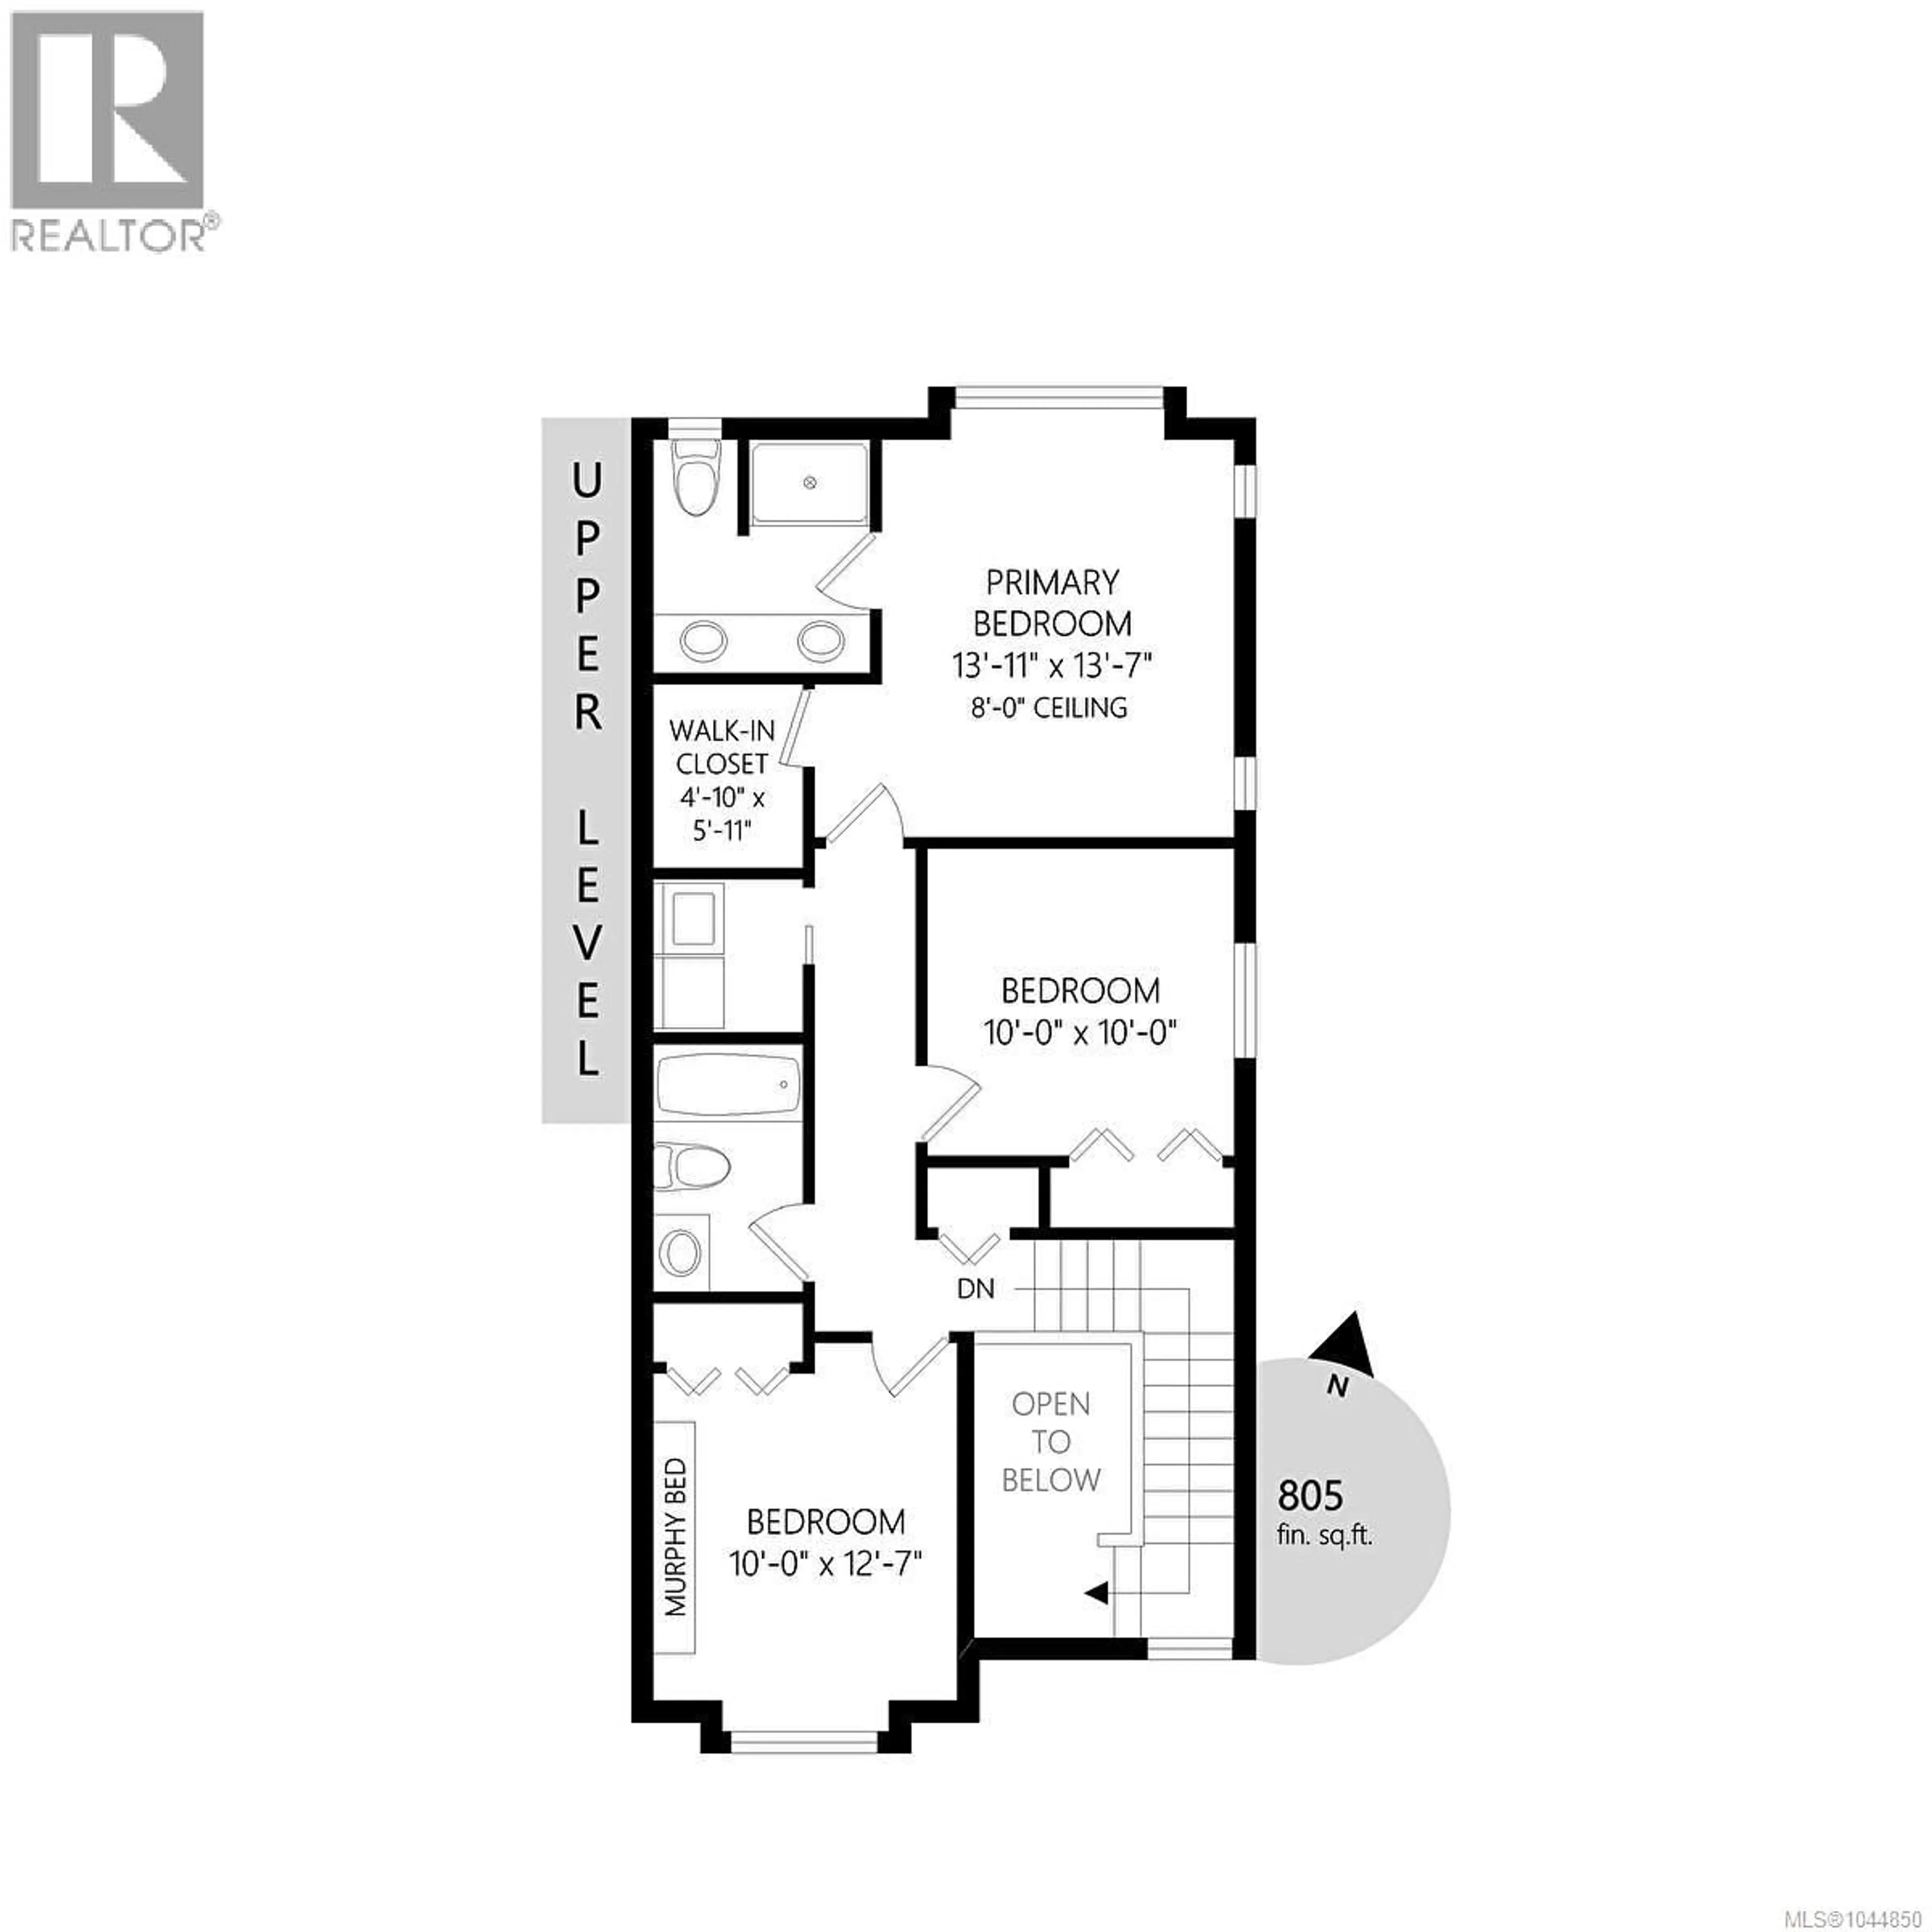
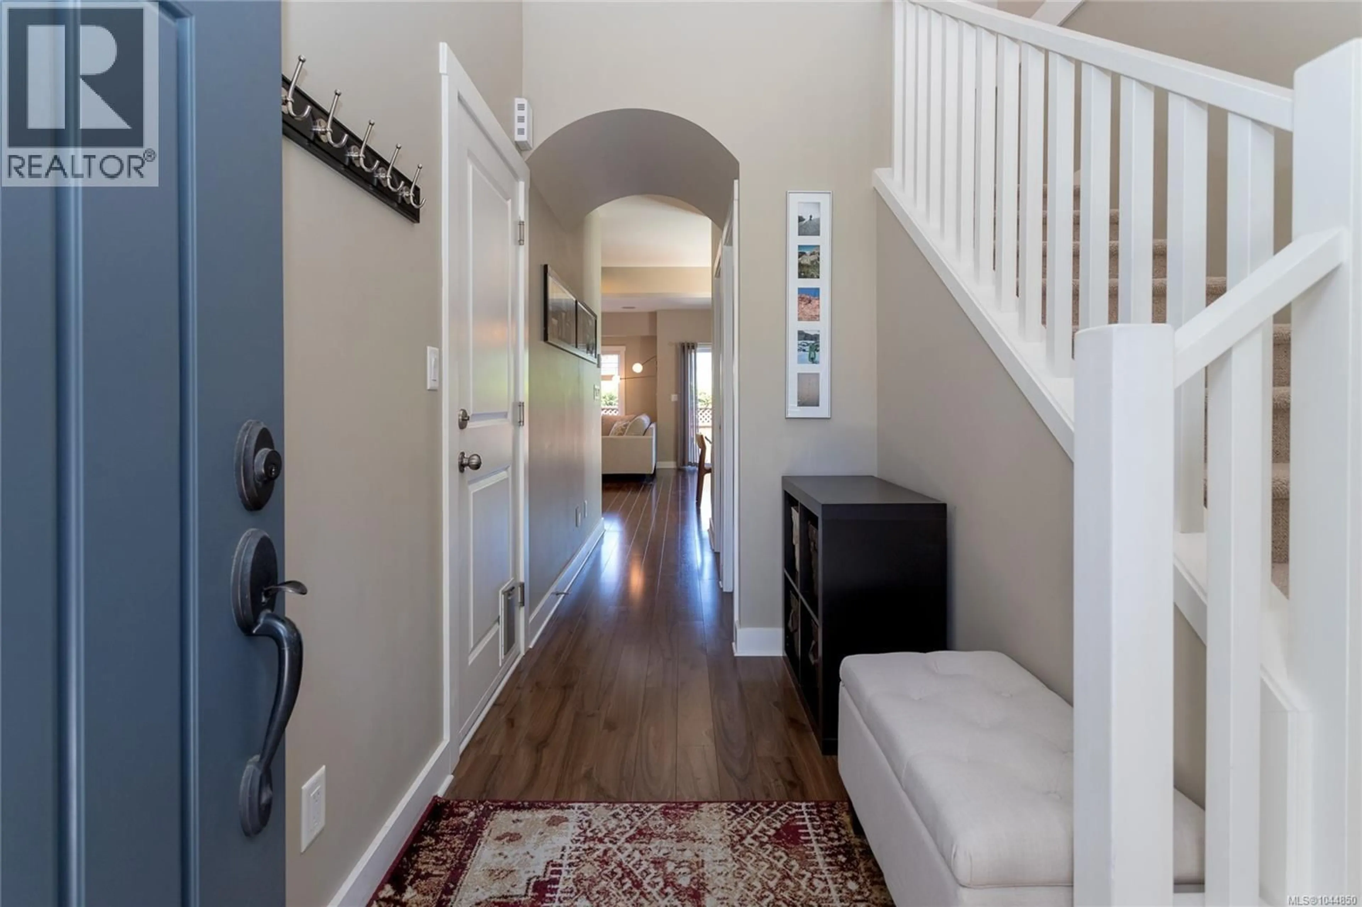
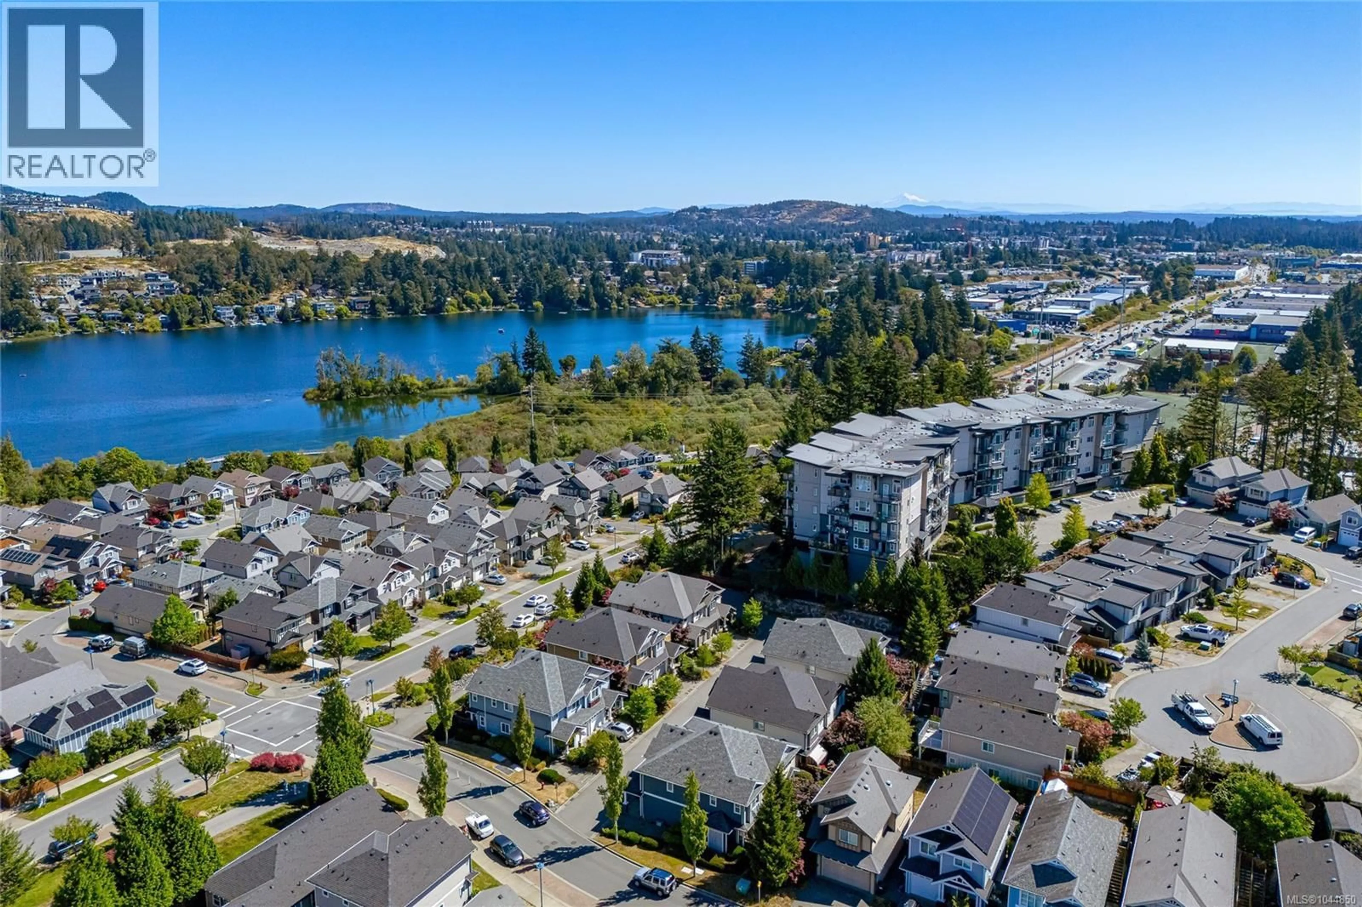
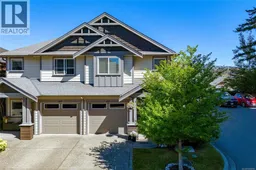
Location, location, location! Nestled at the quiet end of a private cul-de-sac in the heart of the highly sought-after, family-friendly Westhills community, this beautiful 3-bedroom, 3-bathroom end-unit townhome offers the ultimate blend of comfort, convenience, and lifestyle. Loved and meticulously cared for by its original owner, this bright and spacious home is completely turn-key and ready for you to move right in! Home Features: • Energy-efficient geothermal in-floor heating for comfortably low monthly utility bills. • Main-floor surround sound speakers—perfect for entertaining. • Attached single-car garage plus driveway parking, with convenient guest parking right next to the unit. • Fully fenced private patio area equipped with an irrigation/drip system—ideal for summer BBQs, kids, and pets. • Lovely views of Langford Lake from the upper floor. Unbeatable Community & Amenities: Westhills is widely celebrated as one of the premier master-planned communities to raise a family. You are just steps away from world-class amenities, including the Westhills YMCA/YWCA, Langford Lake, Belmont Market, local coffee shops, grocery stores, quality schools, play parks, and scenic hiking trails. Centrally located, it provides effortless commuter access toward Victoria, Sooke, or Up-Island while keeping everything you need right at your doorstep in Langford. Investment & Lifestyle Details: • Strata Fee: Low monthly fee of $345/month. • Pet-Friendly: Pets are welcome! • Rentals Allowed: Excellent opportunity for live-in owners or savvy investors alike. Don't miss your opportunity to own a premium end-unit in one of Langford’s most vibrant neighborhoods! (id:39198)
Property Details
Interior
Features
Main level Floor
Storage
3' x 5'Bathroom
Kitchen
10' x 11'Dining room
8 x 18Exterior
Parking
Garage spaces -
Garage type -
Total parking spaces 2
Condo Details
Inclusions
Property History
 43
43
