111 - 2860 SOOKE LAKE ROAD, Langford, British Columbia V9B4R3
Contact us about this property
Highlights
Estimated valueThis is the price Wahi expects this property to sell for.
The calculation is powered by our Instant Home Value Estimate, which uses current market and property price trends to estimate your home’s value with a 90% accuracy rate.Not available
Price/Sqft$472/sqft
Monthly cost
Open Calculator
Description
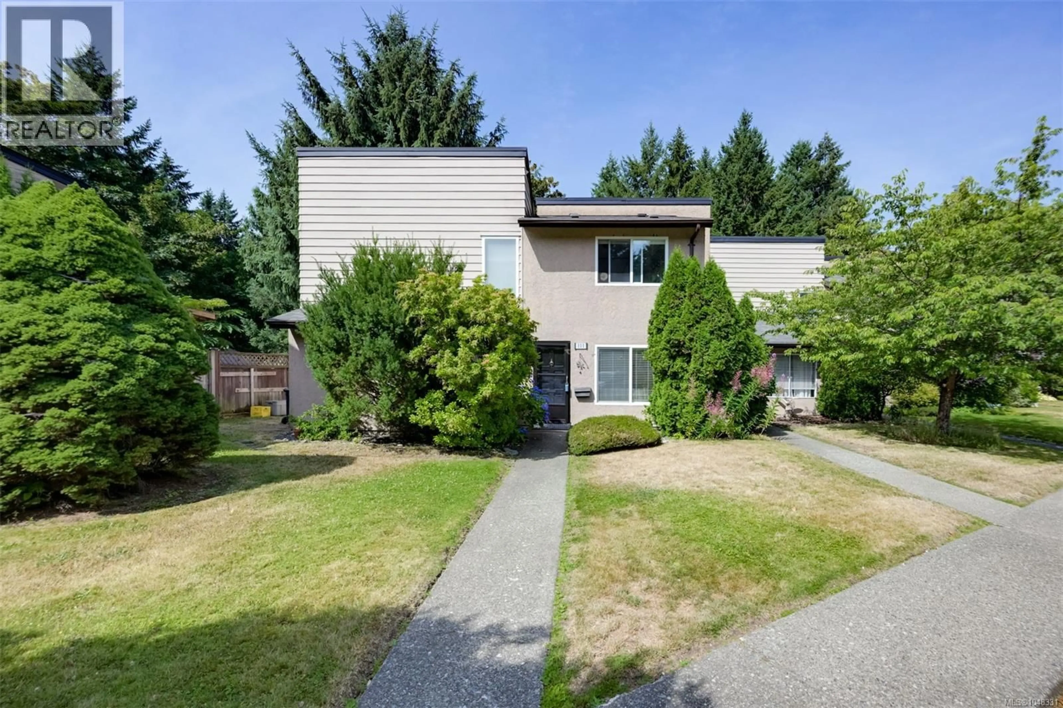
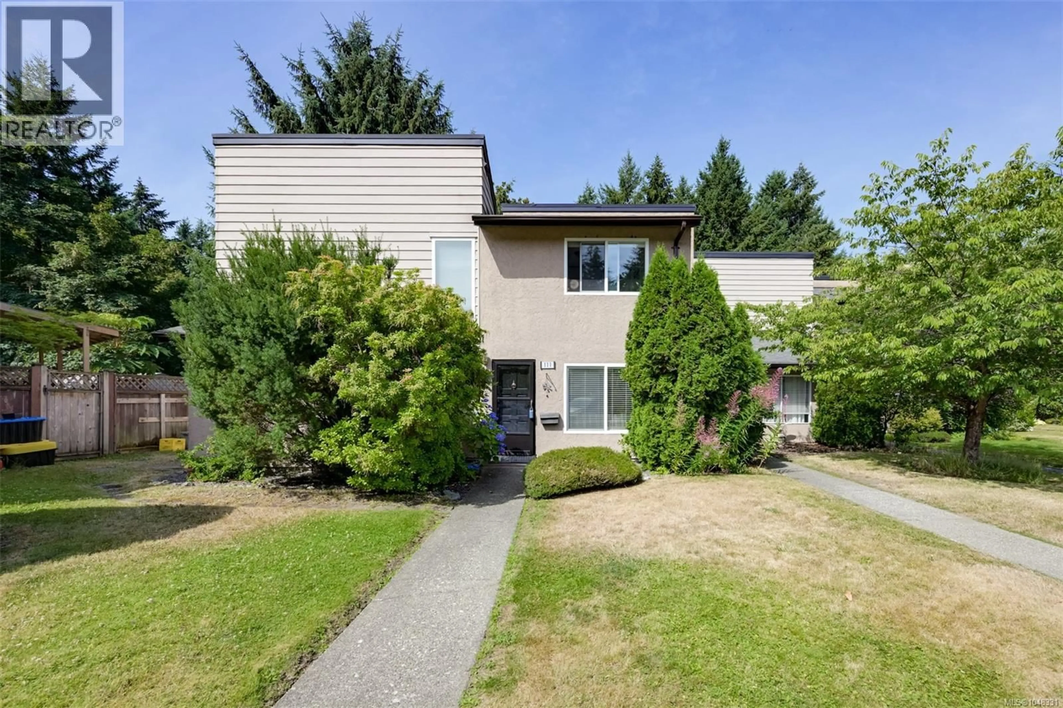
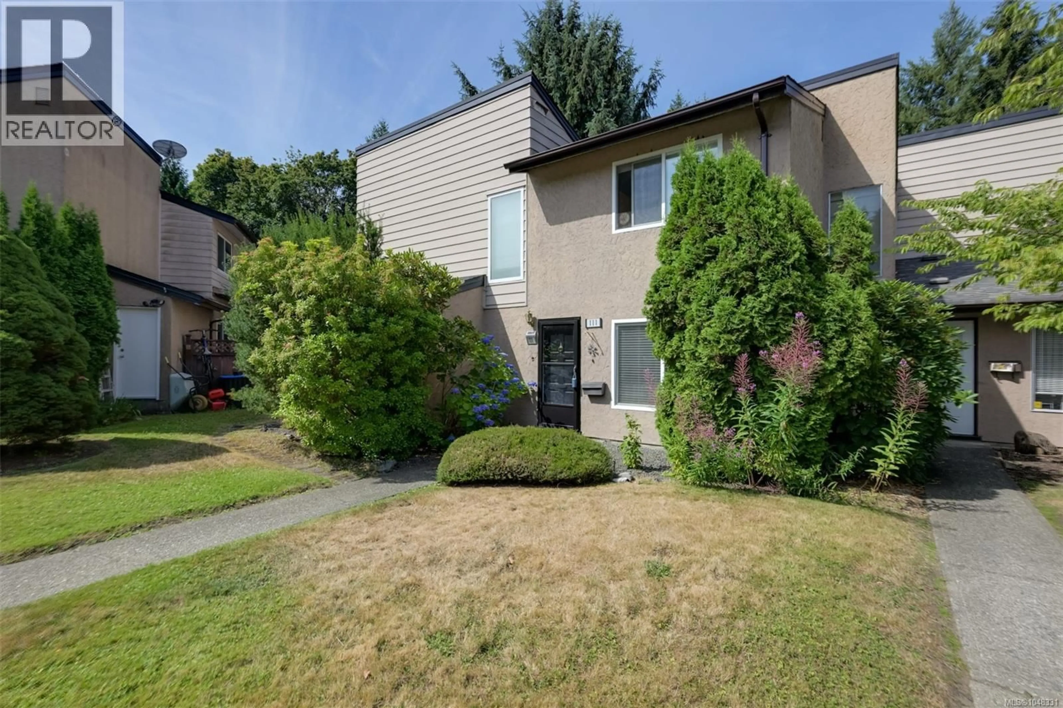
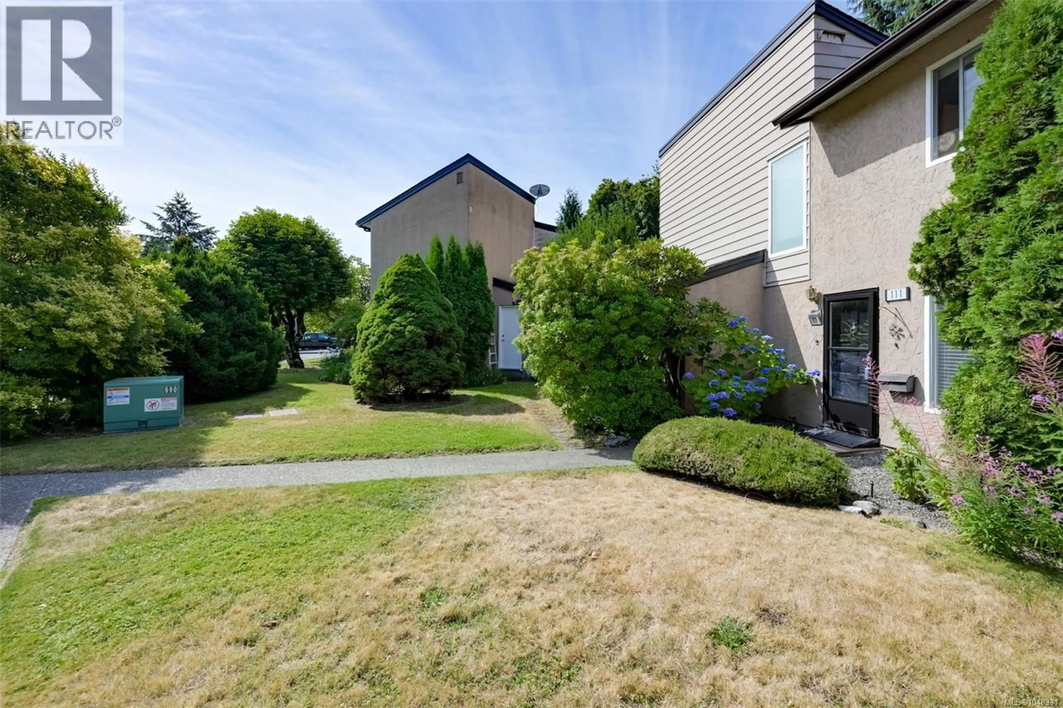
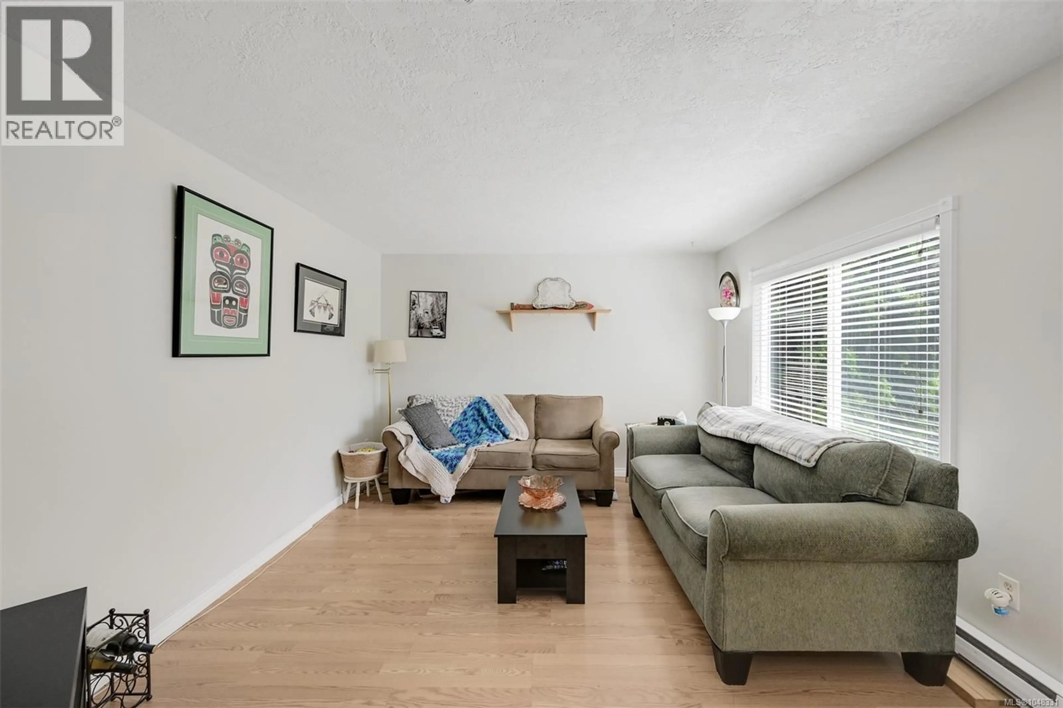
Welcome to Canyon Park Estates! This bright 3-bedroom, 1-bath end-unit townhouse is an excellent opportunity for first time buyers, young families, or investors. The open-concept main floor offers a functional layout connecting the kitchen, dining, and living areas. Recent updates include newer windows and a hot water tank. Enjoy your private patio backing onto the mature forest of Goldstream Provincial Park, creating a peaceful West Coast backdrop. Additional features include exterior storage and two parking stalls conveniently located right in front of the home. The well-managed strata permits rentals and multiple pets with no size restrictions (see bylaws). Close to shopping, schools, parks, recreation, hiking trails, and transit, this home offers exceptional value in a convenient location. (id:39198)
Property Details
Interior
Features
Second level Floor
Other
6 x 13Bathroom
Bedroom
10 x 8Bedroom
10 x 10Exterior
Parking
Garage spaces -
Garage type -
Total parking spaces 2
Condo Details
Inclusions
Property History
 52
52
