110 - 724 LARKHALL ROAD, Langford, British Columbia V9B6W8
Contact us about this property
Highlights
Estimated valueThis is the price Wahi expects this property to sell for.
The calculation is powered by our Instant Home Value Estimate, which uses current market and property price trends to estimate your home’s value with a 90% accuracy rate.Not available
Price/Sqft$490/sqft
Monthly cost
Open Calculator
Description
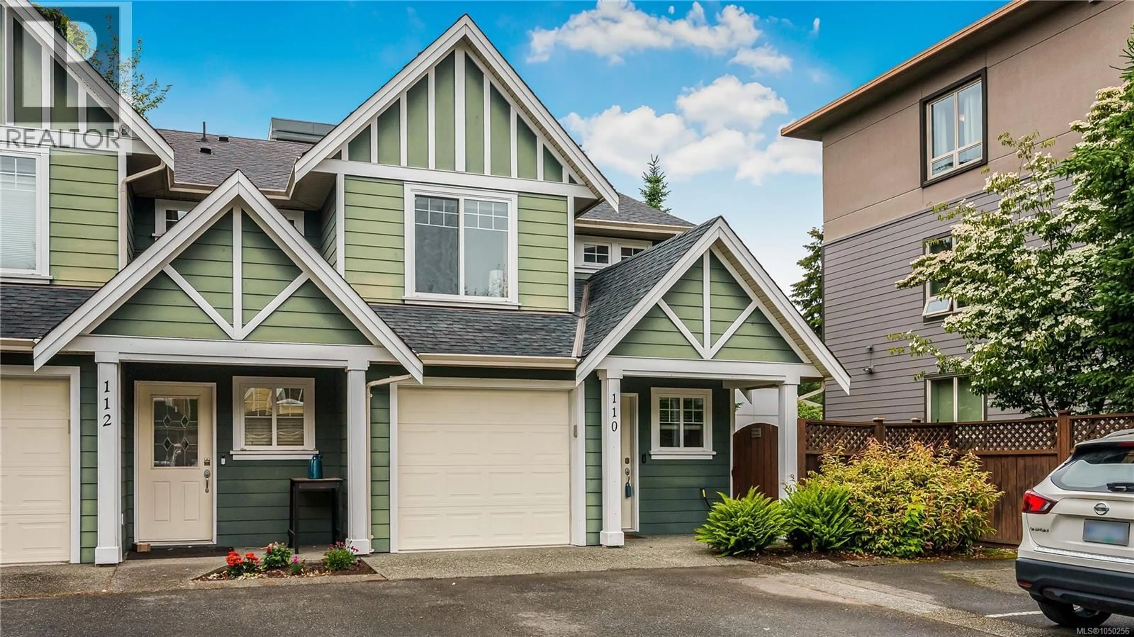
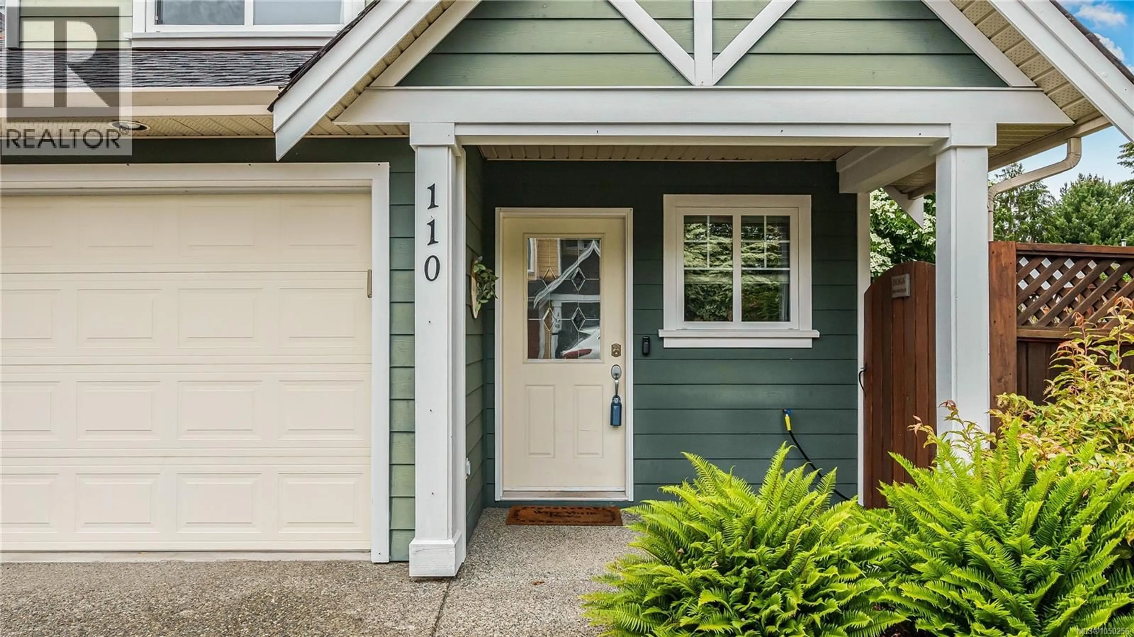
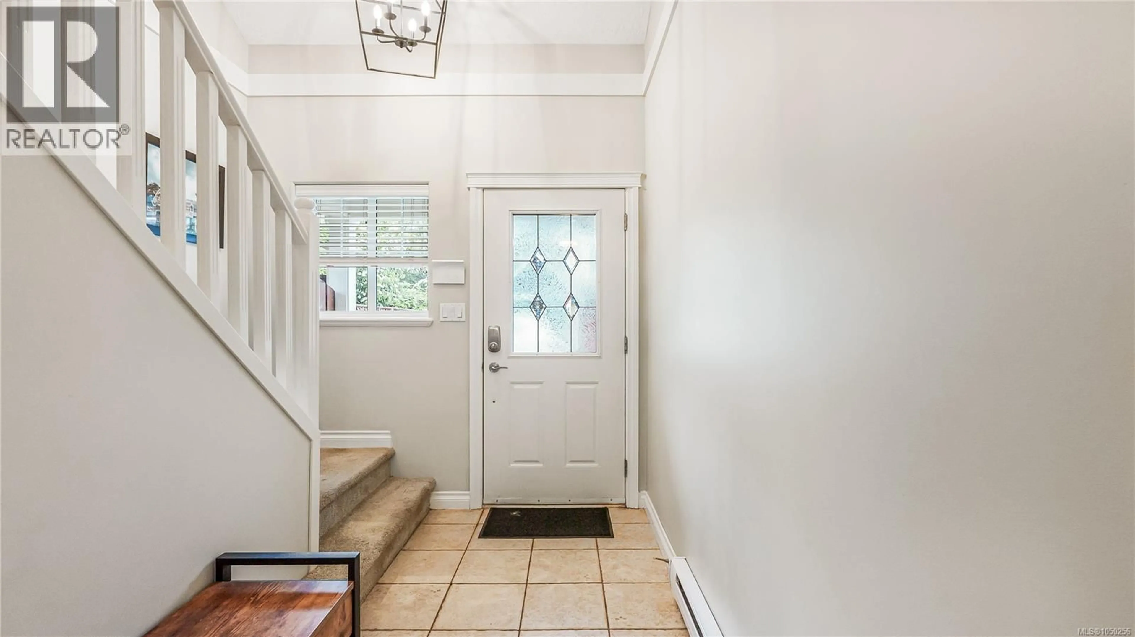
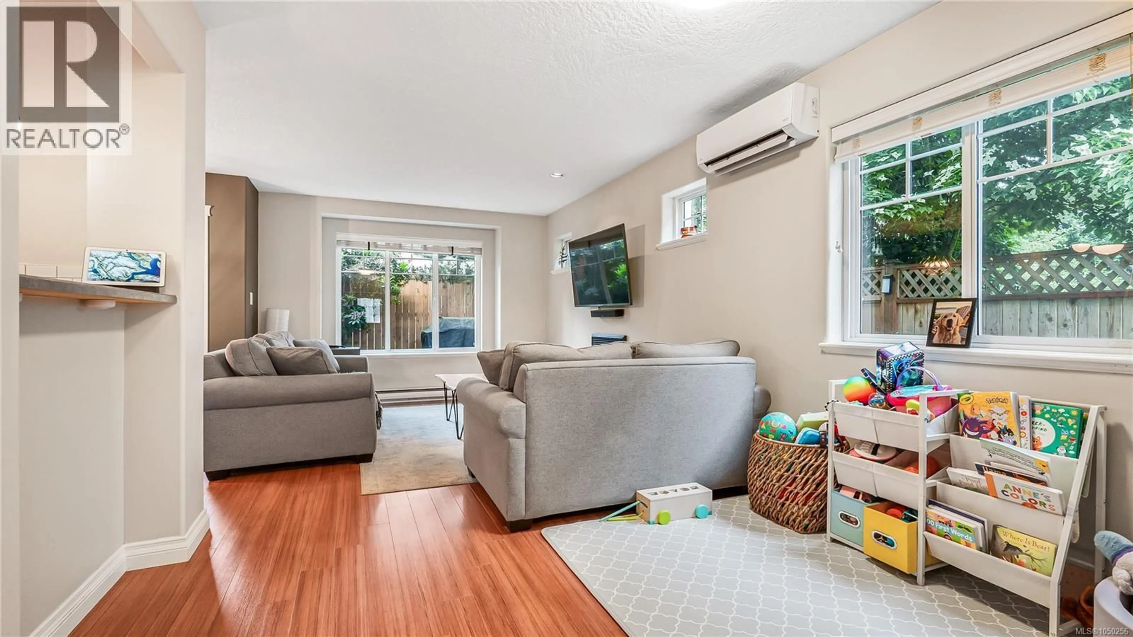
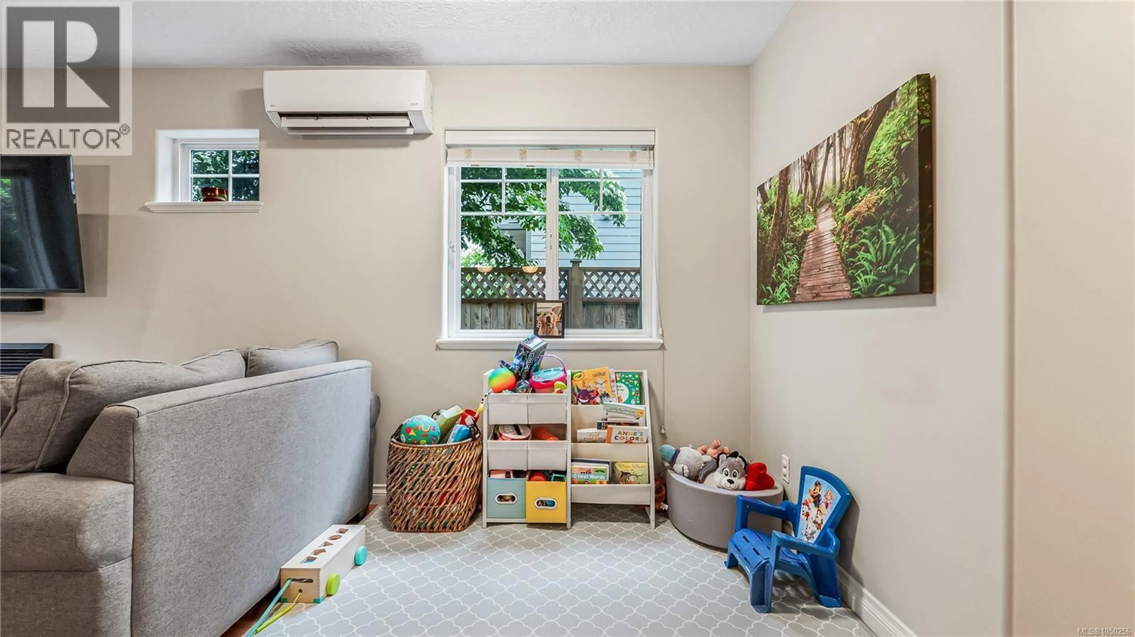
Tucked into a quiet corner at the back of the complex, this beautifully maintained 3 bed, 3 bath townhome offers privacy and polish that's hard to find. Fully fenced in backyard, fresh paint, and a newly installed heat pump make this one truly move-in ready. The open-concept kitchen shines with a tile backsplash, close to the living room for when your entertaining, stainless appliances, pot lights, maple cabinets, and a center island. French doors lead to your 871 sq ft patio and largest yard in the complex. Upstairs, 3 bedrooms include a generous primary with walk-in closet & full ensuite, plus a laundry room located right by the primary bedroom! Single-car garage + extra parking, built-in vacuum, tile flooring and fresh updated light fixtures. Easy access in and out of town via the highway or if you need to dip into town on the old island highway. Multiple bike and walking paths to get you where you need with ease. Thank you for showing interest in my clients home. Have the best day! (id:39198)
Property Details
Interior
Features
Second level Floor
Ensuite
Laundry room
5' x 6'Bedroom
10' x 10'Bedroom
10' x 11'Exterior
Parking
Garage spaces -
Garage type -
Total parking spaces 2
Condo Details
Inclusions
Property History
 35
35
