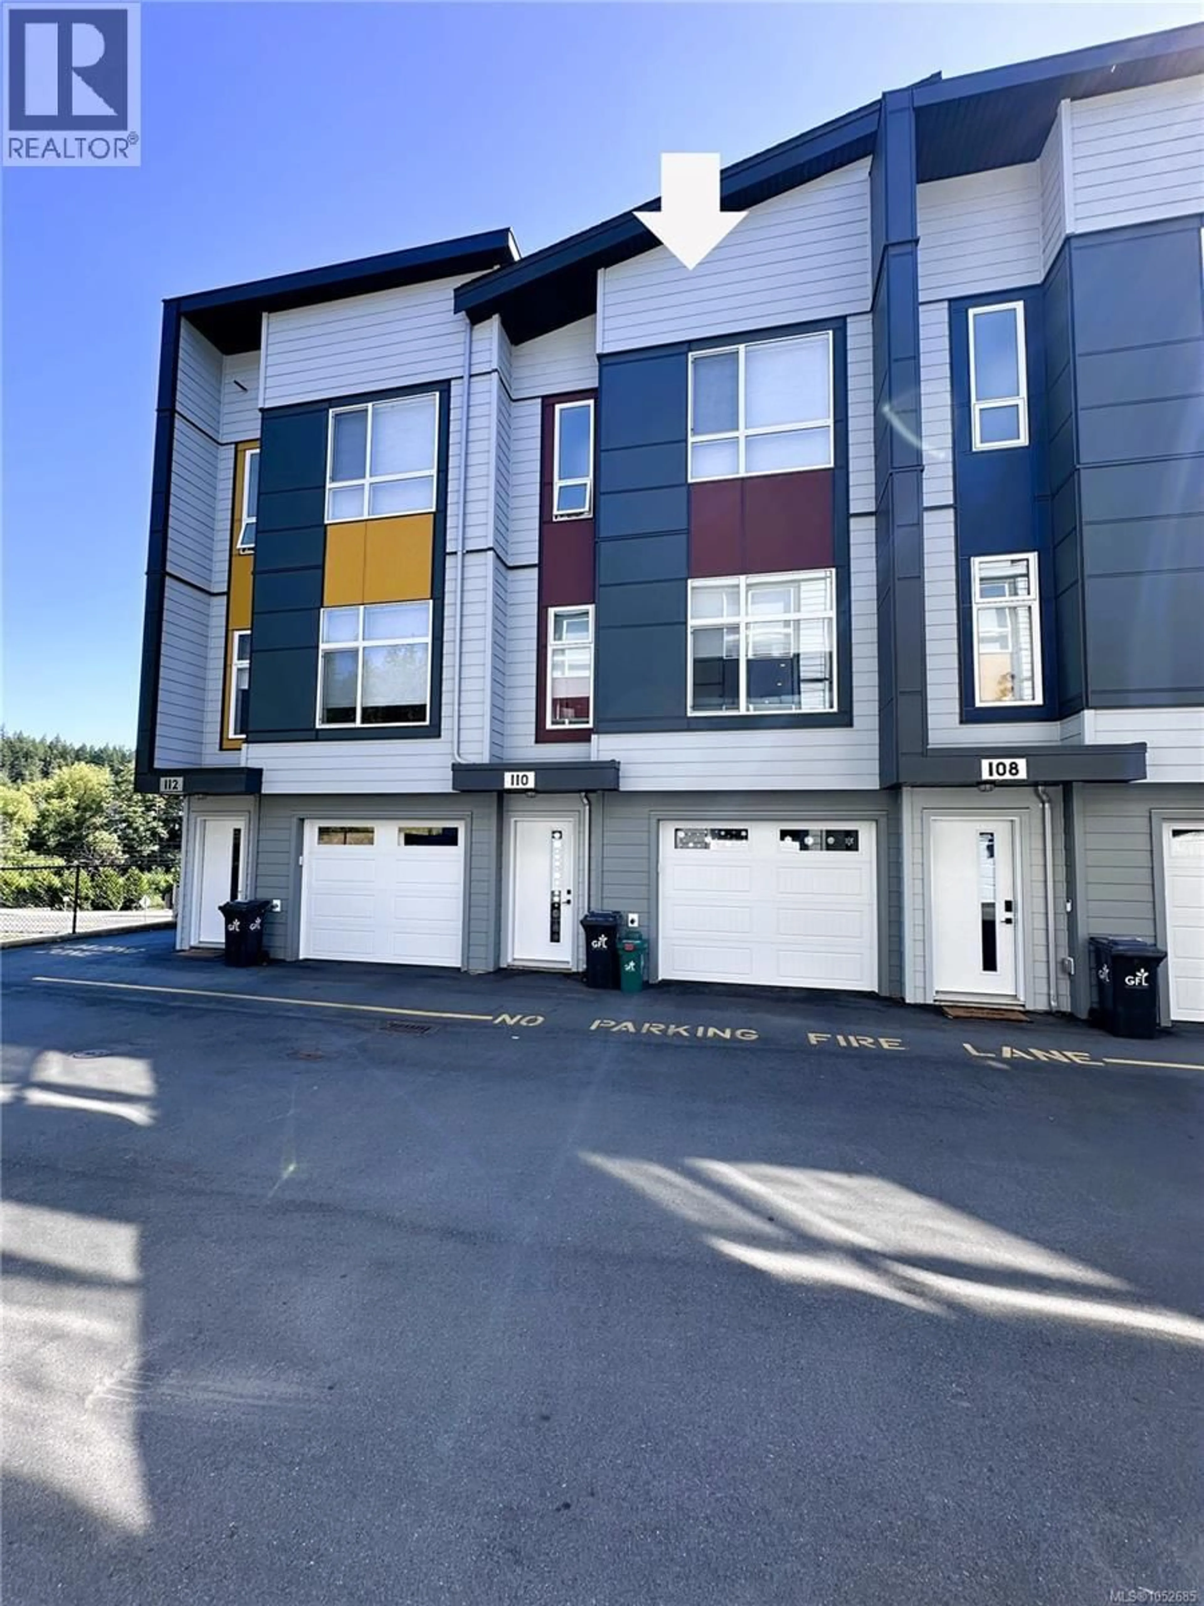
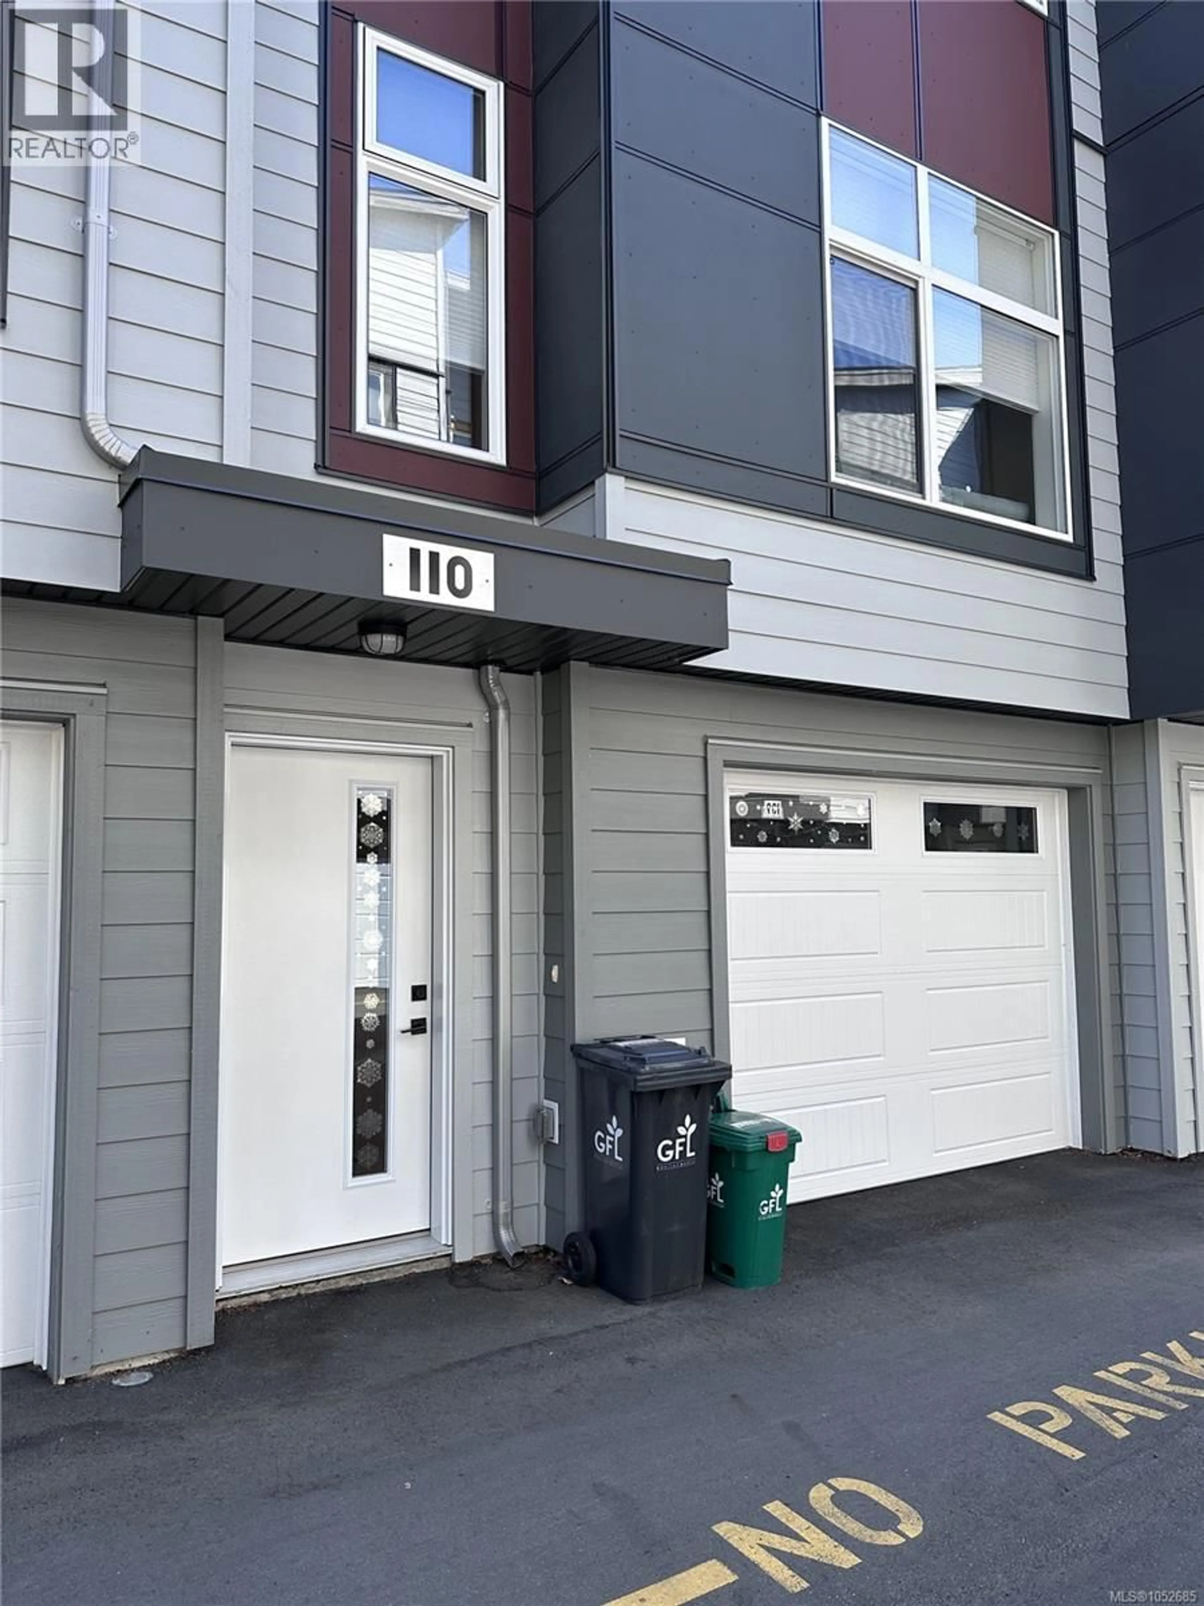
110 - 2120 TRIANGLE TRAIL, Langford, British Columbia V9C0R2
Contact us about this property
Highlights
Estimated valueThis is the price Wahi expects this property to sell for.
The calculation is powered by our Instant Home Value Estimate, which uses current market and property price trends to estimate your home’s value with a 90% accuracy rate.Not available
Price/Sqft$512/sqft
Monthly cost
Open Calculator
Description
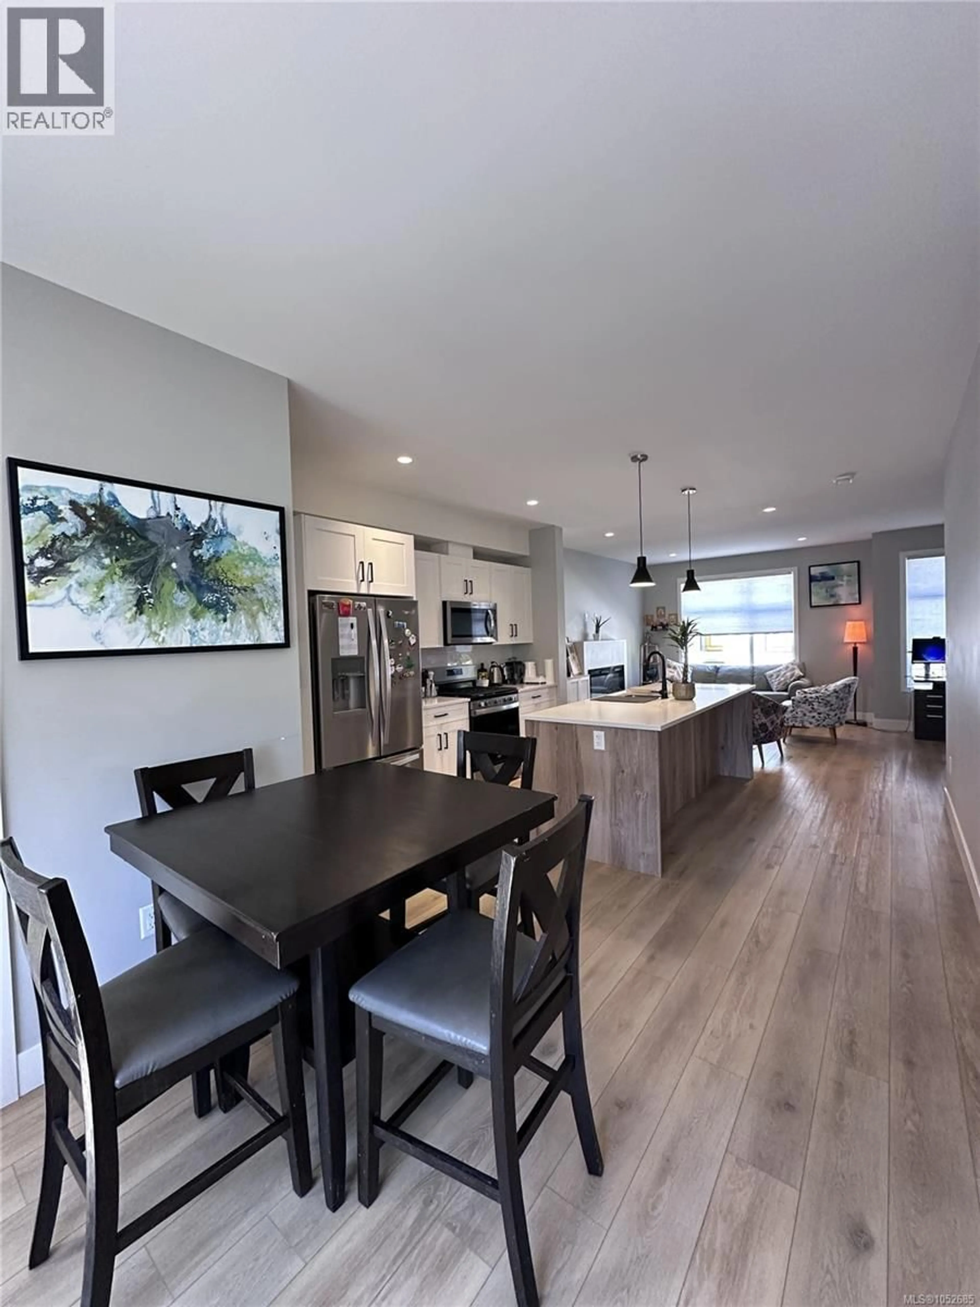
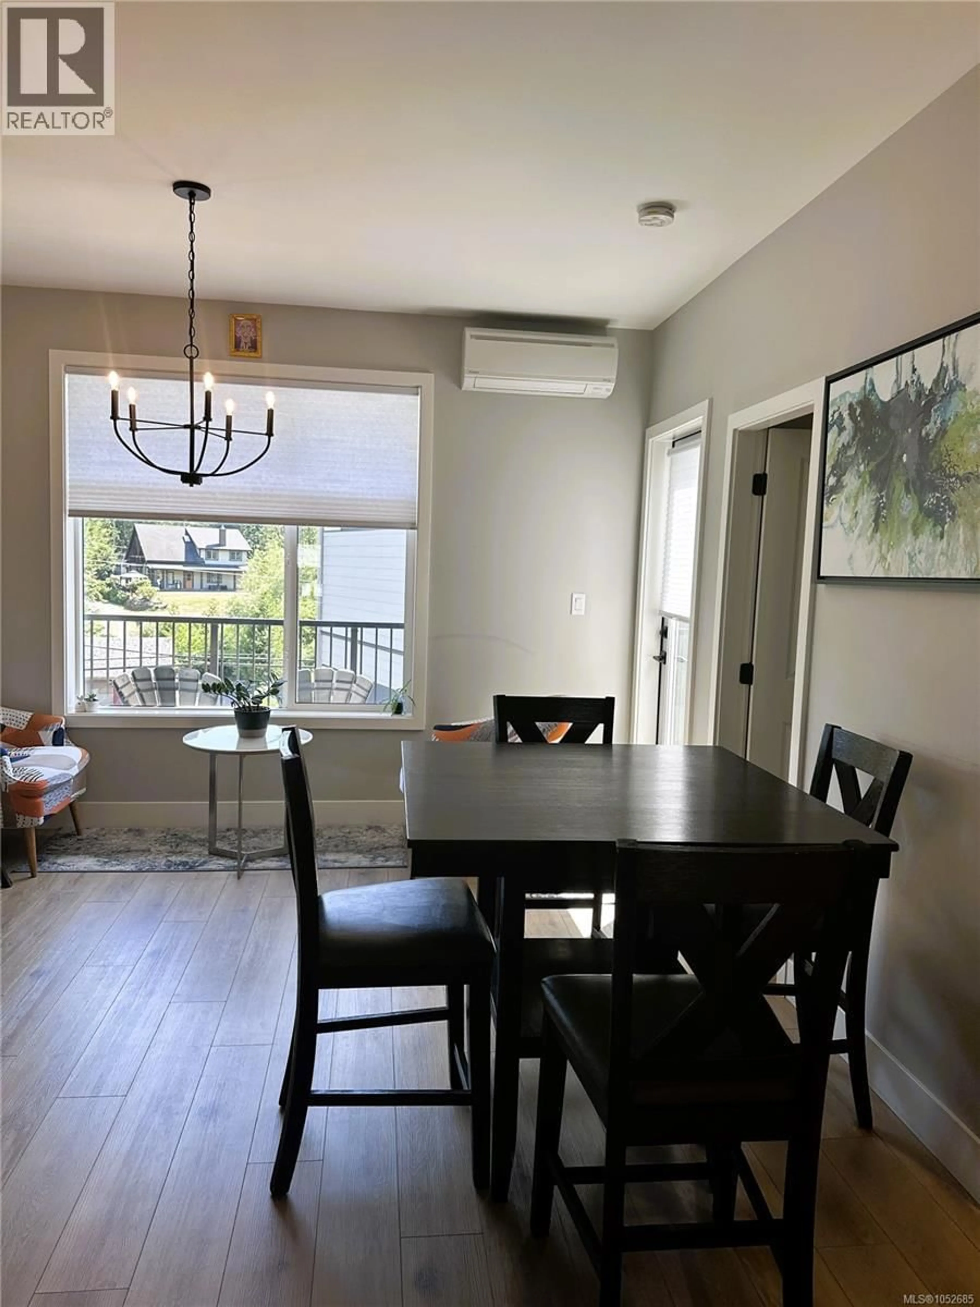
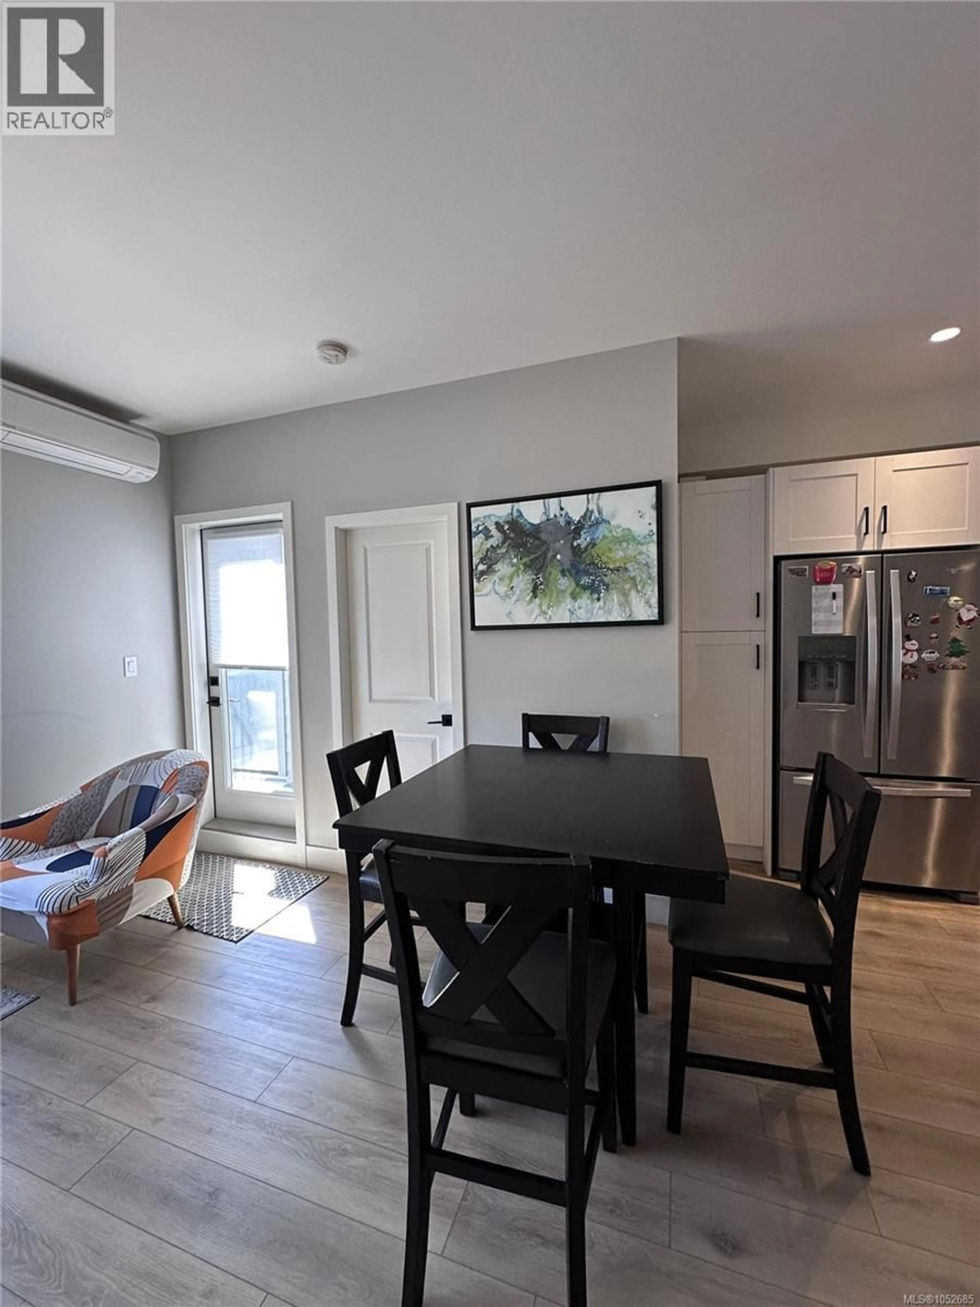
Discover the perfect blend of modern elegance, comfort, and value in this beautifully presented townhome that feels just like a brand-new show home—with no GST to pay! Ideally positioned to enjoy an open outlook and an abundance of natural light, this immaculate home impresses from the moment you step inside. The spacious entry leads to an inviting open-concept living area featuring a chef-inspired kitchen with an oversized island, a generous dining area with access to a private patio, and a bright living room with an electric fireplace. The impressive 37' deep garage comfortably accommodates two vehicles, with additional space for a home gym, workshop, or extra storage. Upstairs, you'll find three generous bedrooms, including a sun-filled primary suite with a walk-in closet and an elegant ensuite. Ideally located near a new elementary school, Olympic View Golf Course, and the Galloping Goose Trail, this home delivers an outstanding lifestyle opportunity and exceptional value in today's market. All measurements are approximate and should be verified by the purchaser if deemed important. (id:39198)
Property Details
Interior
Features
Second level Floor
Ensuite
Primary Bedroom
14 x 11Bedroom
11 x 10Bedroom
10 x 9Exterior
Parking
Garage spaces -
Garage type -
Total parking spaces 2
Condo Details
Inclusions
Property History
 75

